725 Blalock Road
725 Blalock Road
725 Blalock Road
725 Blalock Road
725 Blalock Road
725 Blalock Road
725 Blalock Road
725 Blalock Road
725 Blalock Road
725 Blalock Road
725 Blalock Road
725 Blalock Road
725 Blalock Road
725 Blalock Road
725 Blalock Road
725 Blalock Road
725 Blalock Road
725 Blalock Road
725 Blalock Road
725 Blalock Road
725 Blalock Road
725 Blalock Road
725 Blalock Road
725 Blalock Road
725 Blalock Road
725 Blalock Road
725 Blalock Road
725 Blalock Road
725 Blalock Road
725 Blalock Road
725 Blalock Road
725 Blalock Road
SEE ALL PHOTOS
725 Blalock Road
725 Blalock Road
725 Blalock Road
725 Blalock Road
725 Blalock Road
725 Blalock Road
725 Blalock Road
725 Blalock Road
725 Blalock Road
725 Blalock Road
725 Blalock Road
725 Blalock Road
725 Blalock Road
725 Blalock Road
725 Blalock Road
725 Blalock Road
725 Blalock Road
725 Blalock Road
725 Blalock Road
725 Blalock Road
725 Blalock Road
725 Blalock Road
725 Blalock Road
725 Blalock Road
725 Blalock Road
725 Blalock Road
725 Blalock Road
725 Blalock Road
725 Blalock Road
725 Blalock Road
725 Blalock Road
725 Blalock Road
Sold

725 Blalock Road

725 Blalock Road, Hedwig Village, TX 77024

Price Upon Request

725 Blalock Road

4 Beds 4 Baths 4,625 Sq.Ft. 0.47 Acres

Description

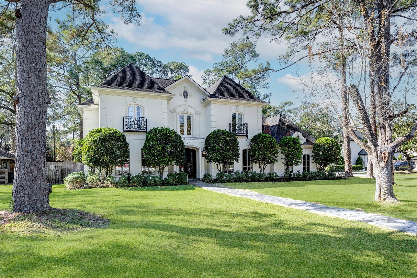
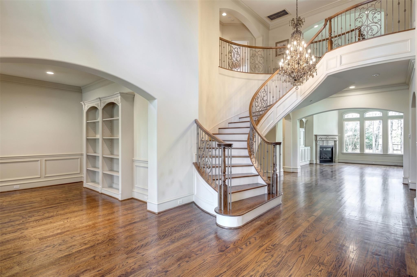
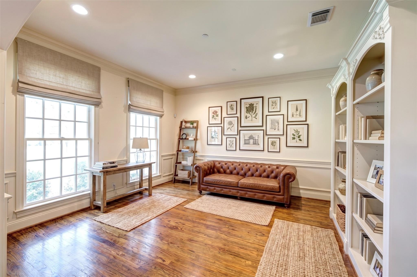
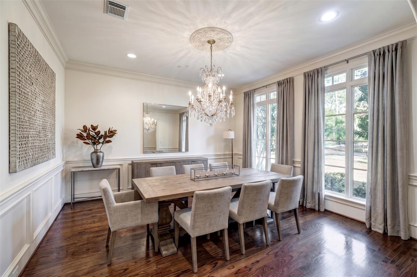
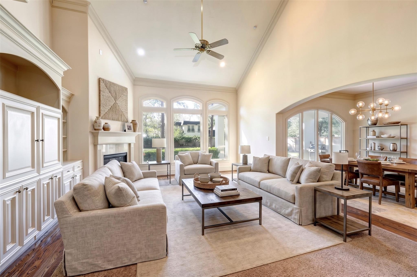
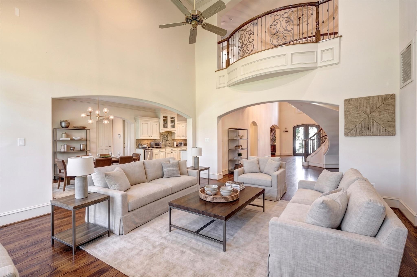
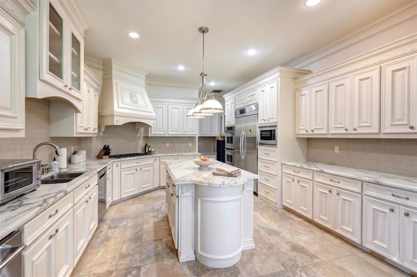
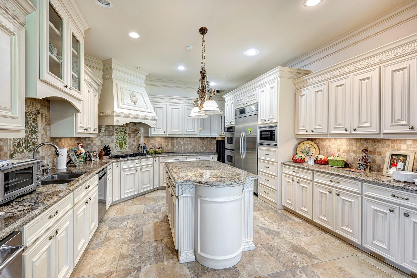
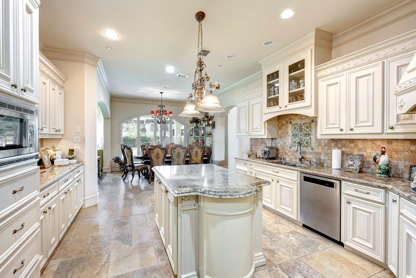
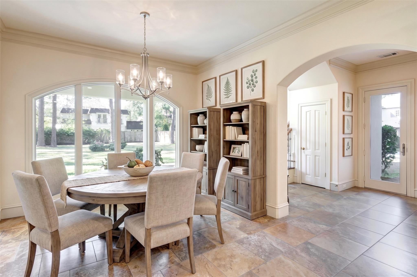
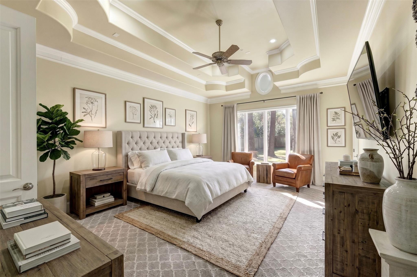
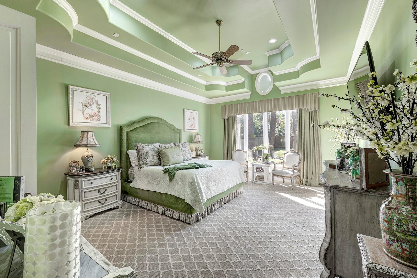
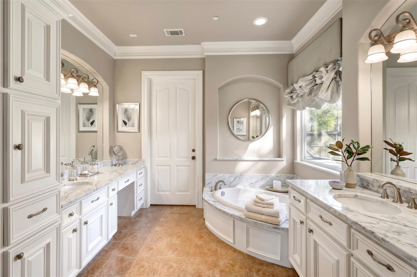
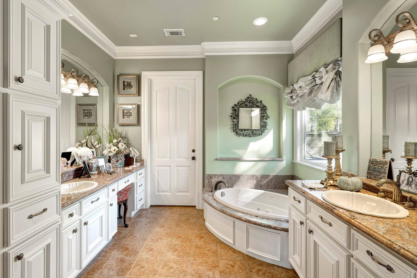
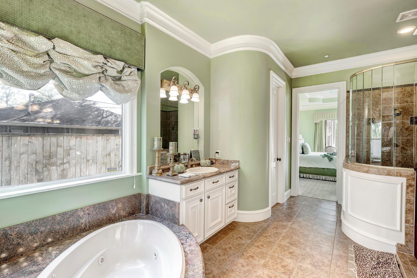
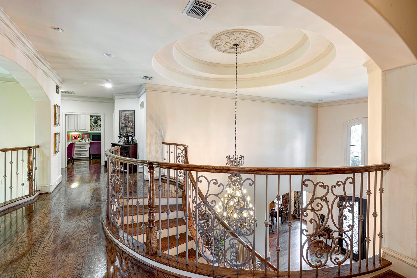
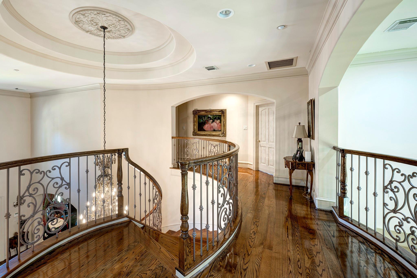
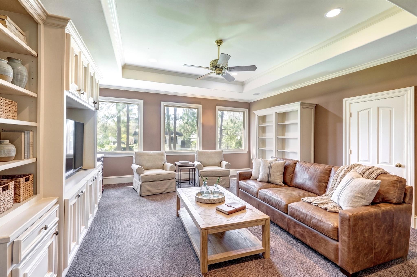
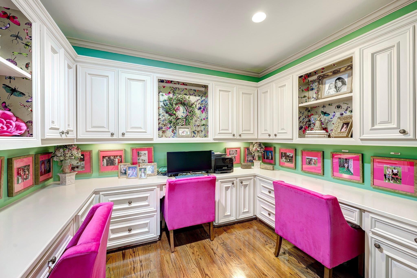
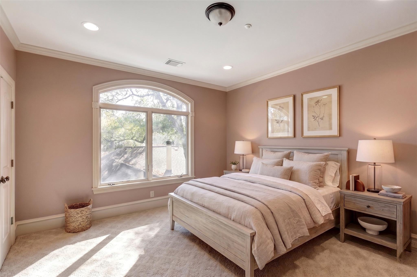
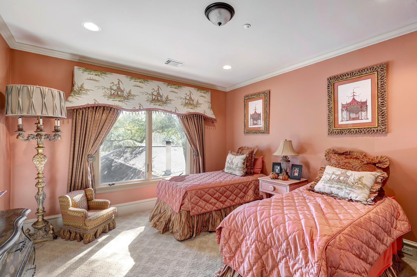
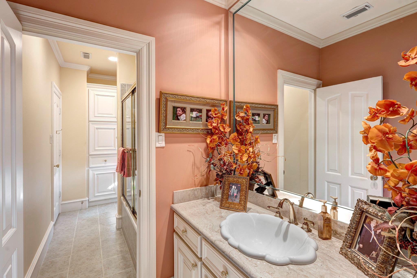
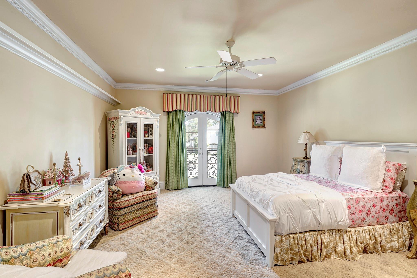
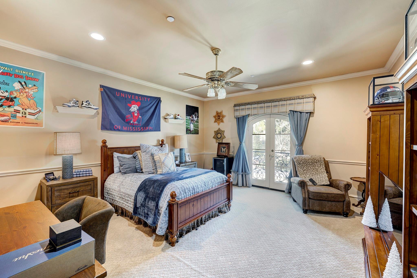
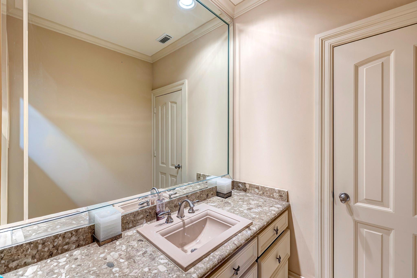
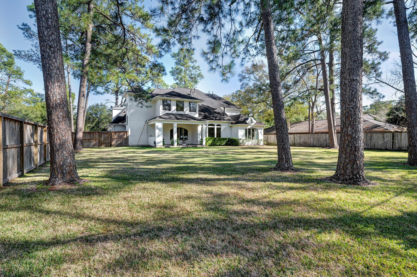
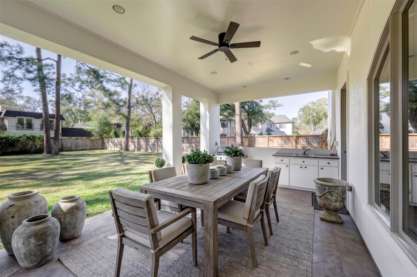
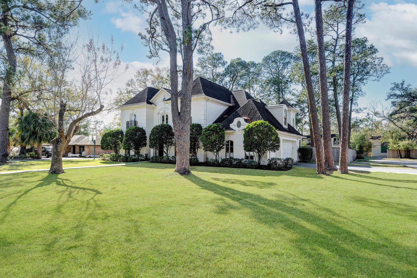
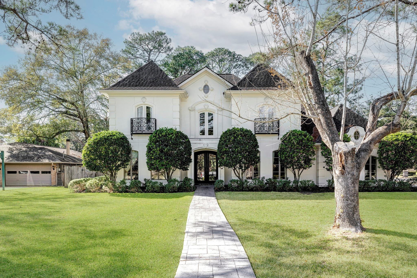
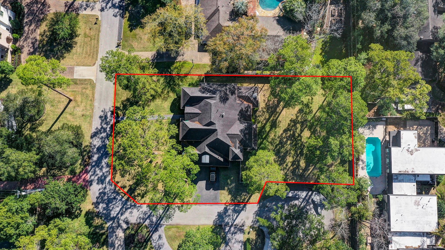
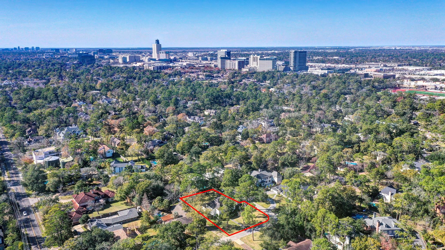
Fabulous custom home built by Brian Thompson located on a lovely cul-de-sac. This inviting home blends functionality with charm, featuring a spacious layout designed for everyday living and entertaining. Gracious 2 story entry leads to formal dining, library/formal living and wonderful family room opening to breakfast and kitchen. Gameroom and office upstairs. Generously sized bedroom retreats with primary down. Enormous front and back yards, covered patio. Additional 400 SF in unfinished space on the second floor not included in HCAD SF per Seller. Truly a wonderful home!

Share Property

Location

725 Blalock Road, Hedwig Village, TX 77024

Status

Sold

Date Sold

July 15, 2026

Property Images

""
Stephanie Javor

Stephanie Javor

Features & Amenities

Interior

  • total bedrooms4
  • Total bathrooms4
  • full bathrooms3
  • half bathroom1
  • Laundry room Electric Dryer Hookup, Gas Dryer Hookup, Washer Hookup
  • Flooring Tile, Wood
  • Fireplace Gas Log
  • APPLIANCES ENERGY STAR Qualified Appliances, Disposal, Dryer Included, Refrigerator Included, Washer Included, Double Oven, Electric Oven, Microwave, Gas Cooktop, Dishwasher, Instant Hot Water
  • other interior Features 2 Staircases, Crown Molding, Formal Entry/Foyer, High Ceilings, Wired for Sound, En-Suite Bath, Primary Bed - 1st Floor, Walk-In Closet(s)

Area & Lot

  • Status Sold
  • Date Sold July 15, 2026
  • Living Area4,625 Sq.Ft.
  • Total Area4,625 Sq.Ft.
  • Lot Area0.47 Acres
  • MLS® ID33914701
  • TypeResidential
  • YEAR BUILT2005
  • NeighborhoodHedwig Village
  • Architecture StylesFrench, Traditional
  • Elementary SchoolMemorial Drive Elementary School
  • Middle SchoolSpring Branch Middle School (Spring Branch)
  • High SchoolMemorial High School (Spring Branch)
  • School District49 - Spring Branch

Exterior

  • STORIES2
  • Garage Space3.0
  • water SourceWater District
  • roofComposition
  • lot featuresBack Yard, Lot Size Restricted, Corner Lot, Cul-De-Sac, 1/4 Up to 1/2 Acre
  • parkingAttached, Garage Door Opener, Double-Wide Driveway
  • HEAT TYPENatural Gas, Zoned
  • AIR CONDITIONINGCeiling Fan(s), Electric, Zoned
  • SubstructureSlab on Builders Pier
  • other exterior FeaturesBalcony, Sprinkler System

Financial

  • Price Upon Request

Hedwig Village

A neighborhood with the quintessential family-oriented lifestyle.

Explore

Work With Us

We are firm believers in active participation in the local community and support a high level of volunteerism with significant financial contributions to schools, organizations and community programs.

Follow Me on Instagram




