6435 Vanderbilt Street
SEE ALL PHOTOS
6435 Vanderbilt Street
Leased

6435 Vanderbilt Street

6435 Vanderbilt Street, West University Place, TX 77005

Price Upon Request

6435 Vanderbilt Street

3 Beds 5 Baths 4,148 Sq.Ft. 10,000 Sq.Ft.

Description

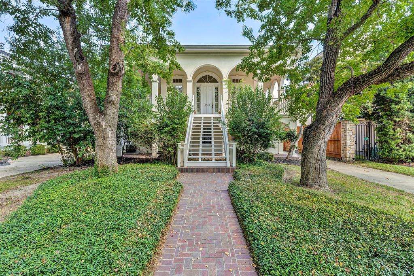
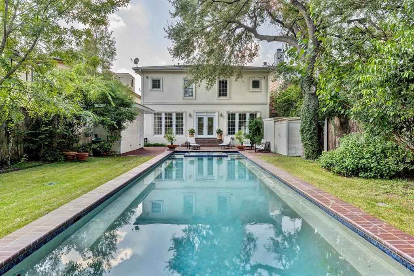
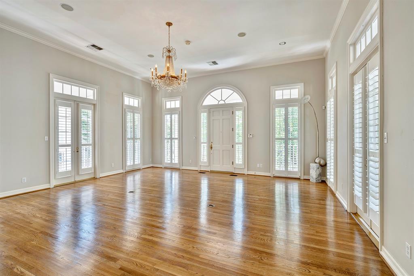
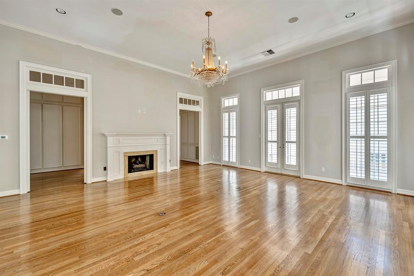
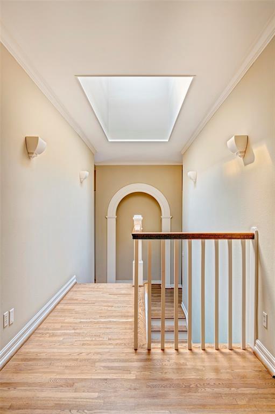
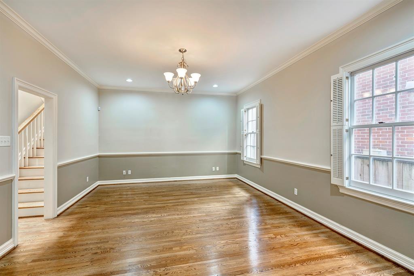
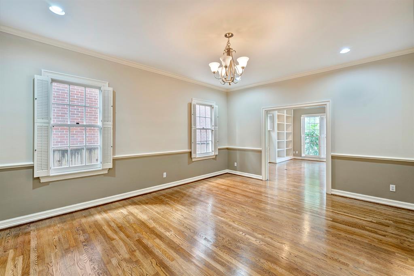
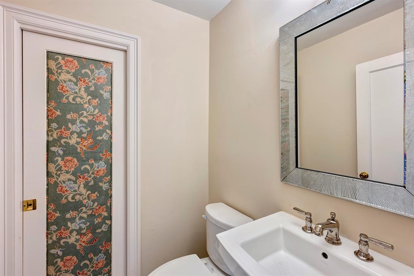
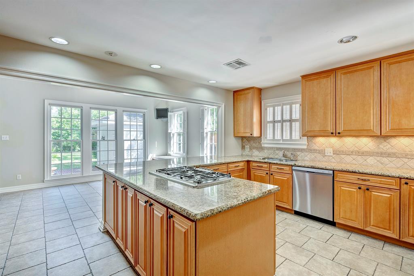
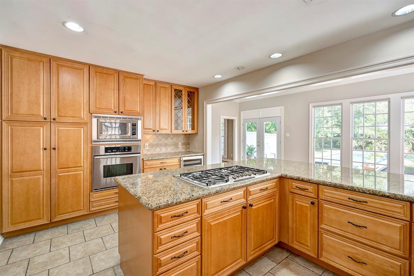
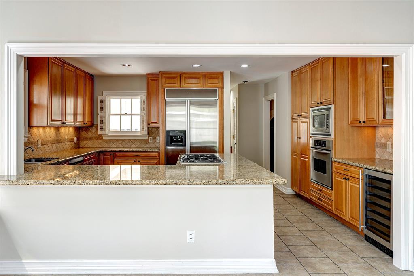
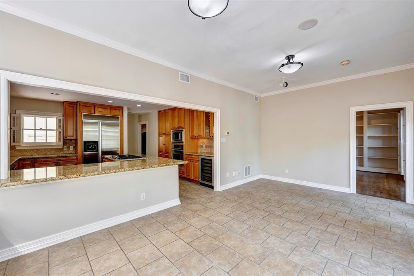
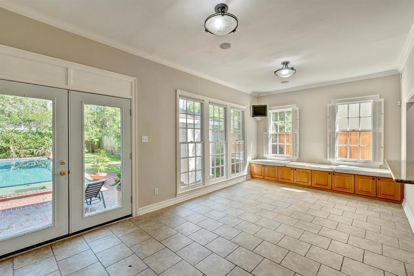
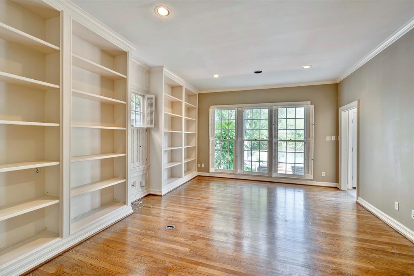
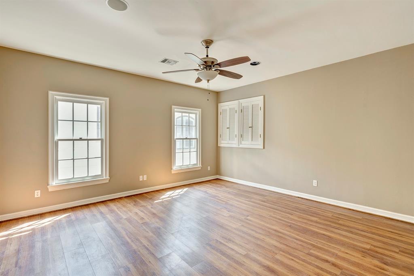
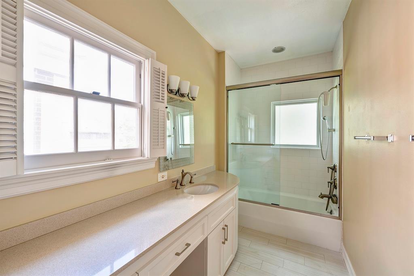
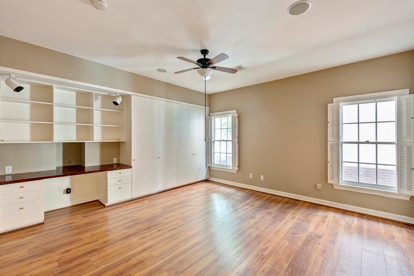
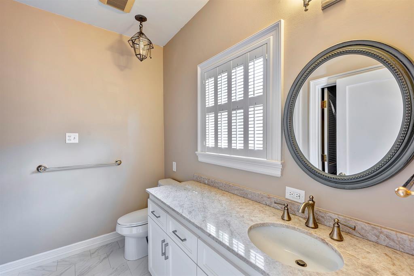
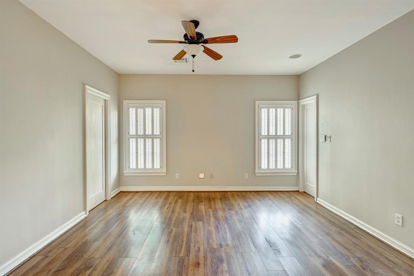
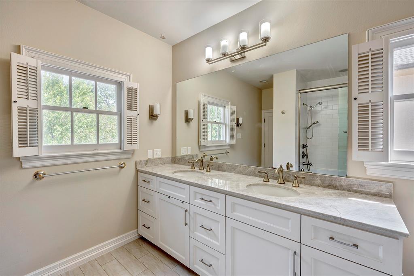
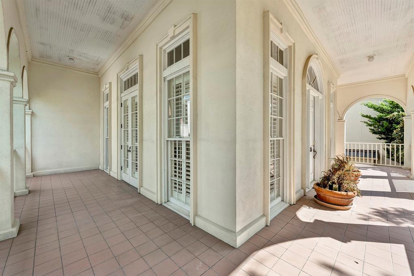
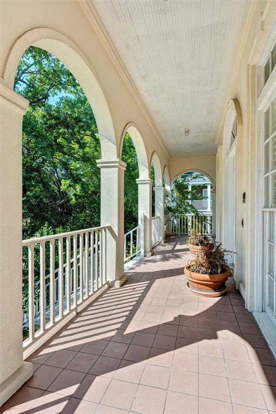
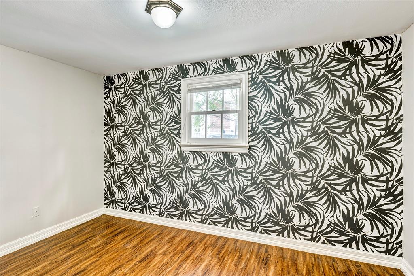
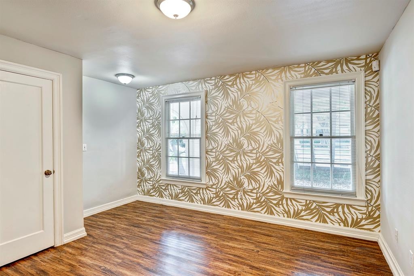
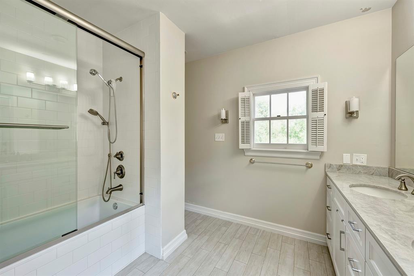
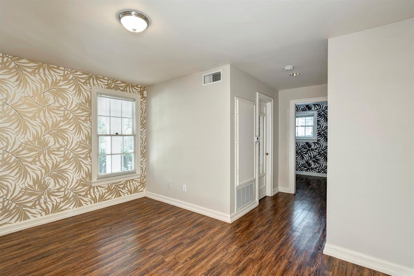
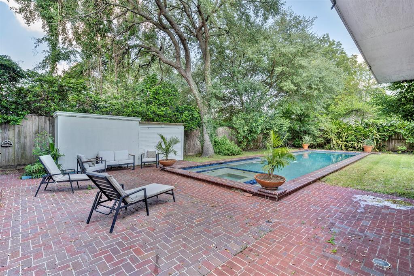
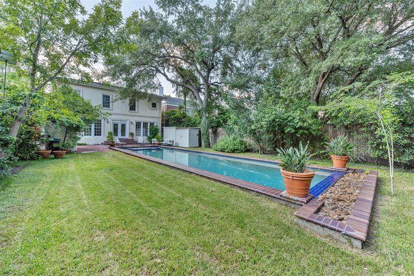
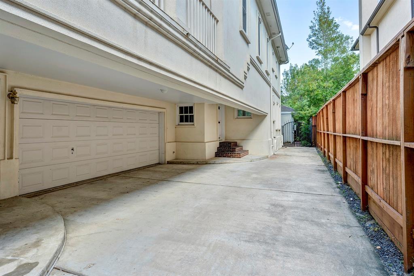
Available 3/1/25! This home has it all: pool, cabana, 10,000 sq ft lot (HCAD) located in a prime location in West U. 3-4 bedrooms, 4 full and 1 half baths. Guest quarters with full bath and living area. Formal living room and large dining with hardwood floors and updated kitchen and breakfast overlooking the backyard. Offers great storage. Close proximity to Rice Village, Medical Center, Downtown and West U parks and pools. All per seller.

Share Property

Location

6435 Vanderbilt Street, West University Place, TX 77005

Status

Leased

Date Leased

January 24, 2025

Property Images

""
Colleen Sherlock

Colleen Sherlock

Features & Amenities

Interior

  • total bedrooms3
  • Total bathrooms5
  • full bathrooms4
  • half bathroom1
  • Laundry room Electric Dryer Hookup, Washer Hookup
  • Flooring Carpet, Tile, Wood
  • Fireplace Wood Burning
  • APPLIANCES Disposal, Refrigerator Included, Electric Oven, Microwave, Gas Cooktop, Dishwasher
  • other interior Features Crown Molding, Dry Bar, Formal Entry/Foyer, High Ceilings, Prewired for Alarm System, Wired for Sound, All Bedrooms Up, En-Suite Bath, Sitting Area, Walk-In Closet(s)

Area & Lot

  • Status Leased
  • Date Leased January 24, 2025
  • Living Area4,148 Sq.Ft.
  • Total Area4,148 Sq.Ft.
  • Lot Area10,000 Sq.Ft.
  • MLS® ID84157528
  • TypeResidential
  • YEAR BUILT1984
  • NeighborhoodWest University
  • Architecture StylesMediterranean
  • View DescriptionEast, West
  • Elementary SchoolWest University Elementary School
  • Middle SchoolPershing Middle School
  • High SchoolLamar High School (Houston)
  • School District27 - Houston

Exterior

  • STORIES2
  • Garage Space2.0
  • water SourcePublic
  • utilitiesCable Available, None
  • PoolGunite, Heated
  • lot featuresBack Yard, Subdivided, 0 Up To 1/4 Acre
  • parkingAttached, Additional Parking, Auto Garage Door Opener, Auto Driveway Gate, Garage Door Opener, Driveway
  • HEAT TYPENatural Gas
  • AIR CONDITIONINGCeiling Fan(s), Electric
  • sewerPublic Sewer
  • other exterior FeaturesBalcony/Terrace, Sprinkler System

Financial

  • Price Upon Request

West University

A neighborhood with the quintessential family-oriented lifestyle.

Explore

Work With Us

We are firm believers in active participation in the local community and support a high level of volunteerism with significant financial contributions to schools, organizations and community programs.

Follow Me on Instagram




