4115 Bellefontaine Street
SEE ALL PHOTOS
4115 Bellefontaine Street
Sold

4115 Bellefontaine Street

4115 Bellefontaine Street, Houston, TX 77025

Price Upon Request

4115 Bellefontaine Street

4 Beds 4 Baths 4,924 Sq.Ft. 9,448.16 Sq.Ft.

Description

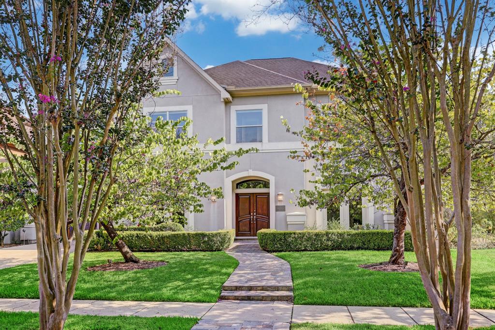
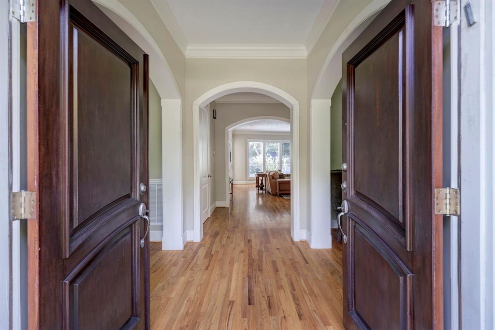
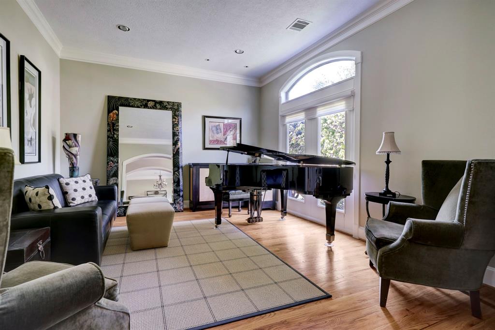
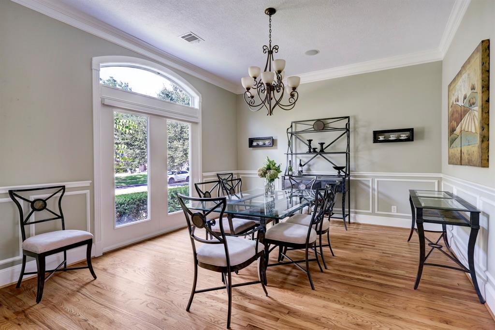
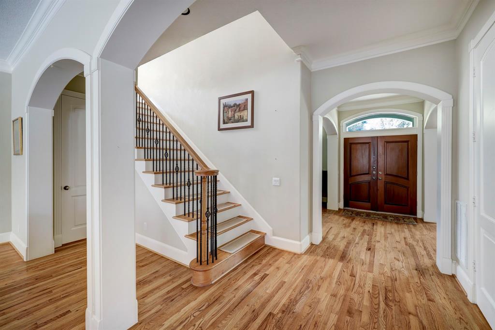
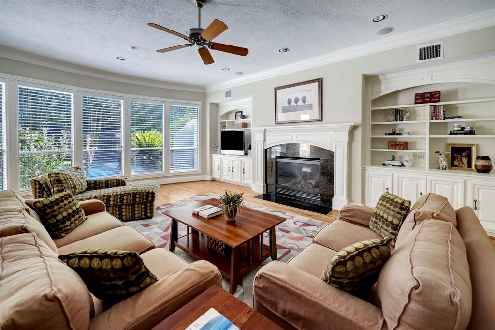
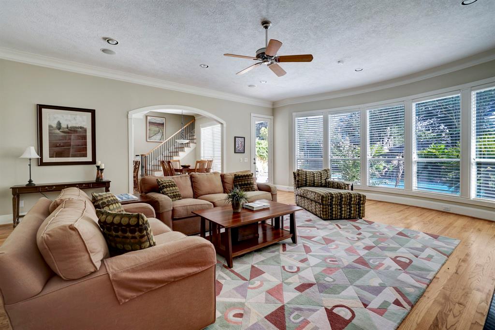
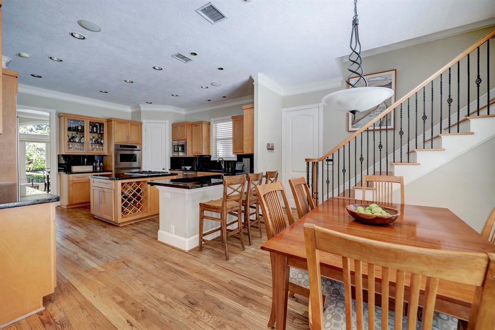
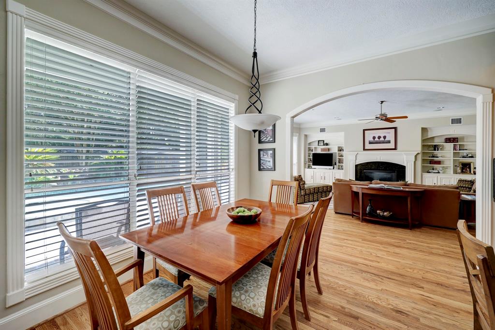
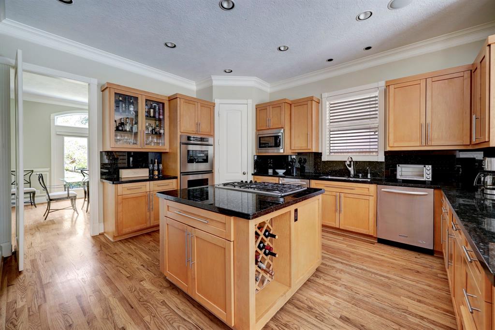
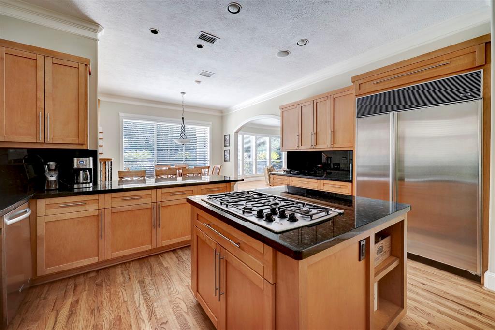
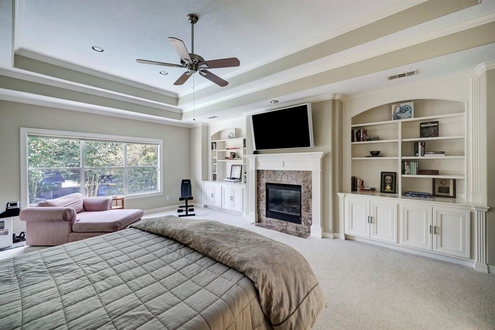
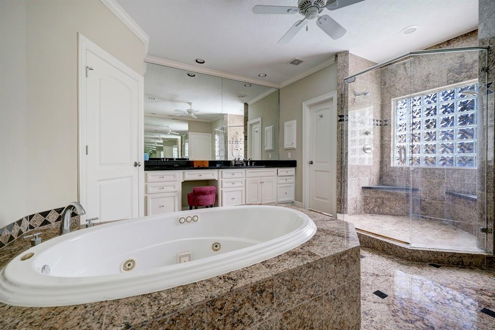
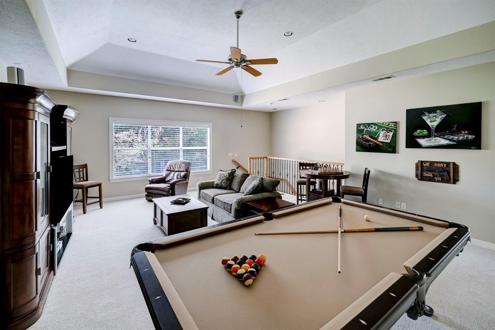
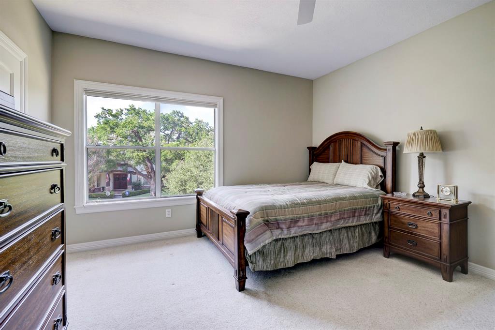
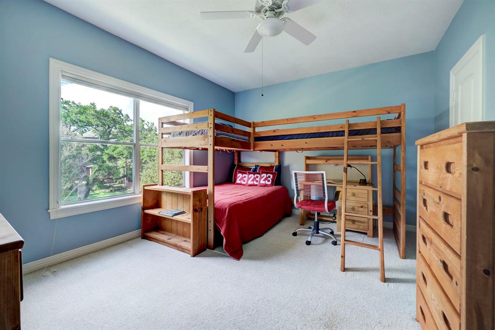
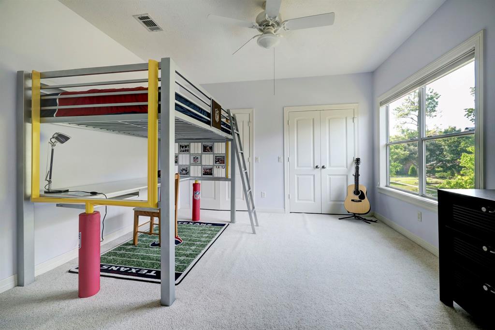
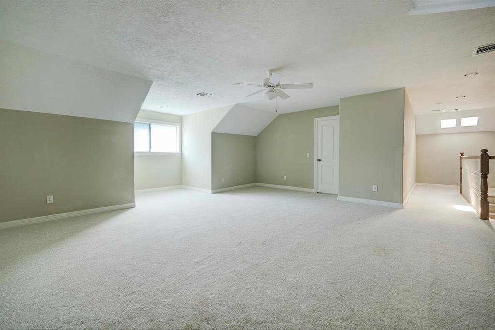
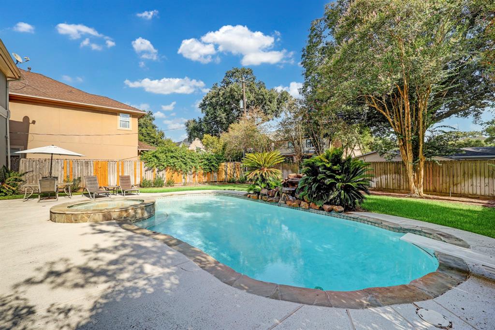
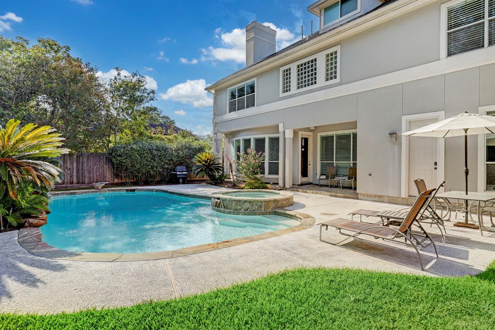
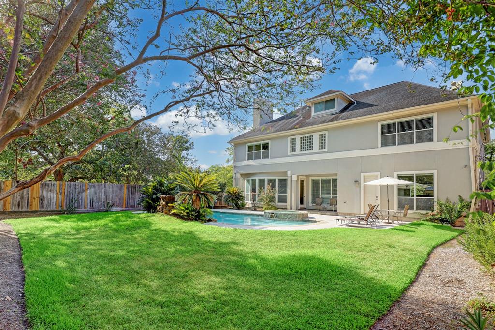
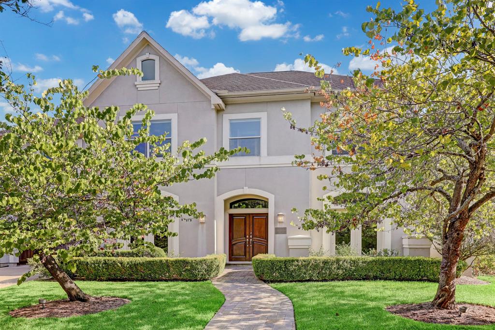
This three-story traditional was completed in 2000 and built by Casa Homes. A light-filled open floor plan with great views to the swimming pool and backyard gardens. Outstanding features include a large gourmet island kitchen with breakfast bar and an adjacent breakfast room. In addition to the formal living room and formal dining room there is large den with built-in bookshelves and an abundance of cabinets, a spacious primary bedroom suite overlooking back yard, serene master bath, large secondary bedrooms, a game room on the second floor and another very large bonus room on the 3rd floor. Great location zoned to Bellaire High School (buyer to verify and confirm eligibility and enrollment) and in close proximity to The Texas Medical Center, Whole Foods Market, and great restaurants.

Share Property

Location

4115 Bellefontaine Street, Houston, TX 77025

Status

Sold

Date Sold

January 8, 2024

Property Images

""
Cathy Blum

Cathy Blum

Features & Amenities

Interior

  • total bedrooms4
  • Total bathrooms4
  • full bathrooms3
  • half bathroom1
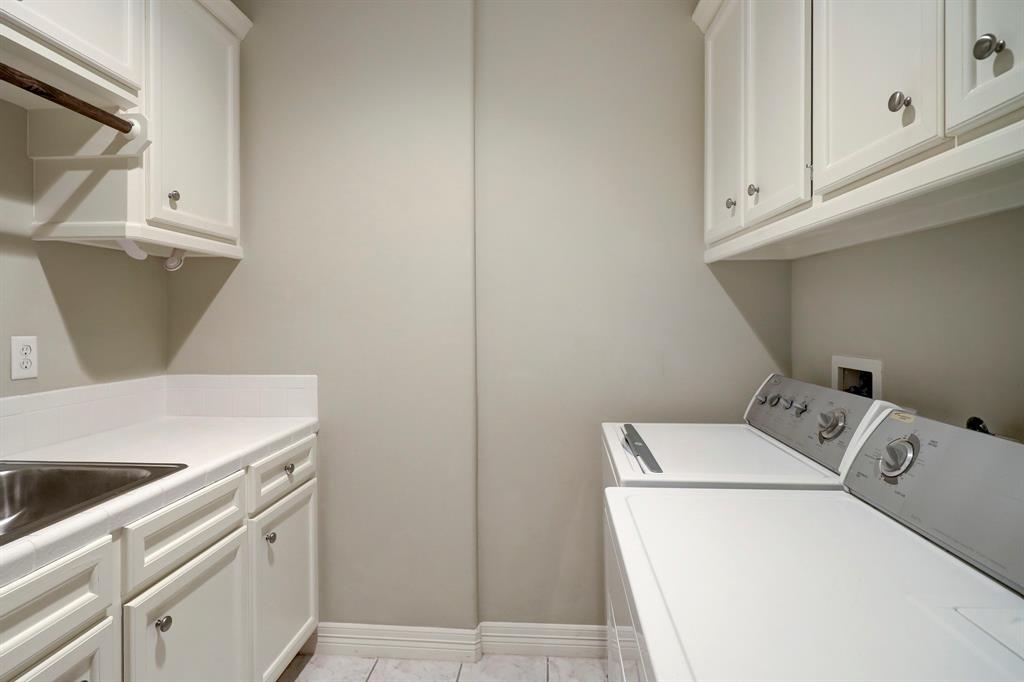
  • Laundry room Electric Dryer Hookup, Gas Dryer Hookup, Washer Hookup
  • Flooring Carpet, Wood
  • Fireplace Gas Log
  • APPLIANCES Disposal, Dryer Included, Refrigerator Included, Washer Included, Convection Oven, Double Oven, Microwave, Gas Range, Dishwasher
  • other interior Features 2 Staircases, High Ceilings, Wet Bar, Wired for Sound, All Bedrooms Up, Primary Bed - 2nd Floor

Area & Lot

  • Status Sold
  • Date Sold January 8, 2024
  • Living Area4,924 Sq.Ft.
  • Total Area4,924 Sq.Ft.
  • Lot Area9,448.16 Sq.Ft.
  • MLS® ID62338174
  • TypeResidential
  • YEAR BUILT2000
  • NeighborhoodBraes Heights/Braeswood Place
  • Architecture StylesTraditional
  • Elementary SchoolTwain Elementary School
  • Middle SchoolPershing Middle School
  • High SchoolBellaire High School
  • School District27 - Houston

Exterior

  • STORIES2
  • Garage Space2.0
  • water SourcePublic
  • PoolGunite, In Ground
  • roofComposition
  • lot featuresBack Yard, Subdivided, 0 Up To 1/4 Acre
  • parkingAttached, Additional Parking, Garage Door Opener
  • HEAT TYPENatural Gas, Zoned
  • AIR CONDITIONINGCeiling Fan(s), Electric, Zoned
  • sewerPublic Sewer
  • SubstructureSlab on Builders Pier
  • Disability FeaturesDisabled Access
  • other exterior FeaturesBack Green Space, Sprinkler System

Financial

  • Price Upon Request

Braes Heights/Braeswood Place

A neighborhood with the quintessential family-oriented lifestyle.

Explore


Work With Us

We are firm believers in active participation in the local community and support a high level of volunteerism with significant financial contributions to schools, organizations and community programs.

Follow Me on Instagram


