4039 Swarthmore Street
SEE ALL PHOTOS
4039 Swarthmore Street
Sold

4039 Swarthmore Street

4039 Swarthmore Street, West University Place, TX 77005

Price Upon Request

4039 Swarthmore Street

4 Beds 5 Baths 3,946 Sq.Ft. 5,702 Sq.Ft.

Description

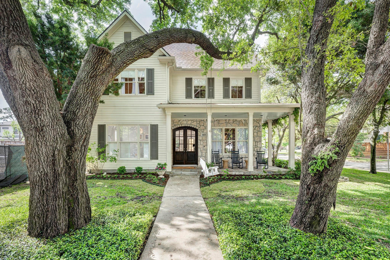
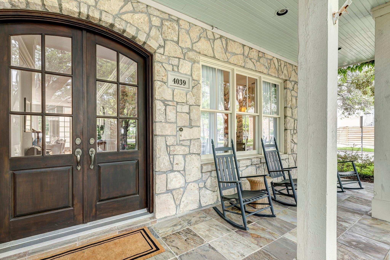
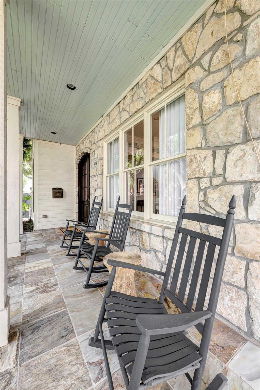
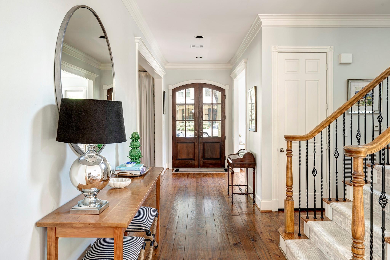
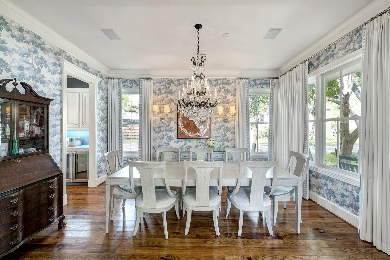
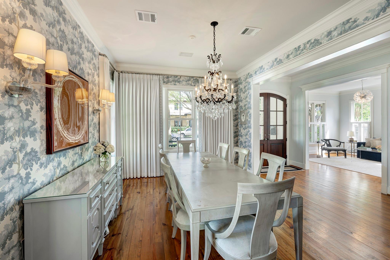
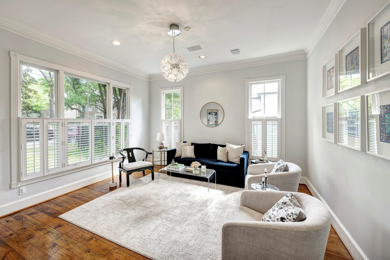
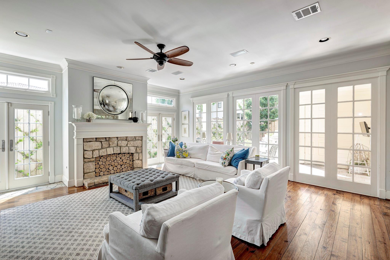
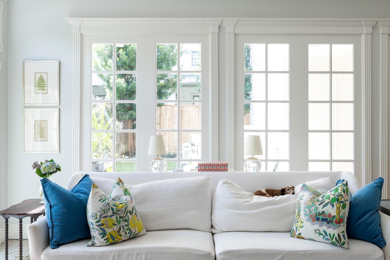
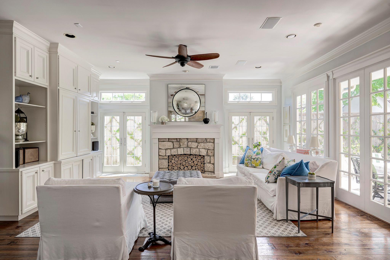
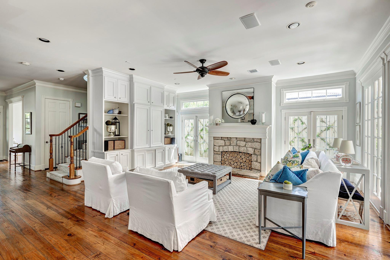
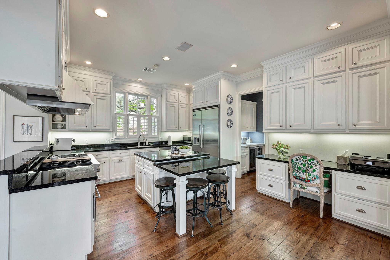
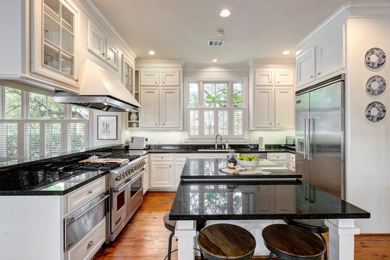
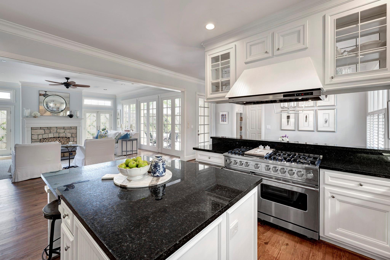
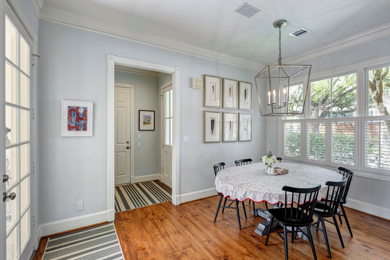
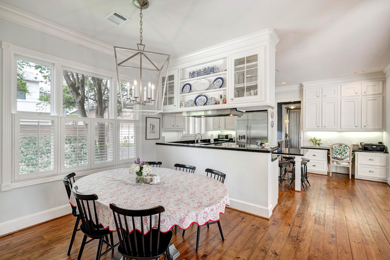
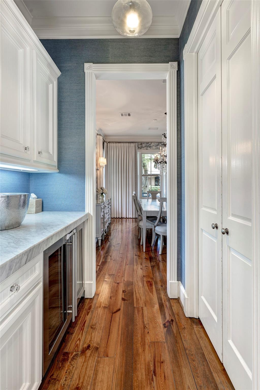
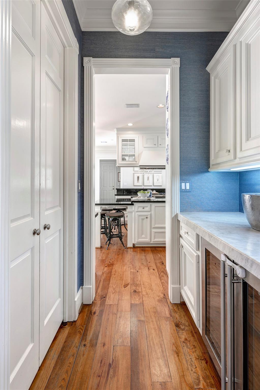
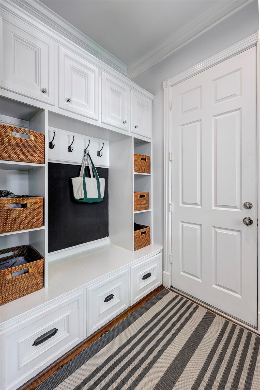
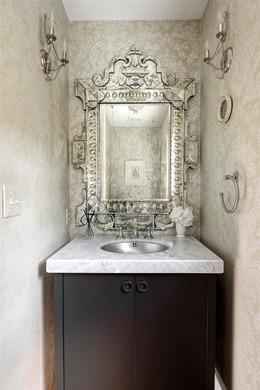
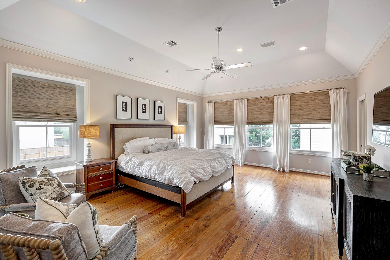
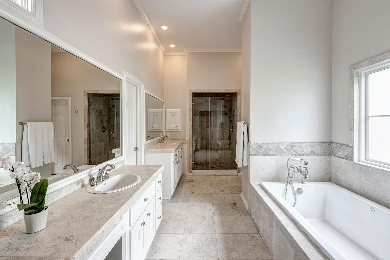

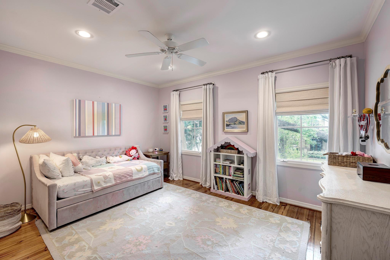
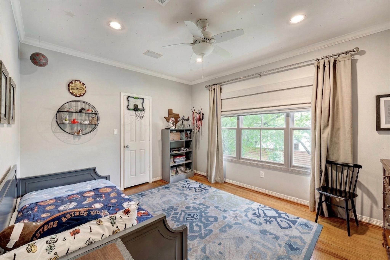
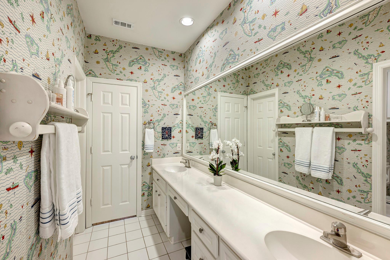
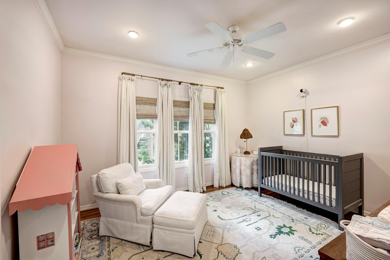
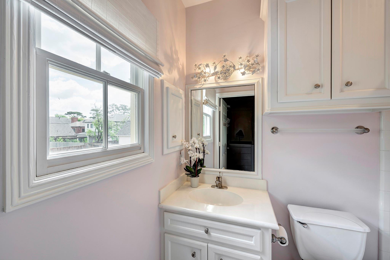
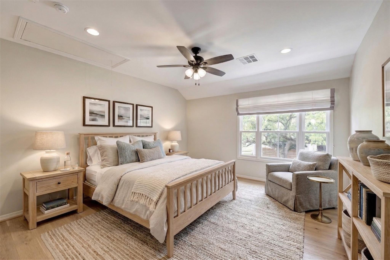
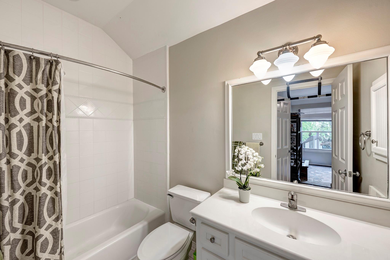
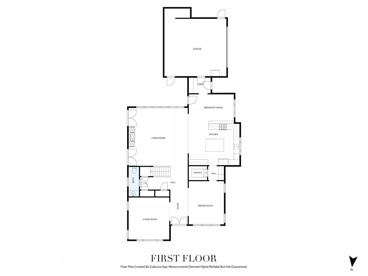
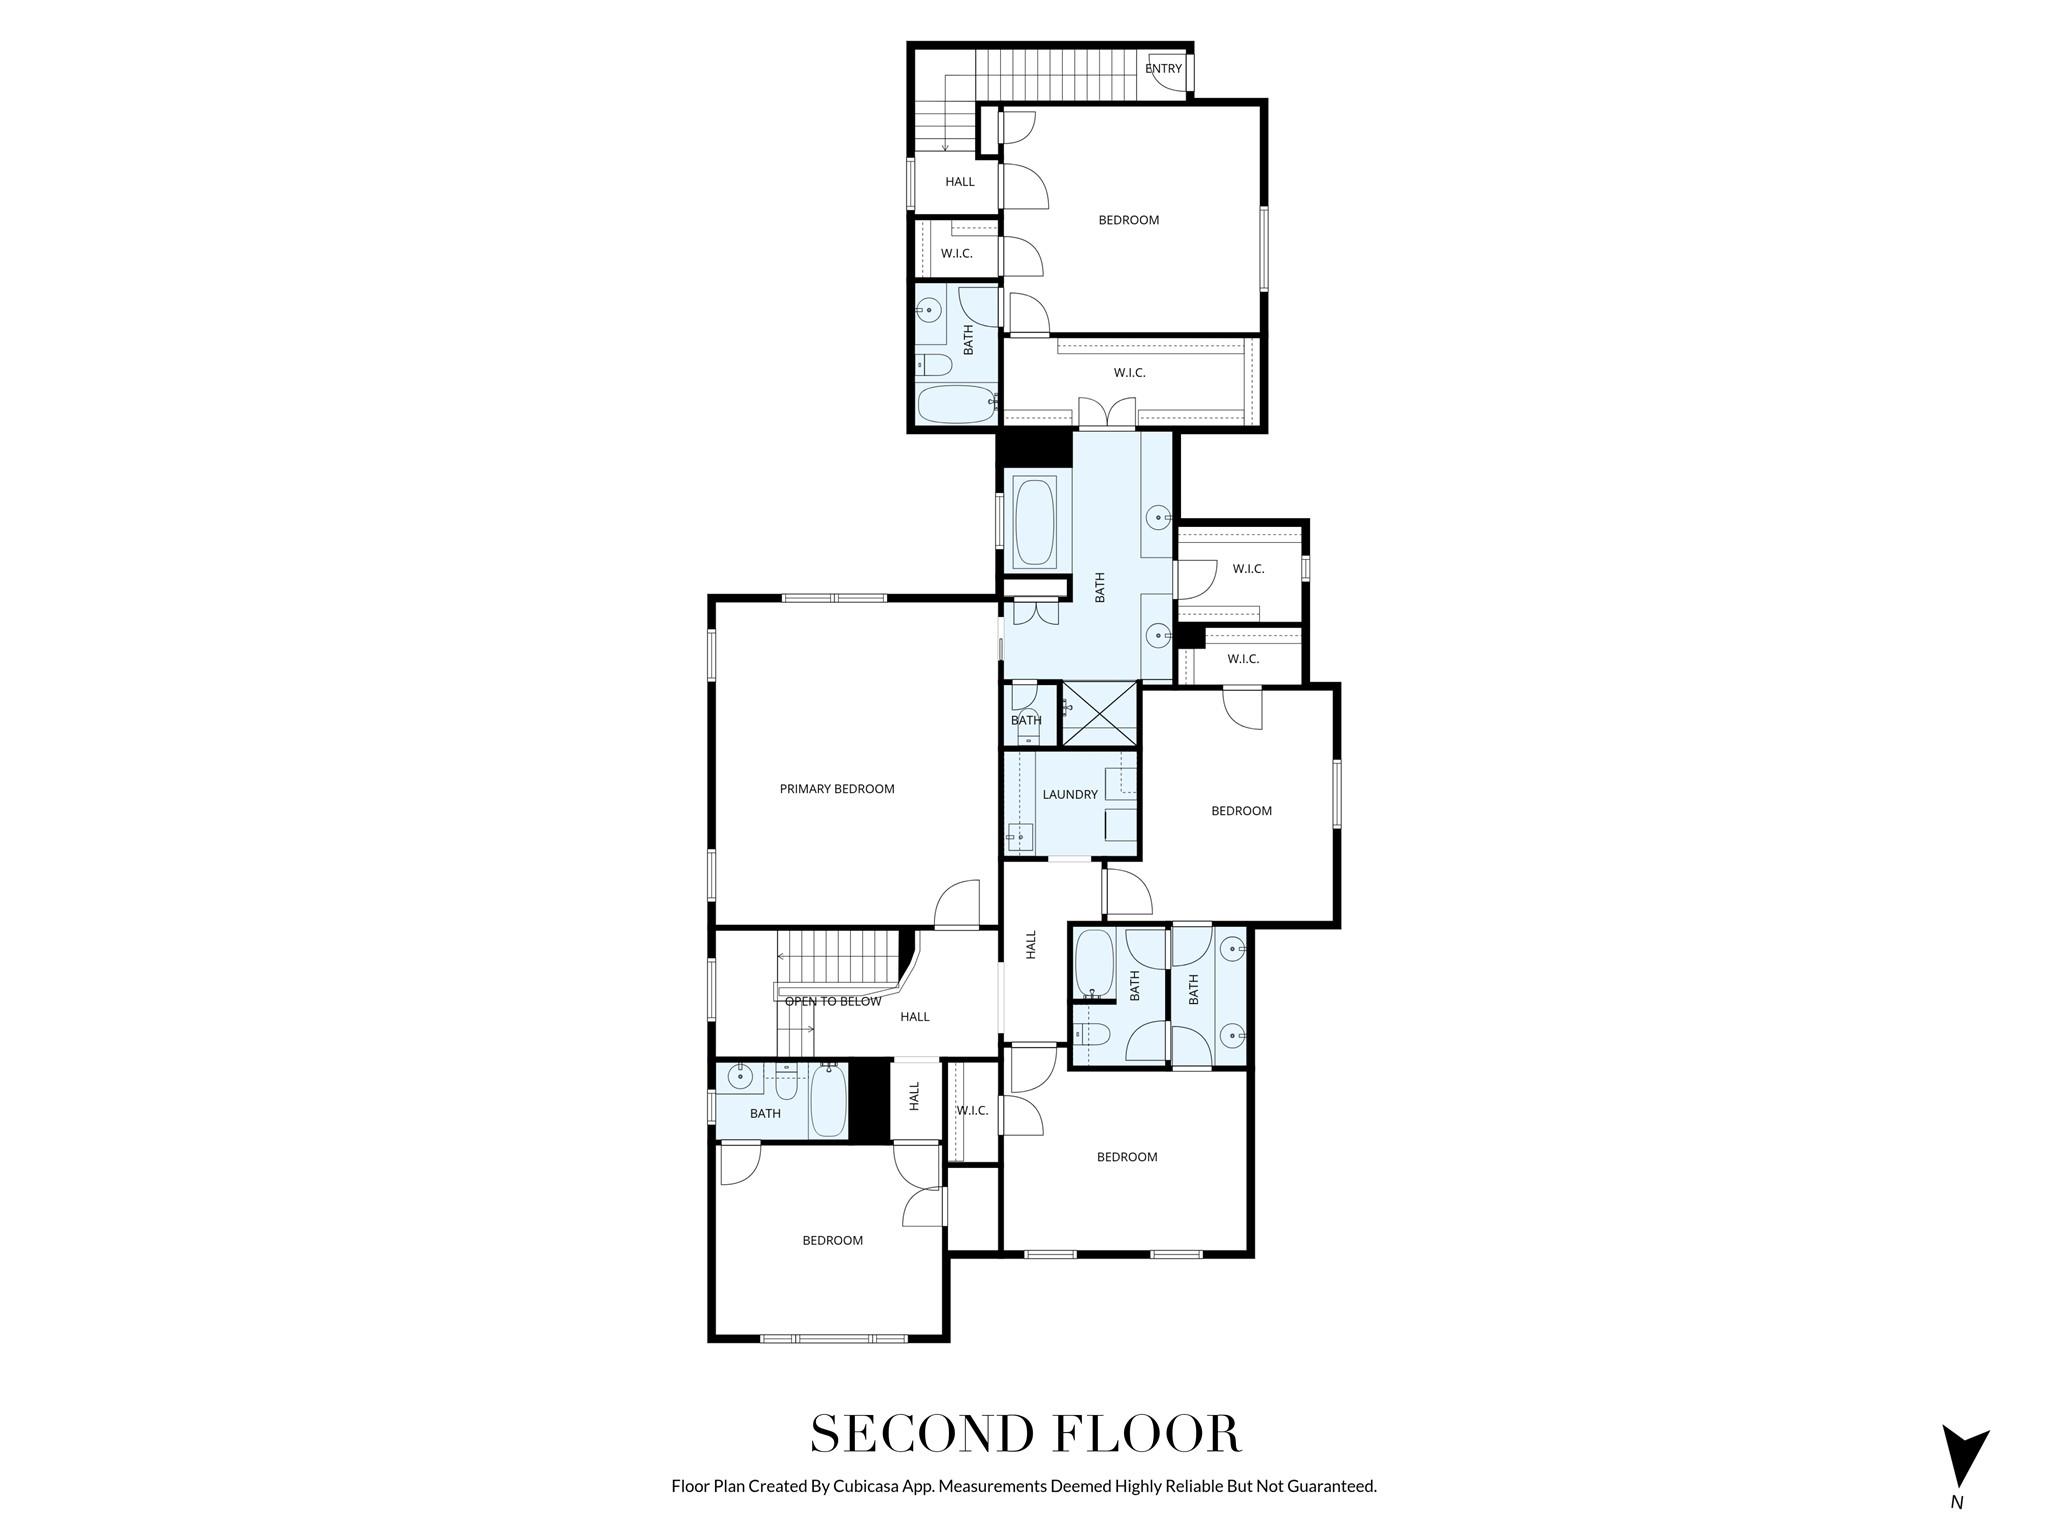
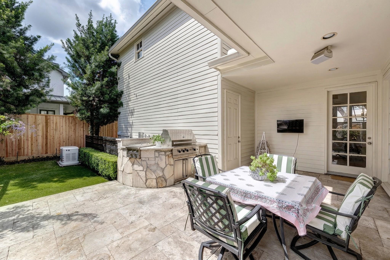
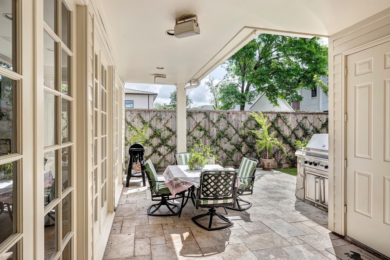
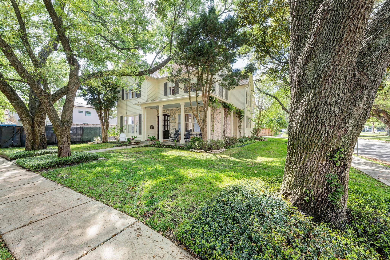
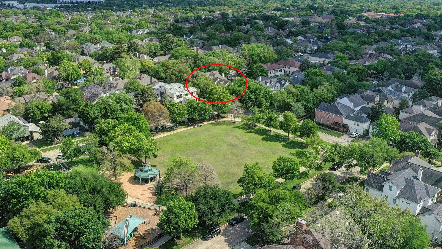
Fabulous West U home on a coveted corner lot adjacent to Colonial Park & Pool--West U's largest green space with a resort-style pool, tennis courts, expansive field, pavilion, and playgrounds. This light-filled home features high ceilings, oversized windows, designer wallpaper, and custom window treatments throughout. Generous living spaces offer both comfort and sophistication, with a light-filled family room, built-ins, and fireplace opening seamlessly to the kitchen and breakfast area--ideal for entertaining. Upstairs includes a spacious primary suite with soaking tub, separate shower, dual vanities, and two walk-in closets, along with three secondary bedrooms and laundry room. Additionally, a flexible bonus space with full bath features private access above the garage and is perfect for guest qtrs., office, or gym. Backyard features turf and a charming patio with summer kitchen, plus the added benefit of a whole-home generator for peace of mind.

Share Property

Location

4039 Swarthmore Street, West University Place, TX 77005

Status

Sold

Property Images

""
Elissa Kirkham

Elissa Kirkham

Features & Amenities

Interior

  • total bedrooms4
  • Total bathrooms5
  • full bathrooms4
  • half bathroom1
  • Laundry room Electric Dryer Hookup, Gas Dryer Hookup, Washer Hookup
  • Flooring Tile, Wood
  • Fireplace Gas Log
  • APPLIANCES ENERGY STAR Qualified Appliances, Disposal, Dryer Included, Refrigerator Included, Washer Included, Wine Refrigerator, Double Oven, Microwave, Gas Cooktop, Dishwasher
  • other interior Features 2 Staircases, High Ceilings, All Bedrooms Up, En-Suite Bath, Walk-In Closet(s)

Area & Lot

  • Status Sold
  • Living Area3,946 Sq.Ft.
  • Total Area3,946 Sq.Ft.
  • Lot Area5,702 Sq.Ft.
  • MLS® ID25970547
  • TypeResidential
  • YEAR BUILT1998
  • NeighborhoodWest University
  • Architecture StylesTraditional
  • Elementary SchoolWest University Elementary School
  • Middle SchoolPershing Middle School
  • High SchoolLamar High School (Houston)
  • School District27 - Houston

Exterior

  • STORIES2
  • Garage Space2.0
  • water SourcePublic
  • roofComposition
  • lot featuresCorner Lot, Subdivided, 0 Up To 1/4 Acre
  • parkingAttached, Garage Door Opener, Double-Wide Driveway
  • HEAT TYPENatural Gas, Zoned
  • AIR CONDITIONINGCeiling Fan(s), Electric, Zoned
  • sewerPublic Sewer
  • SubstructureSlab on Builders Pier
  • other exterior FeaturesOutdoor Kitchen, Sprinkler System

Financial

  • Price Upon Request

West University

A neighborhood with the quintessential family-oriented lifestyle.

Explore

Work With Us

We are firm believers in active participation in the local community and support a high level of volunteerism with significant financial contributions to schools, organizations and community programs.

Follow Me on Instagram




