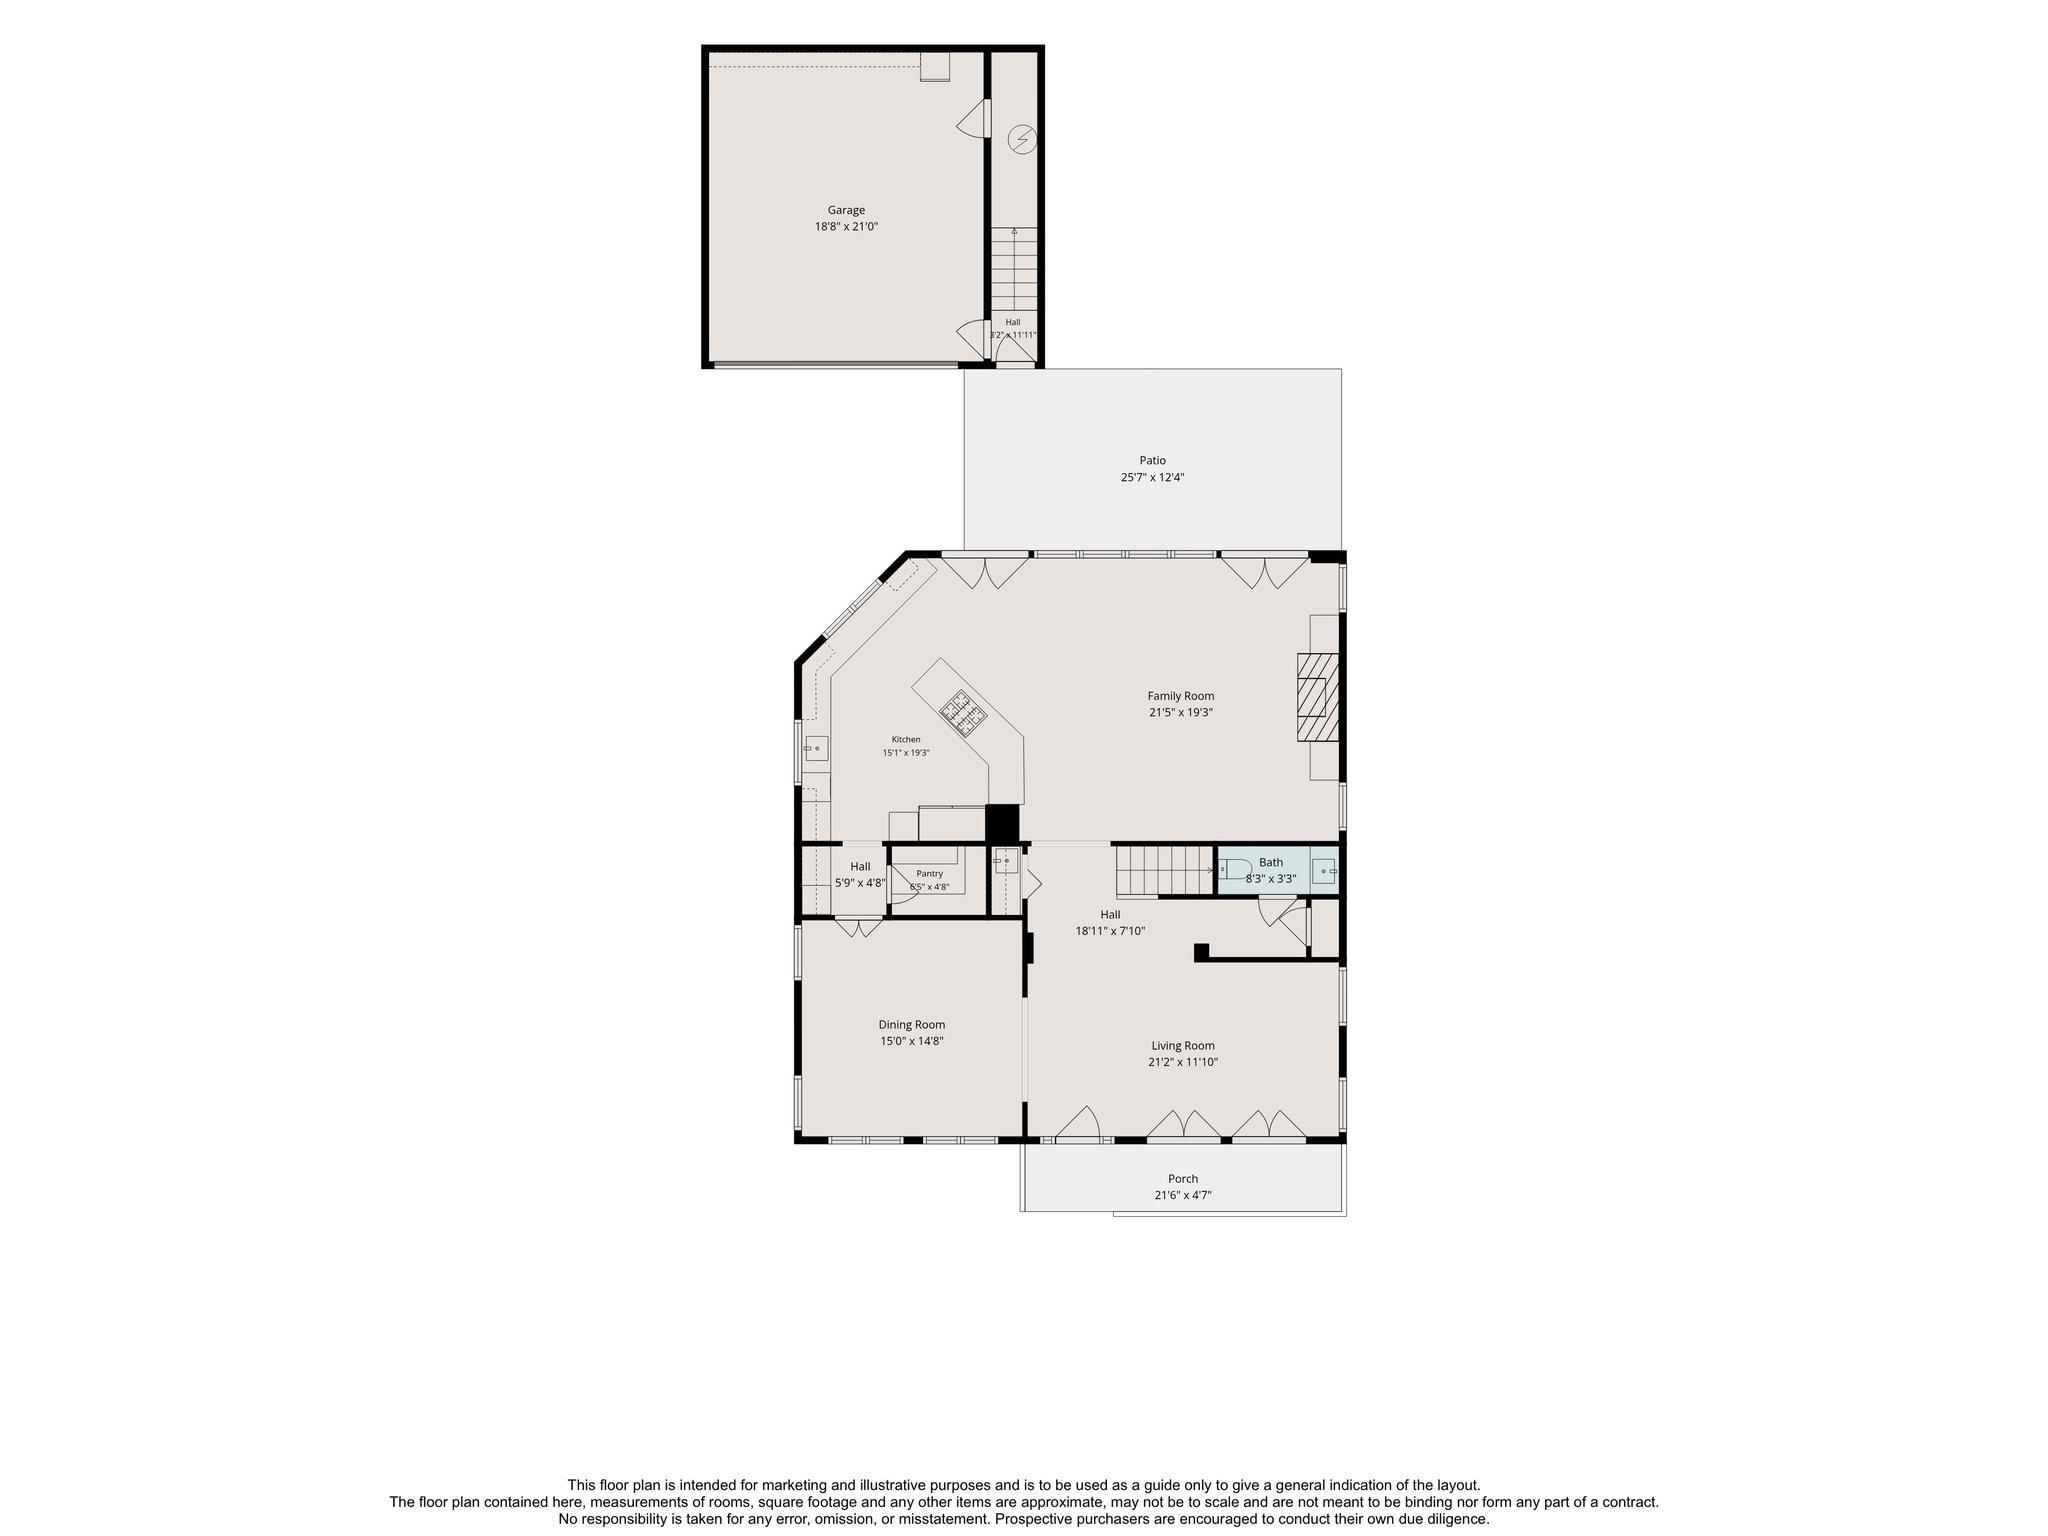
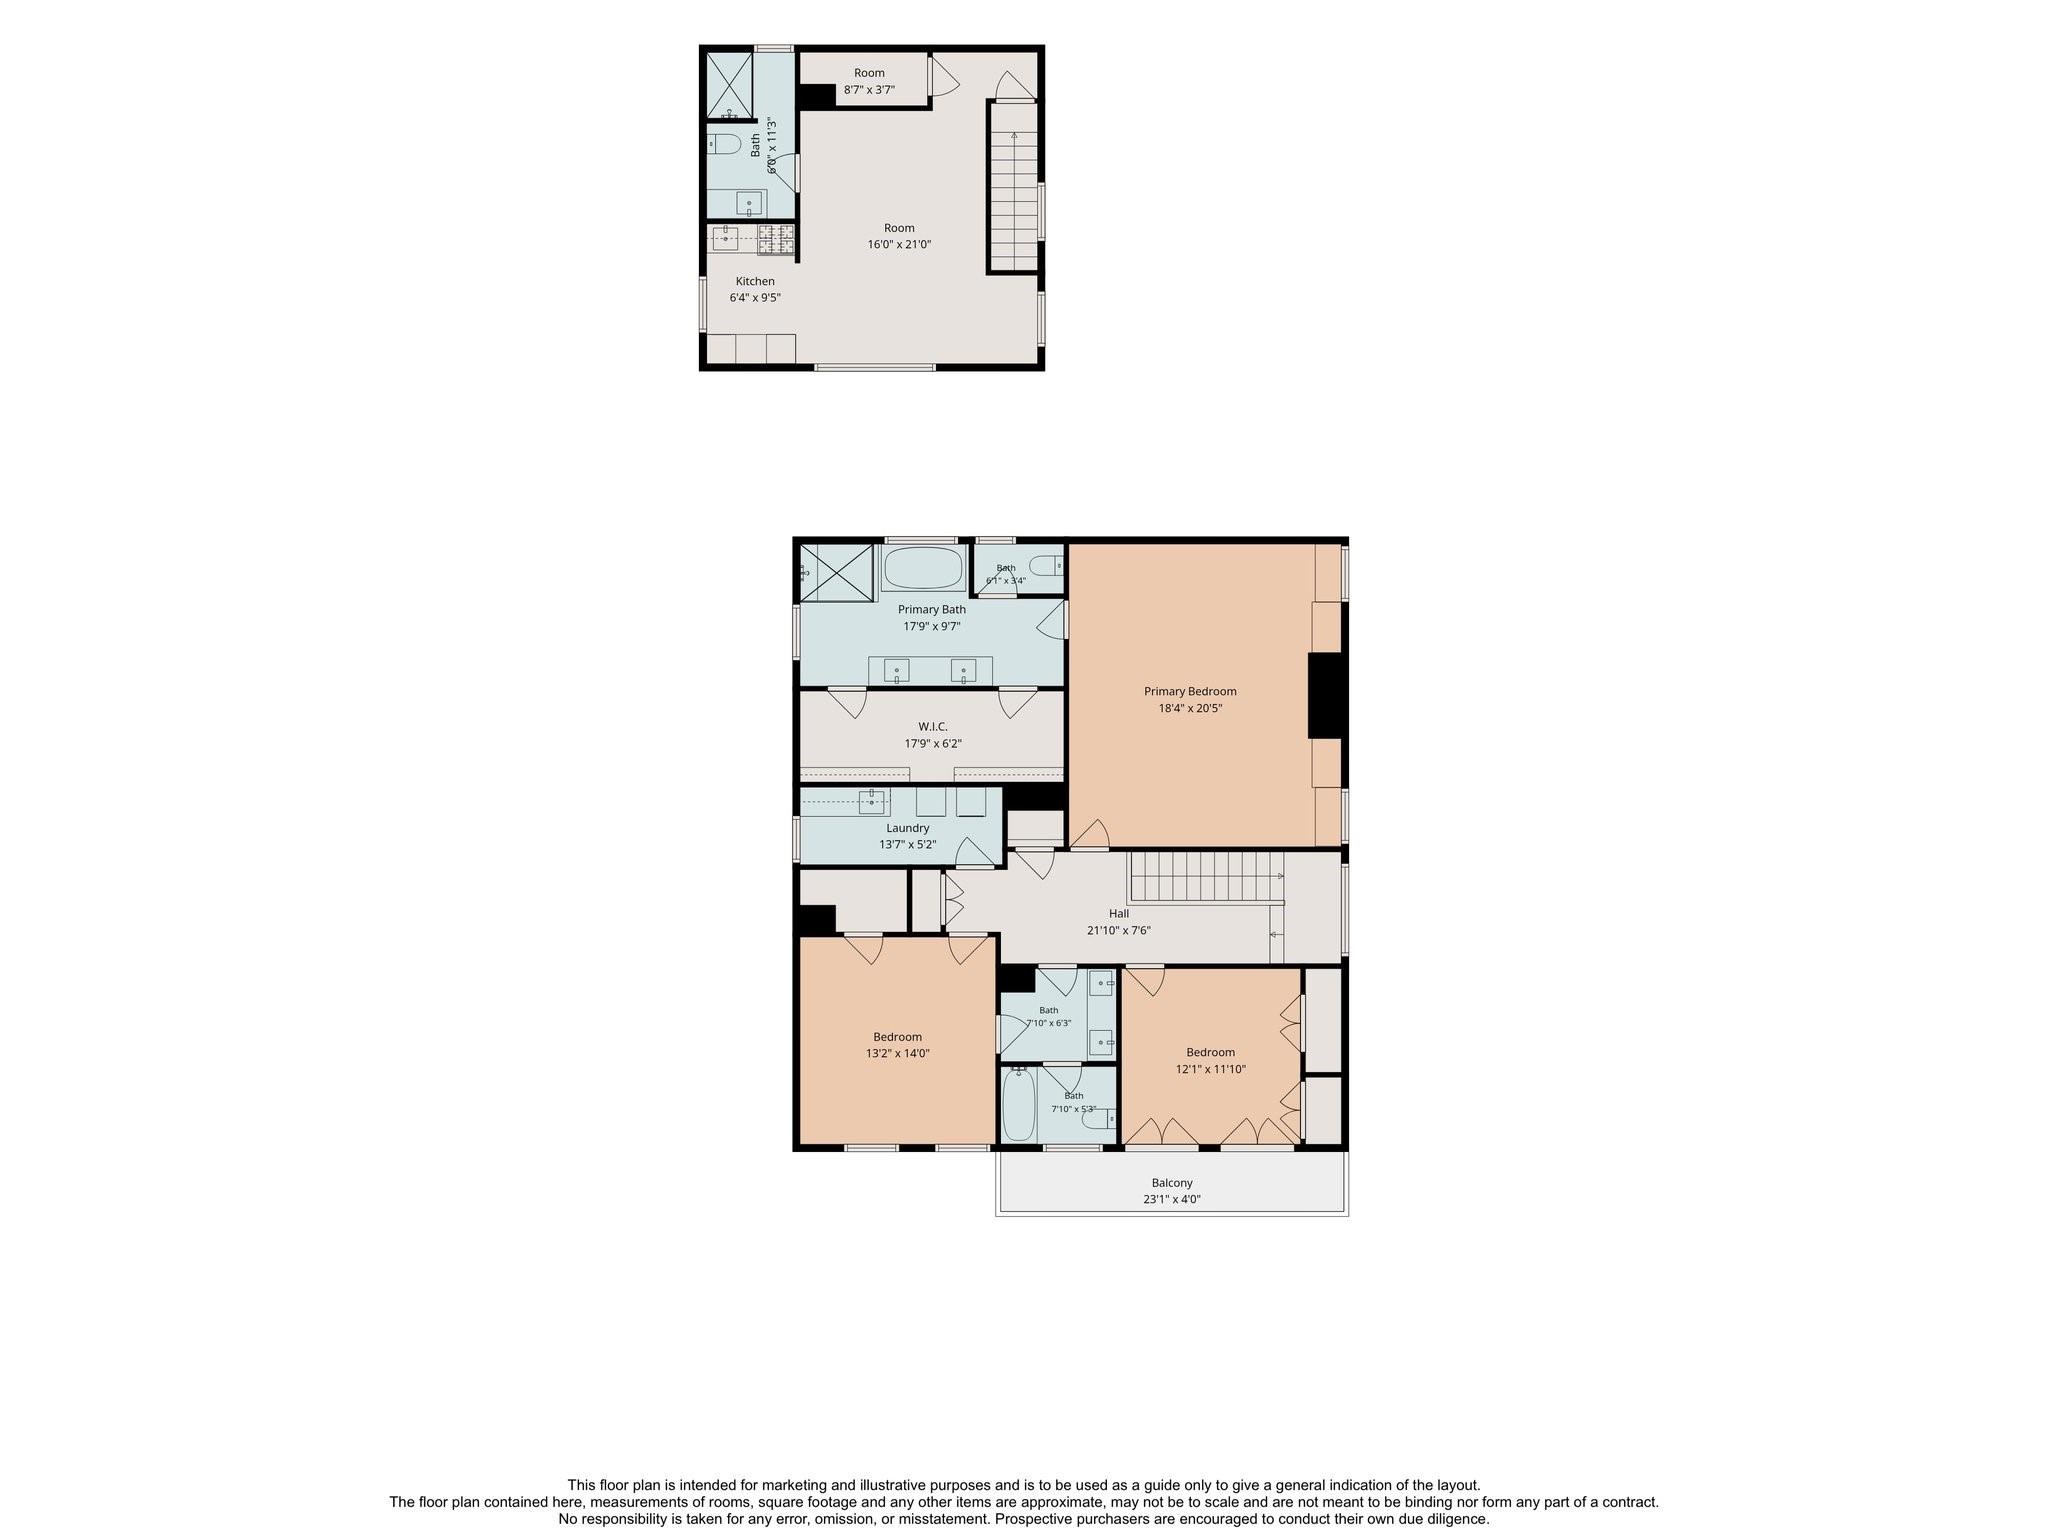
4028 Byron Street
4028 Byron Street
4028 Byron Street
SEE ALL PHOTOS
4028 Byron Street
4028 Byron Street
4028 Byron Street
Courtesy of Greenwood King Properties - Kirby Office
Coming Soon

4028 Byron Street

4028 Byron Street, West University Place, TX 77005

$1,785,000
$1,785,000

4028 Byron Street

3 Beds 3 Baths 3,034 Sq.Ft. 5,000.69 Sq.Ft.

Description

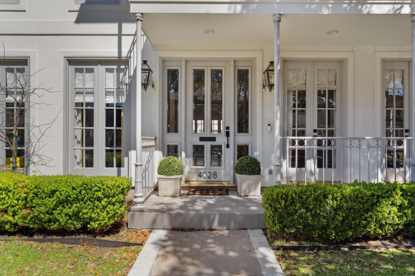
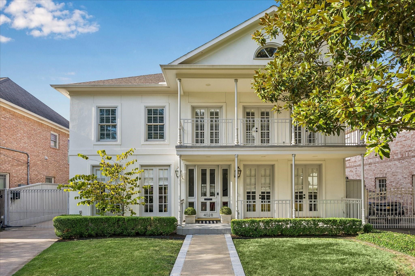
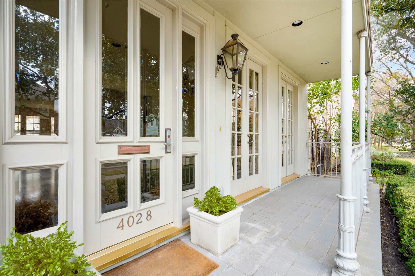
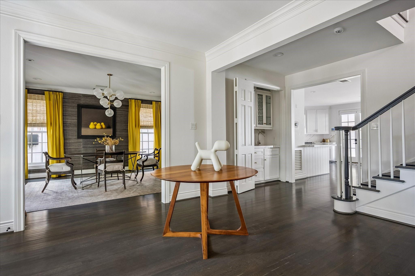
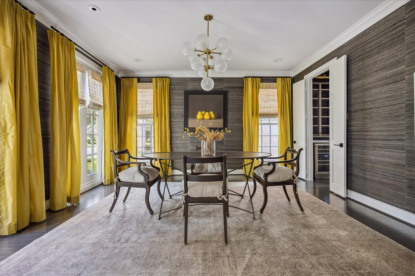
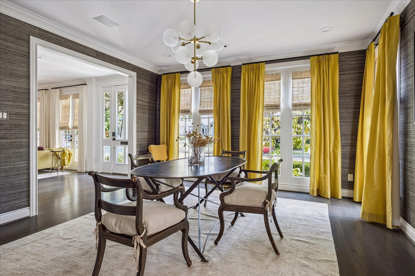
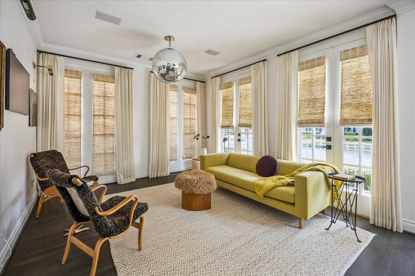
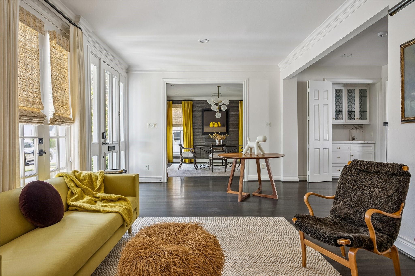
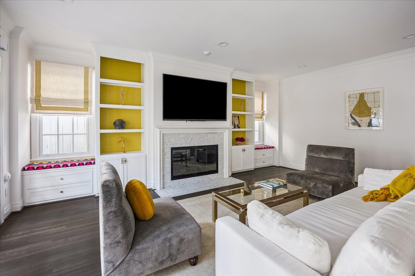
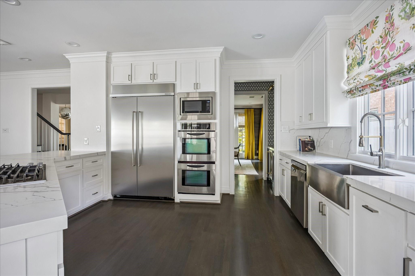
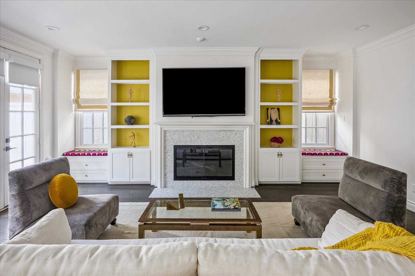
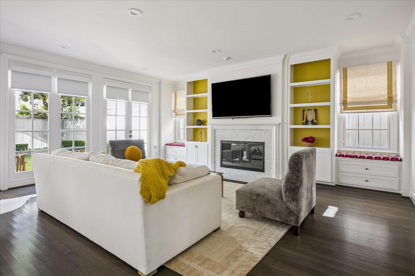
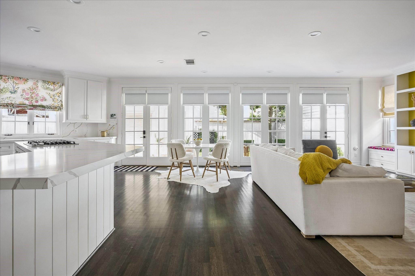
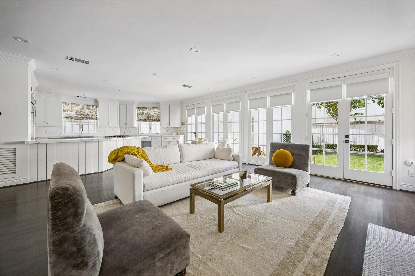
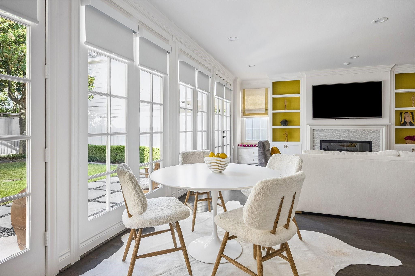
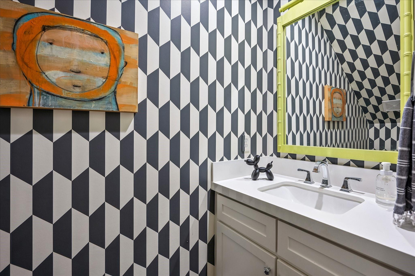
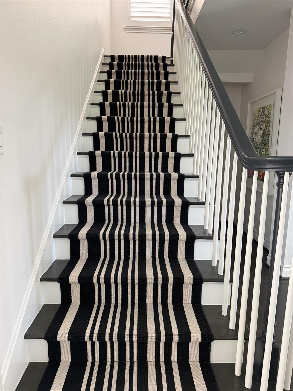
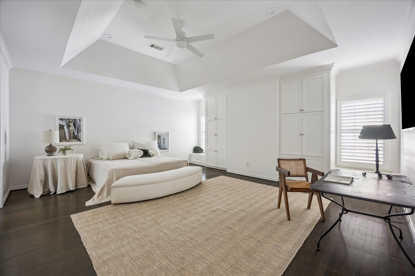
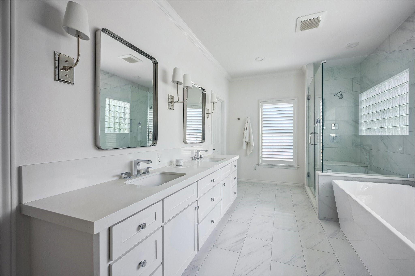
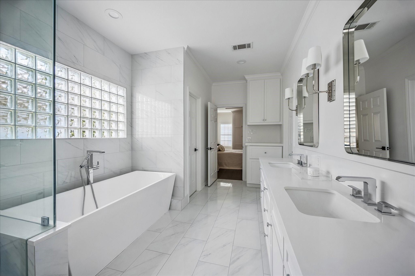
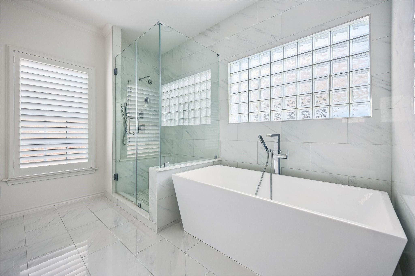

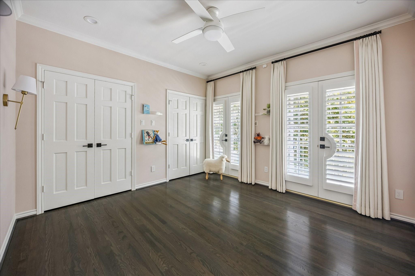
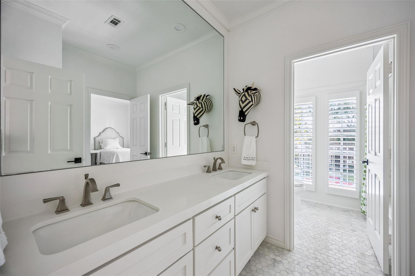
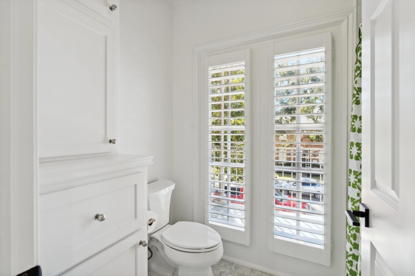
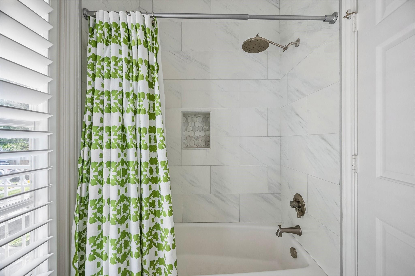
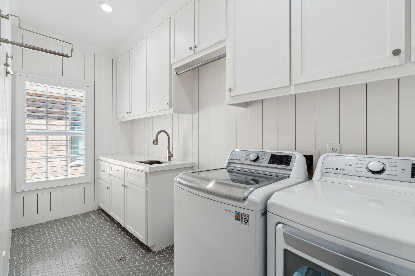
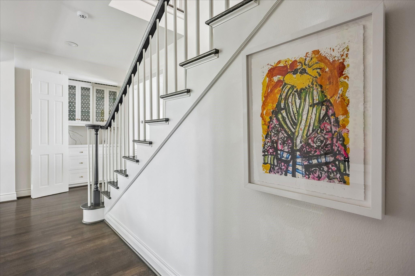
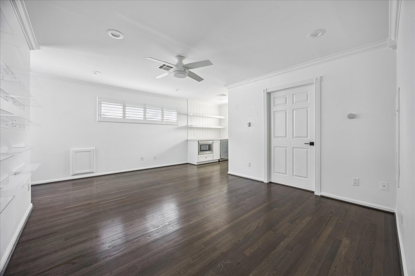
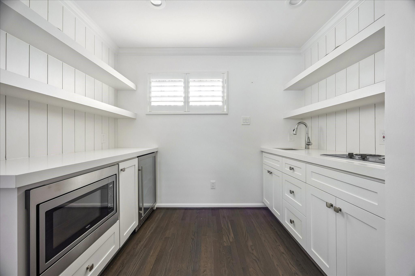
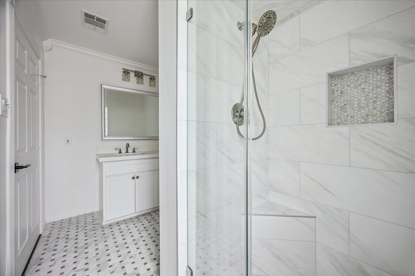
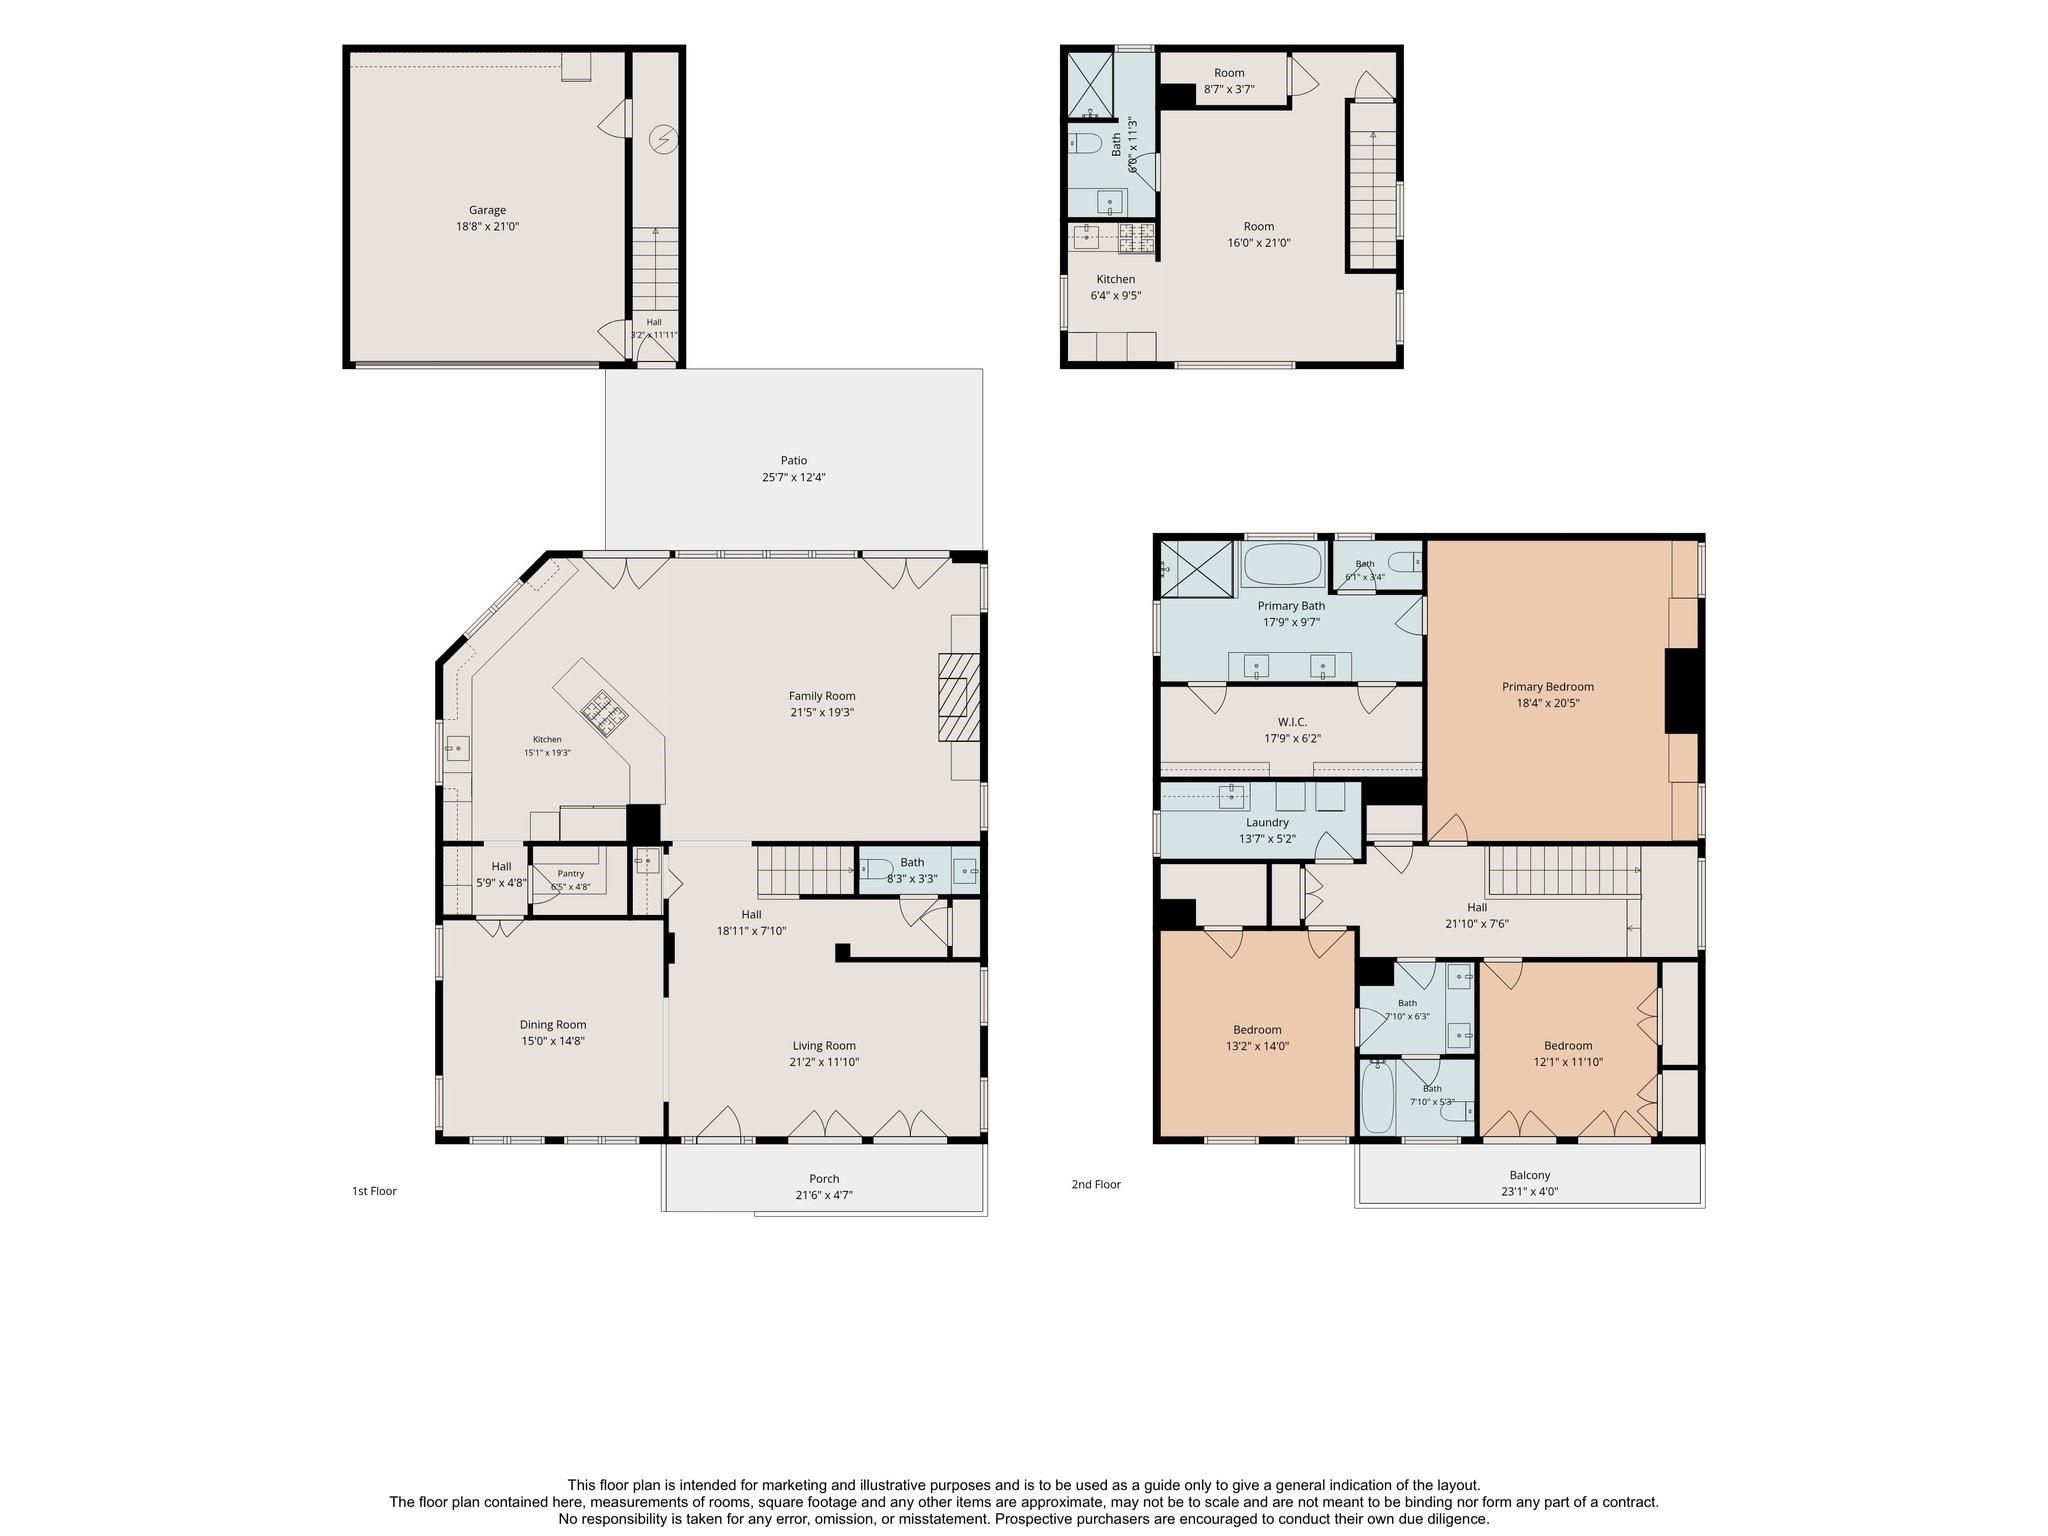
Beautifully updated in 2022, this New Orleans-style West University home is light-filled and has a lovely open floor plan. The exterior & interior were painted in 2022, the floors refinished and any carpet was replaced with hardwood floors. New quartz countertops, faucets, sinks and hardware. The kitchen opens to the family room and has updated cabinet fronts, a large walk-in pantry and recent dishwasher, stovetop & microwave. The upstairs is beautifully refreshed with a soaking tub in the primary bath, newly tiled shower and more. The home has 3 bedrooms and 2 1/2 baths and a guest APARTMENT (506 sq ft per HCAD ) with recent water heater, garage apt a/c, ceiling fans, and LED lighting. Per Seller

Share Property

Location

4028 Byron Street, West University Place, TX 77005

Status

Coming Soon

Property Images

""
Cathy Blum

Cathy Blum

Features & Amenities

Interior

  • total bedrooms3
  • Total bathrooms3
  • full bathrooms2
  • half bathroom1
  • Laundry room Electric Dryer Hookup, Gas Dryer Hookup, Washer Hookup
  • Flooring Wood
  • Fireplace Gas Log
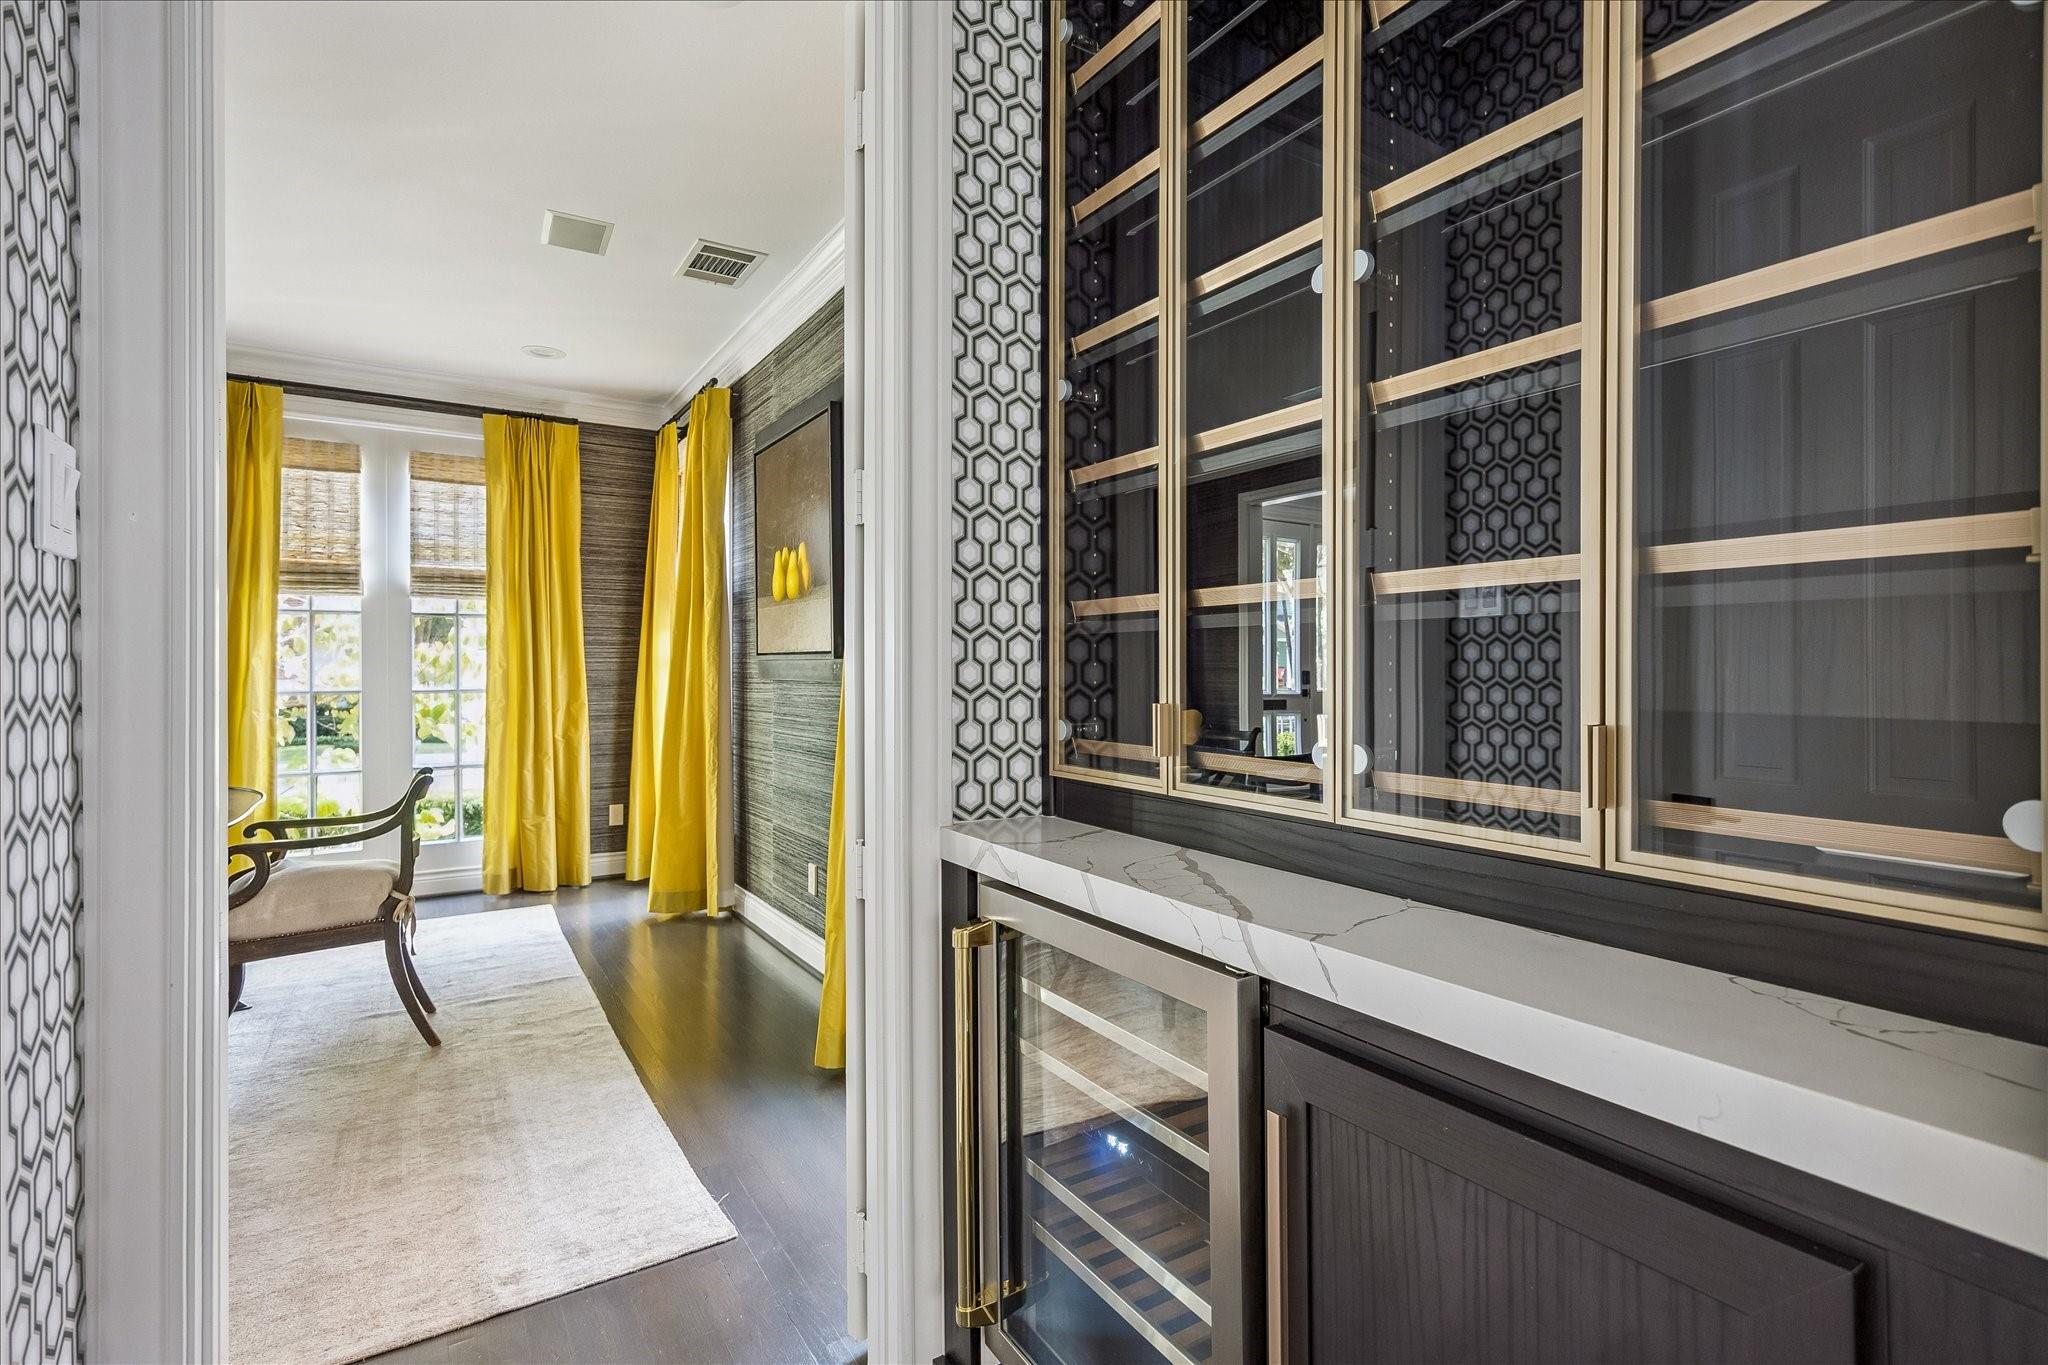
  • APPLIANCES Disposal, Dryer Included, Refrigerator Included, Washer Included, Wine Refrigerator, Double Oven, Electric Oven, Microwave, Gas Cooktop, Dishwasher
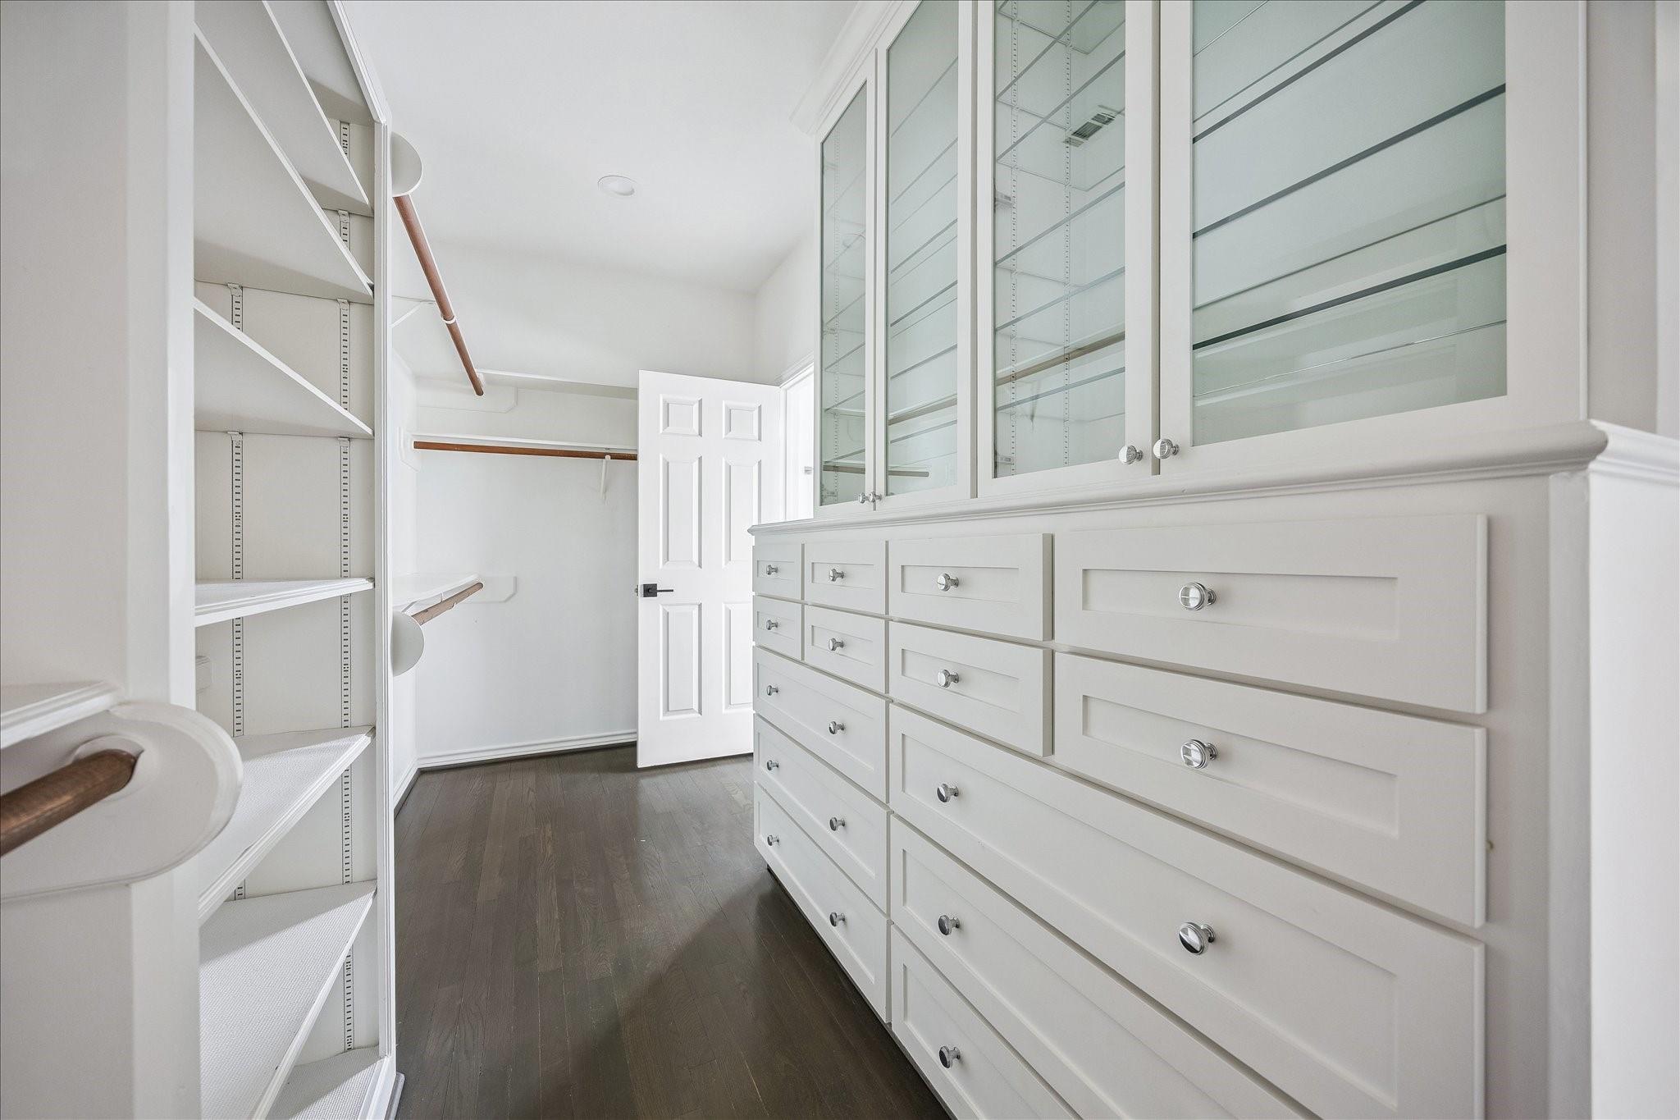
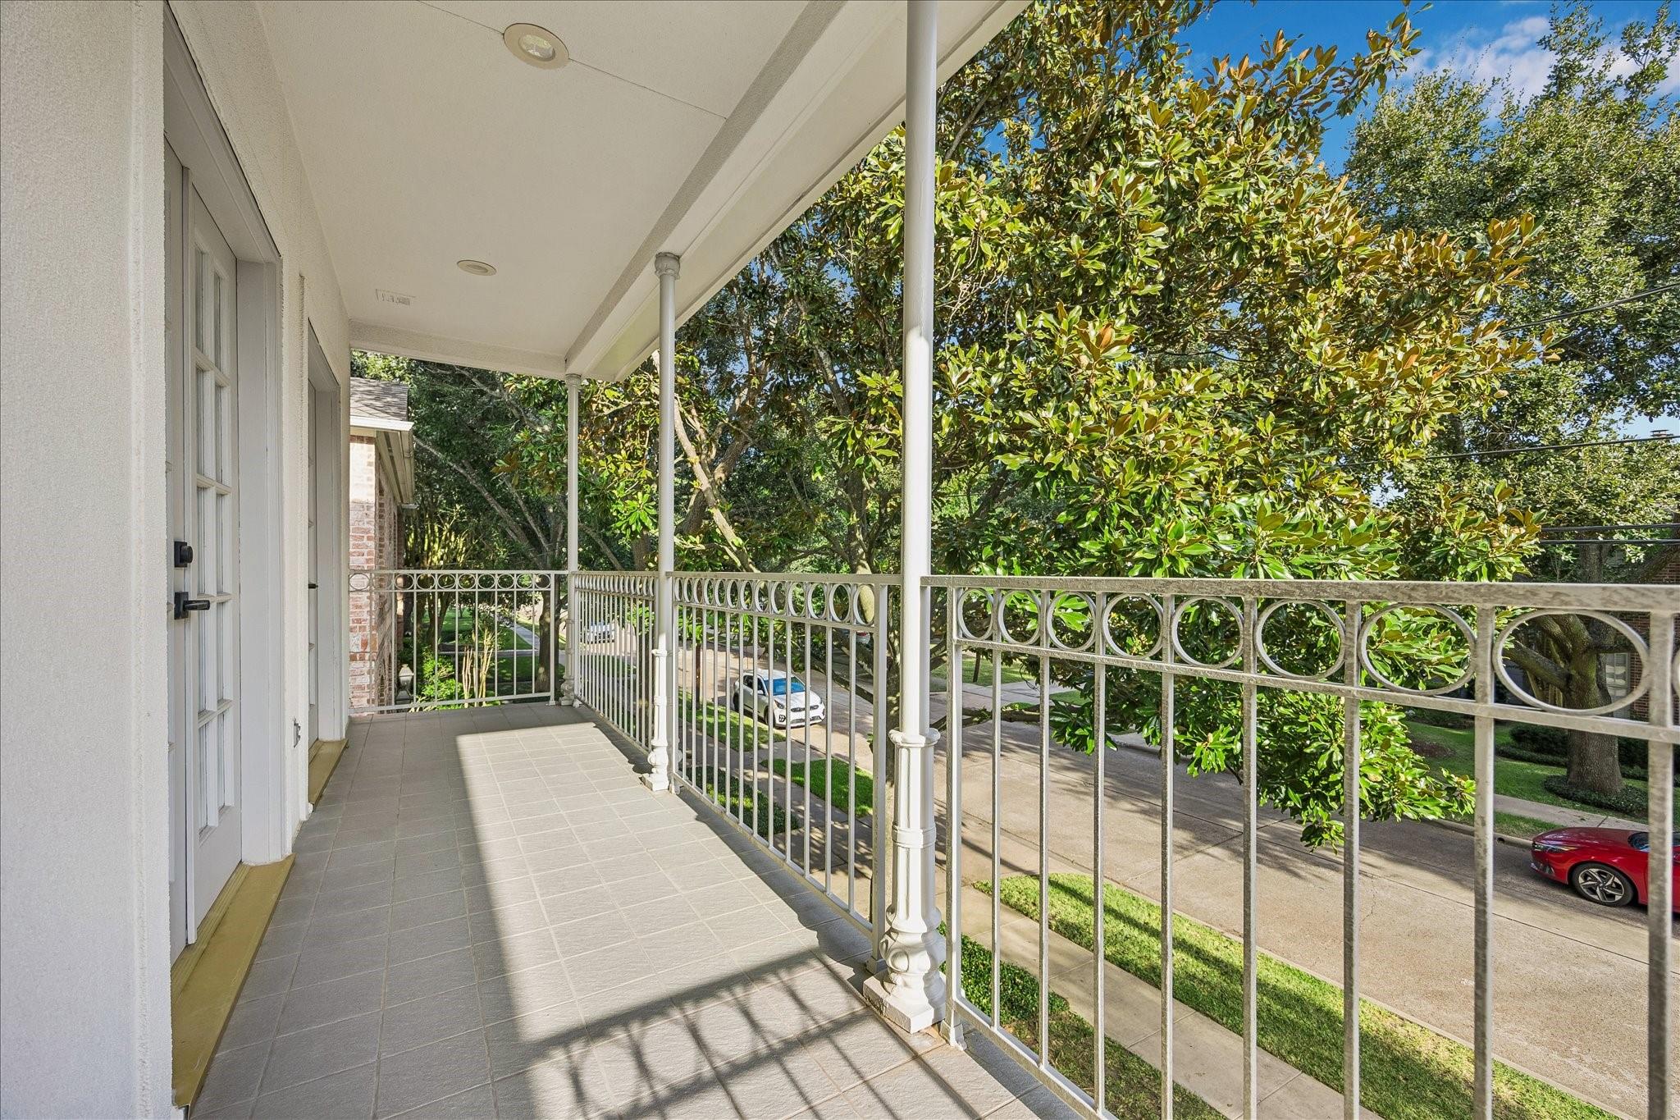
  • other interior Features Balcony, Crown Molding, Formal Entry/Foyer, High Ceilings, Prewired for Alarm System, Wet Bar, All Bedrooms Up, En-Suite Bath, Primary Bed - 2nd Floor, Walk-In Closet(s)

Area & Lot

  • Status Coming Soon
  • Living Area3,034 Sq.Ft.
  • Total Area3,034 Sq.Ft.
  • Lot Area5,000.69 Sq.Ft.
  • MLS® ID20805929
  • TypeResidential
  • YEAR BUILT1990
  • NeighborhoodWest University
  • Architecture StylesTraditional
  • Elementary SchoolWest University Elementary School
  • Middle SchoolPershing Middle School
  • High SchoolLamar High School (Houston)
  • School District27 - Houston

Exterior

  • STORIES2
  • Garage Space2.0
  • water SourcePublic
  • roofComposition
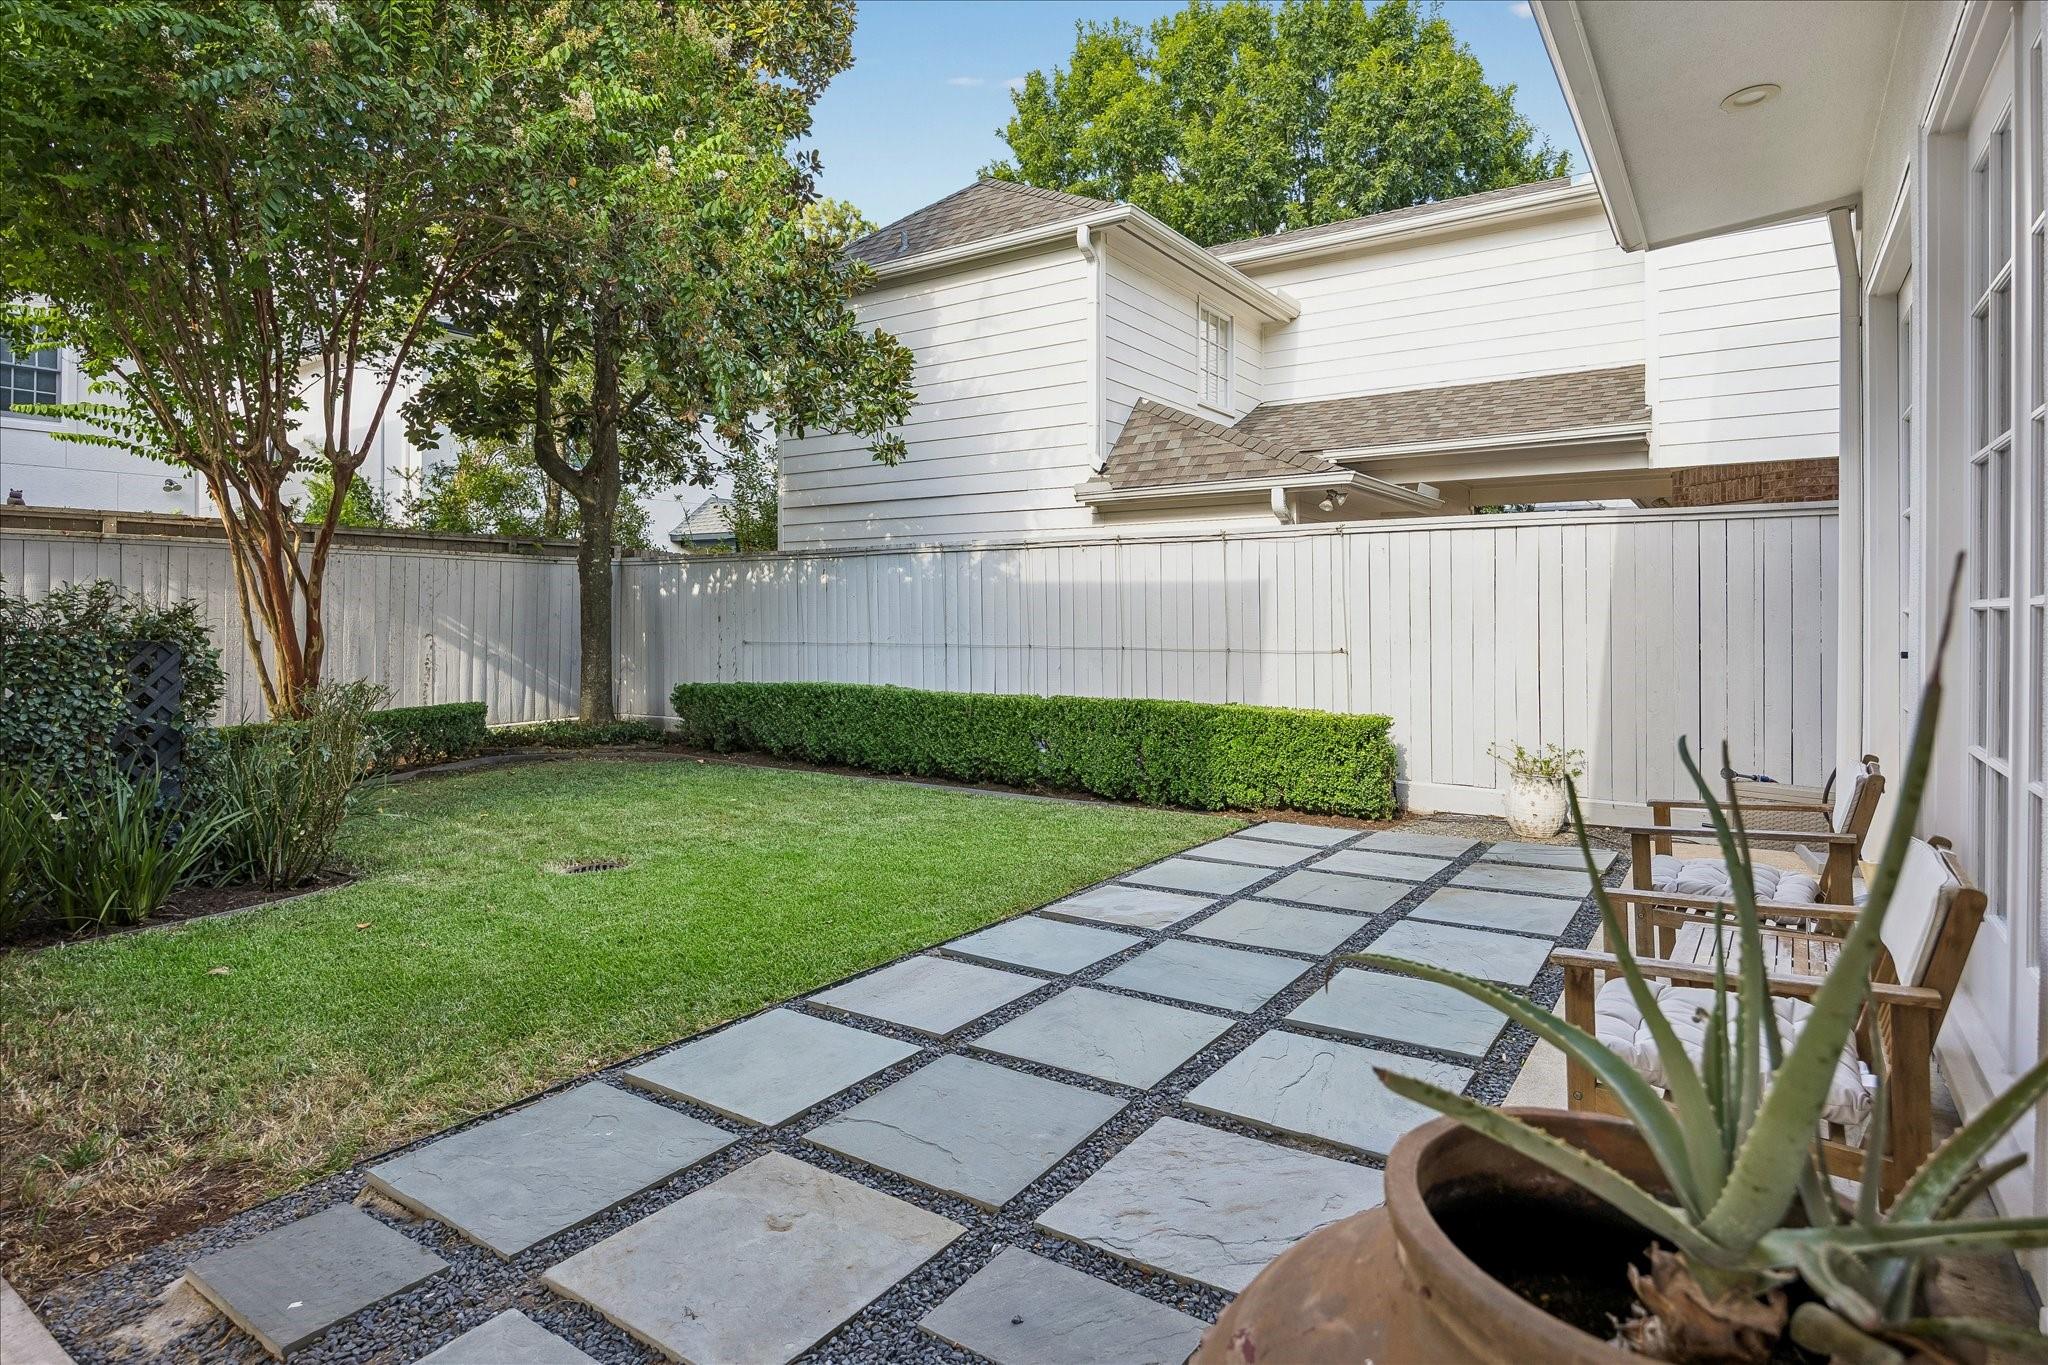
  • lot featuresBack Yard, Subdivided, 0 Up To 1/4 Acre
  • parkingAutomatic Gate, Driveway Gate, Attached/Detached Garage, Auto Driveway Gate, Garage Door Opener, Driveway
  • HEAT TYPENatural Gas, Zoned
  • AIR CONDITIONINGCeiling Fan(s), Electric, Zoned
  • sewerPublic Sewer
  • SubstructureSlab
  • other exterior FeaturesBack Green Space, Balcony, Sprinkler System

Financial

  • Sales Price$1,785,000
  • Real Estate Tax $29,284/yr

Mortgage Calculator

Estimate your monthly mortgage payment, including the principal and interest, property taxes, and HOA. Adjust the values to generate a more accurate rate.

All estimates are provided for informational purposes only. Actual amounts may vary.
$0,000 Your Payment 20 15 65
$0,000 Your Payment

West University

A neighborhood with the quintessential family-oriented lifestyle.

Explore

Work With Us

We are firm believers in active participation in the local community and support a high level of volunteerism with significant financial contributions to schools, organizations and community programs.

Follow Me on Instagram




