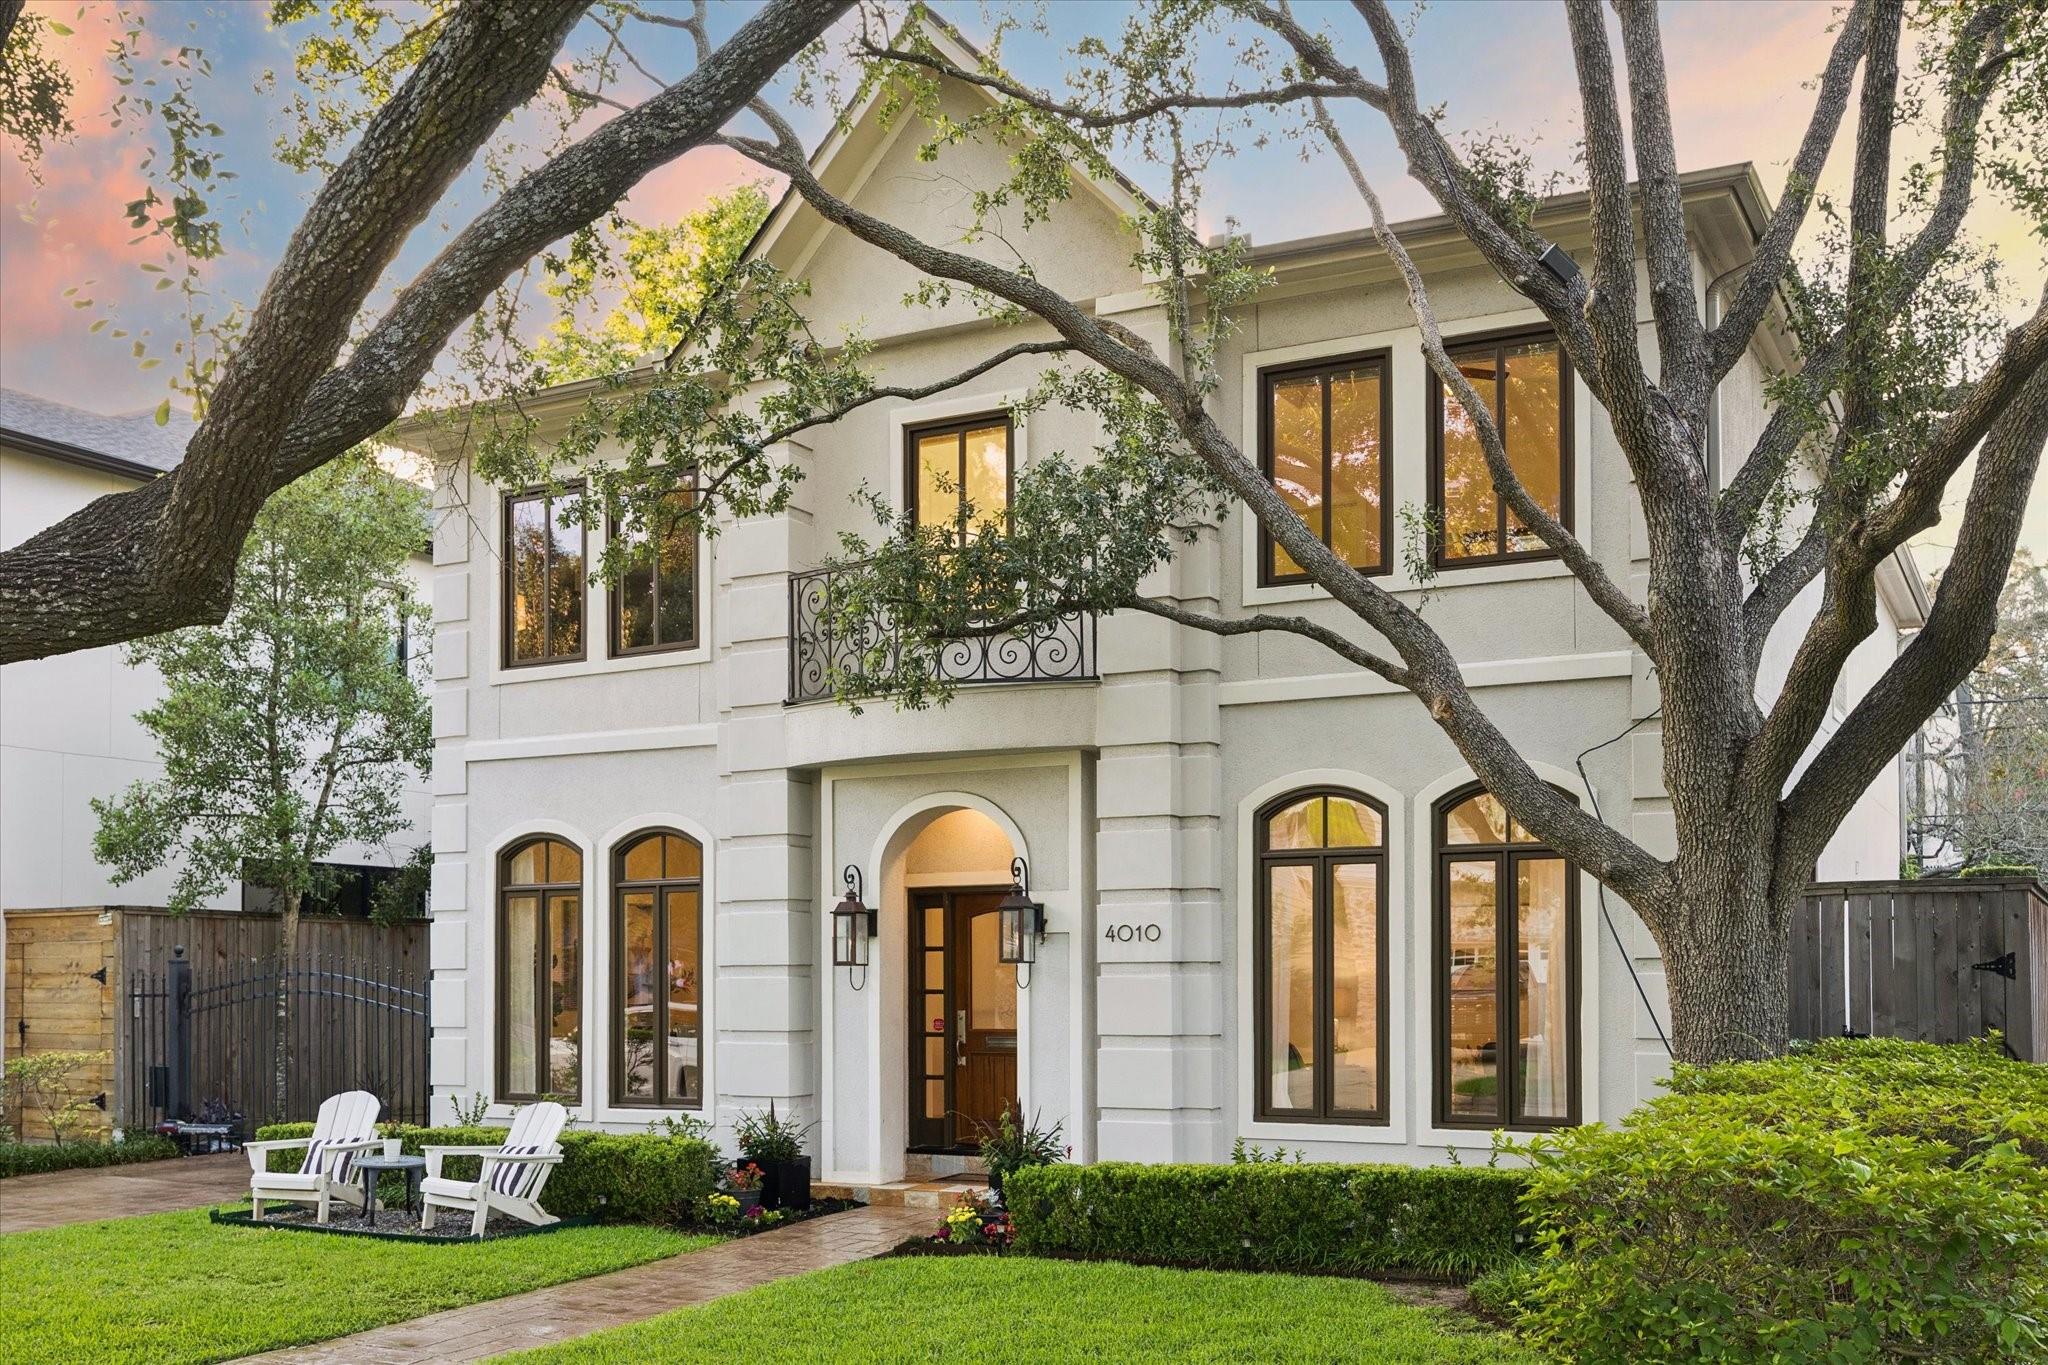
4010 Milton Street
4010 Milton Street
4010 Milton Street
4010 Milton Street
4010 Milton Street
4010 Milton Street
4010 Milton Street
4010 Milton Street
4010 Milton Street
4010 Milton Street
4010 Milton Street
4010 Milton Street
4010 Milton Street
4010 Milton Street
4010 Milton Street
4010 Milton Street
4010 Milton Street
4010 Milton Street
4010 Milton Street
4010 Milton Street
4010 Milton Street
4010 Milton Street
4010 Milton Street
4010 Milton Street
4010 Milton Street
4010 Milton Street
4010 Milton Street
4010 Milton Street
4010 Milton Street
4010 Milton Street
4010 Milton Street
4010 Milton Street
4010 Milton Street
4010 Milton Street
4010 Milton Street
4010 Milton Street
4010 Milton Street
4010 Milton Street
4010 Milton Street
4010 Milton Street
4010 Milton Street
4010 Milton Street
4010 Milton Street
4010 Milton Street
4010 Milton Street
4010 Milton Street
4010 Milton Street
4010 Milton Street
4010 Milton Street
SEE ALL PHOTOS
4010 Milton Street
4010 Milton Street
4010 Milton Street
4010 Milton Street
4010 Milton Street
4010 Milton Street
4010 Milton Street
4010 Milton Street
4010 Milton Street
4010 Milton Street
4010 Milton Street
4010 Milton Street
4010 Milton Street
4010 Milton Street
4010 Milton Street
4010 Milton Street
4010 Milton Street
4010 Milton Street
4010 Milton Street
4010 Milton Street
4010 Milton Street
4010 Milton Street
4010 Milton Street
4010 Milton Street
4010 Milton Street
4010 Milton Street
4010 Milton Street
4010 Milton Street
4010 Milton Street
4010 Milton Street
4010 Milton Street
4010 Milton Street
4010 Milton Street
4010 Milton Street
4010 Milton Street
4010 Milton Street
4010 Milton Street
4010 Milton Street
4010 Milton Street
4010 Milton Street
4010 Milton Street
4010 Milton Street
4010 Milton Street
4010 Milton Street
4010 Milton Street
4010 Milton Street
4010 Milton Street
4010 Milton Street
4010 Milton Street
Courtesy of Keller Williams Realty Metropolitan
Sold

4010 Milton Street

4010 Milton Street, Houston, TX 77005

Price Upon Request

4010 Milton Street

5 Beds 5 Baths 3,996 Sq.Ft. 5,601.82 Sq.Ft.

Description

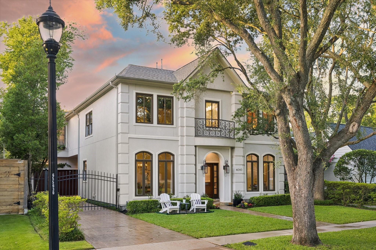
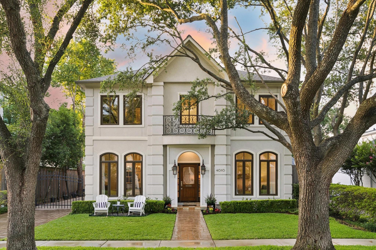
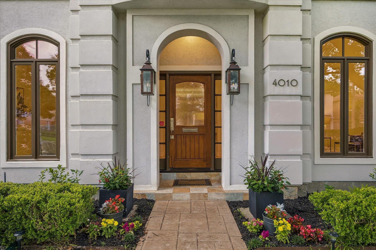
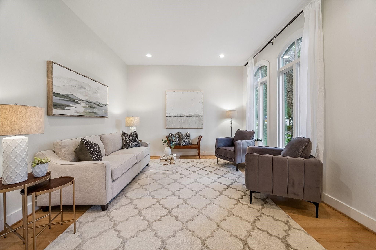
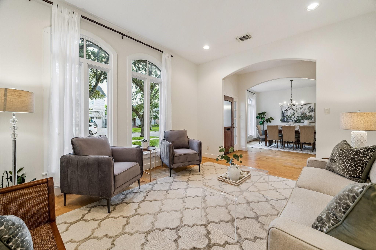
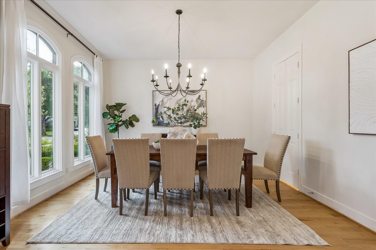
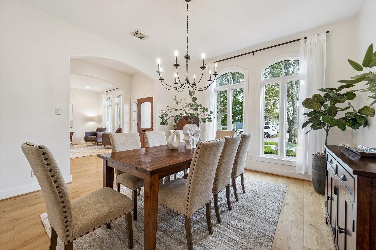
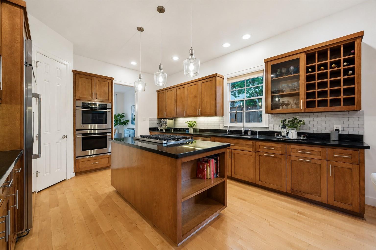
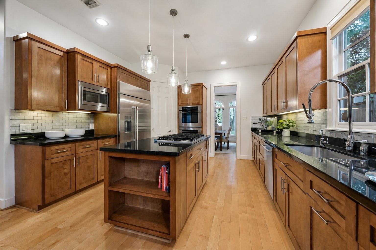
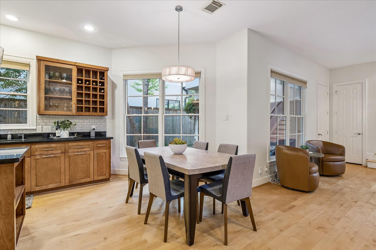
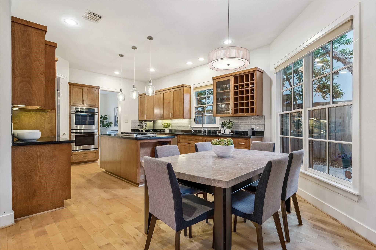
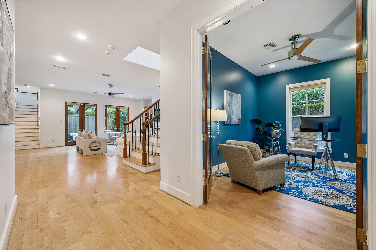
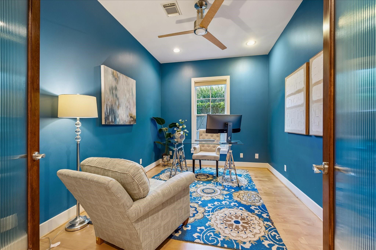
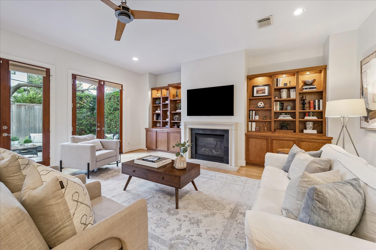
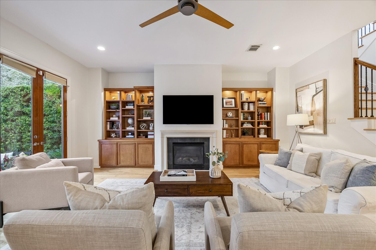
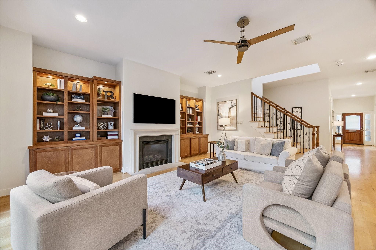
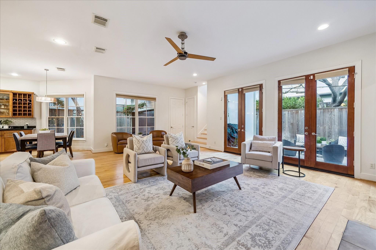
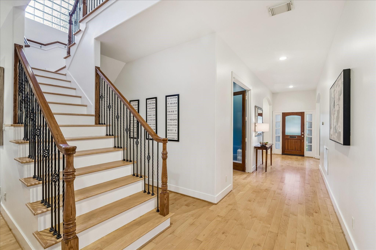
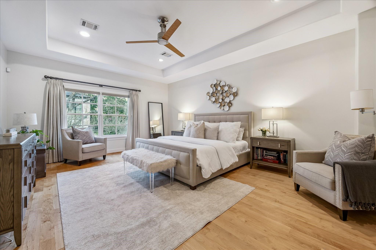
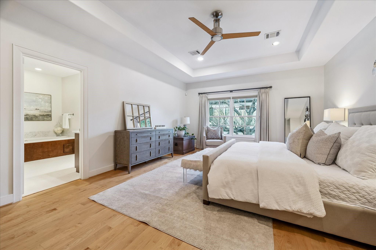
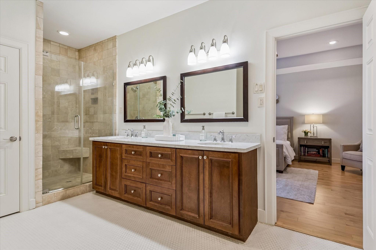
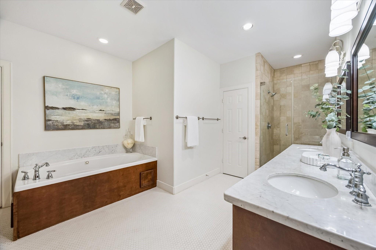
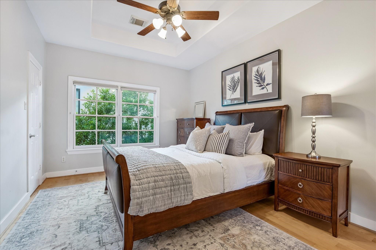
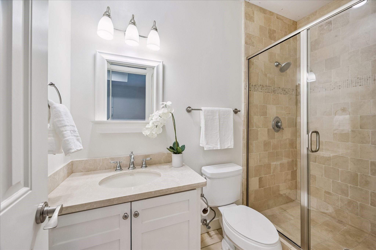
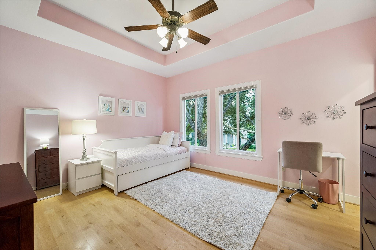
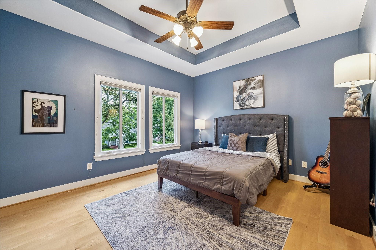
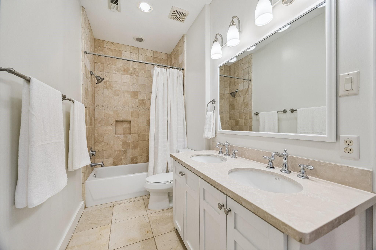
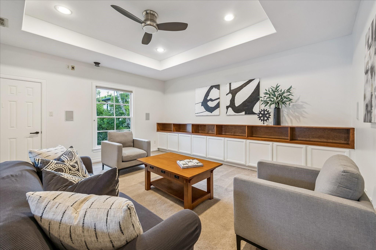
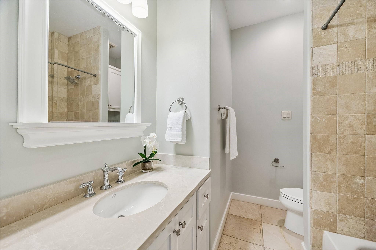
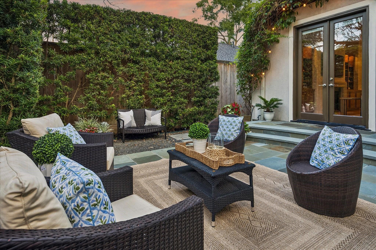
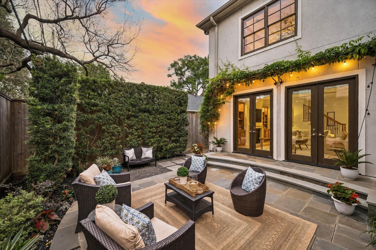
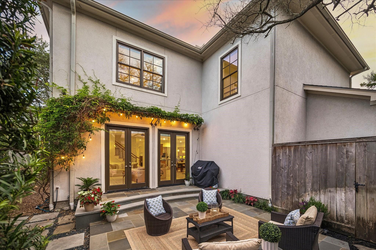
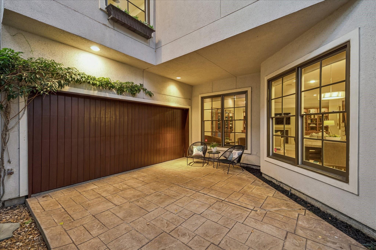
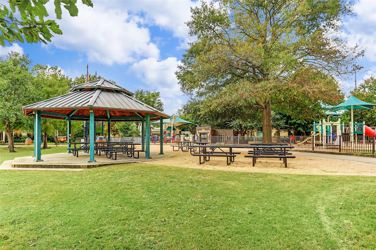
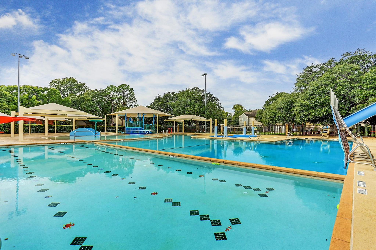
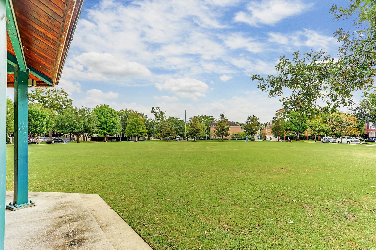
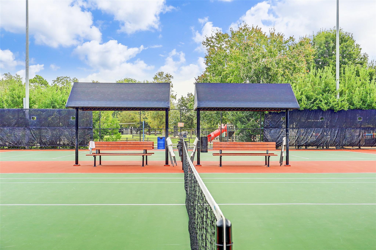
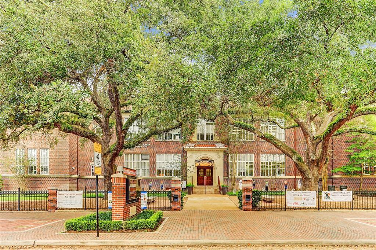
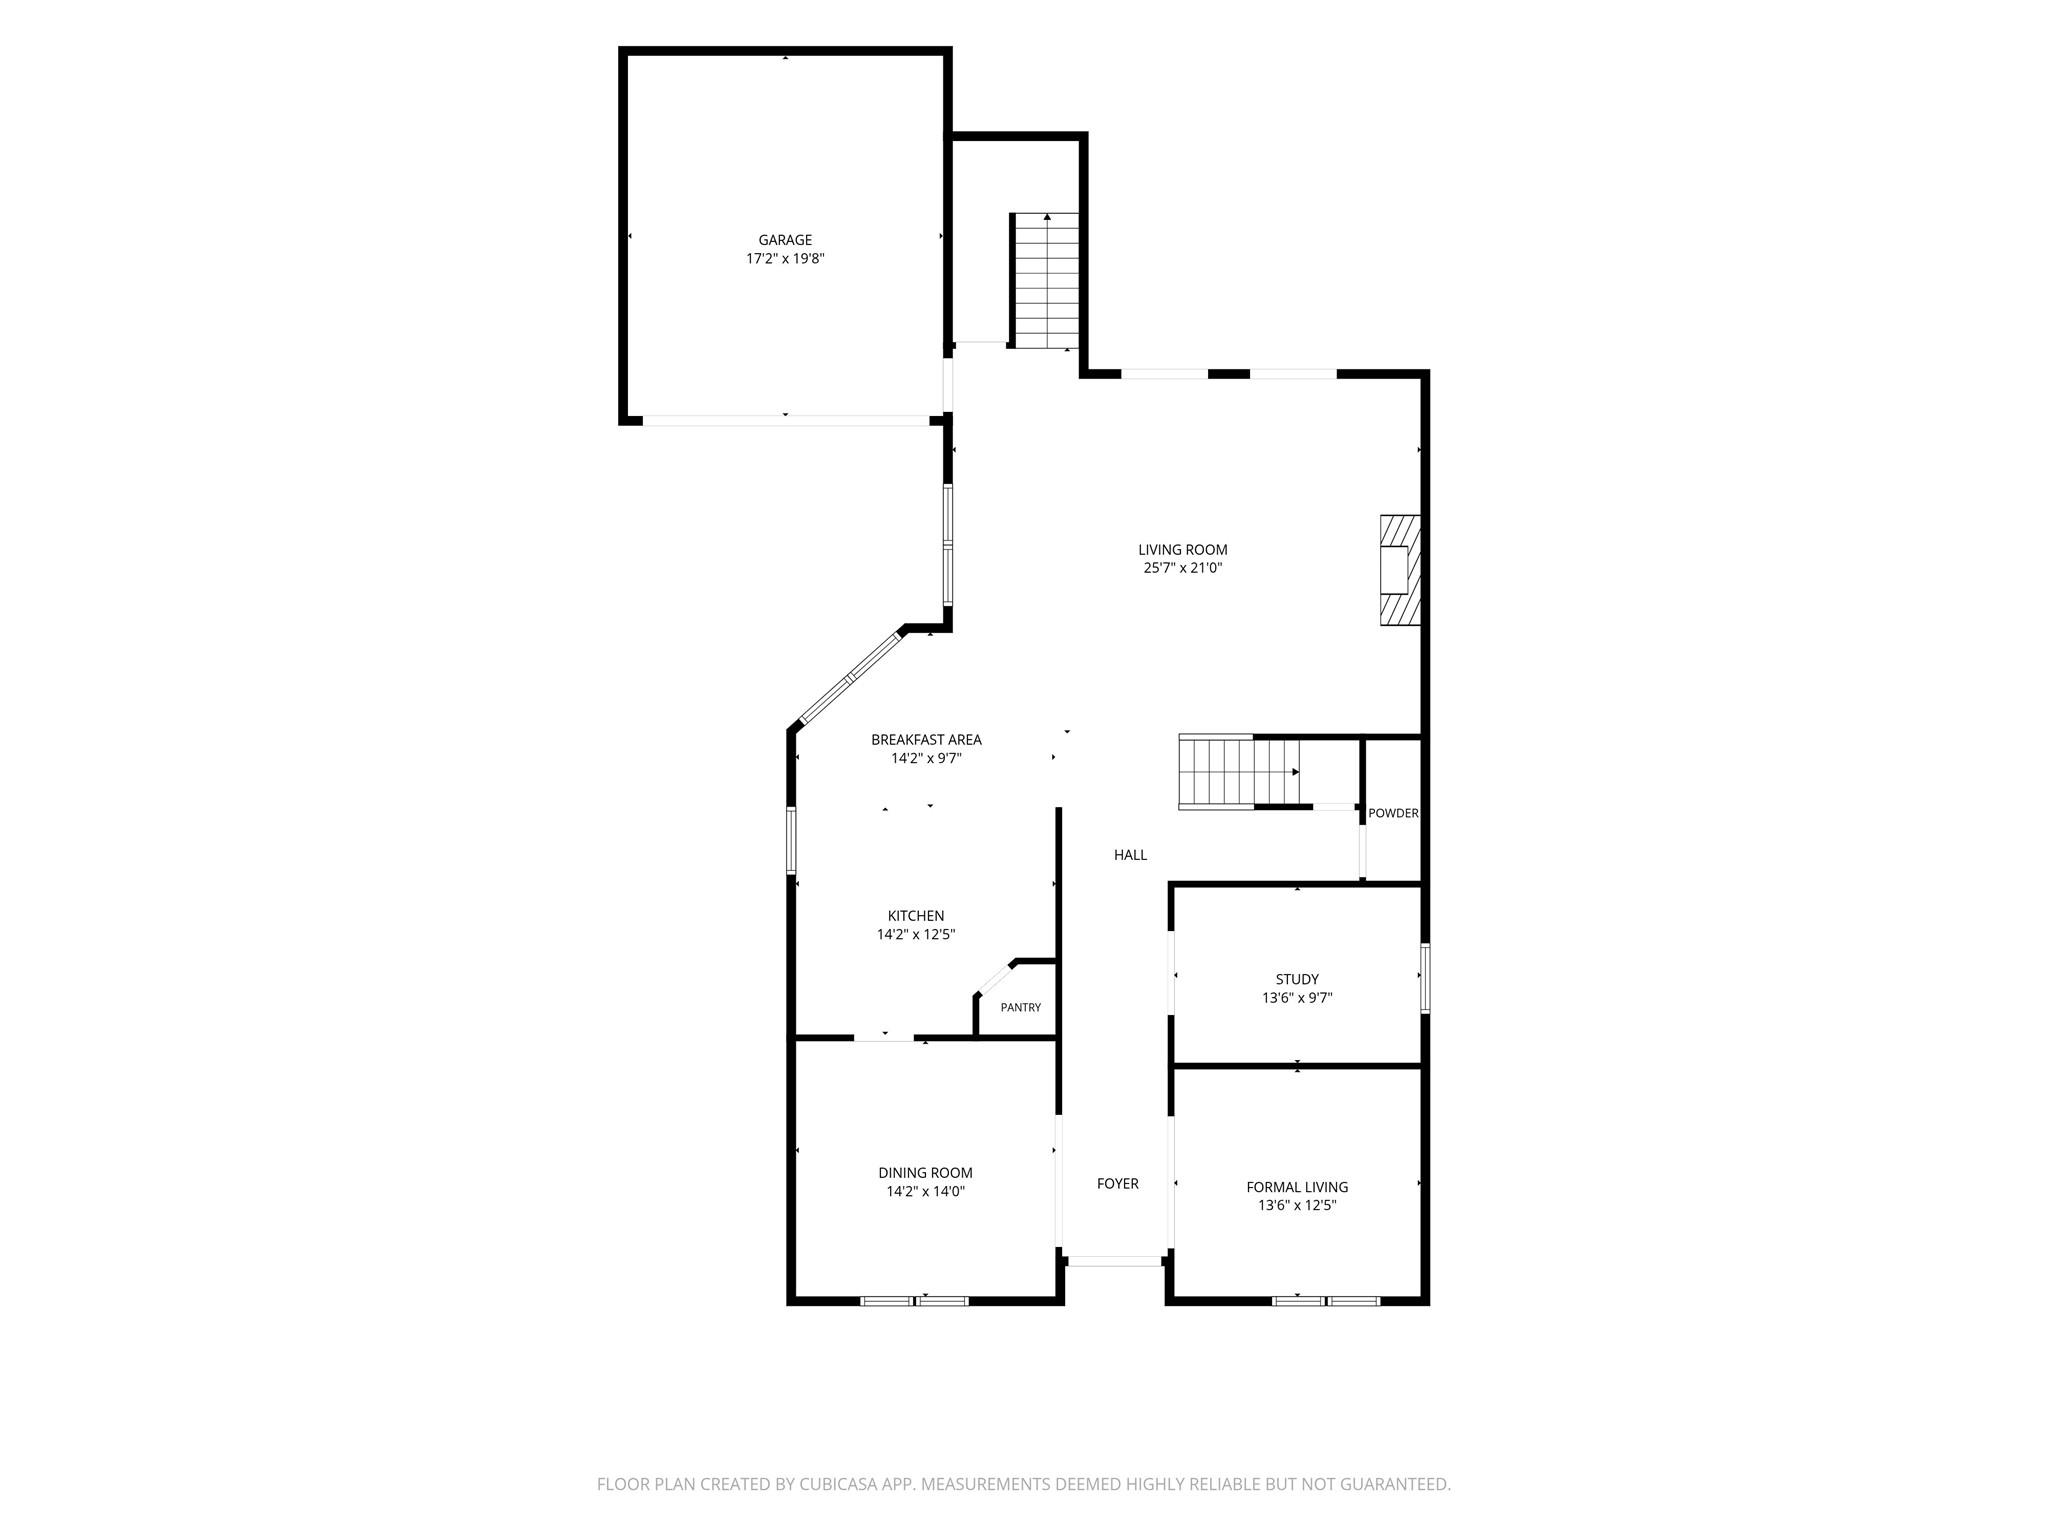
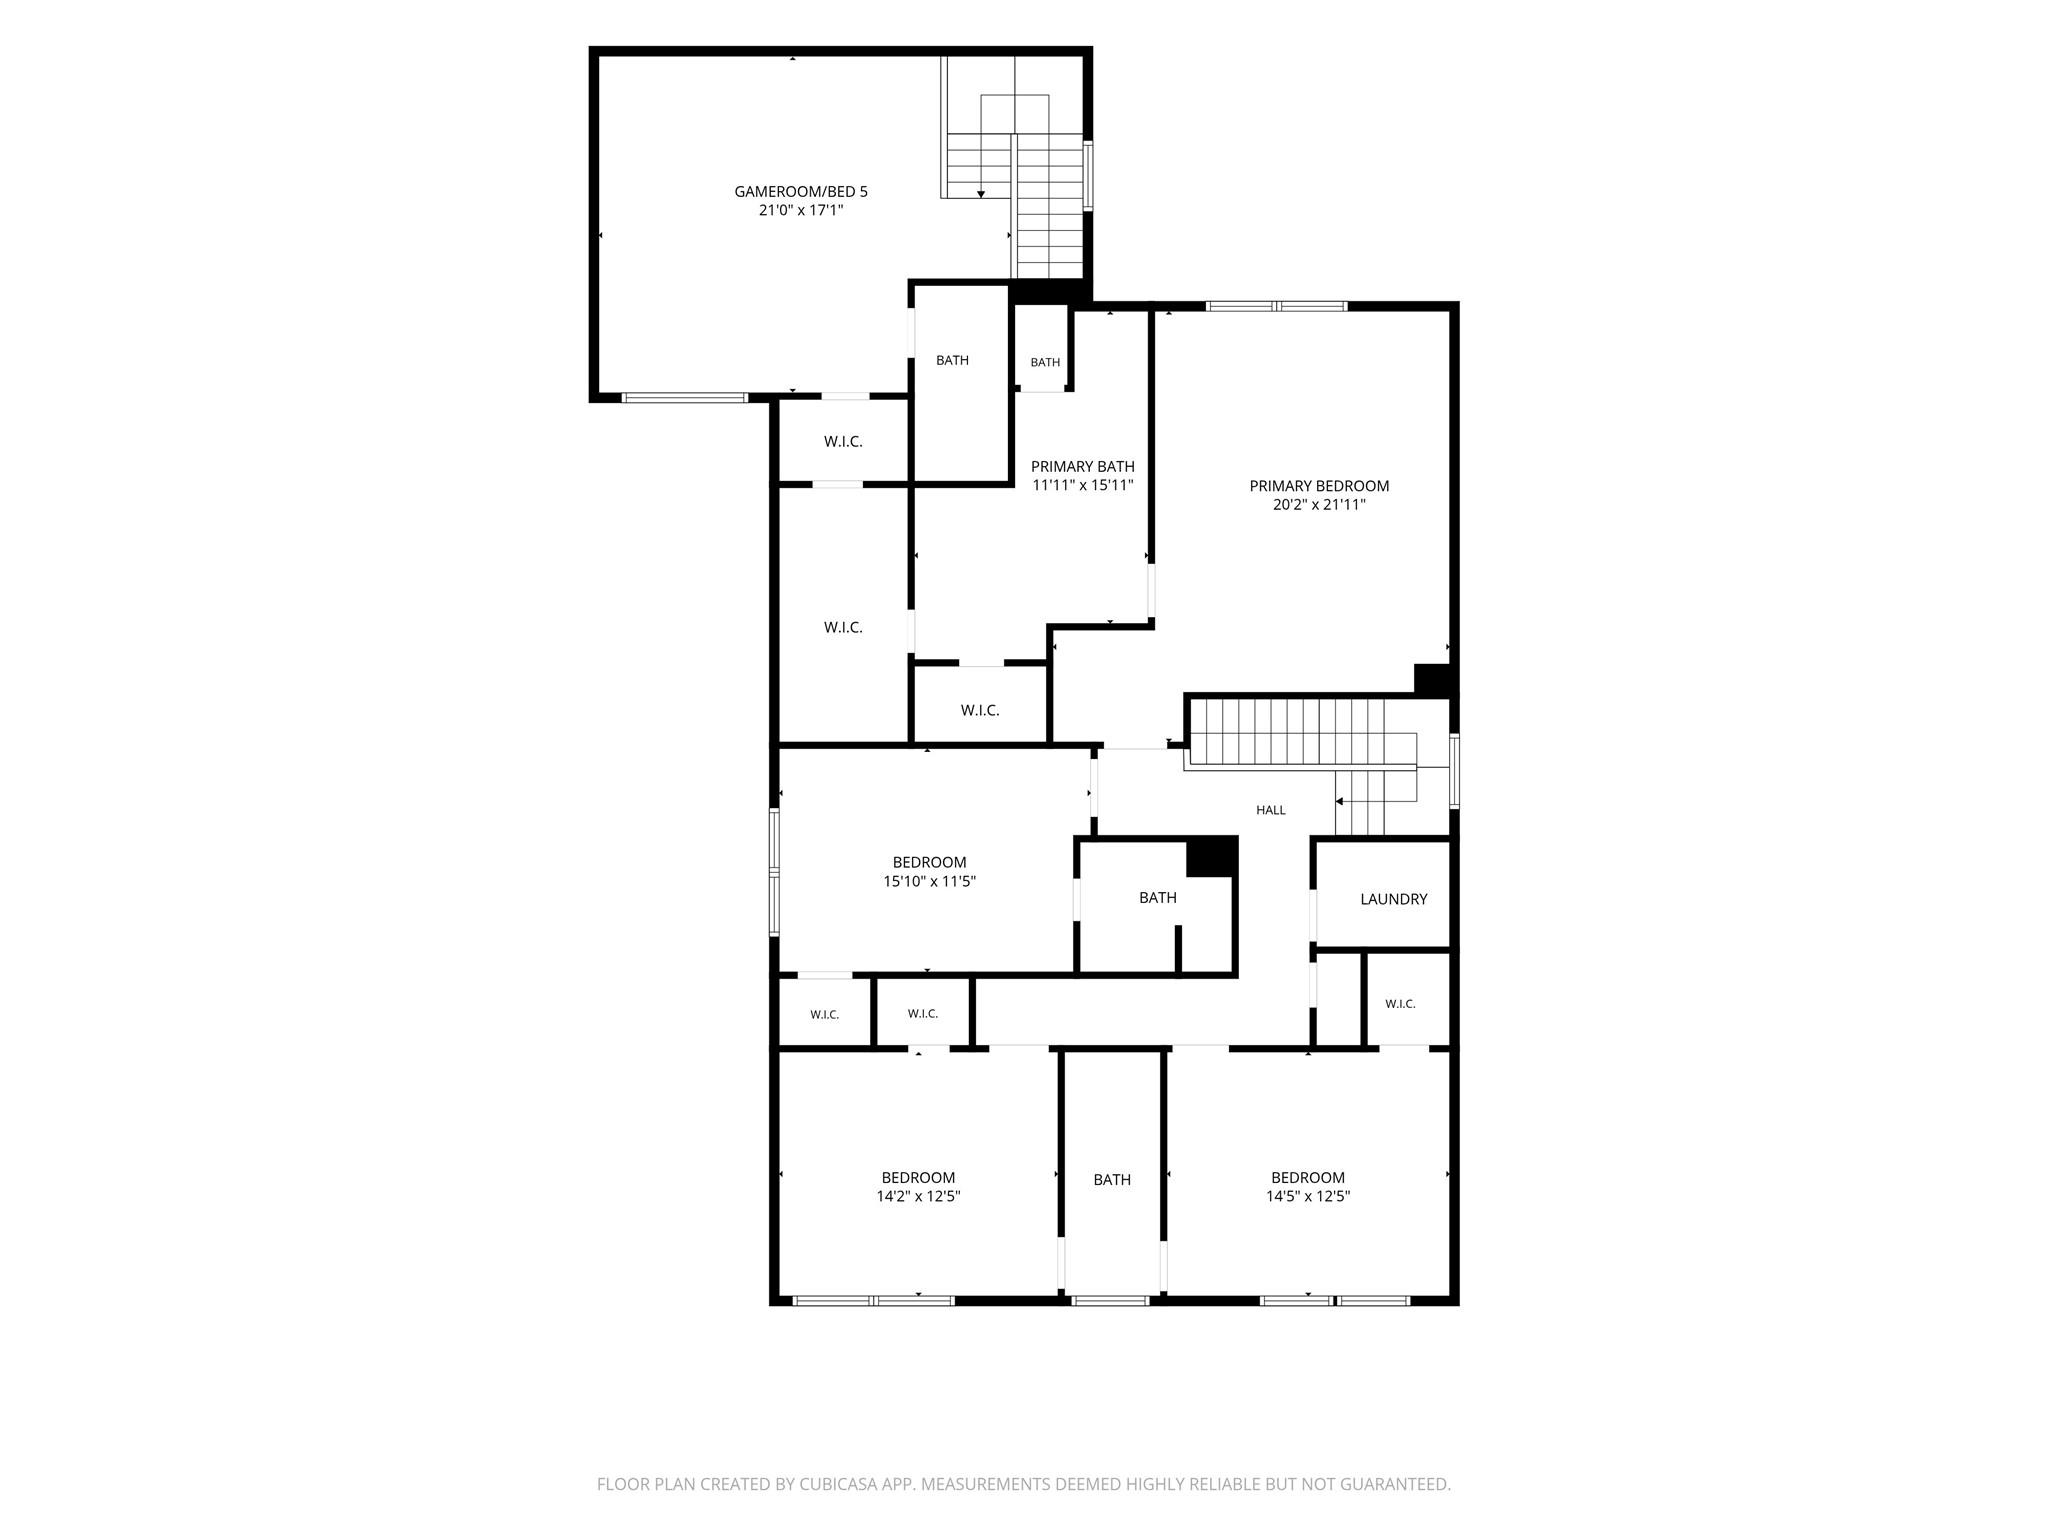
Welcome to 4010 Milton Street, a timelessly beautiful residence with an exceptional FIVE BEDROOM floor plan located in the heart of West University! Located on a particularly pretty block, the home sits on a 5600sf lot, which together with abundant large windows and generous room dimensions means that this is an especially sunny and bright home. Lighter, WHITE OAK HARDWOOD floors throughout and a neutral color palette all contribute to the airy, modern feel and flow. Spacious formal living and dining areas connect to a stylish, UPDATED KITCHEN which includes a larger than usual breakfast area. The large family room is anchored by a fireplace and warm toned wood built ins with backyard views through multiple patio doors. With four large bedrooms up, the fifth bedroom has its own staircase and bathroom so can also be used as game room/guest suite. Just 4 blocks from Colonial Park and Pool, a short walk to the library, Huffington Park and West U Elementary. 2026 ROOF!

Share Property

Location

4010 Milton Street, Houston, TX 77005

Status

Sold

Date Sold

July 24, 2026

Property Images

""
Cathy Blum

Cathy Blum

Features & Amenities

Interior

  • total bedrooms5
  • Total bathrooms5
  • full bathrooms4
  • half bathroom1
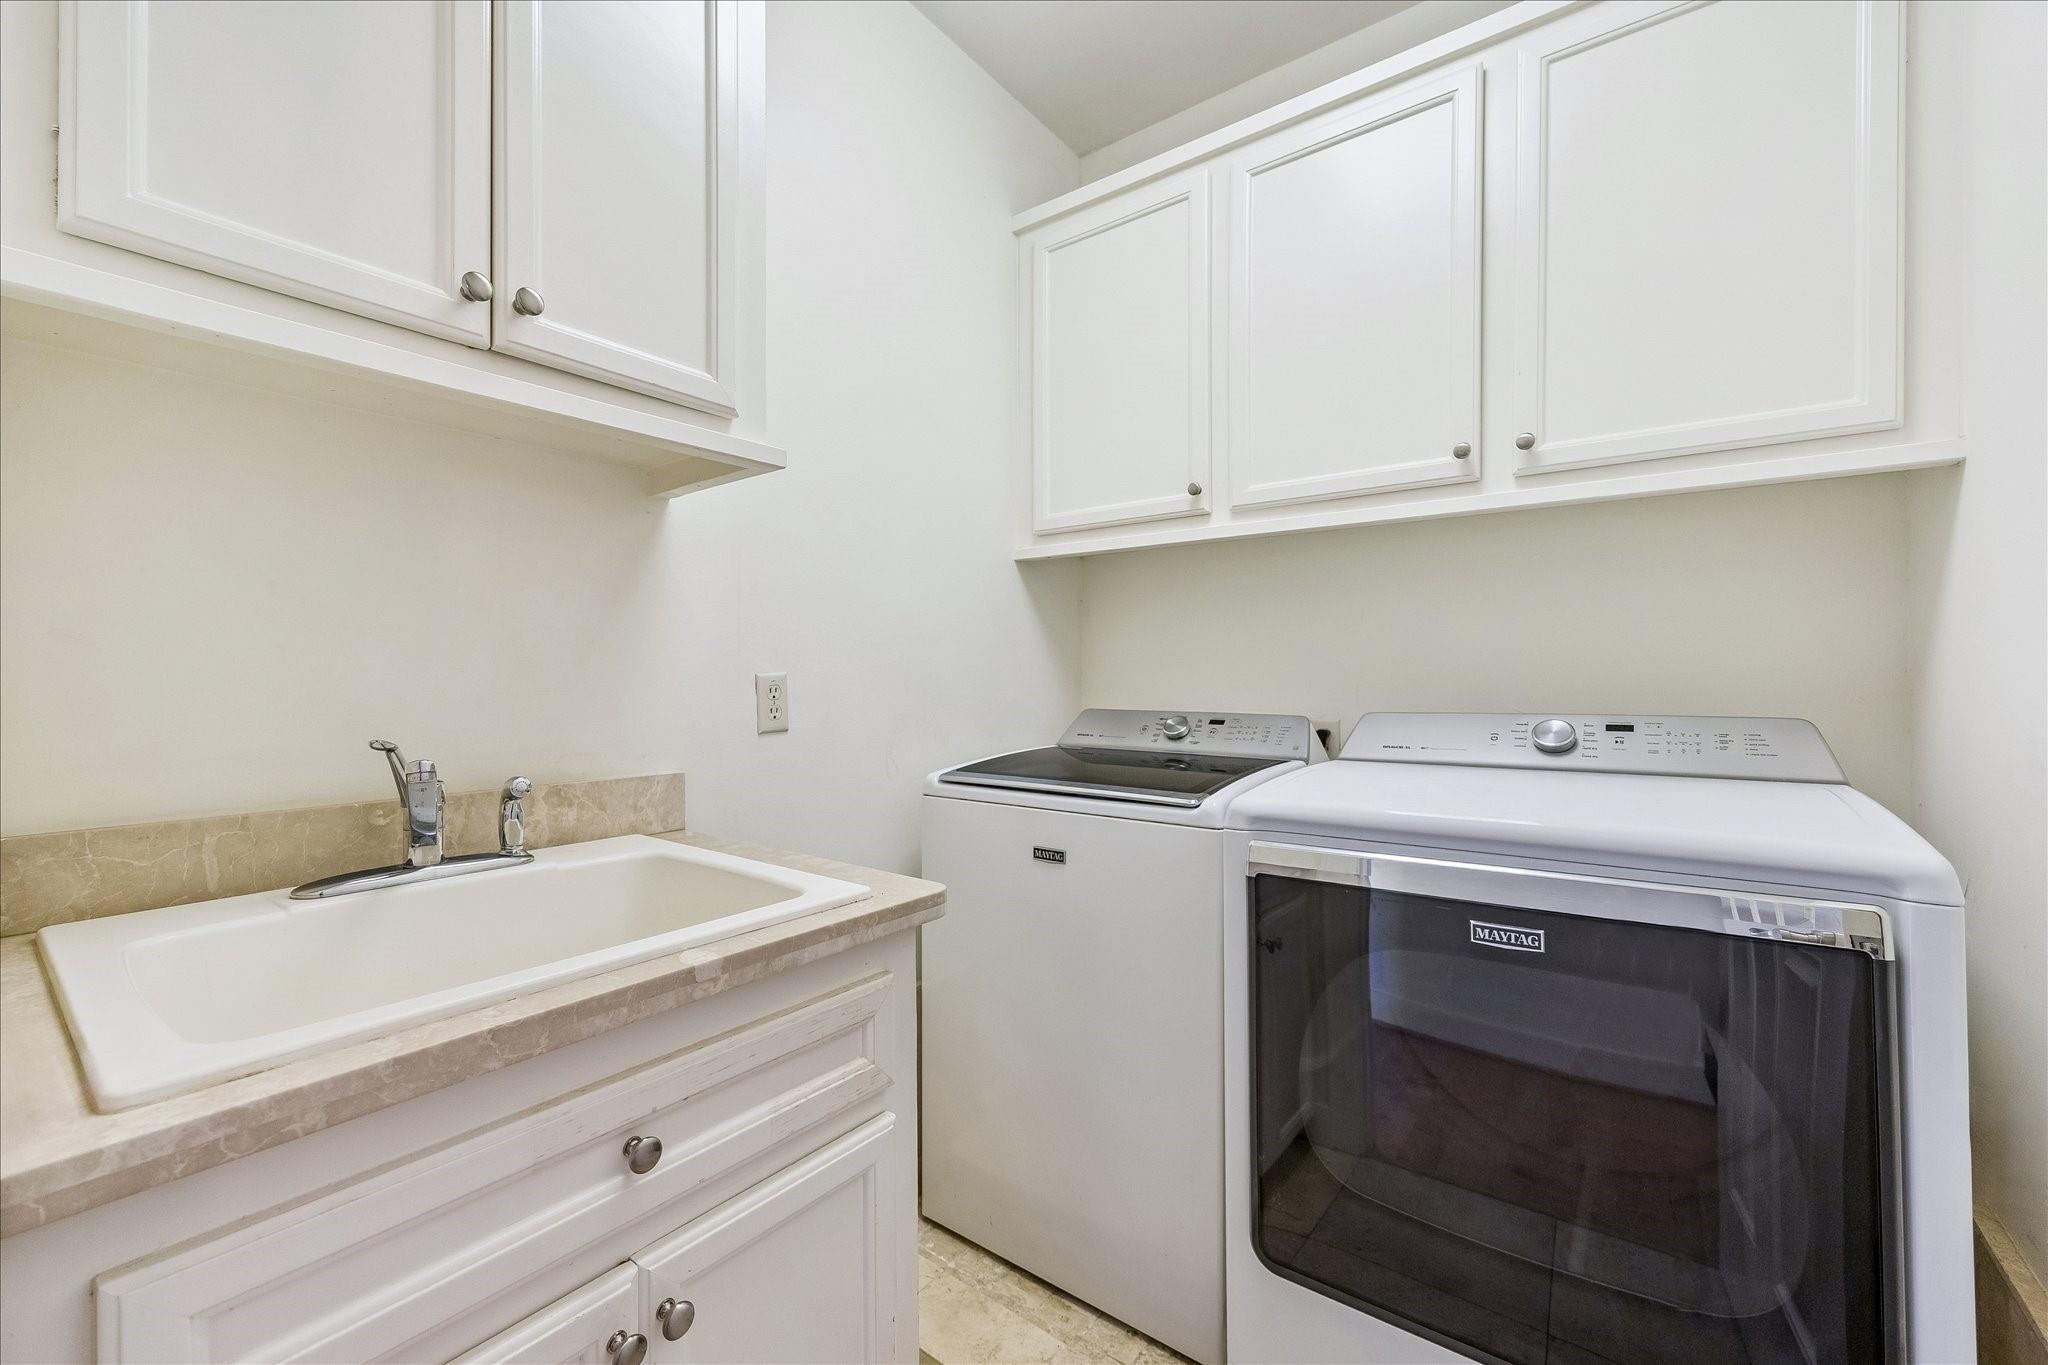
  • Laundry room Electric Dryer Hookup, Washer Hookup
  • Flooring Carpet, Stone, Wood
  • Fireplace Gas Log
  • APPLIANCES Disposal, Double Oven, Microwave, Gas Range, Dishwasher
  • other interior Features 2 Staircases, Formal Entry/Foyer, High Ceilings, All Bedrooms Up, Primary Bed - 2nd Floor, Sitting Area, Walk-In Closet(s)

Area & Lot

  • Status Sold
  • Date Sold July 24, 2026
  • Living Area3,996 Sq.Ft.
  • Total Area3,996 Sq.Ft.
  • Lot Area5,601.82 Sq.Ft.
  • MLS® ID2278824
  • TypeResidential
  • YEAR BUILT2005
  • NeighborhoodWest University
  • Architecture StylesTraditional
  • Elementary SchoolWest University Elementary School
  • Middle SchoolPershing Middle School
  • High SchoolLamar High School (Houston)
  • School District27 - Houston

Exterior

  • STORIES2
  • Garage Space2.0
  • water SourcePublic
  • roofComposition
  • lot featuresSubdivided, 0 Up To 1/4 Acre
  • parkingDriveway Gate, Attached, Additional Parking, Auto Driveway Gate, Garage Door Opener
  • HEAT TYPENatural Gas, Zoned
  • AIR CONDITIONINGCeiling Fan(s), Electric, Zoned
  • sewerPublic Sewer
  • SubstructureSlab on Builders Pier
  • other exterior FeaturesSprinkler System

Financial

  • Price Upon Request

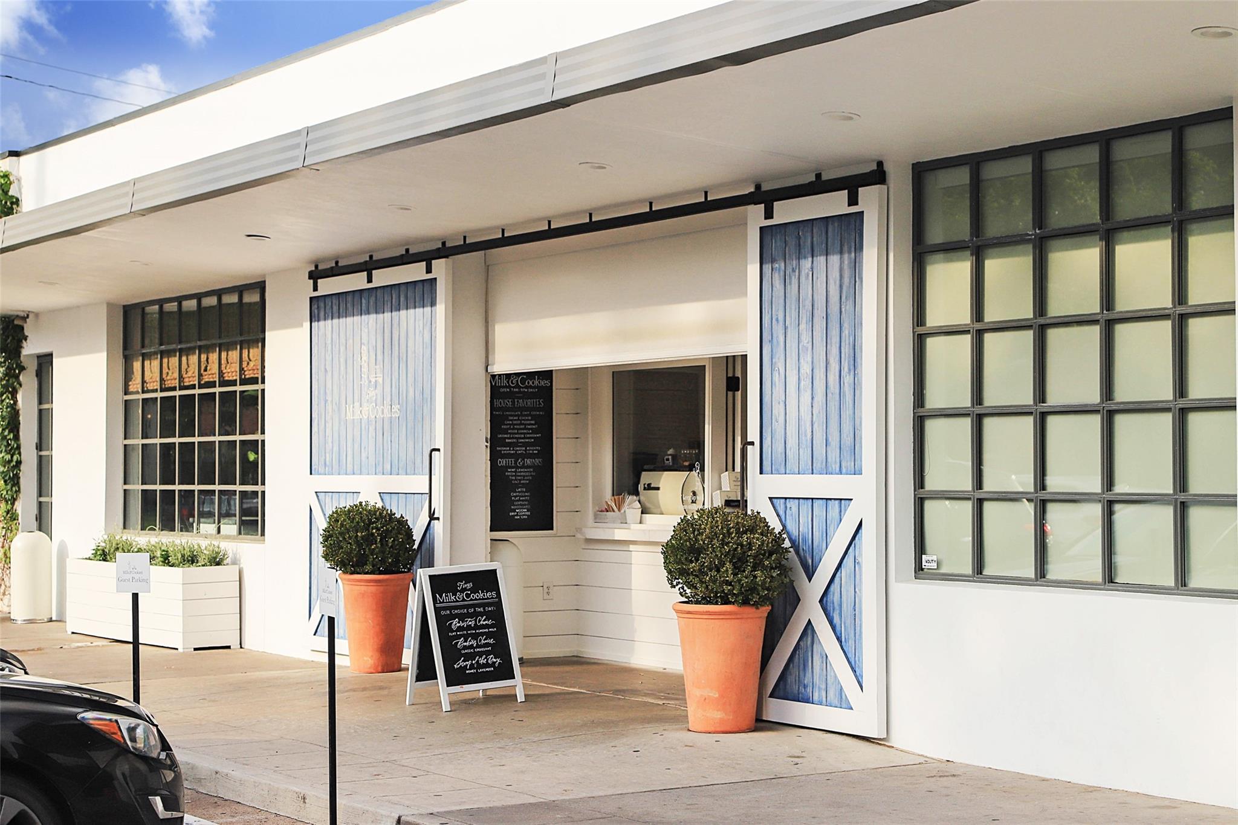
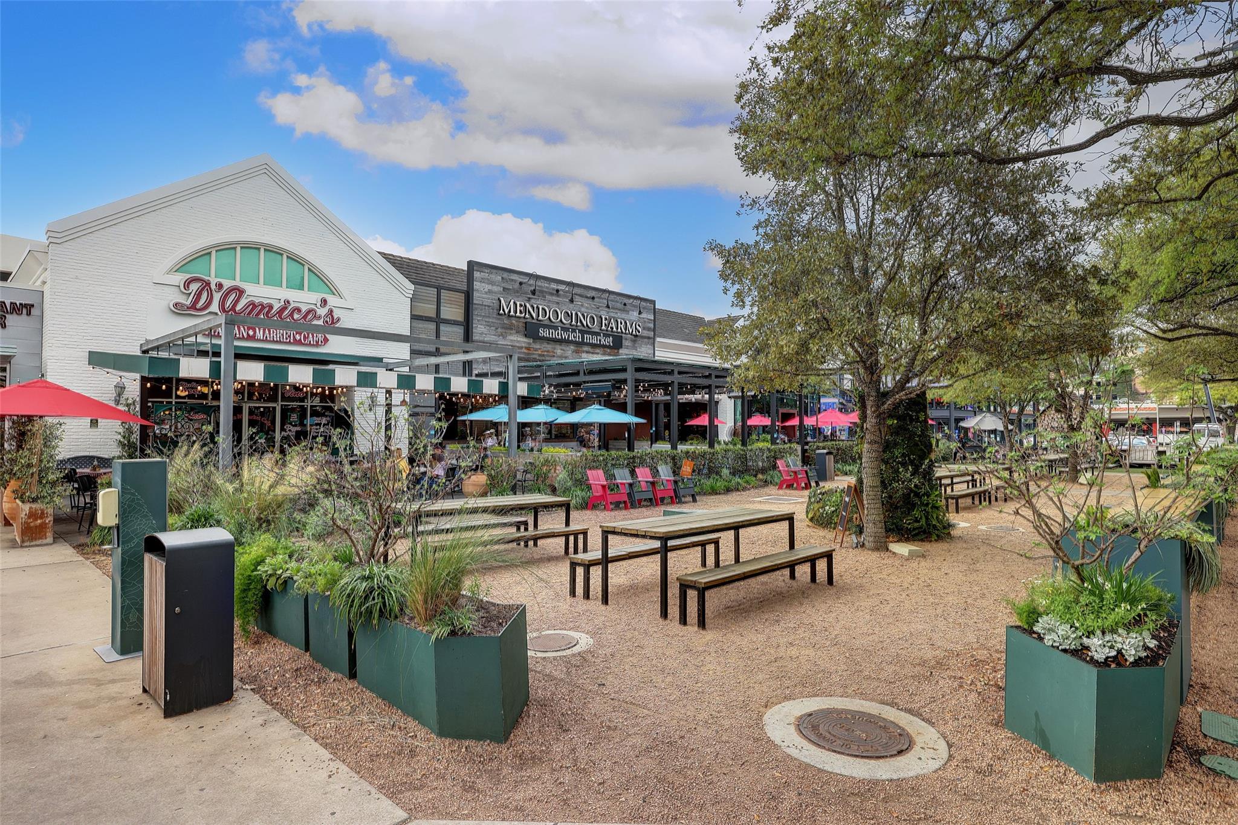
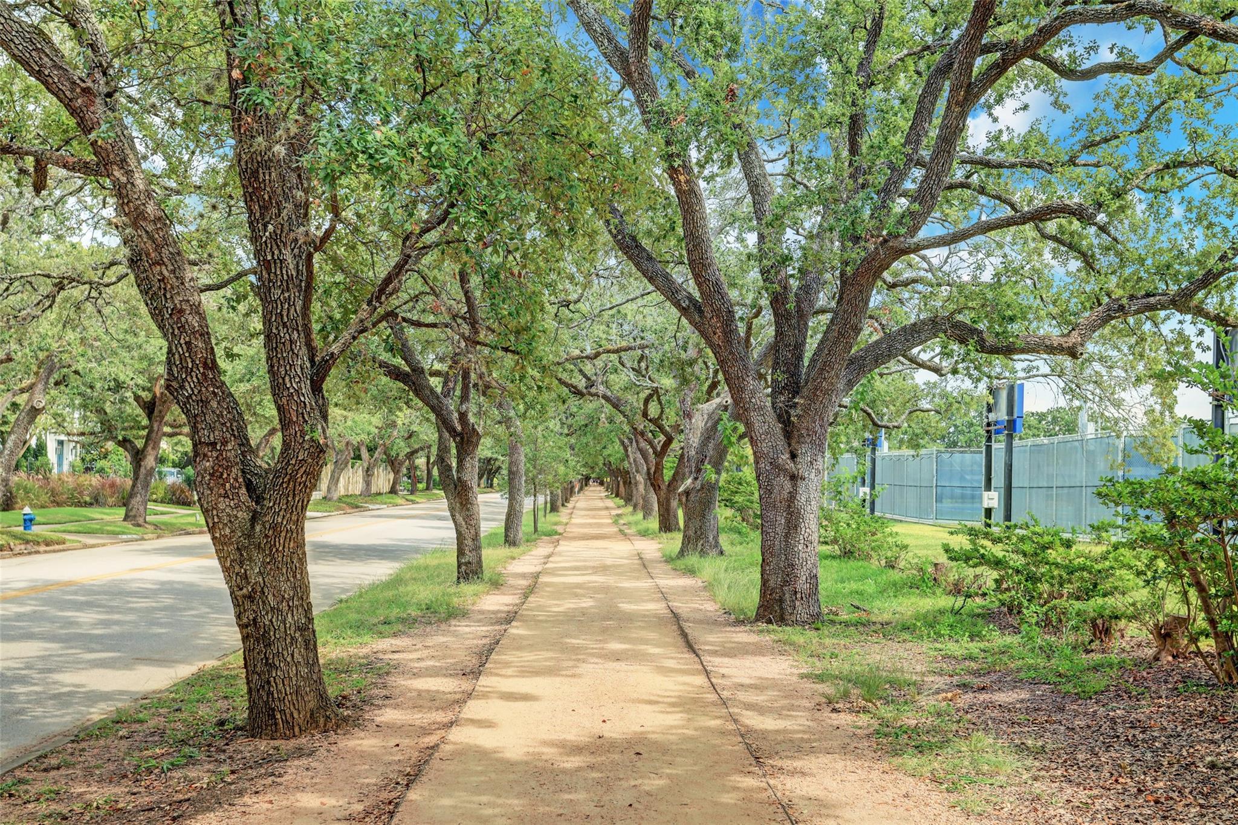
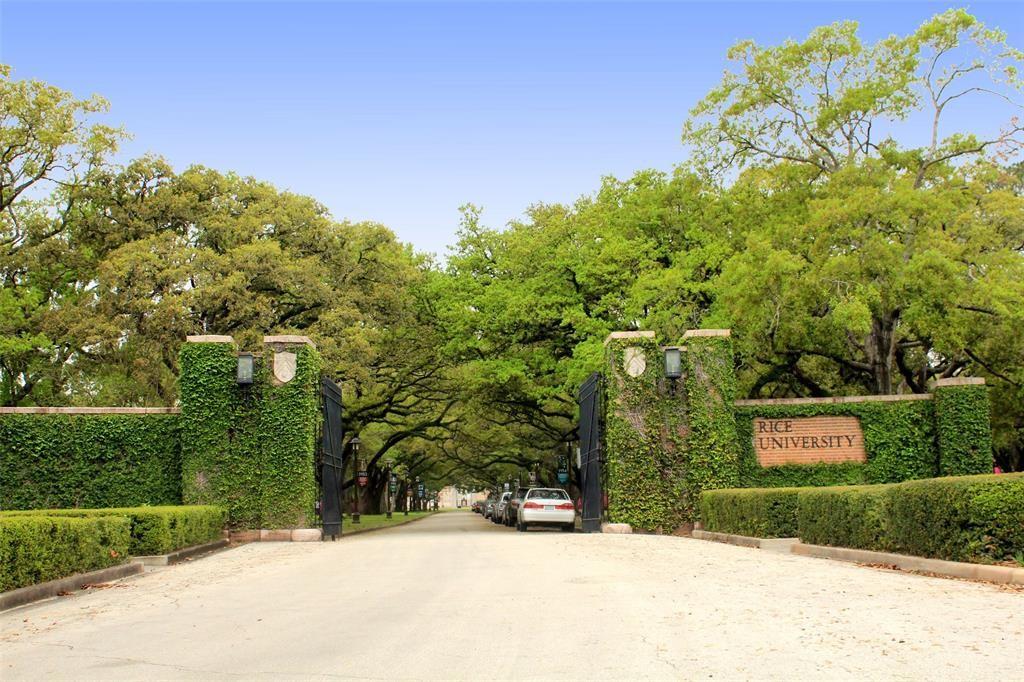
West University

A neighborhood with the quintessential family-oriented lifestyle.

Explore

Work With Us

We are firm believers in active participation in the local community and support a high level of volunteerism with significant financial contributions to schools, organizations and community programs.

Follow Me on Instagram




