3729 Underwood Street
SEE ALL PHOTOS
3729 Underwood Street
Leased

3729 Underwood Street

3729 Underwood Street, Houston, TX 77025

Price Upon Request

3729 Underwood Street

3 Beds 3 Baths 3,174 Sq.Ft. 8,624.88 Sq.Ft.

Description

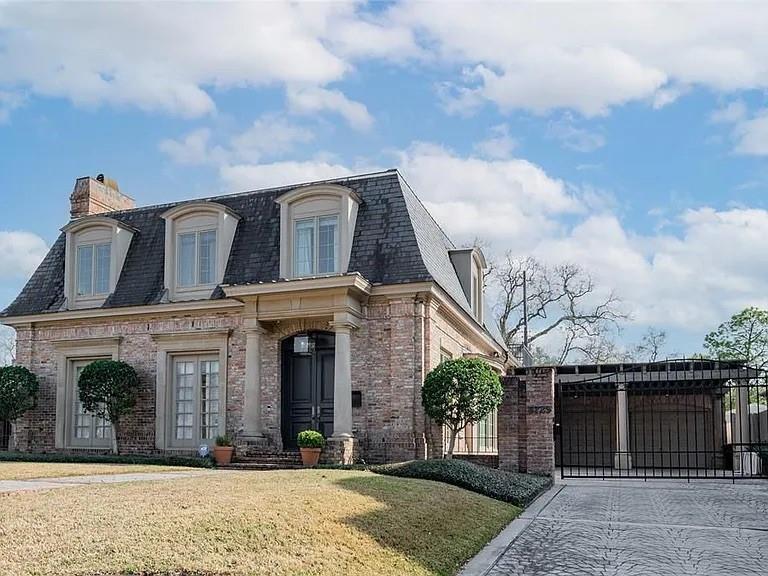
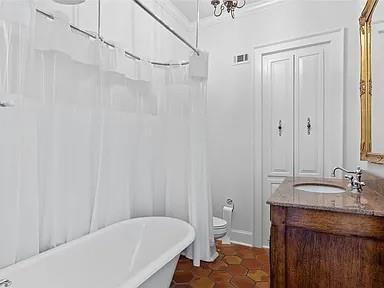
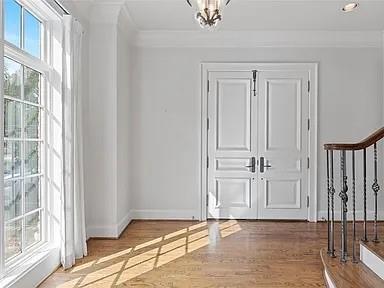
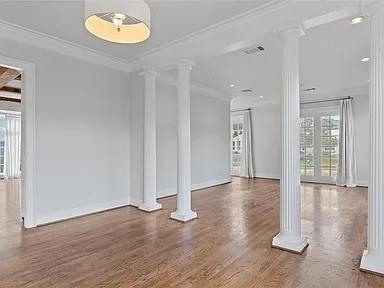
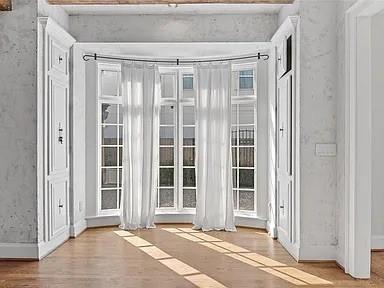
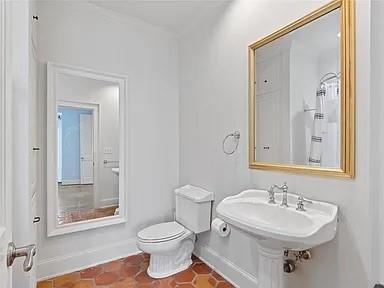
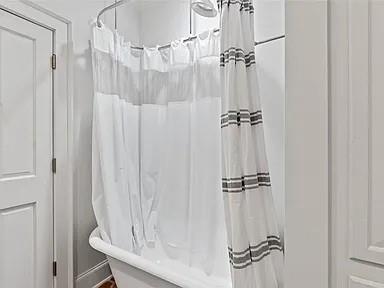
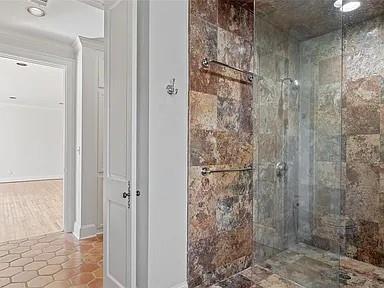
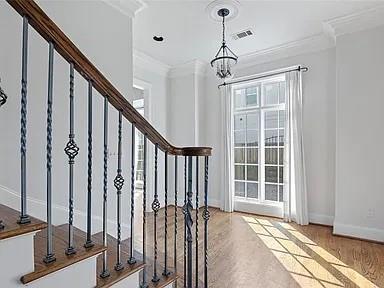
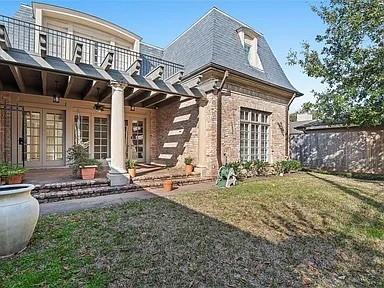
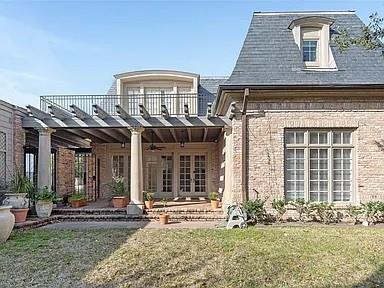
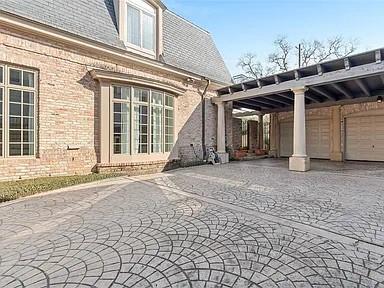
Situated in the desirable Braes Heights neighborhood, this home radiates French Modern charm and quality. Designed for comfort, style, and functionality, it's nestled on a quiet street. The layout offers flexible space and unique lifestyle features.
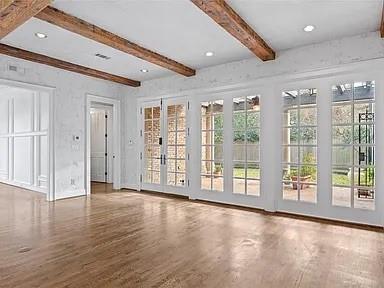
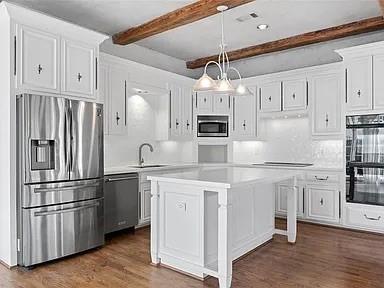
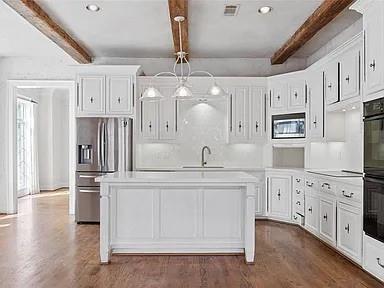
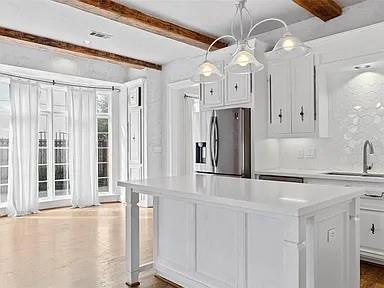
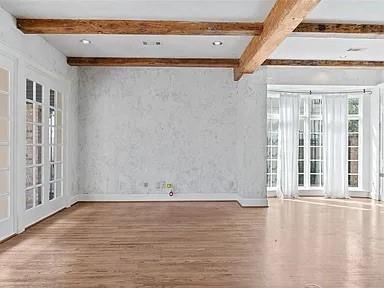
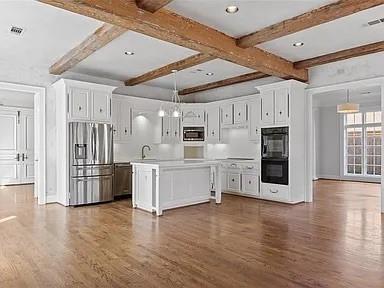
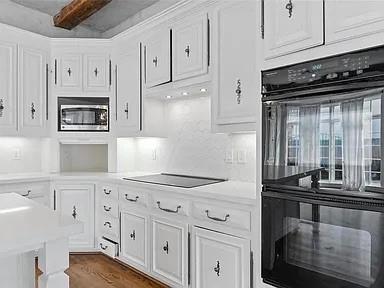
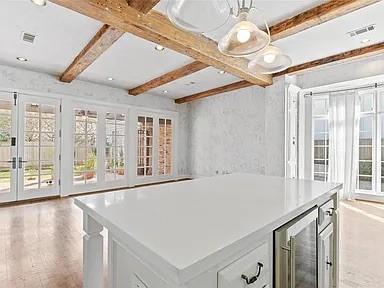
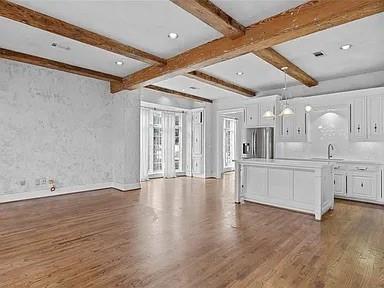
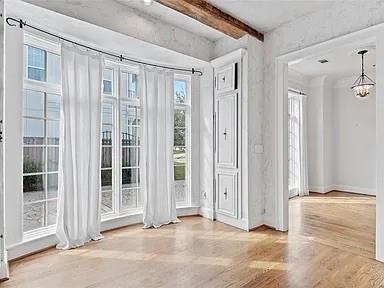
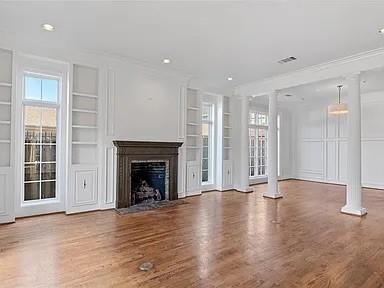
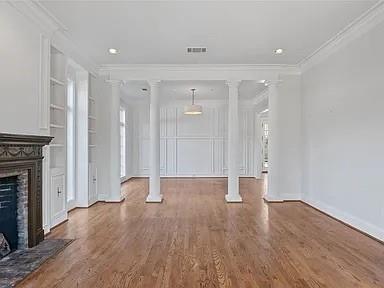
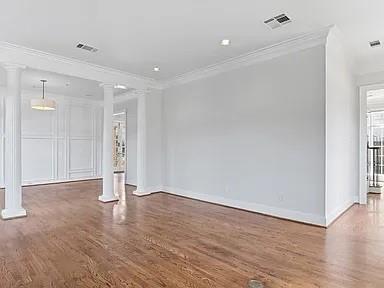
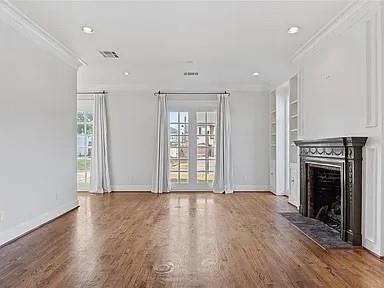
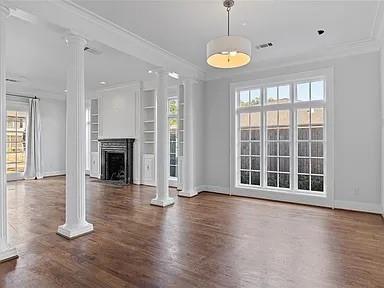
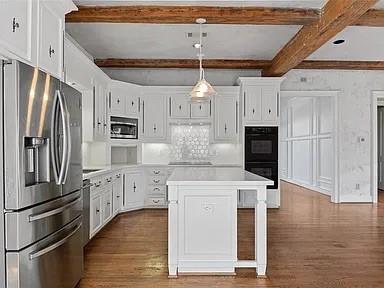
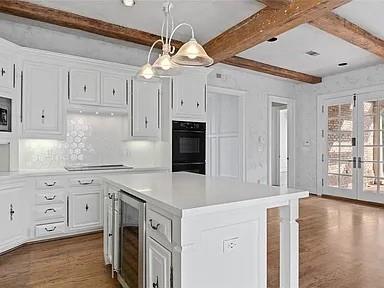
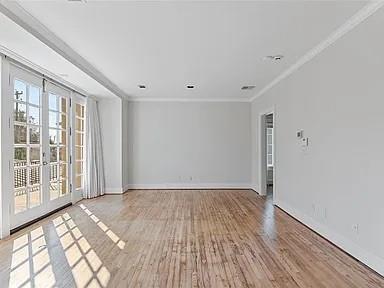
The kitchen stands out with ample counter space, cabinetry, and a spacious island with a breakfast bar that opens to the family room, and quartz countertops. With well-proportioned rooms and abundant natural light, the family room features wood beams, while the formal living boasts a fireplace and built-in bookshelves.
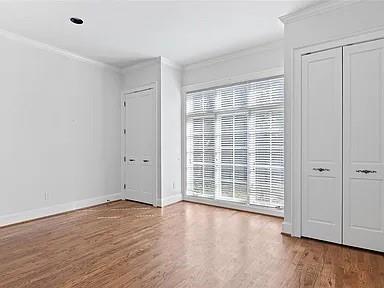
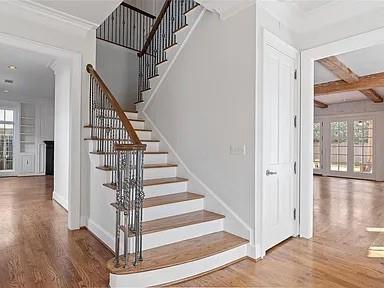
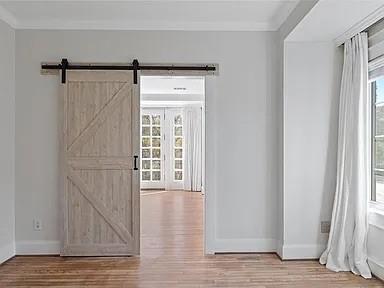
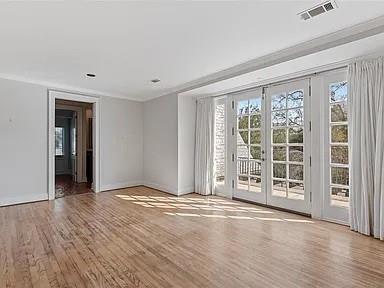
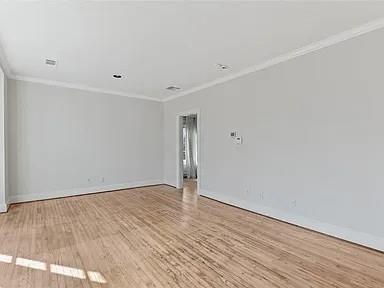
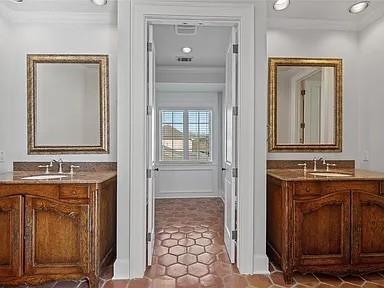
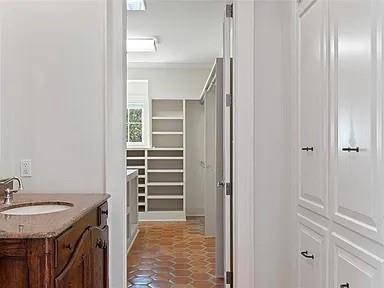
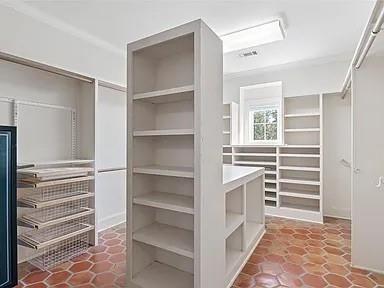
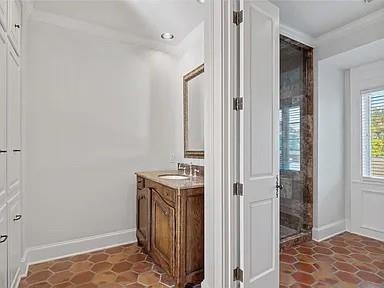
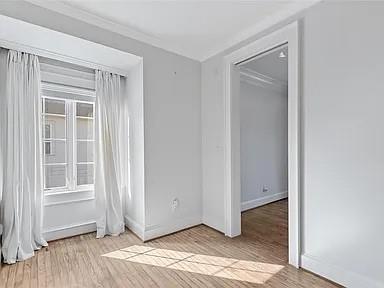
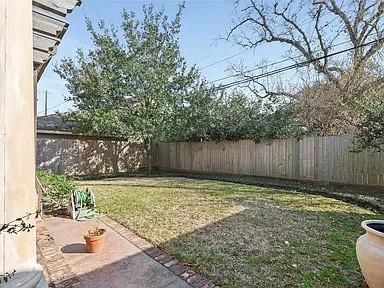
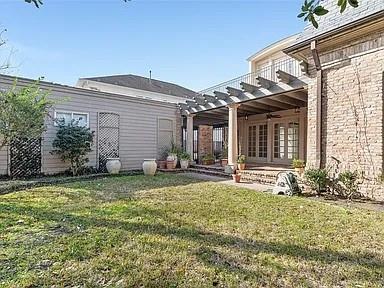
A downstairs bedroom adds convenience, while upstairs, the primary bedroom includes an office/sitting/nursery area, a large walk-in closet, and a balcony overlooking the backyard. Wood floors flow throughout. Covered pergola with sitting area, expansive lawn, and two-car garage with workshop and carport.Close to TMC, Uptown, and Downtown, plus easy walking to schools, parks, library, shops, and fitness options.

Share Property

Location

3729 Underwood Street, Houston, TX 77025

Status

Leased

Date Leased

October 10, 2024

Property Images

""
Christina Pizzitola

Christina Pizzitola

Features & Amenities

Interior

  • total bedrooms3
  • Total bathrooms3
  • full bathrooms3
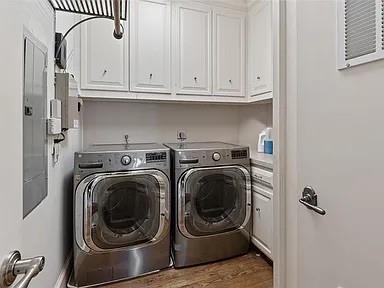
  • Laundry room Washer Hookup
  • Fireplace Gas Log
  • APPLIANCES Disposal, Dryer Included, Refrigerator Included, Washer Included, Double Oven, Microwave, Electric Range, Dryer, Refrigerator, Washer, Dishwasher
  • other interior Features Crown Molding, Formal Entry/Foyer, High Ceilings, Open Ceiling, 1 Bedroom Down - Not Primary BR, Primary Bed - 2nd Floor

Area & Lot

  • Status Leased
  • Date Leased October 10, 2024
  • Living Area3,174 Sq.Ft.
  • Total Area3,174 Sq.Ft.
  • Lot Area8,624.88 Sq.Ft.
  • MLS® ID88555628
  • TypeResidential
  • YEAR BUILT1997
  • NeighborhoodBraes Heights/Braeswood Place
  • Architecture StylesFrench, Traditional
  • Elementary SchoolTwain Elementary School
  • Middle SchoolPershing Middle School
  • High SchoolLamar High School (Houston)
  • School District27 - Houston

Exterior

  • STORIES2
  • Garage Space2.0
  • water SourcePublic
  • utilitiesCable Available, None
  • lot featuresBack Yard, Subdivided
  • parkingAttached, Additional Parking, Auto Garage Door Opener, Detached Carport
  • HEAT TYPENatural Gas
  • AIR CONDITIONINGCeiling Fan(s), Electric
  • sewerPublic Sewer

Financial

  • Price Upon Request

Braes Heights/Braeswood Place

A neighborhood with the quintessential family-oriented lifestyle.

Explore


Work With Us

We are firm believers in active participation in the local community and support a high level of volunteerism with significant financial contributions to schools, organizations and community programs.

Follow Me on Instagram


