3707 Durhill
3707 Durhill
3707 Durhill
3707 Durhill
3707 Durhill
3707 Durhill
3707 Durhill
3707 Durhill
3707 Durhill
3707 Durhill
3707 Durhill
3707 Durhill
3707 Durhill
3707 Durhill
3707 Durhill
3707 Durhill
3707 Durhill
3707 Durhill
3707 Durhill
SEE ALL PHOTOS
3707 Durhill
3707 Durhill
3707 Durhill
3707 Durhill
3707 Durhill
3707 Durhill
3707 Durhill
3707 Durhill
3707 Durhill
3707 Durhill
3707 Durhill
3707 Durhill
3707 Durhill
3707 Durhill
3707 Durhill
3707 Durhill
3707 Durhill
3707 Durhill
3707 Durhill
For Sale

3707 Durhill

3707 Durhill, Houston, TX 77025

$575,000
$575,000

3707 Durhill

3 Beds 2 Baths 1,936 Sq.Ft. 8,127 Sq.Ft.

Open House

11/15/2026 2:30PM - 4:00PM CST

Description

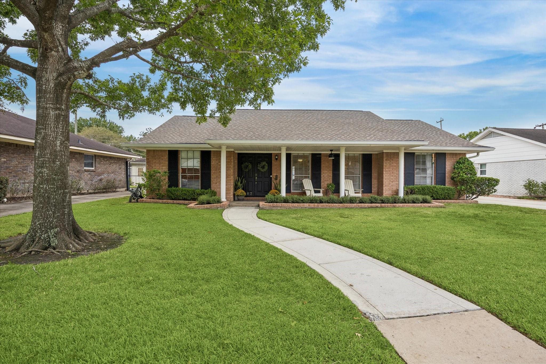
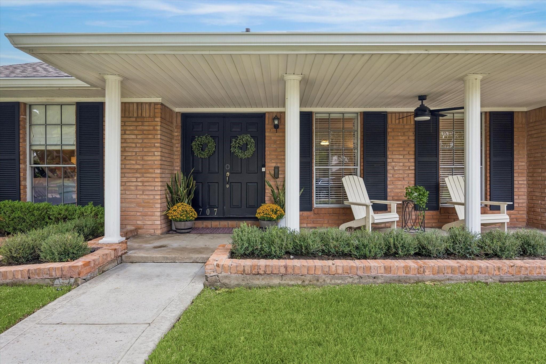
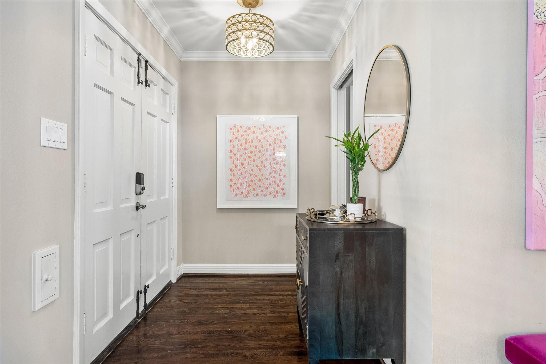
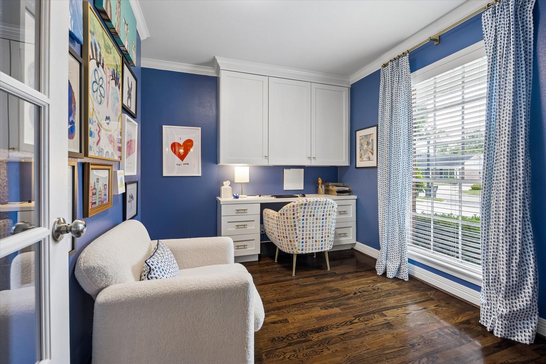
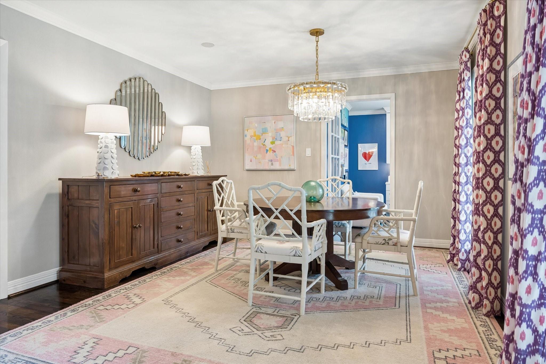
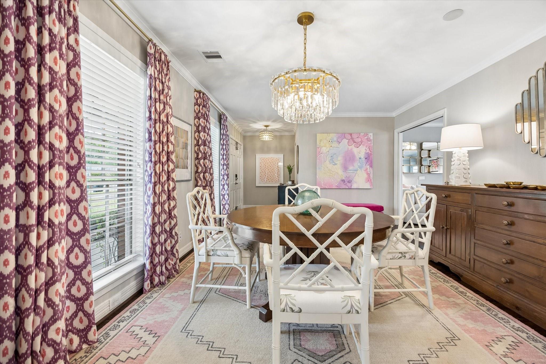
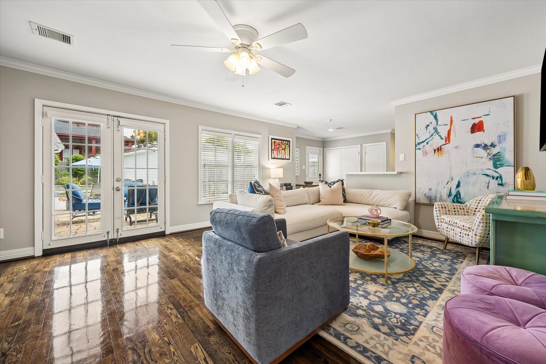
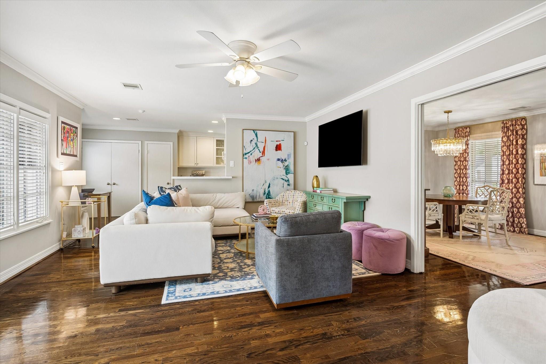
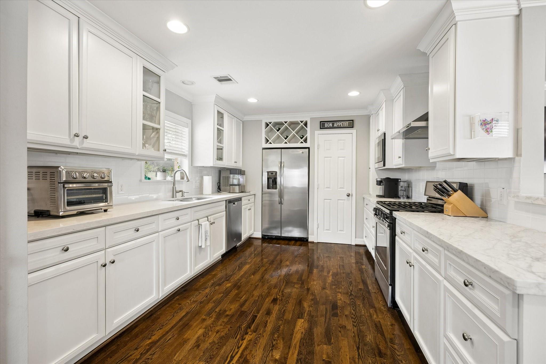
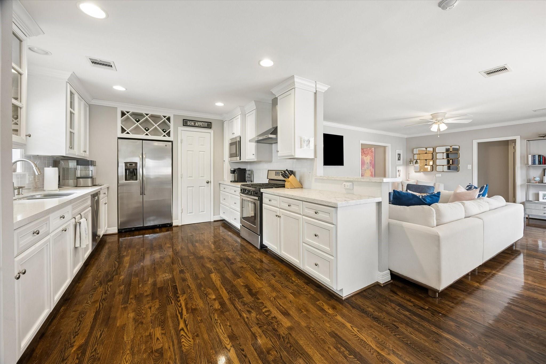
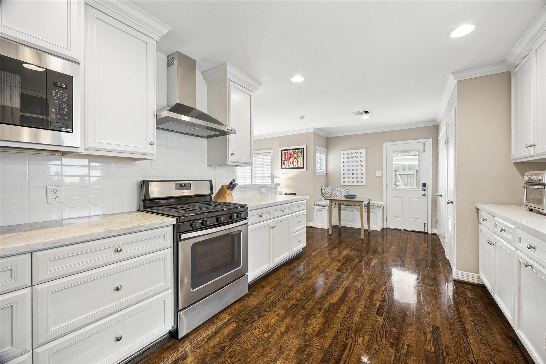
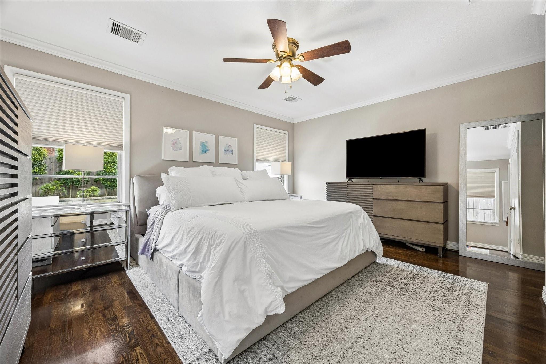
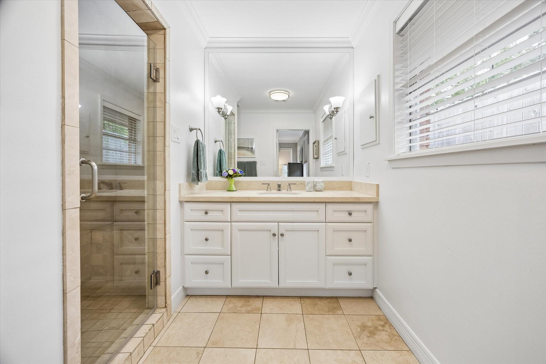
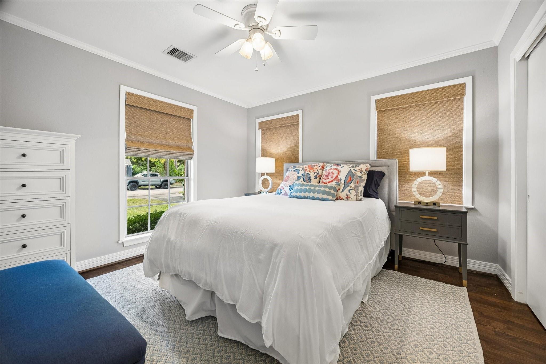
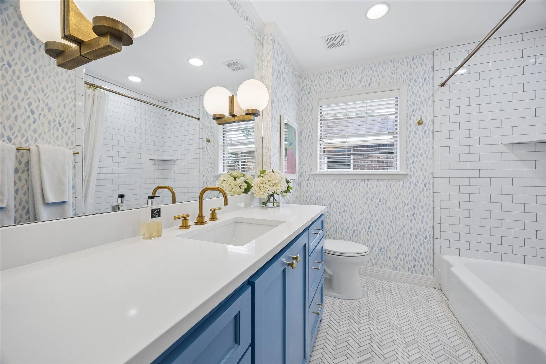
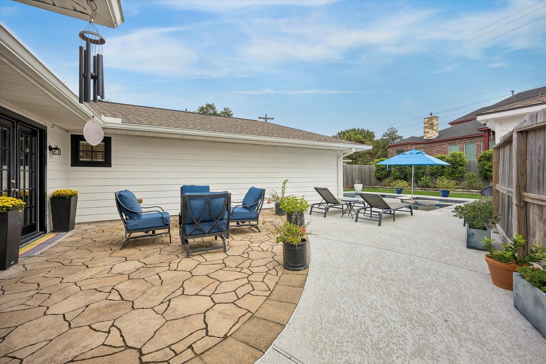
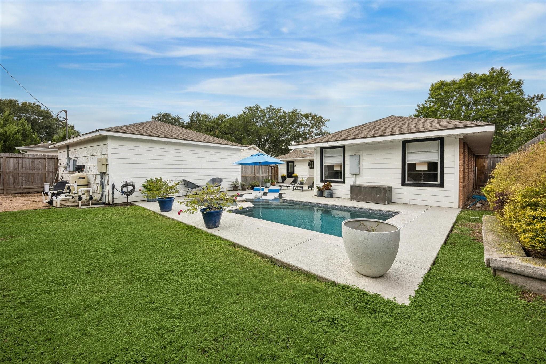
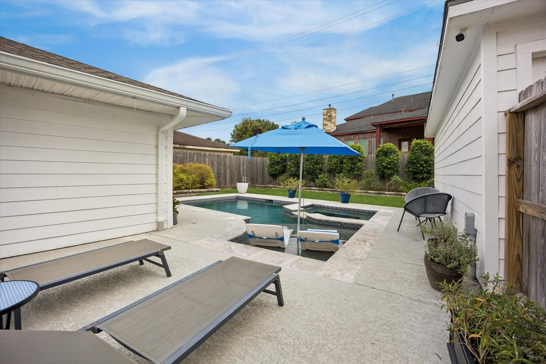
Wonderful one-story traditional brick Ranch-style home features an inviting front porch & great curb appeal. The open floor plan is perfect for entertaining. The Formal entry leads to the Formal Dining Room with hardwood floor, custom drapes & chandelier. The private study is perfect for a home office/ library/ study/play room. Off the formal dining room is the large family room overlooking the backyard. The Family Room opens to the updated eat-in kitchen with marble counter tops, breakfast bar, stainless appliances, & ample storage. The primary bedroom features hardwood floor, 2 closets and updated bath with neutral colors & walk-in shower. The Private backyard has a 2020 in-ground heated pool, sprinkler system and lush landscaping. Hardwood floors throughout, 2024 roof, sprinkler system, open floor plan for today's lifestyle, + much more. Per Seller.

Share Property

Location

3707 Durhill, Houston, TX 77025

Status

For Sale

Property Images

""
Nancy Nunu Risk

Nancy Nunu Risk

Features & Amenities

Interior

  • total bedrooms3
  • Total bathrooms2
  • full bathrooms2
  • Laundry room Electric Dryer Hookup, Washer Hookup
  • Flooring Tile, Wood
  • APPLIANCES Disposal, Dryer Included, Refrigerator Included, Washer Included, Gas Oven, Microwave, Gas Range, Dishwasher
  • other interior Features Formal Entry/Foyer, All Bedrooms Down, En-Suite Bath

Area & Lot

  • Status For Sale
  • OPEN HOUSE

    11/15/2026 2:30PM - 4:00PM CST

  • Living Area1,936 Sq.Ft.
  • Total Area1,936 Sq.Ft.
  • Lot Area8,127 Sq.Ft.
  • MLS® ID70061867
  • TypeResidential
  • YEAR BUILT1960
  • NeighborhoodBraes Heights/Braeswood Place
  • Architecture StylesRanch
  • Elementary SchoolLongfellow Elementary School (Houston)
  • Middle SchoolPershing Middle School
  • High SchoolBellaire High School
  • School District27 - Houston

Exterior

  • STORIES1
  • Garage Space2.0
  • water SourcePublic
  • PoolHeated, In Ground
  • roofComposition
  • lot featuresBack Yard, Subdivided, 0 Up To 1/4 Acre
  • parkingDetached, Garage Door Opener
  • HEAT TYPEElectric, Natural Gas
  • AIR CONDITIONINGCeiling Fan(s), Electric
  • sewerPublic Sewer
  • SubstructureSlab
  • other exterior FeaturesSprinkler System

Financial

  • Sales Price$575,000
image

Schedule a Showing

We would love to show you our beautiful property. Please select your preferred date and time below. An agent will be in touch shortly to confirm your appointment.

Schedule a Showing

We would love to show you our beautiful property. Please select your preferred date and time below. An agent will be in touch shortly to confirm your appointment.

Thank you for your interest in 3707 Durhill, Houston, TX 77025. We are reviewing your request and will be in touch shortly!

Mortgage Calculator

Estimate your monthly mortgage payment, including the principal and interest, property taxes, and HOA. Adjust the values to generate a more accurate rate.

All estimates are provided for informational purposes only. Actual amounts may vary.
$0,000 Your Payment 20 15 65
$0,000 Your Payment

Braes Heights/Braeswood Place

A neighborhood with the quintessential family-oriented lifestyle.

Explore


Work With Us

We are firm believers in active participation in the local community and support a high level of volunteerism with significant financial contributions to schools, organizations and community programs.

Follow Me on Instagram