3603 Durness Way
3603 Durness Way
3603 Durness Way
3603 Durness Way
3603 Durness Way
3603 Durness Way
3603 Durness Way
3603 Durness Way
3603 Durness Way
3603 Durness Way
3603 Durness Way
3603 Durness Way
3603 Durness Way
3603 Durness Way
3603 Durness Way
3603 Durness Way
3603 Durness Way
3603 Durness Way
3603 Durness Way
3603 Durness Way
3603 Durness Way
3603 Durness Way
3603 Durness Way
3603 Durness Way
3603 Durness Way
3603 Durness Way
3603 Durness Way
3603 Durness Way
3603 Durness Way
3603 Durness Way
3603 Durness Way
3603 Durness Way
3603 Durness Way
3603 Durness Way
3603 Durness Way
3603 Durness Way
3603 Durness Way
3603 Durness Way
3603 Durness Way
3603 Durness Way
3603 Durness Way
3603 Durness Way
3603 Durness Way
3603 Durness Way
3603 Durness Way
3603 Durness Way
3603 Durness Way
3603 Durness Way
3603 Durness Way
3603 Durness Way
SEE ALL PHOTOS
3603 Durness Way
3603 Durness Way
3603 Durness Way
3603 Durness Way
3603 Durness Way
3603 Durness Way
3603 Durness Way
3603 Durness Way
3603 Durness Way
3603 Durness Way
3603 Durness Way
3603 Durness Way
3603 Durness Way
3603 Durness Way
3603 Durness Way
3603 Durness Way
3603 Durness Way
3603 Durness Way
3603 Durness Way
3603 Durness Way
3603 Durness Way
3603 Durness Way
3603 Durness Way
3603 Durness Way
3603 Durness Way
3603 Durness Way
3603 Durness Way
3603 Durness Way
3603 Durness Way
3603 Durness Way
3603 Durness Way
3603 Durness Way
3603 Durness Way
3603 Durness Way
3603 Durness Way
3603 Durness Way
3603 Durness Way
3603 Durness Way
3603 Durness Way
3603 Durness Way
3603 Durness Way
3603 Durness Way
3603 Durness Way
3603 Durness Way
3603 Durness Way
3603 Durness Way
3603 Durness Way
3603 Durness Way
3603 Durness Way
3603 Durness Way
Sold

3603 Durness Way

3603 Durness Way, Houston, TX 77025

Price Upon Request

3603 Durness Way

4 Beds 6 Baths 5,420 Sq.Ft. 8,999.5 Sq.Ft.

Description

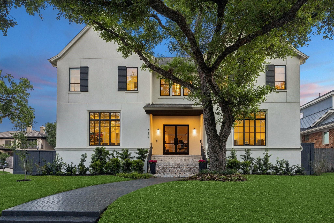
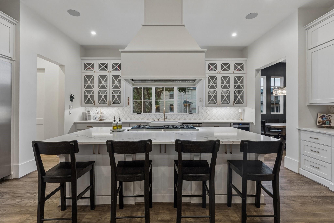
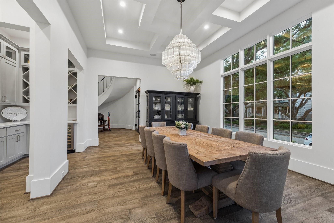
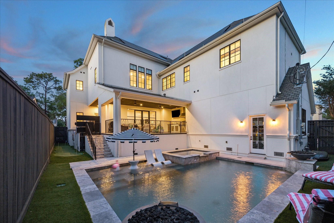
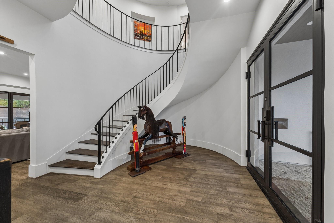
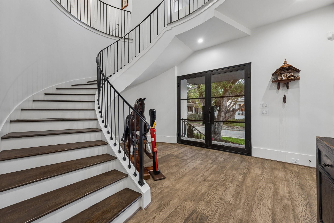
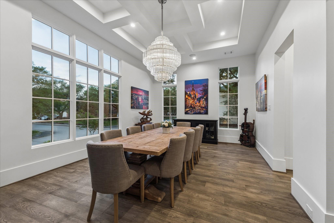
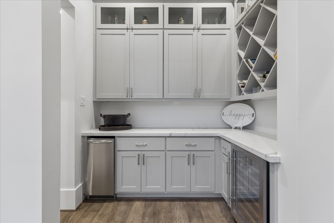
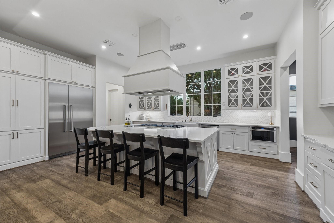
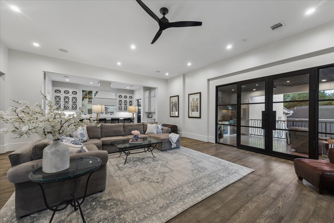
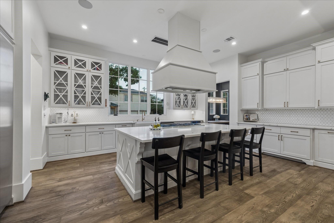
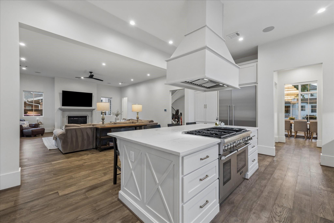
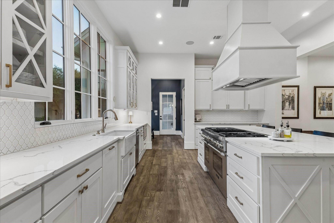
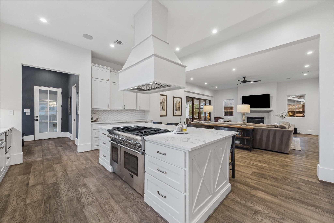
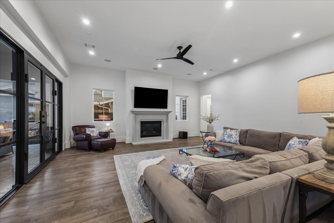
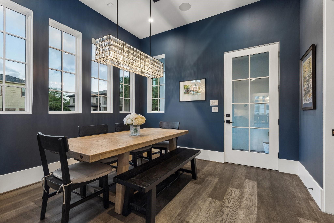
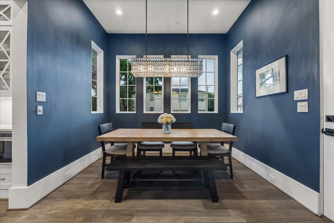
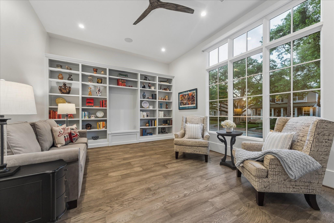
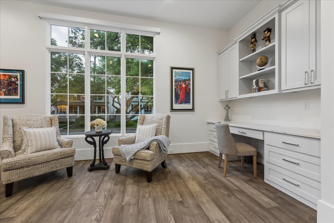
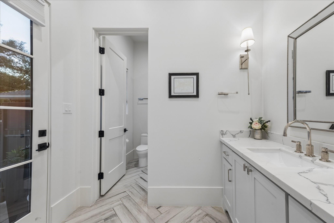
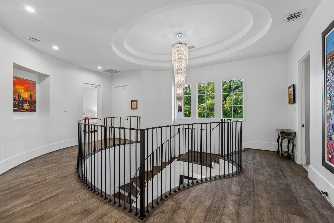
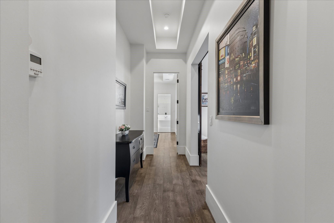
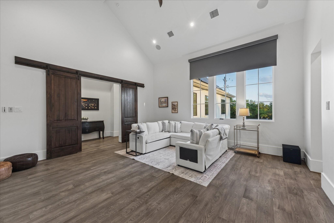
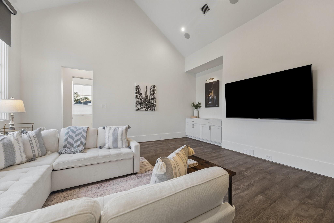
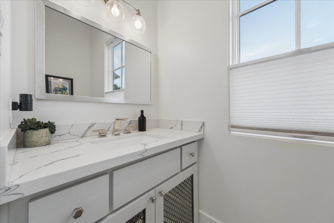
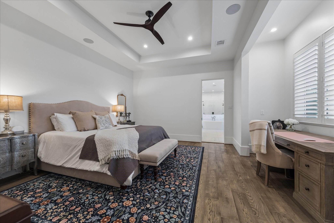
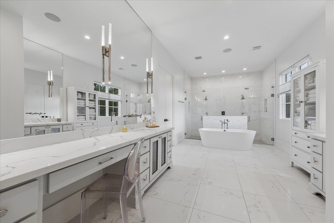
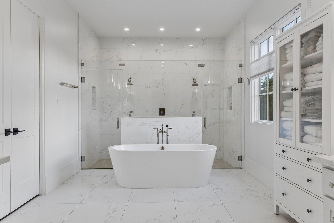
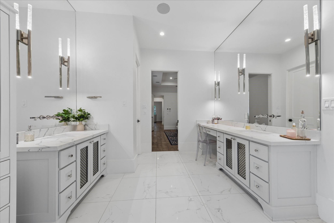
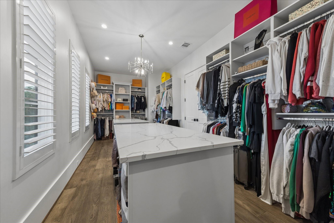
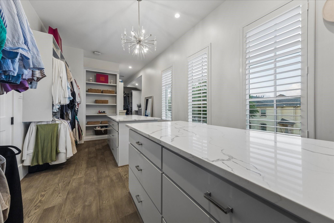
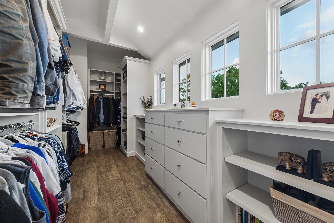
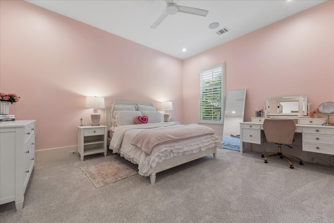
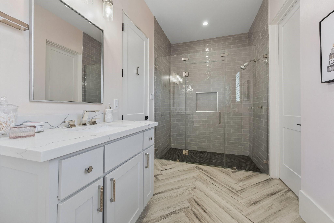
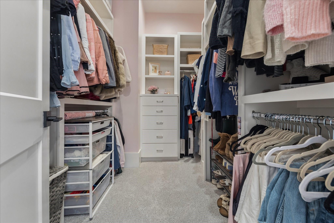
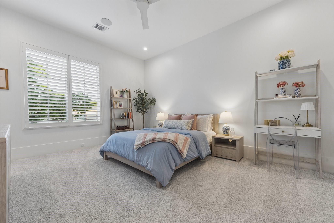
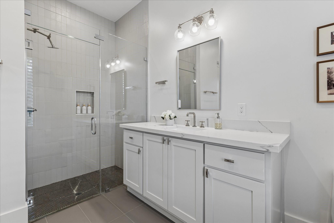
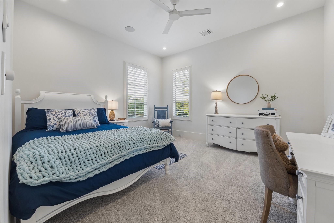
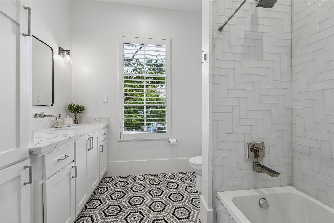
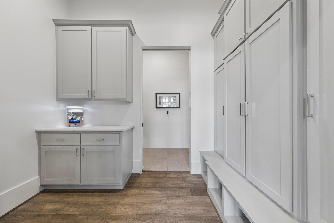
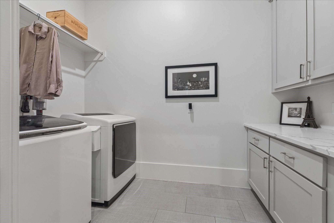
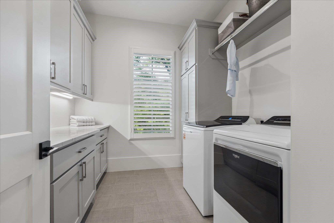
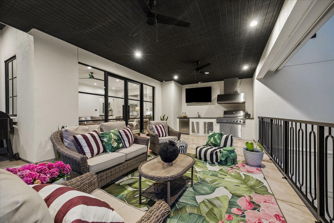
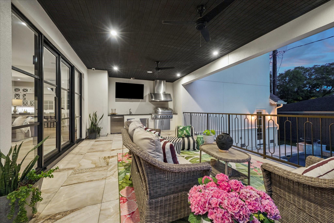
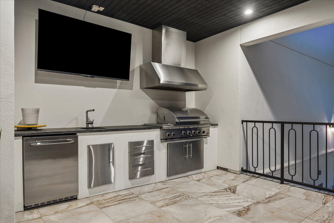
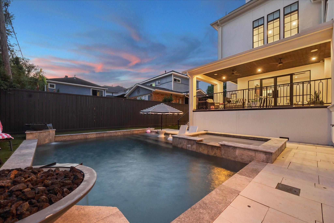
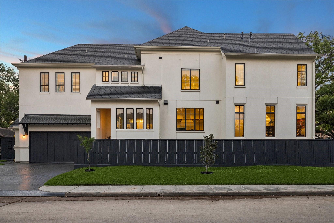
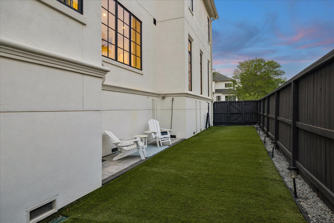
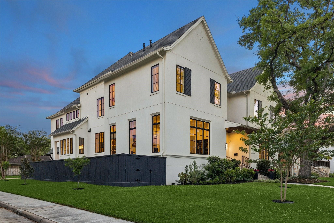
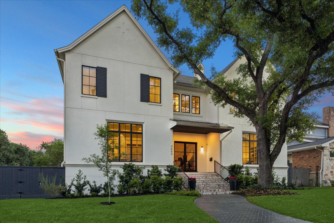
Situated on a quiet, generous-sized corner lot in beautiful Braes Heights, this spacious, light-filled home with high ceilings welcomes you as enter through the double iron doors. Formal dining room features a coffered ceiling and butler's bar with icemaker and wine refrigerator. Designed for hosting, the Chef's kitchen has quartz countertops, premium Thermador appliances, large walk-in pantry, and breakfast room. Family room is complete with a wall of windows which lead to the covered patio. Large study is tucked away and adjacent to a fifth full bath and can double as a guest bedroom. Upstairs, all 4 bedrooms have large ensuite baths and generous walk-in closets. The fabulous game room has its own half bath. Outdoor spaces include a fenced and turfed side yard, putting green, and a covered summer kitchen with ample space to relax while overlooking the inviting pool and spa. Two laundry rooms and solar panels are a bonus. Home is well designed for everyday living and entertaining!

Share Property

Location

3603 Durness Way, Houston, TX 77025

Status

Sold

Property Images

""
Alex Magliolo Heins

Alex Magliolo Heins

Features & Amenities

Interior

  • total bedrooms4
  • Total bathrooms6
  • full bathrooms5
  • half bathroom1
  • Laundry room Electric Dryer Hookup, Gas Dryer Hookup, Washer Hookup
  • Flooring Carpet, Engineered Wood, Tile
  • Fireplace Gas, Gas Log
  • APPLIANCES Water Heater, Disposal, Ice Maker, Dryer Included, Refrigerator Included, Washer Included, Wine Refrigerator, Convection Oven, Double Oven, Gas Oven, Microwave, Gas Range, Dishwasher
  • other interior Features Balcony, Dry Bar, Formal Entry/Foyer, High Ceilings, Vaulted Ceiling, Wired for Sound, 3 Bedrooms Up, En-Suite Bath, Primary Bed - 2nd Floor, Split Plan, Walk-In Closet(s)

Area & Lot

  • Status Sold
  • Living Area5,420 Sq.Ft.
  • Total Area5,420 Sq.Ft.
  • Lot Area8,999.5 Sq.Ft.
  • MLS® ID22391500
  • TypeResidential
  • YEAR BUILT2018
  • NeighborhoodBraes Heights/Braeswood Place
  • Architecture StylesContemporary/Modern, Traditional
  • Elementary SchoolTwain Elementary School
  • Middle SchoolPershing Middle School
  • High SchoolLamar High School (Houston)
  • School District27 - Houston

Exterior

  • STORIES2
  • Garage Space2.0
  • water SourcePublic
  • PoolGunite, Heated, In Ground, Pool With Hot Tub Attached
  • roofComposition
  • lot featuresBack Yard, Corner Lot, Subdivided, 0 Up To 1/4 Acre
  • parkingAttached, Garage Door Opener, Double-Wide Driveway
  • HEAT TYPENatural Gas
  • AIR CONDITIONINGCeiling Fan(s), Electric
  • sewerPublic Sewer
  • SubstructurePillar/Post/Pier
  • other exterior FeaturesBack Green Space, Balcony, Outdoor Kitchen, Side Yard, Sprinkler System

Financial

  • Price Upon Request

Braes Heights/Braeswood Place

A neighborhood with the quintessential family-oriented lifestyle.

Explore


Work With Us

We are firm believers in active participation in the local community and support a high level of volunteerism with significant financial contributions to schools, organizations and community programs.

Follow Me on Instagram


