3511 Broadmead Drive
SEE ALL PHOTOS
3511 Broadmead Drive
Courtesy of Greenwood King Properties - Kirby Office
Leased

3511 Broadmead Drive

3511 Broadmead Drive, Houston, TX 77025

Price Upon Request

3511 Broadmead Drive

3 Beds 2 Baths 1,760 Sq.Ft. 6,629.83 Sq.Ft.

Description

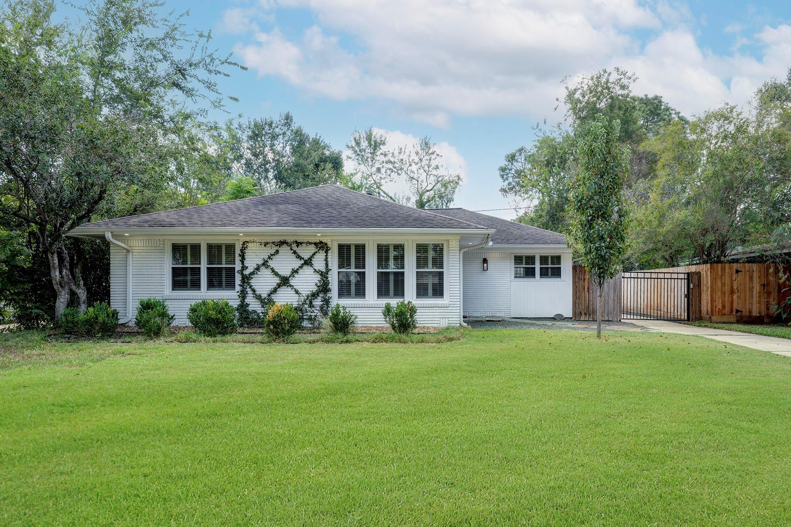
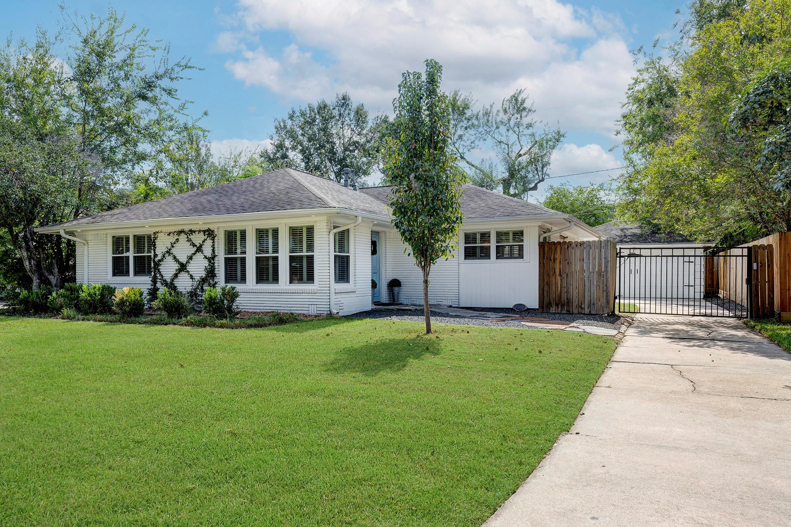
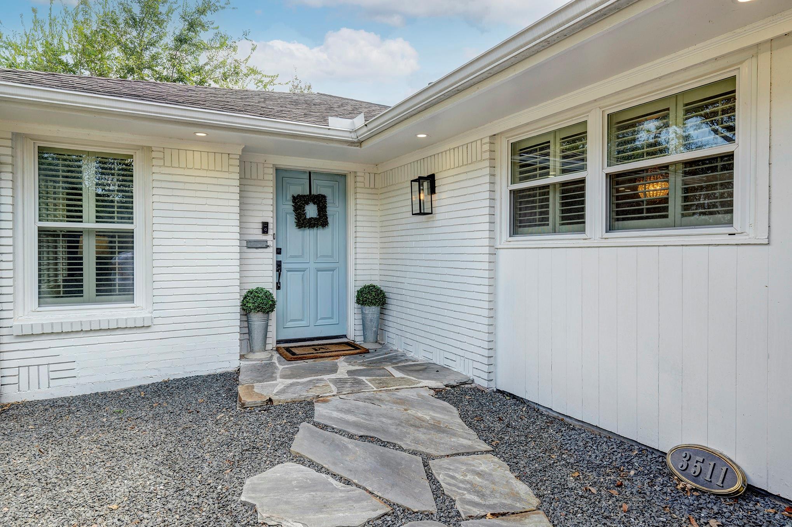
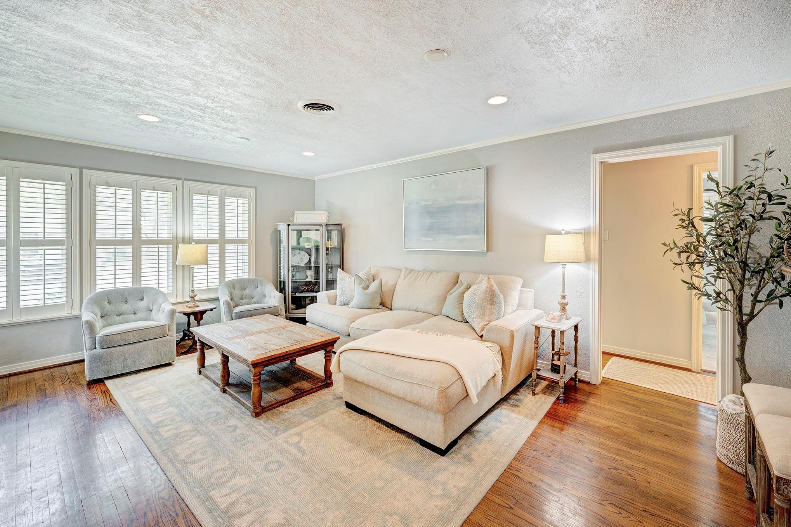
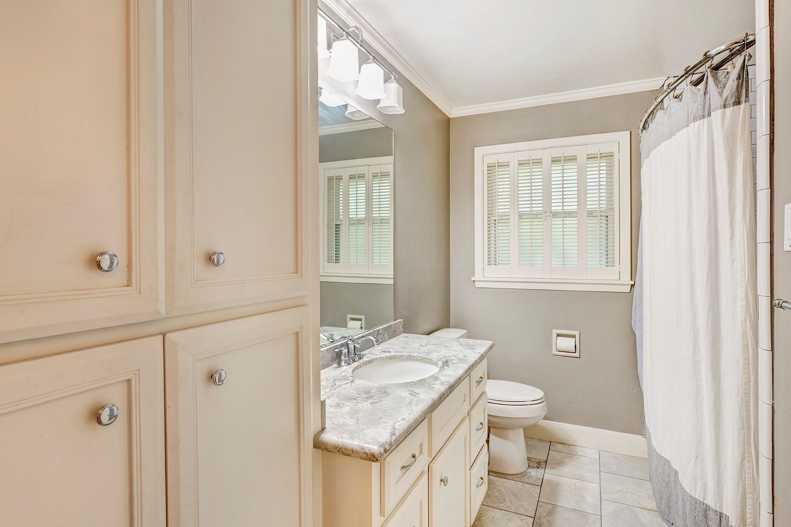
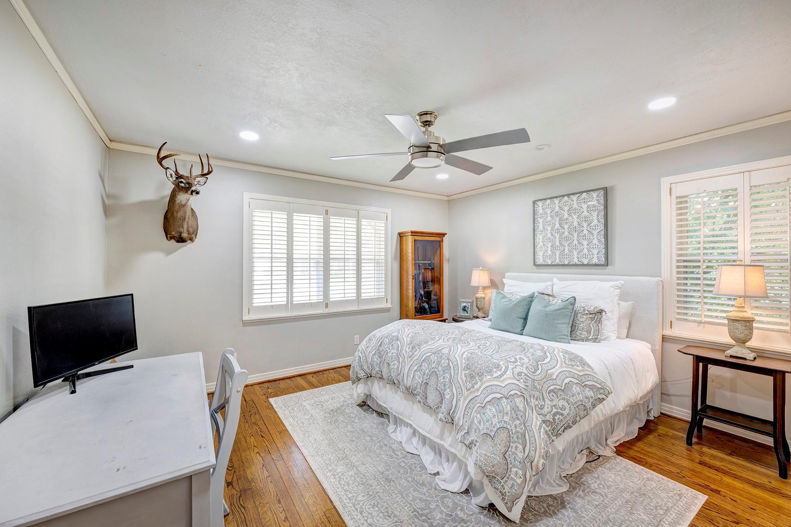
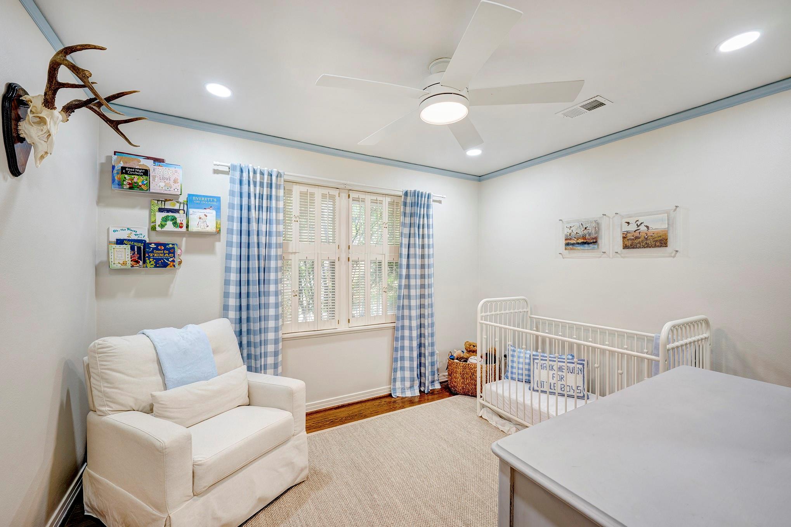
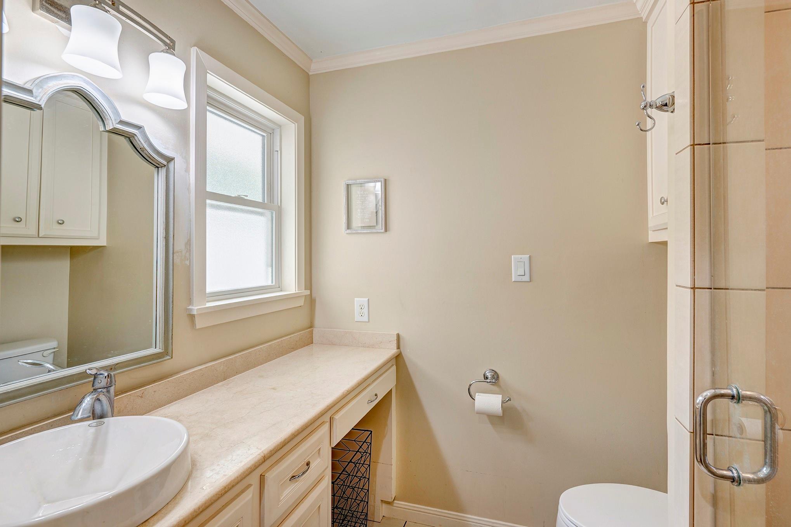
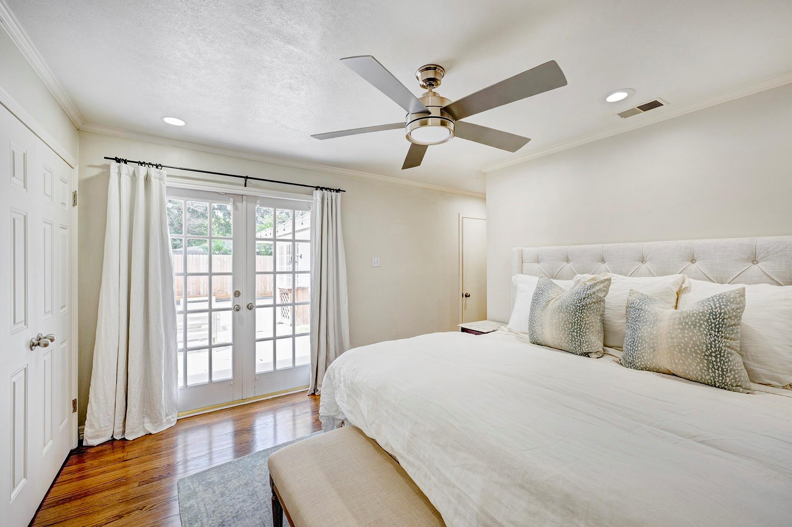
Welcome to the charming 3511 Broadmead Drive! This beautifully maintained 3-bedroom, 2-bathroom home
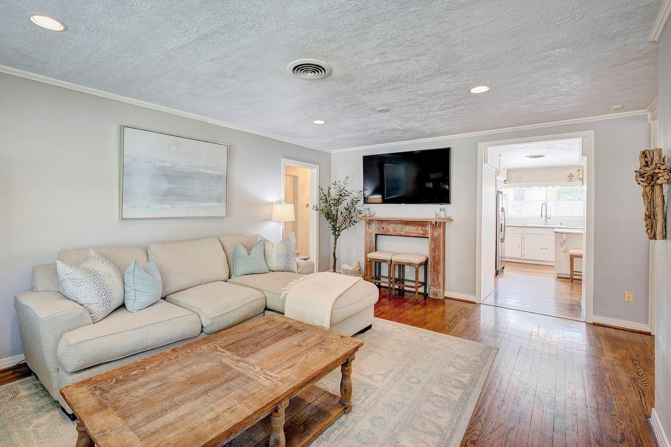
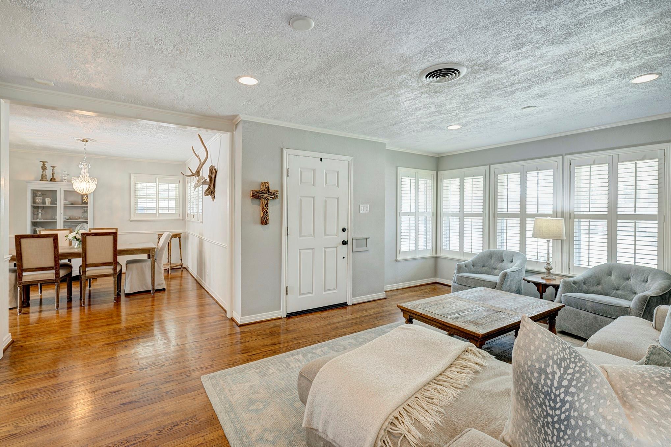
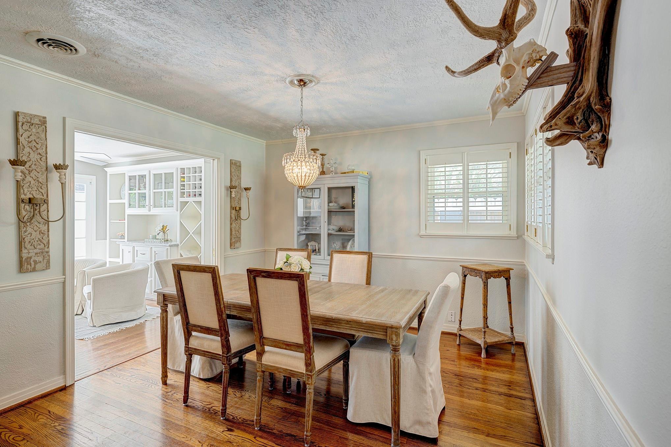
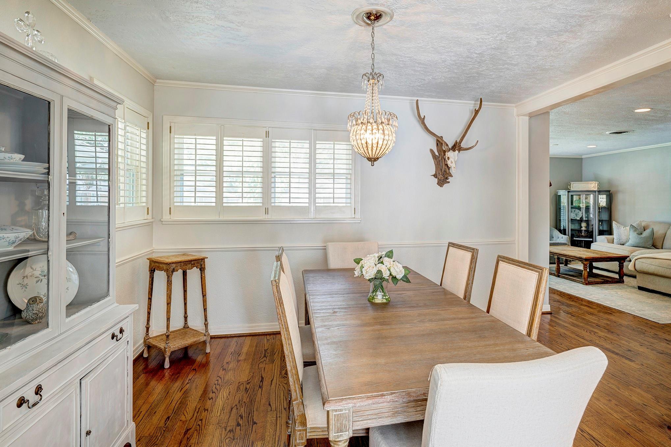
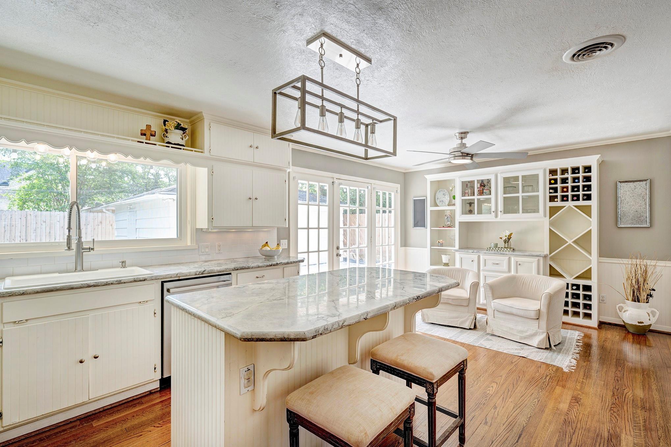
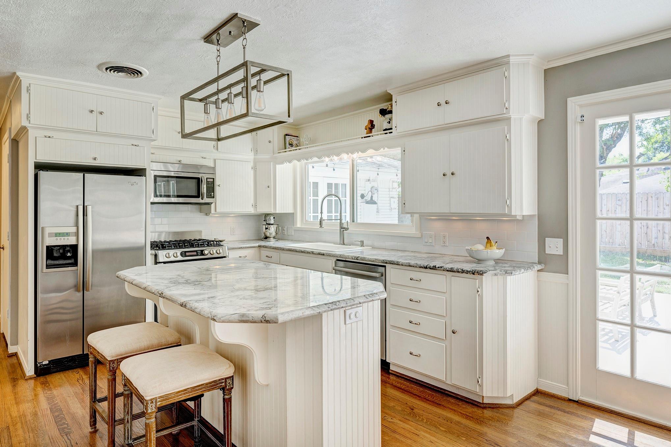
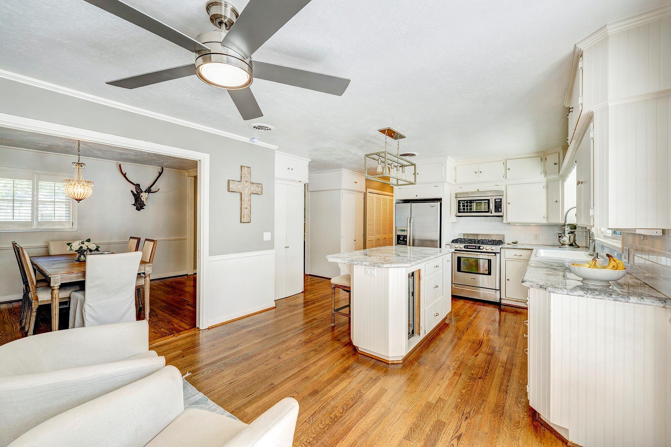
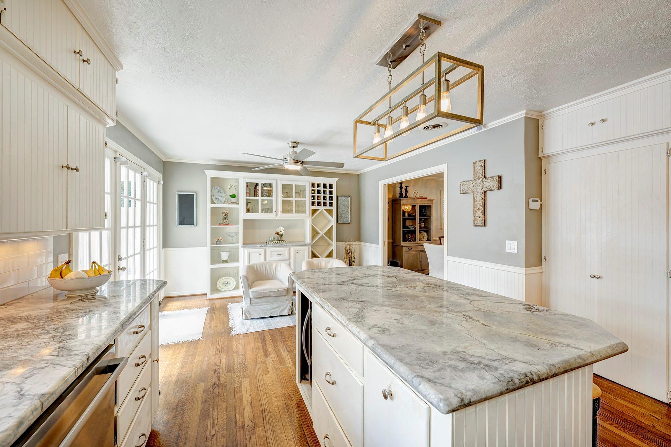
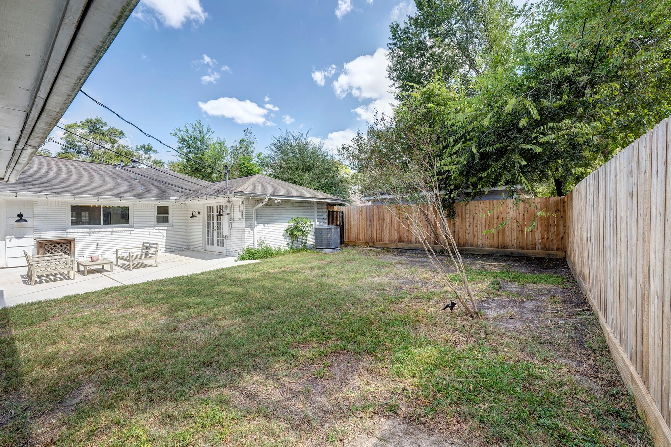
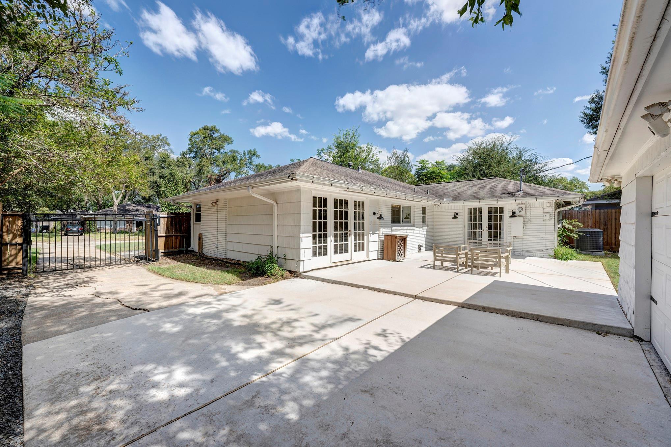
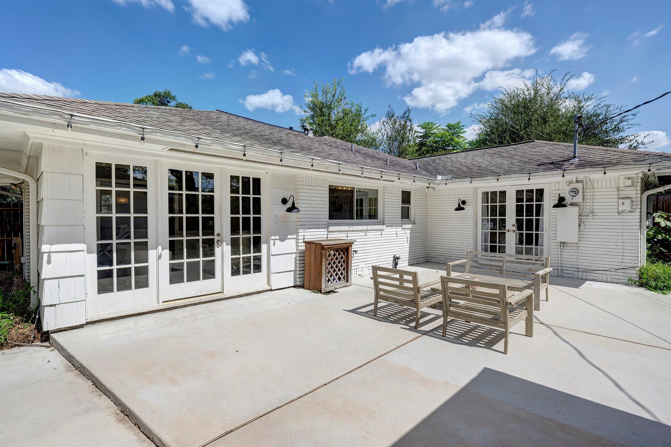
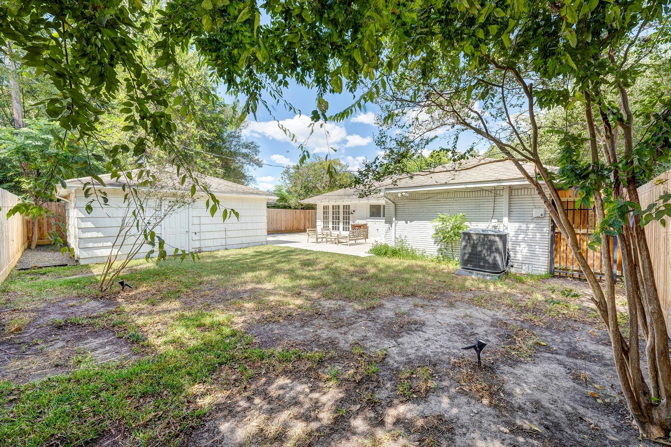
has everything you've been searching for. Step inside to find stunning hardwood floors and a bright, inviting living space that flows seamlessly into the stunning kitchen and formal dining area--perfect for entertaining. Enjoy relaxing on the patio or hosting gatherings in the spacious backyard. Additional highlights include in-house laundry, and an automated driveway gate for added convenience. Nestled in a highly sought-after neighborhood, you'll love the easy access to the Texas Medical Center, Rice University, and nearby trails and bayou paths. Don't miss your chance to call this delightful home yours--schedule your private showing today! Per Seller

Share Property

Location

3511 Broadmead Drive, Houston, TX 77025

Status

Leased

Date Leased

January 1, 2026

Property Images

""
Christina Pizzitola

Christina Pizzitola

Features & Amenities

Interior

  • total bedrooms3
  • Total bathrooms2
  • full bathrooms2
  • Laundry room Washer Hookup
  • Flooring Wood
  • APPLIANCES Disposal, Dryer Included, Refrigerator Included, Washer Included, Gas Oven, Microwave, Gas Range, Dryer, Refrigerator, Washer, Dishwasher
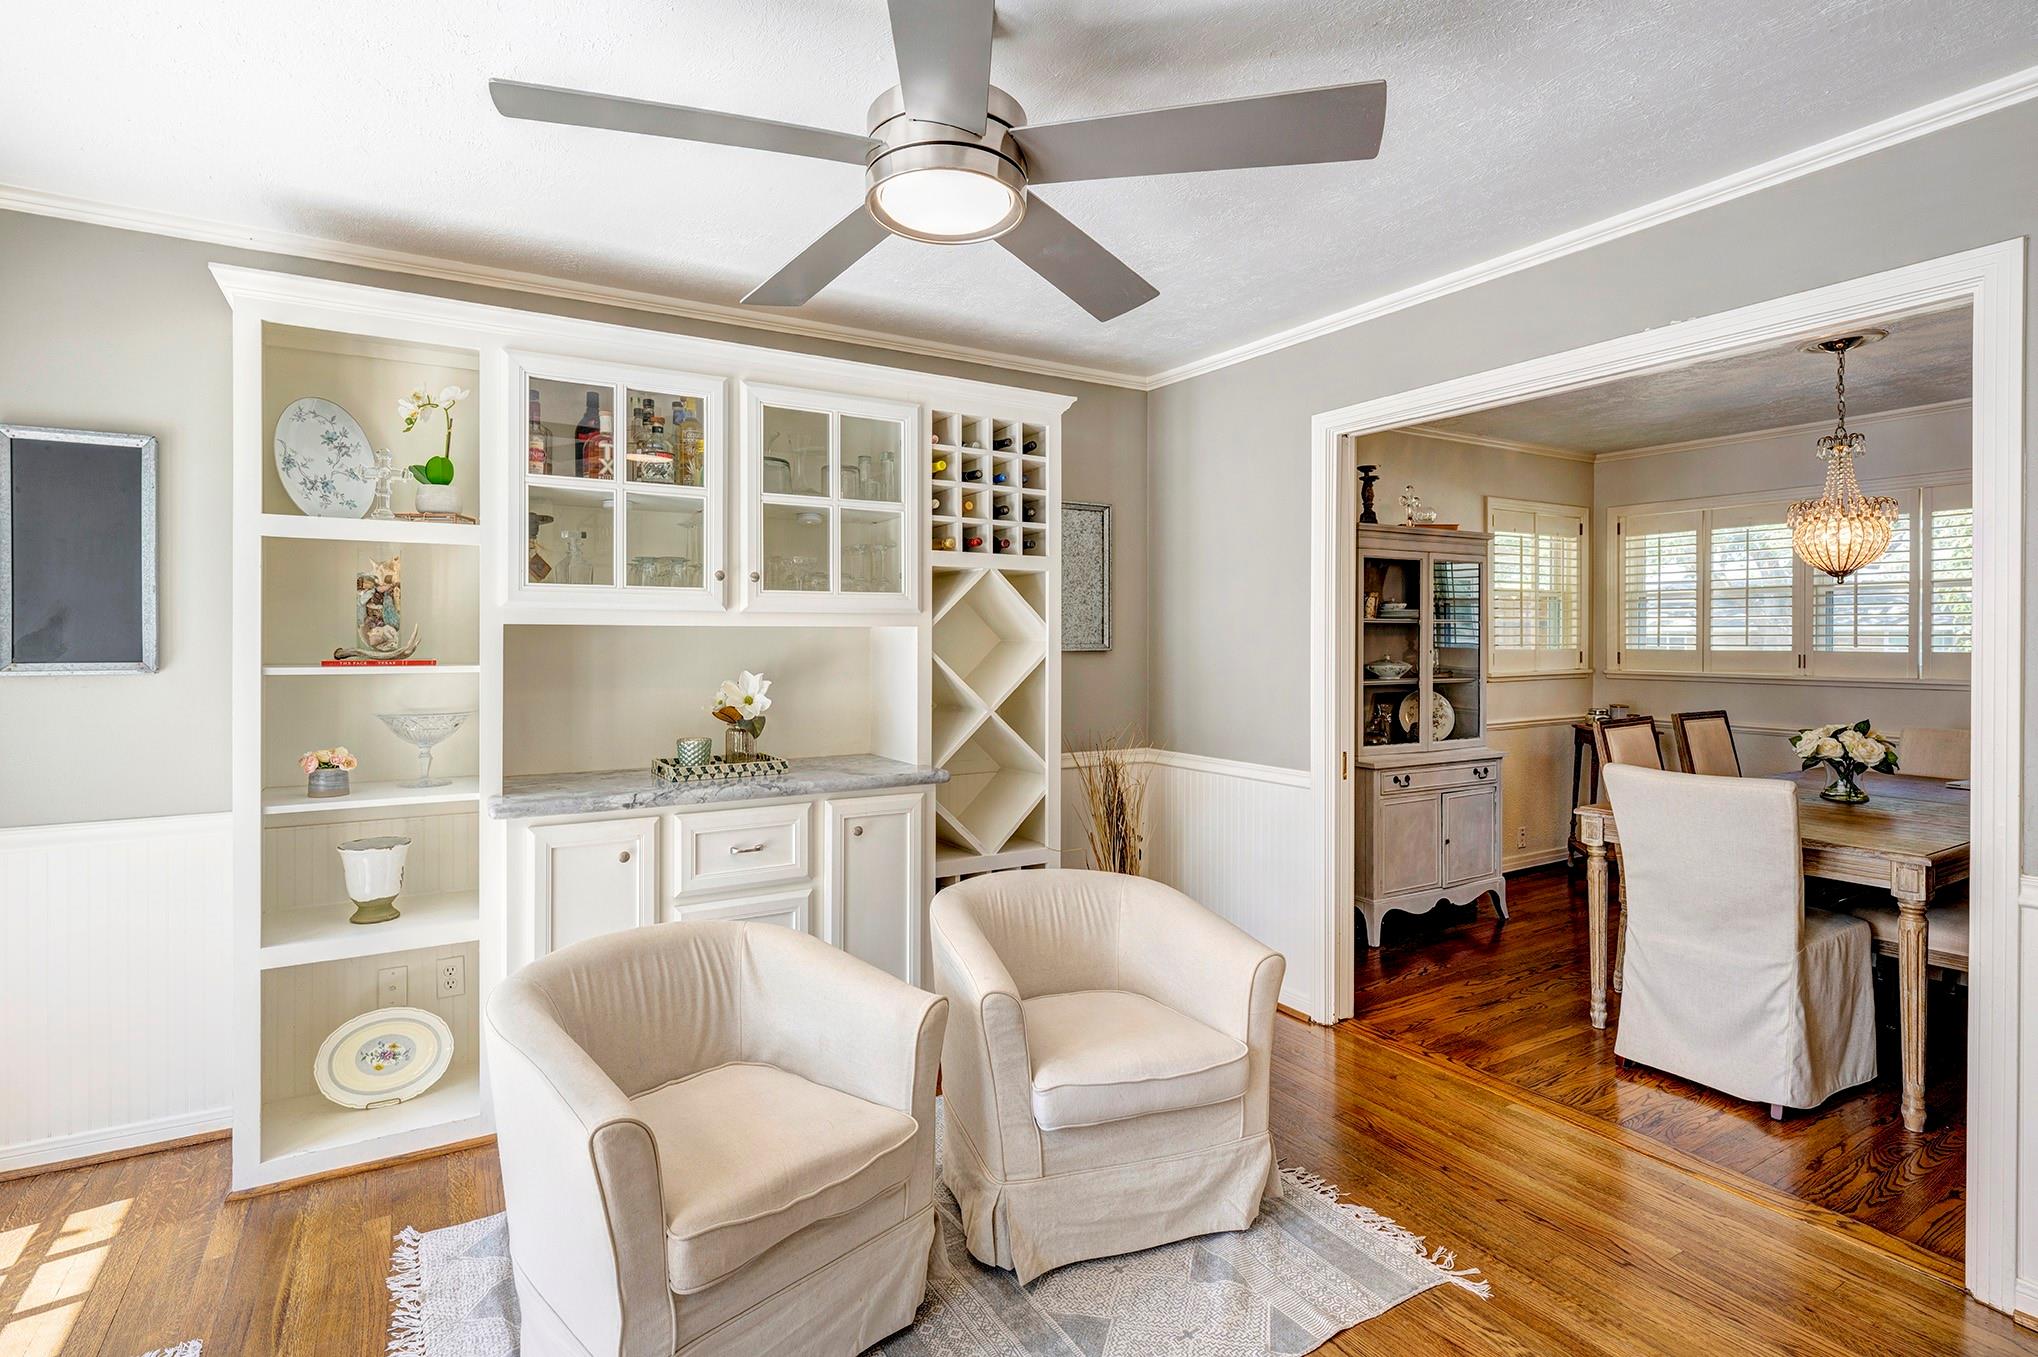
  • other interior Features Crown Molding, Dry Bar, Storage, All Bedrooms Down, En-Suite Bath, Primary Bed - 1st Floor

Area & Lot

  • Status Leased
  • Date Leased January 1, 2026
  • Living Area1,760 Sq.Ft.
  • Total Area1,760 Sq.Ft.
  • Lot Area6,629.83 Sq.Ft.
  • MLS® ID9598714
  • TypeResidential
  • YEAR BUILT1953
  • NeighborhoodBraes Heights/Braeswood Place
  • Architecture StylesTraditional
  • Elementary SchoolLongfellow Elementary School (Houston)
  • Middle SchoolPershing Middle School
  • High SchoolBellaire High School
  • School District27 - Houston

Exterior

  • STORIES1
  • Garage Space2.0
  • water SourcePublic
  • utilitiesNone
  • lot featuresStreet, 0 Up To 1/4 Acre
  • parkingDetached, Auto Garage Door Opener, Electric Gate, Auto Driveway Gate, Garage Door Opener, Driveway
  • HEAT TYPENatural Gas
  • AIR CONDITIONINGCeiling Fan(s), Electric
  • sewerPublic Sewer
  • other exterior FeaturesTrash Pick Up

Financial

  • Price Upon Request

Braes Heights/Braeswood Place

A neighborhood with the quintessential family-oriented lifestyle.

Explore


Work With Us

We are firm believers in active participation in the local community and support a high level of volunteerism with significant financial contributions to schools, organizations and community programs.

Follow Me on Instagram

