3126 Amherst Street
3126 Amherst Street
3126 Amherst Street
3126 Amherst Street
3126 Amherst Street
3126 Amherst Street
3126 Amherst Street
3126 Amherst Street
3126 Amherst Street
3126 Amherst Street
3126 Amherst Street
3126 Amherst Street
3126 Amherst Street
3126 Amherst Street
3126 Amherst Street
3126 Amherst Street
3126 Amherst Street
SEE ALL PHOTOS
3126 Amherst Street
3126 Amherst Street
3126 Amherst Street
3126 Amherst Street
3126 Amherst Street
3126 Amherst Street
3126 Amherst Street
3126 Amherst Street
3126 Amherst Street
3126 Amherst Street
3126 Amherst Street
3126 Amherst Street
3126 Amherst Street
3126 Amherst Street
3126 Amherst Street
3126 Amherst Street
3126 Amherst Street
Courtesy of Greenwood King Properties - Kirby Office
Sold

3126 Amherst Street

3126 Amherst Street, West University Place, TX 77005

Price Upon Request

3126 Amherst Street

2 Beds 2 Baths 1,551 Sq.Ft. 5,248.98 Sq.Ft.

Description

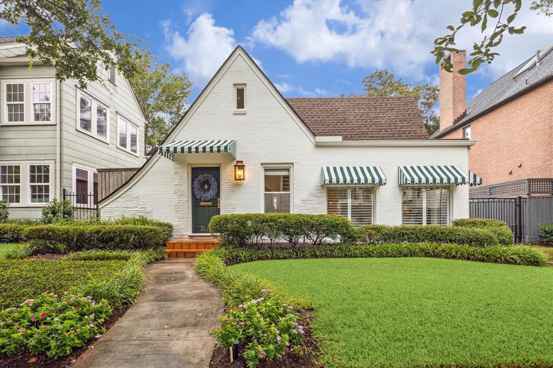
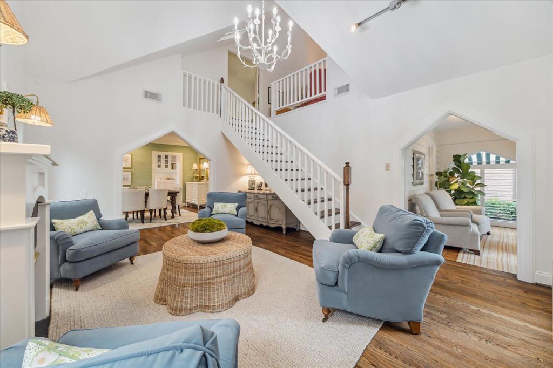
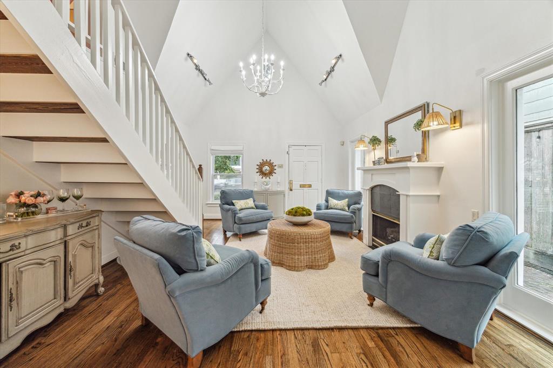
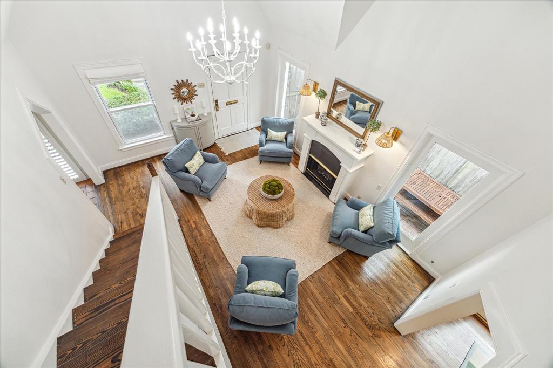
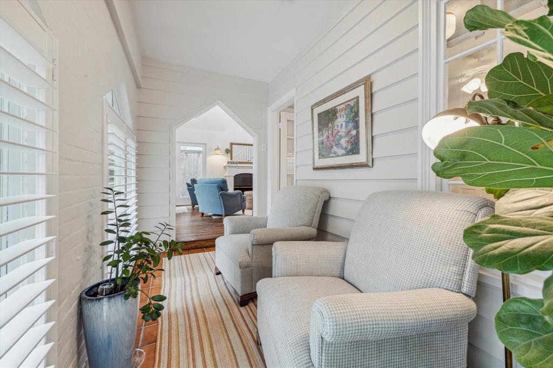
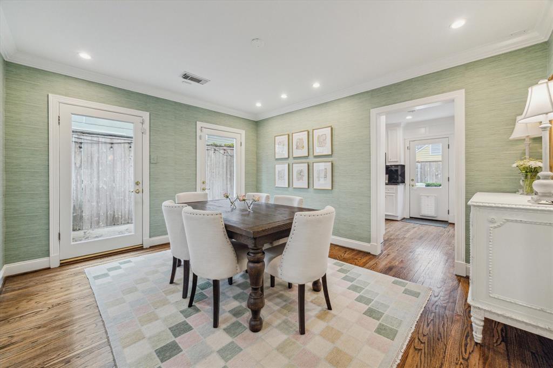
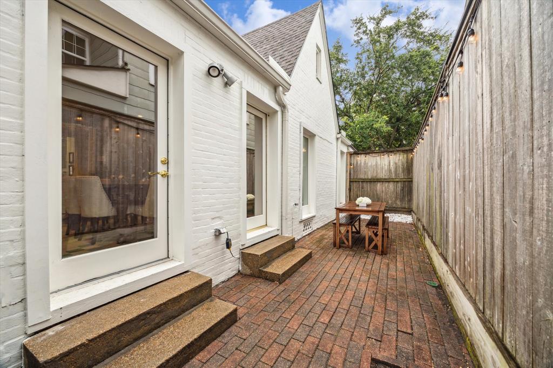
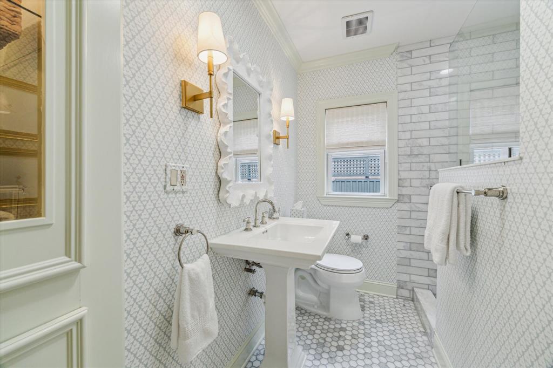
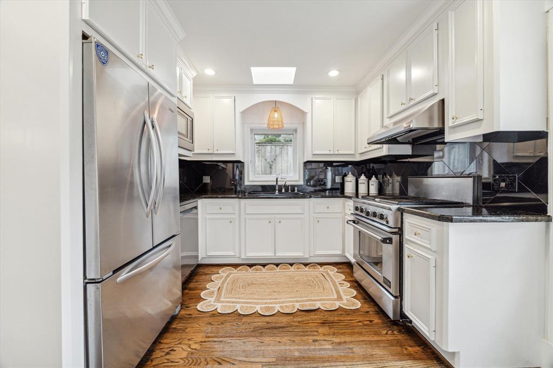
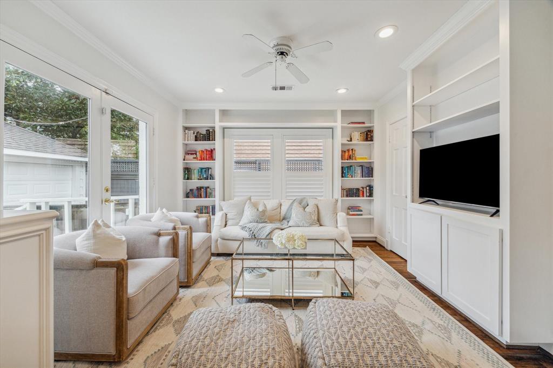
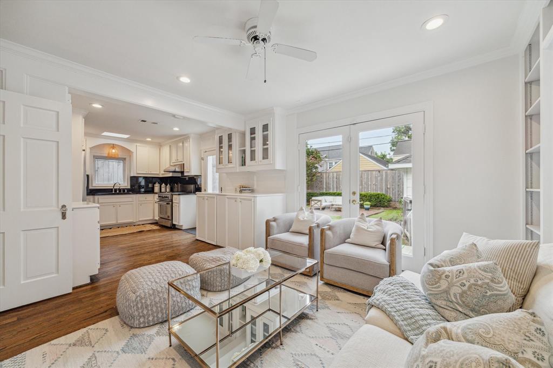
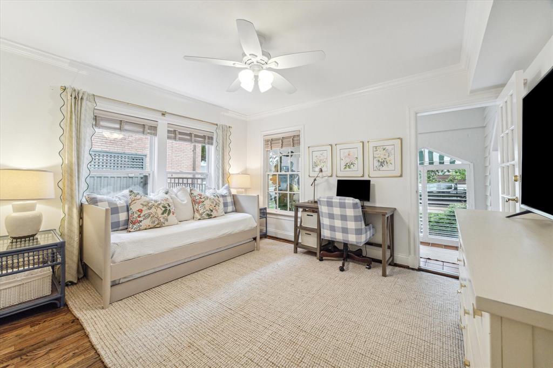
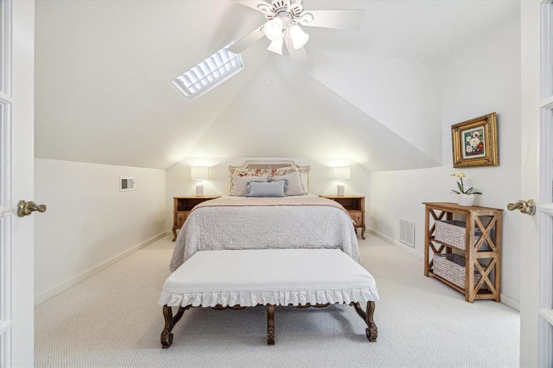
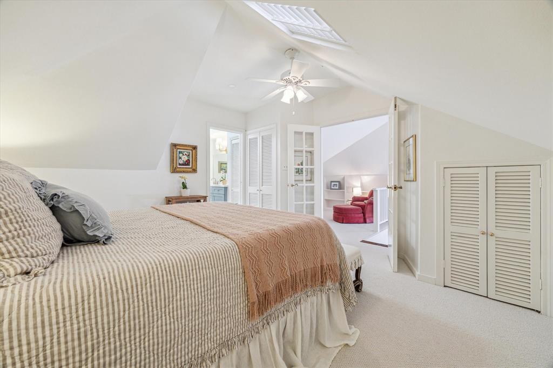
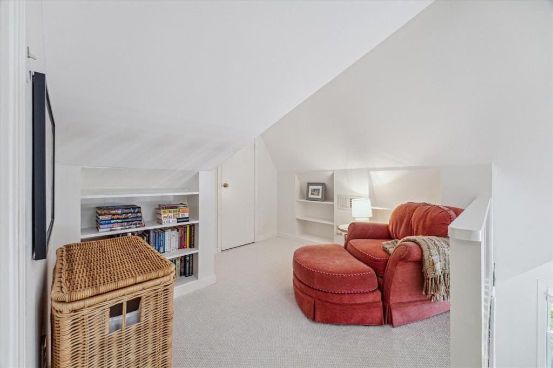
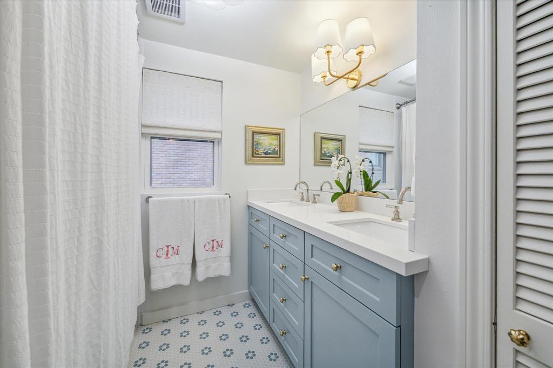
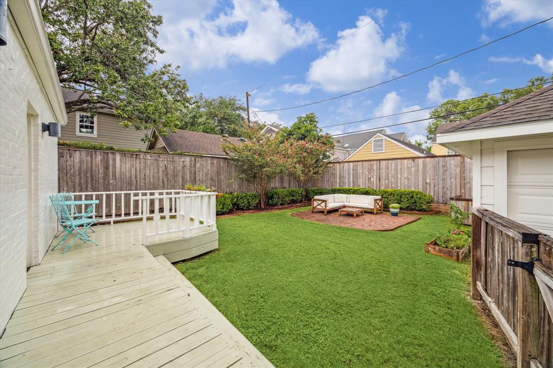
A classic WU bungalow, in the heart of the neighborhood, with charming curb appeal. Updates abound inside and outside this quaint home. Bright & airy living room opens to a formal dining room with doors to the side patio. Kitchen opens to a family room and both overlook the great backyard space with nice deck. Lovely sunroom in the front of the house. Recent roof & gutters (2022), water heater (2022), carpet upstairs (2023), both bathrooms remodeled (2022-23), new paint interior & exterior (2022-2023), and more! Fridge, washer/dryer included. Seller is related to listing agent. All per Seller

Share Property

Location

3126 Amherst Street, West University Place, TX 77005

Status

Sold

Date Sold

October 3, 2024

Property Images

""
Stephanie Magill

Stephanie Magill

Kate Doke

Kate Doke

Features & Amenities

Interior

  • total bedrooms2
  • Total bathrooms2
  • full bathrooms2
  • Laundry room Electric Dryer Hookup, Washer Hookup
  • Flooring Carpet, Tile, Wood
  • Fireplace Gas Log
  • APPLIANCES Disposal, Dryer Included, Refrigerator Included, Washer Included, Gas Oven, Microwave, Gas Range, Dishwasher
  • other interior Features 1 Bedroom Up

Area & Lot

  • Status Sold
  • Date Sold October 3, 2024
  • Living Area1,551 Sq.Ft.
  • Total Area1,551 Sq.Ft.
  • Lot Area5,248.98 Sq.Ft.
  • MLS® ID72613509
  • TypeResidential
  • YEAR BUILT1934
  • NeighborhoodWest University
  • Architecture StylesTraditional
  • Elementary SchoolWest University Elementary School
  • Middle SchoolPershing Middle School
  • High SchoolLamar High School (Houston)
  • School District27 - Houston

Exterior

  • STORIES2
  • Garage Space2.0
  • water SourcePublic
  • roofComposition
  • lot featuresSubdivided, 0 Up To 1/4 Acre
  • parkingDriveway Gate, Detached, Auto Driveway Gate, Driveway
  • HEAT TYPENatural Gas
  • AIR CONDITIONINGElectric
  • sewerPublic Sewer
  • SubstructurePillar/Post/Pier
  • other exterior FeaturesSprinkler System

Financial

  • Price Upon Request

West University

A neighborhood with the quintessential family-oriented lifestyle.

Explore

Work With Us

We are firm believers in active participation in the local community and support a high level of volunteerism with significant financial contributions to schools, organizations and community programs.

Follow Me on Instagram