3001 Murworth Drive # 1704
SEE ALL PHOTOS
3001 Murworth Drive # 1704
Leased

3001 Murworth Drive # 1704

3001 Murworth Drive # 1704, Houston, TX 77025

Price Upon Request

3001 Murworth Drive # 1704

1 Bed 2 Baths 1,035 Sq.Ft.

Description

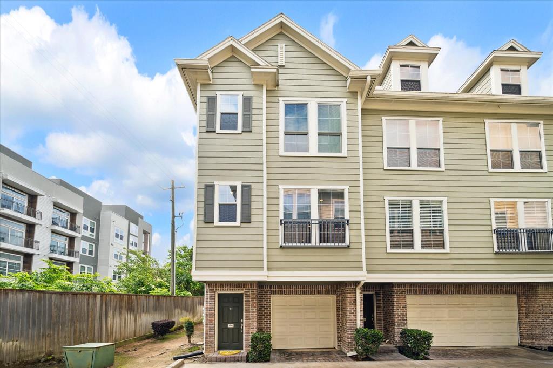
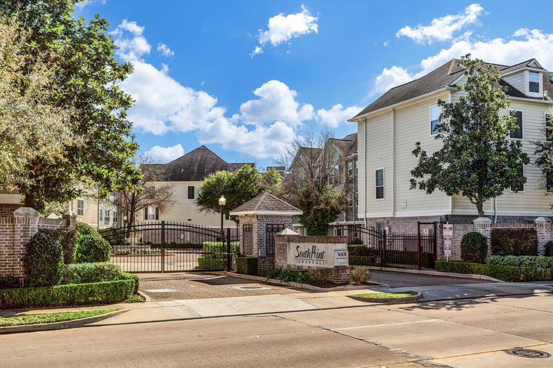
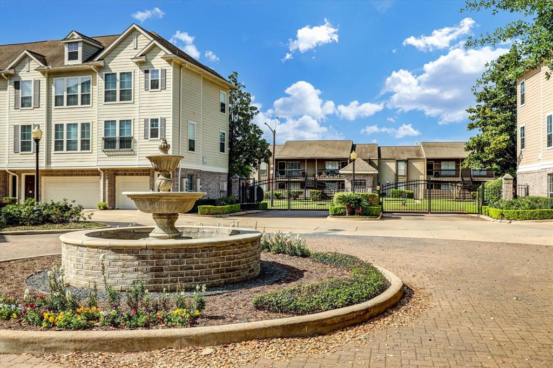
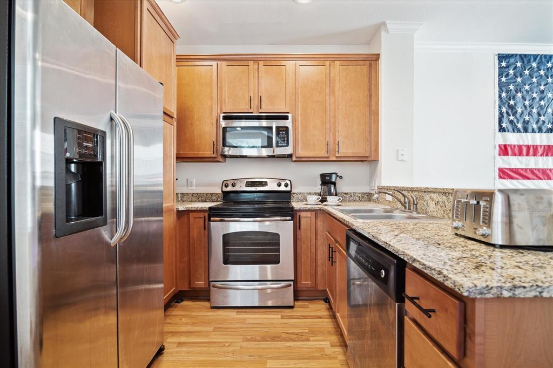
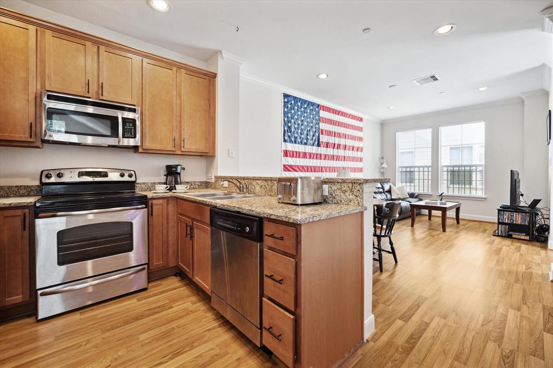
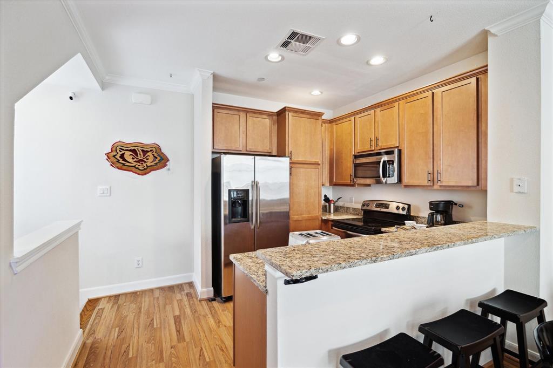
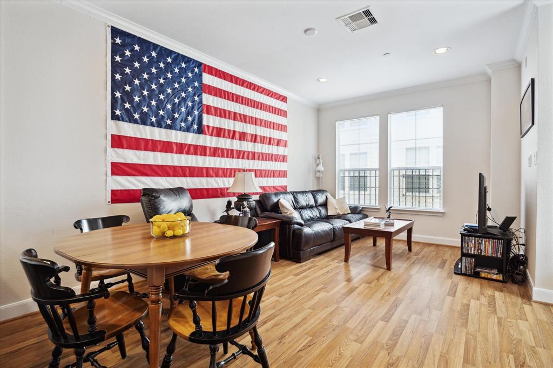
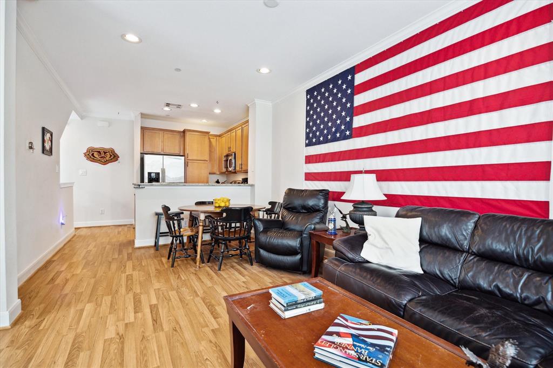
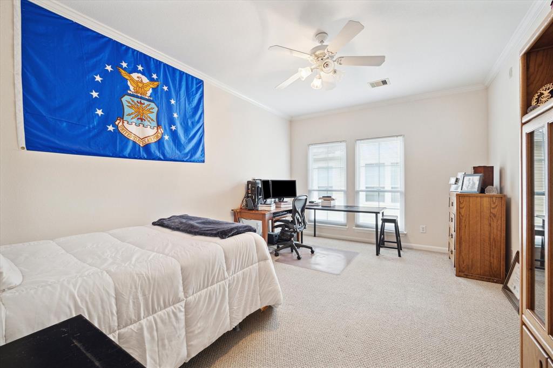
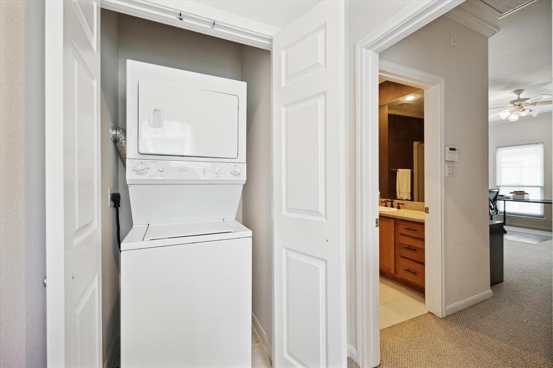
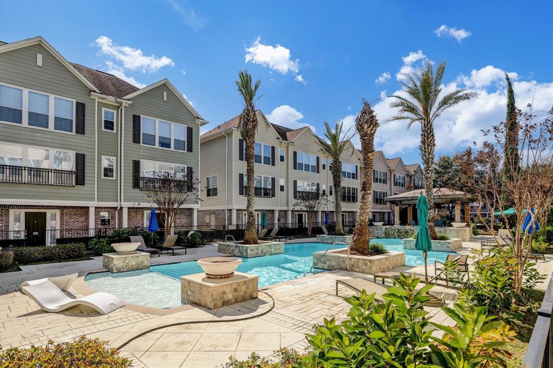
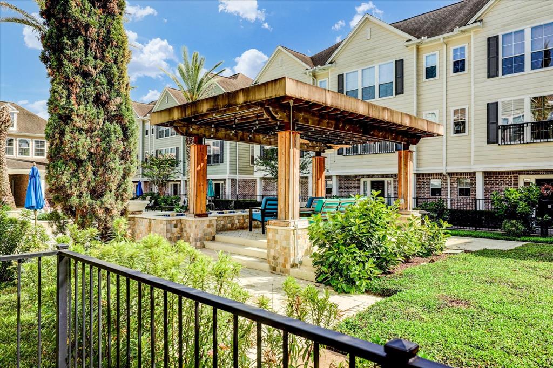
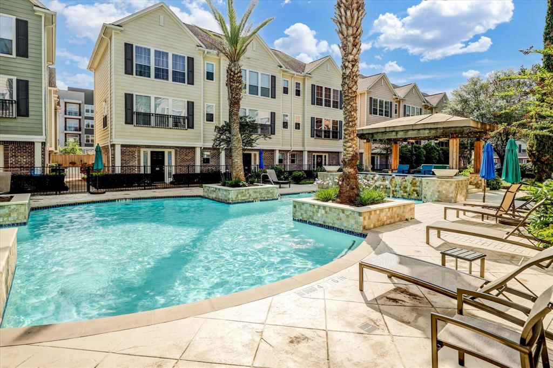
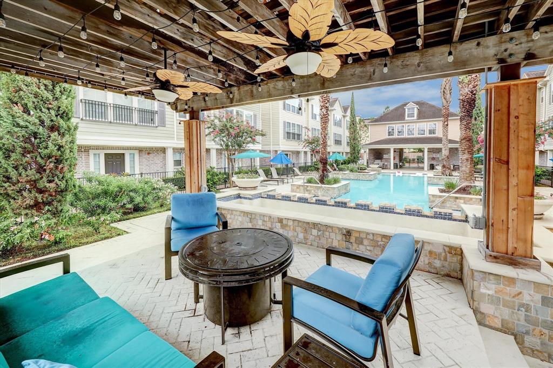
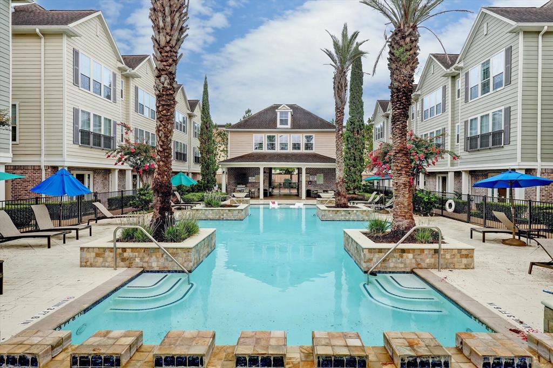
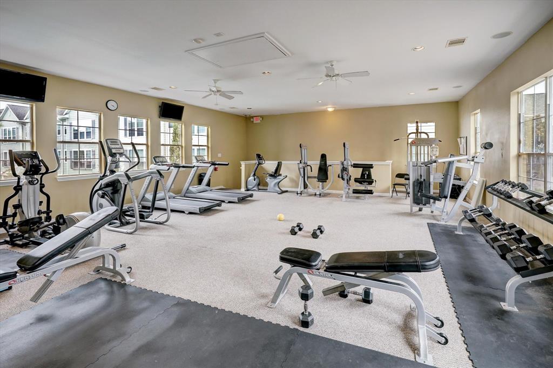
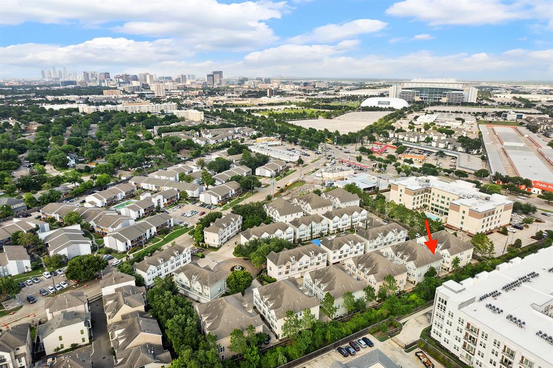
Fantastic Gated Community Minutes to Houston Medical Center, Dwnt Houston, Galleria & Greenway Plaza!!! Close Proximity to NRG Stadium. 3 Story Townhome w/ Living on 2nd Level, Prim Bdrm on 3rd Level. Kitchen has Granite, SS Appliances, & open to Dining/ Living Areas with Woodlike Laminate Flooring, High Ceilings & Lots of Natural Light Being on End. Spacious Primary with Large Walk-in Closet! Community Has a Resort Style Pool, Cabana, & Propane Grills. Also State of Art Fitness Center & Dog Park!!! Landlord is Providing Stack Unit Washing/Dryer & Refrigerator. Pets on case by case Basis. HOA pays for internet, Trash/recycling, roof, outside of building, & Water & Sewer. Minimum 1 year lease. All info per owner

Share Property

Location

3001 Murworth Drive # 1704, Houston, TX 77025

Status

Leased

Date Leased

May 17, 2025

Property Images

""
Bobbie Fisher

Bobbie Fisher

Features & Amenities

Interior

  • total bedrooms1
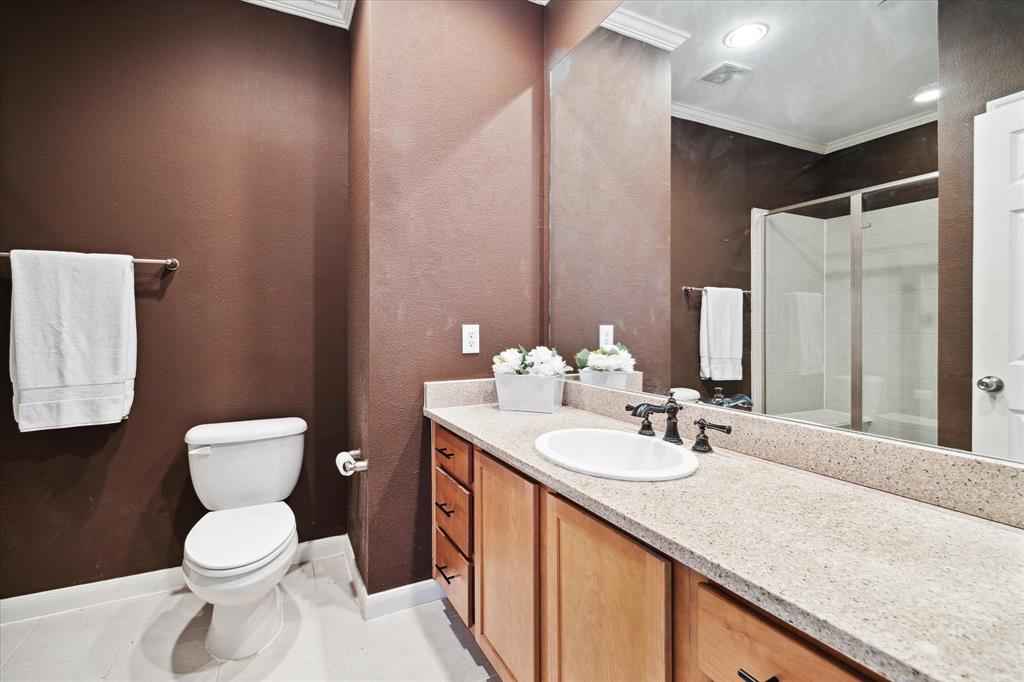
  • Total bathrooms2
  • full bathroom1
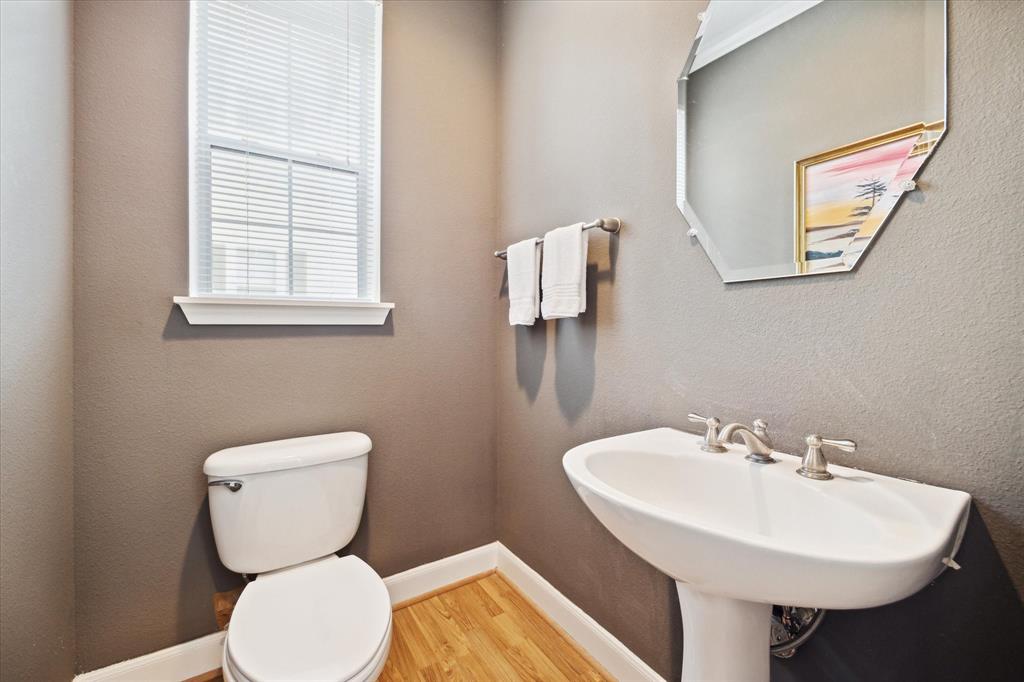
  • half bathroom1
  • Laundry room Electric Dryer Connection, Electric Dryer Hookup, Washer Hookup
  • Flooring Carpet, Engineered Wood, Tile
  • APPLIANCES Disposal, Dryer Included, Refrigerator Included, Washer Included, Electric Oven, Freestanding Oven, Oven, Microwave, Electric Cooktop, Dryer, Full Size, Refrigerator, Washer/Dryer Stacked, Washer, Dishwasher
  • other interior Features Crown Molding, Formal Entry/Foyer, High Ceilings, En-Suite Bath, Primary Bed - 3rd Floor, Walk-In Closet(s)

Area & Lot

  • Status Leased
  • Date Leased May 17, 2025
  • Living Area1,035 Sq.Ft.
  • Total Area1,035 Sq.Ft.
  • MLS® ID29706180
  • TypeCondo
  • YEAR BUILT2006
  • NeighborhoodBraes Heights/Braeswood Place
  • Architecture StylesTraditional
  • Elementary SchoolLongfellow Elementary School (Houston)
  • Middle SchoolPershing Middle School
  • High SchoolBellaire High School
  • School District27 - Houston

Exterior

  • STORIES3
  • Garage Space1.0
  • water SourcePublic
  • utilitiesCable Available, Pool Maintenance, Trash Pickup, Water/Sewer, Yard Maintenance
  • lot featuresOther
  • parkingAttached, Additional Parking, Auto Garage Door Opener, Controlled Entrance, Gated, Garage Door Opener, Driveway
  • HEAT TYPEElectric
  • AIR CONDITIONINGCeiling Fan(s), Chilled Water System, Electric
  • sewerPublic Sewer
  • HOA AmenitiesControlled Access, Fitness Center, Picnic Area, Pool
  • other exterior FeaturesExercise Room, Outdoor Kitchen, Sprinkler System, Trash Pick Up

Financial

  • Price Upon Request

Braes Heights/Braeswood Place

A neighborhood with the quintessential family-oriented lifestyle.

Explore


Work With Us

We are firm believers in active participation in the local community and support a high level of volunteerism with significant financial contributions to schools, organizations and community programs.

Follow Me on Instagram