2911 Quenby Avenue
2911 Quenby Avenue
2911 Quenby Avenue
2911 Quenby Avenue
2911 Quenby Avenue
2911 Quenby Avenue
2911 Quenby Avenue
2911 Quenby Avenue
2911 Quenby Avenue
2911 Quenby Avenue
2911 Quenby Avenue
2911 Quenby Avenue
2911 Quenby Avenue
2911 Quenby Avenue
2911 Quenby Avenue
2911 Quenby Avenue
2911 Quenby Avenue
2911 Quenby Avenue
2911 Quenby Avenue
2911 Quenby Avenue
2911 Quenby Avenue
2911 Quenby Avenue
2911 Quenby Avenue
2911 Quenby Avenue
2911 Quenby Avenue
2911 Quenby Avenue
2911 Quenby Avenue
2911 Quenby Avenue
2911 Quenby Avenue
SEE ALL PHOTOS
2911 Quenby Avenue
2911 Quenby Avenue
2911 Quenby Avenue
2911 Quenby Avenue
2911 Quenby Avenue
2911 Quenby Avenue
2911 Quenby Avenue
2911 Quenby Avenue
2911 Quenby Avenue
2911 Quenby Avenue
2911 Quenby Avenue
2911 Quenby Avenue
2911 Quenby Avenue
2911 Quenby Avenue
2911 Quenby Avenue
2911 Quenby Avenue
2911 Quenby Avenue
2911 Quenby Avenue
2911 Quenby Avenue
2911 Quenby Avenue
2911 Quenby Avenue
2911 Quenby Avenue
2911 Quenby Avenue
2911 Quenby Avenue
2911 Quenby Avenue
2911 Quenby Avenue
2911 Quenby Avenue
2911 Quenby Avenue
2911 Quenby Avenue
Sold

2911 Quenby Avenue

2911 Quenby Avenue, West University Place, TX 77005

Price Upon Request

2911 Quenby Avenue

4 Beds 4 Baths 3,715 Sq.Ft. 5,985.14 Sq.Ft.

Description

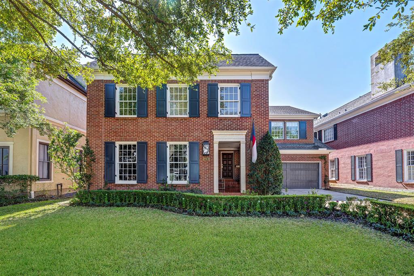
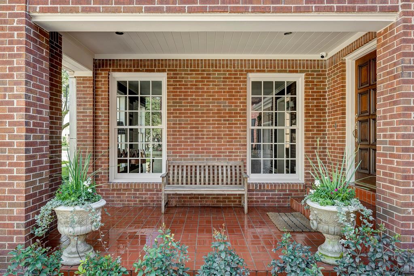
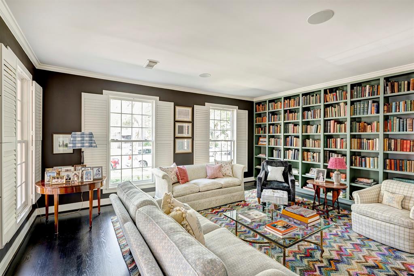
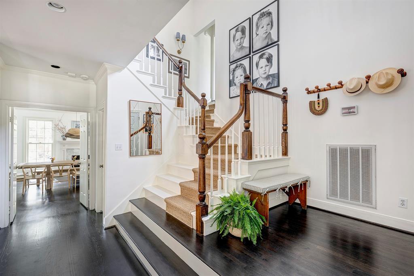
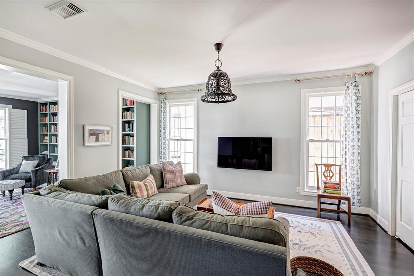
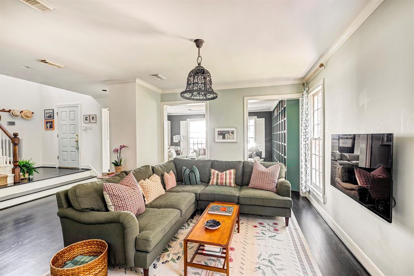
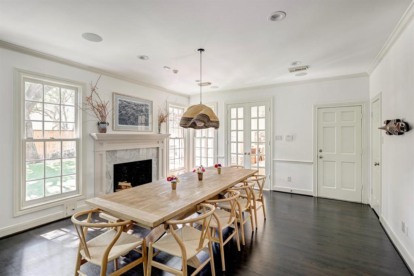
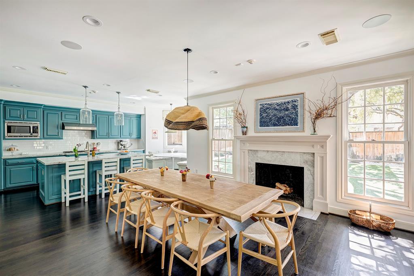
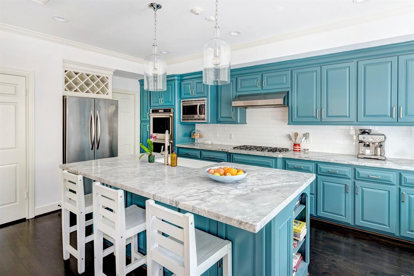
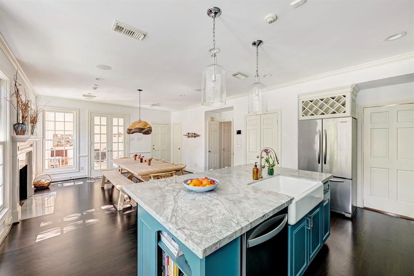
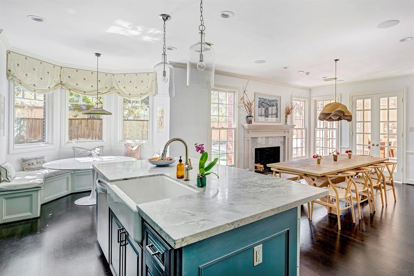
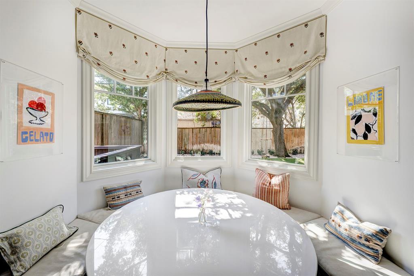
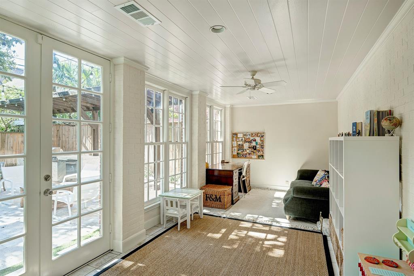
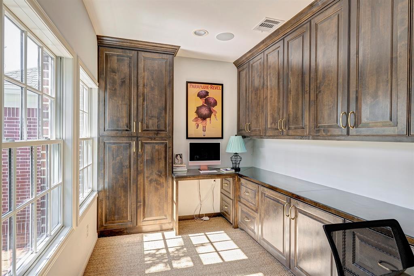
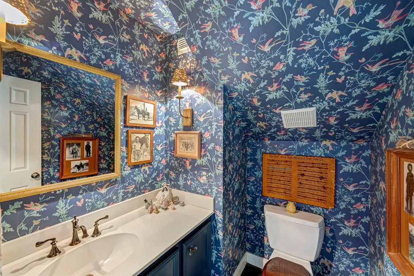
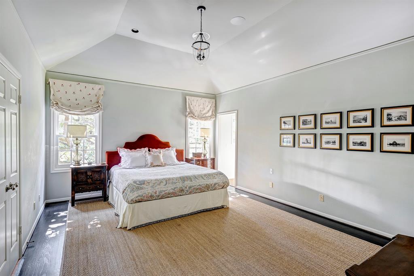
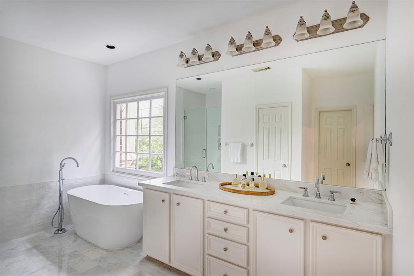
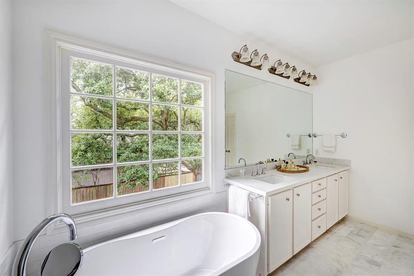
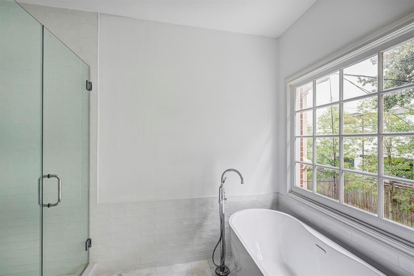
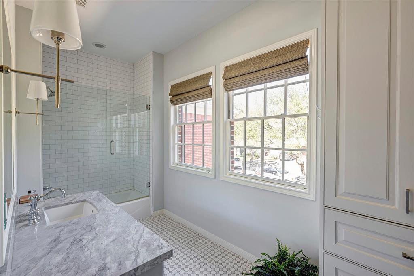
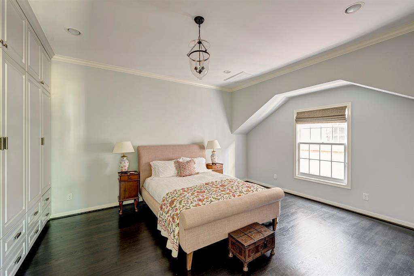
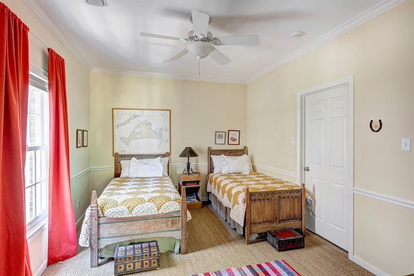
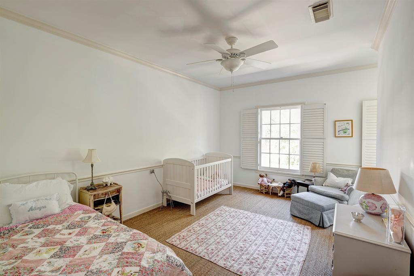
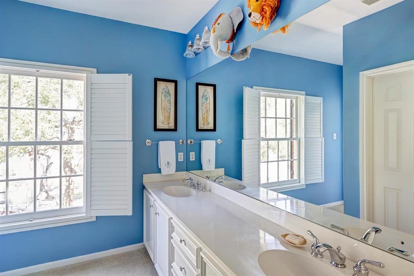
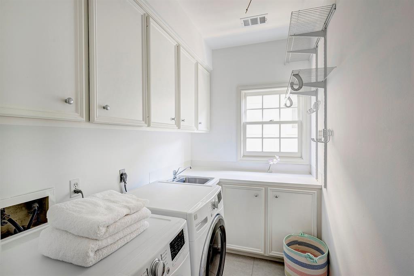
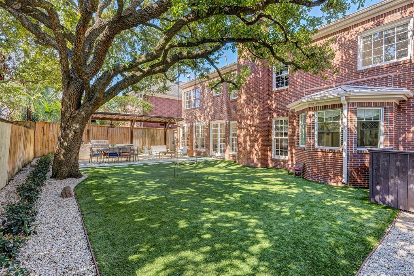
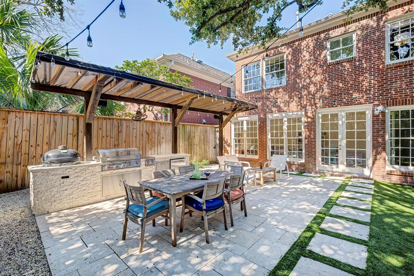
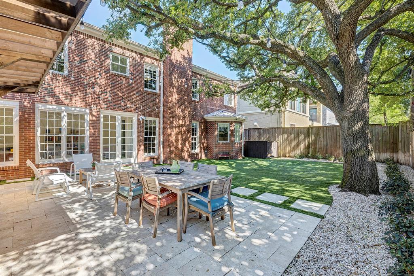
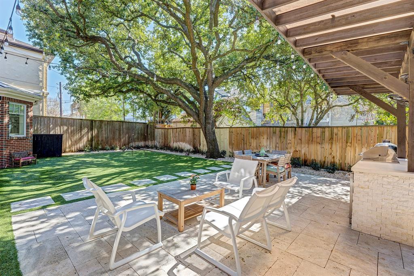
Stunning West U home in highly-desired Monticello location with close proximity to Wier Park and Rice Village. Designer touches throughout with gracious formals on the first floor. Inviting foyer with living room/library and formal dining room. Dining, currently utilized as a den, connects to gourmet island kitchen/family room with breakfast nook and recently refinished hardwood floors. Adjacent to family room is game room that leads to fabulous backyard with low-maintenance turf, outdoor kitchen and limestone patio shaded by mature trees. 2nd story features 4 bedrooms and 3 full baths, including primary suite with updated, luxurious bath, two walk-in closets and adjoining study or nursery. Guest suite with updated full bath, 2 additional secondary bedrooms with jack-n-jill bath and spacious utility room complete the 2nd floor. 2-car attached garage. All per seller.

Share Property

Location

2911 Quenby Avenue, West University Place, TX 77005

Status

Sold

Date Sold

March 19, 2024

Property Images

""
Colleen Sherlock

Colleen Sherlock

Features & Amenities

Interior

  • total bedrooms4
  • Total bathrooms4
  • full bathrooms3
  • half bathroom1
  • Laundry room Electric Dryer Hookup, Gas Dryer Hookup, Washer Hookup
  • Flooring Carpet, Marble, Tile, Wood
  • Fireplace Wood Burning
  • APPLIANCES Disposal, Refrigerator Included, Washer Included, Double Oven, Microwave, Gas Cooktop, Dishwasher
  • other interior Features Balcony, Crown Molding, Dry Bar, Formal Entry/Foyer, Wired for Sound, All Bedrooms Up, En-Suite Bath, Primary Bed - 2nd Floor, Sitting Area, Walk-In Closet(s)

Area & Lot

  • Status Sold
  • Date Sold March 19, 2024
  • Living Area3,715 Sq.Ft.
  • Total Area3,715 Sq.Ft.
  • Lot Area5,985.14 Sq.Ft.
  • MLS® ID92984400
  • TypeResidential
  • YEAR BUILT1986
  • NeighborhoodWest University
  • Architecture StylesTraditional
  • Elementary SchoolWest University Elementary School
  • Middle SchoolPershing Middle School
  • High SchoolLamar High School (Houston)
  • School District27 - Houston

Exterior

  • STORIES2
  • Garage Space2.0
  • water SourceOther Water/Sewer
  • roofComposition
  • lot featuresBack Yard, Subdivided, 0 Up To 1/4 Acre
  • parkingAttached, Garage Door Opener, Double-Wide Driveway
  • HEAT TYPENatural Gas
  • AIR CONDITIONINGCeiling Fan(s), Electric
  • sewerOther Water/Sewer
  • SubstructureSlab
  • other exterior FeaturesBack Green Space, Outdoor Kitchen, Sprinkler System

Financial

  • Price Upon Request

West University

A neighborhood with the quintessential family-oriented lifestyle.

Explore

Work With Us

We are firm believers in active participation in the local community and support a high level of volunteerism with significant financial contributions to schools, organizations and community programs.

Follow Me on Instagram




