9814 Vintage Villa Drive
SEE ALL PHOTOS
9814 Vintage Villa Drive
Courtesy of Greenwood King Properties - Kirby Office
Leased

9814 Vintage Villa Drive

9814 Vintage Villa Drive, Houston, TX 77070

Price Upon Request

9814 Vintage Villa Drive

4 Beds 5 Baths 4,924 Sq.Ft. 8,751.2 Sq.Ft.

Description

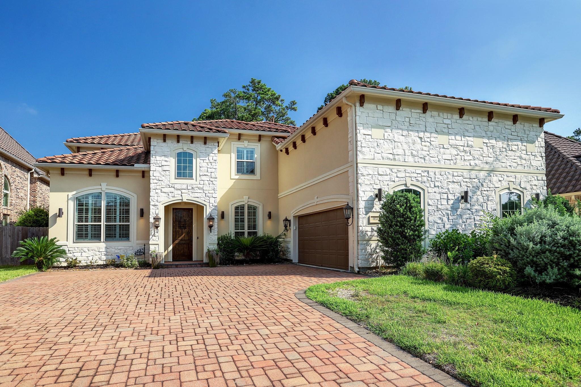
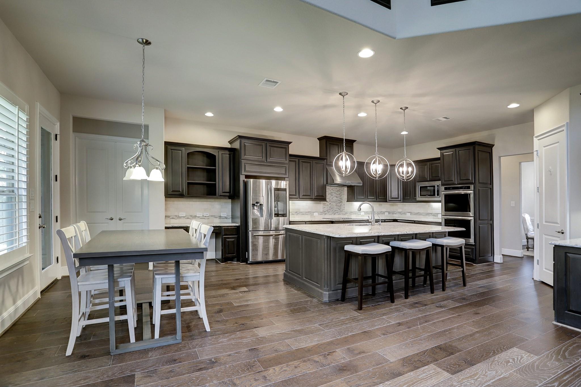
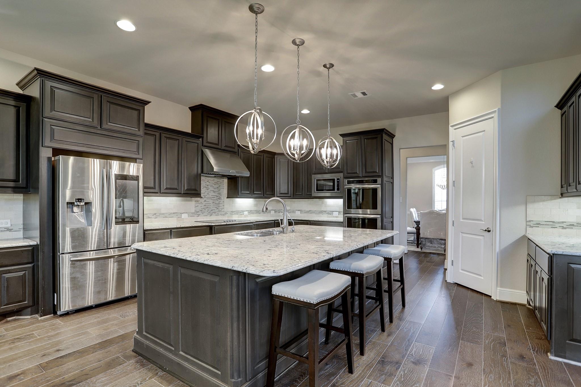
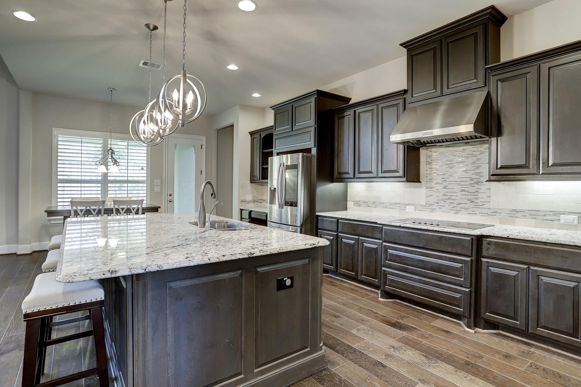
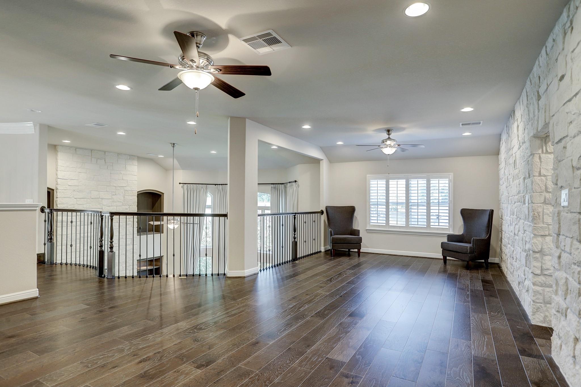
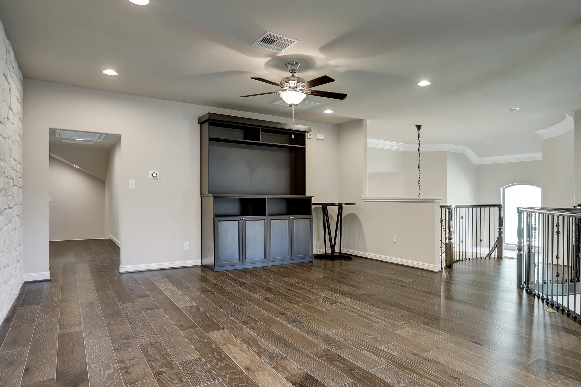
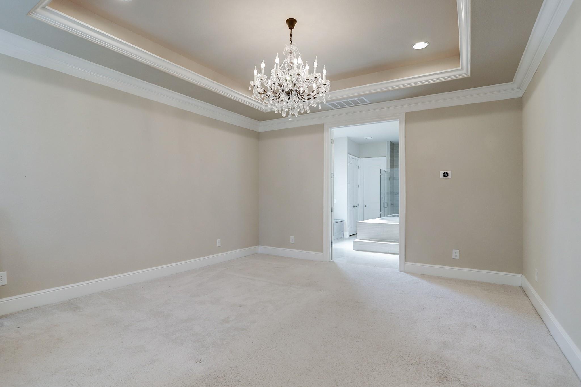
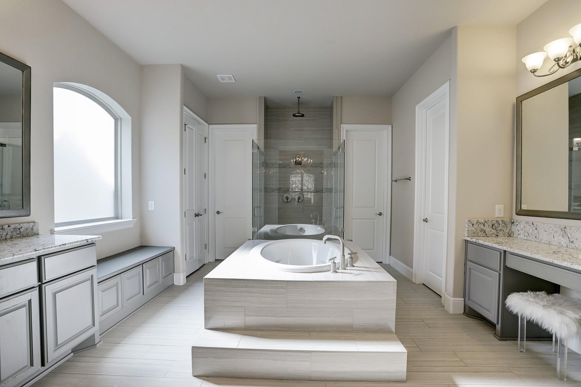
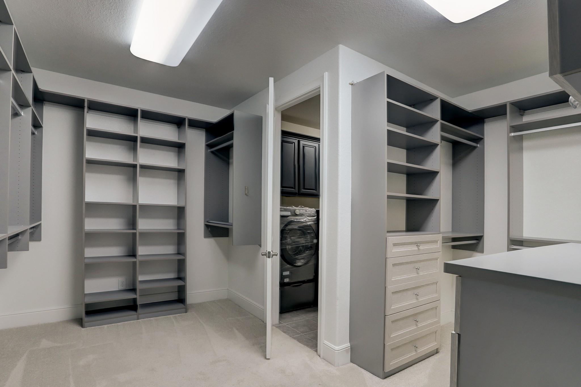
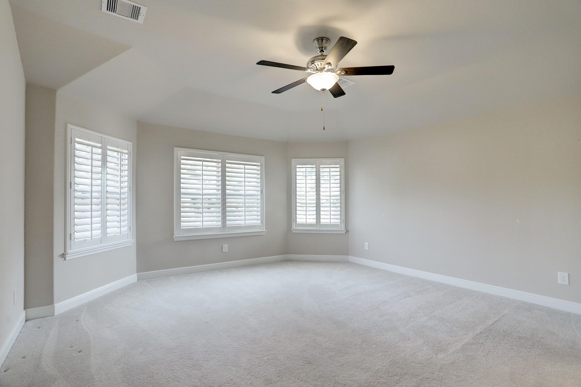
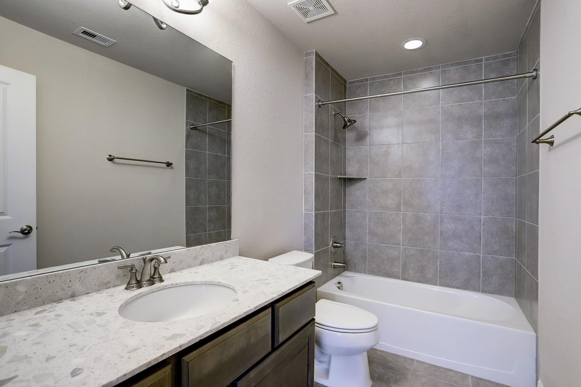
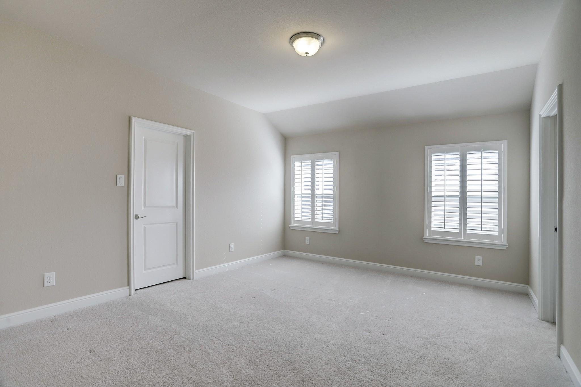
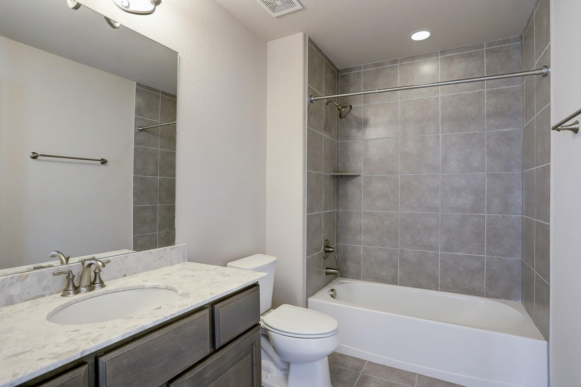
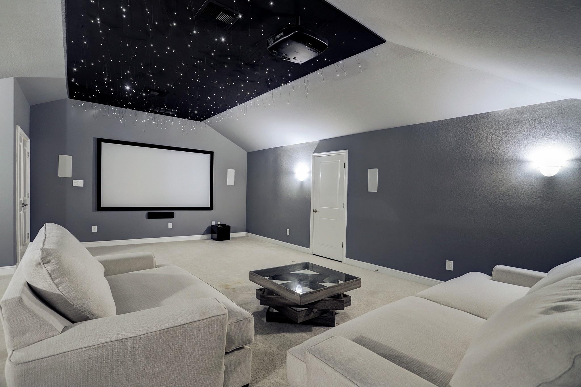
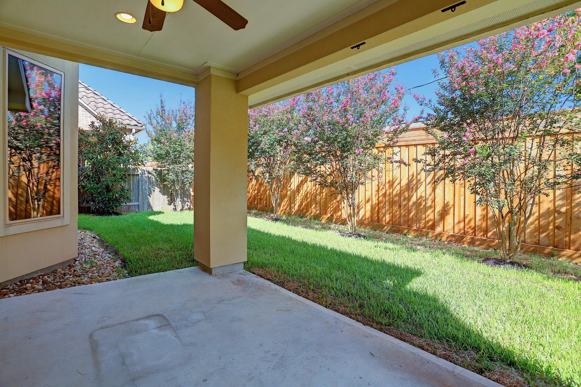
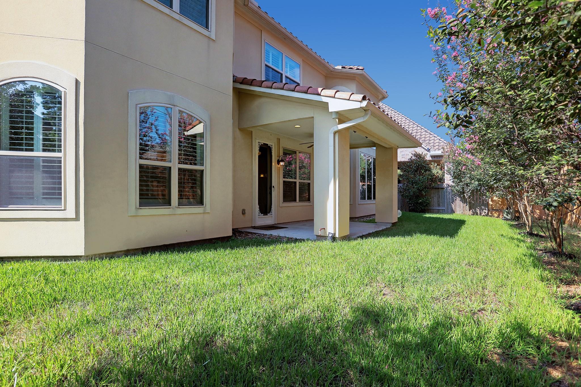
Stunning Spanish stucco home in the luxurious manned gated Vintage Lakes! This 4 bedroom, 4.5 bathroom home showcases an open concept living, formal dining, breakfast room, and a home theater room! A well equipped kitchen offers granite countertops, oversized island, double ovens and stainless steel appliances. Soaring ceilings and large picture windows welcome you into the family room while the primary bedroom boasts an en-suite bath, double vanities, walk in shower, and custom California walk in closet! This house is equipped with a water softener and sits down the street from the neighborhood park. Available for immediate move in. All per Owner

Share Property

Location

9814 Vintage Villa Drive, Houston, TX 77070

Status

Leased

Date Leased

November 26, 2025

Property Images

""
Moselle Chapman

Moselle Chapman

Features & Amenities

Interior

  • total bedrooms4
  • Total bathrooms5
  • full bathrooms4
  • half bathroom1
  • Laundry room Electric Dryer Hookup, Gas Dryer Hookup, Washer Hookup
  • Flooring Carpet, Tile, Travertine, Wood
  • Fireplace Gas, Gas Log
  • APPLIANCES ENERGY STAR Qualified Appliances, Disposal, Double Oven, Electric Oven, Microwave, Electric Cooktop, Dryer, Washer, Dishwasher
  • other interior Features Formal Entry/Foyer, High Ceilings, Prewired for Alarm System, Built-In Bunk Beds, Sitting Area

Area & Lot

  • Status Leased
  • Date Leased November 26, 2025
  • Living Area4,924 Sq.Ft.
  • Total Area4,924 Sq.Ft.
  • Lot Area8,751.2 Sq.Ft.
  • MLS® ID18494134
  • TypeResidential
  • YEAR BUILT2014
  • Architecture StylesRanch
  • Elementary SchoolKrahn Elementary School
  • Middle SchoolUlrich Intermediate School
  • High SchoolKlein Cain High School
  • School District32 - Klein

Exterior

  • STORIES2
  • water SourcePublic, Water District
  • utilitiesNone
  • lot featuresBack Yard, Subdivided, 0 Up To 1/4 Acre
  • parkingAttached, Auto Garage Door Opener, Converted Garage
  • HEAT TYPENatural Gas
  • AIR CONDITIONINGCeiling Fan(s), Electric
  • sewerPublic Sewer
  • HOA AmenitiesSport Court
  • other exterior FeaturesSprinkler System

Financial

  • Price Upon Request

Work With Us

We are firm believers in active participation in the local community and support a high level of volunteerism with significant financial contributions to schools, organizations and community programs.

Follow Me on Instagram




