9646 Fairdale Lane
9646 Fairdale Lane
9646 Fairdale Lane
9646 Fairdale Lane
9646 Fairdale Lane
9646 Fairdale Lane
9646 Fairdale Lane
9646 Fairdale Lane
9646 Fairdale Lane
9646 Fairdale Lane
9646 Fairdale Lane
9646 Fairdale Lane
9646 Fairdale Lane
9646 Fairdale Lane
9646 Fairdale Lane
9646 Fairdale Lane
9646 Fairdale Lane
9646 Fairdale Lane
9646 Fairdale Lane
9646 Fairdale Lane
9646 Fairdale Lane
9646 Fairdale Lane
9646 Fairdale Lane
9646 Fairdale Lane
9646 Fairdale Lane
9646 Fairdale Lane
9646 Fairdale Lane
9646 Fairdale Lane
SEE ALL PHOTOS
9646 Fairdale Lane
9646 Fairdale Lane
9646 Fairdale Lane
9646 Fairdale Lane
9646 Fairdale Lane
9646 Fairdale Lane
9646 Fairdale Lane
9646 Fairdale Lane
9646 Fairdale Lane
9646 Fairdale Lane
9646 Fairdale Lane
9646 Fairdale Lane
9646 Fairdale Lane
9646 Fairdale Lane
9646 Fairdale Lane
9646 Fairdale Lane
9646 Fairdale Lane
9646 Fairdale Lane
9646 Fairdale Lane
9646 Fairdale Lane
9646 Fairdale Lane
9646 Fairdale Lane
9646 Fairdale Lane
9646 Fairdale Lane
9646 Fairdale Lane
9646 Fairdale Lane
9646 Fairdale Lane
9646 Fairdale Lane
Courtesy of Rob Adams Properties, Inc.
Sold

9646 Fairdale Lane

9646 Fairdale Lane, Houston, TX 77063

Price Upon Request

9646 Fairdale Lane

3 Beds 2 Baths 1,754 Sq.Ft. 8,049.89 Sq.Ft.

Description

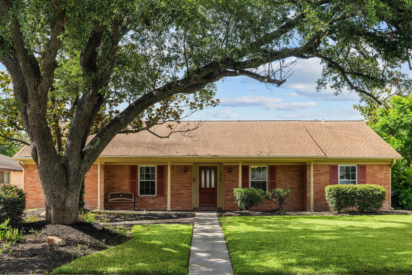
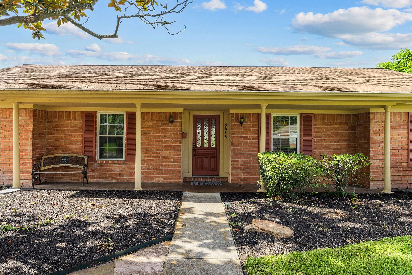
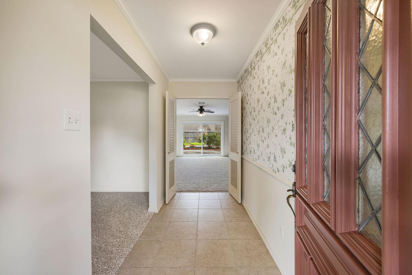
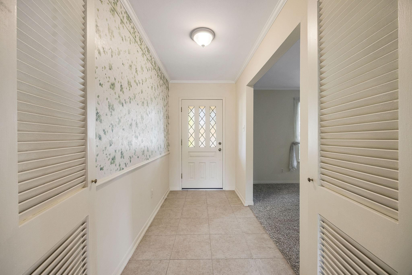
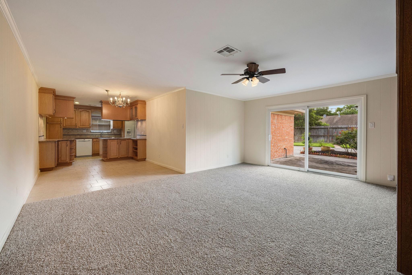
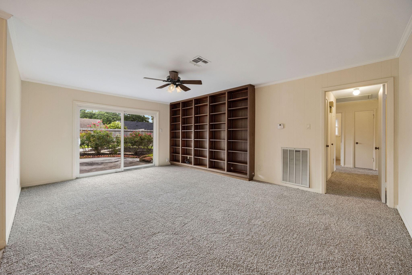
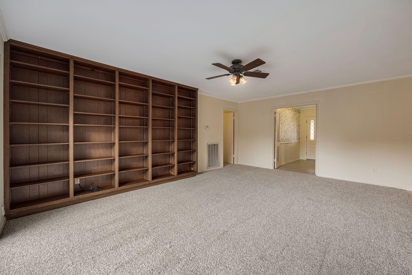
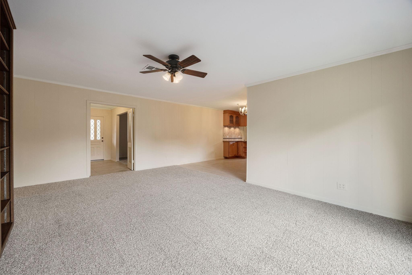
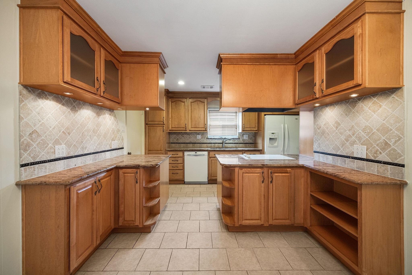
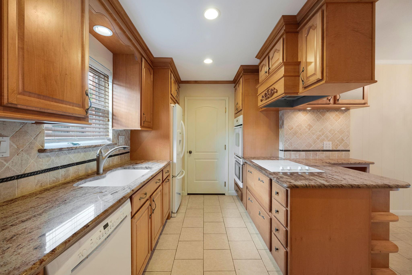
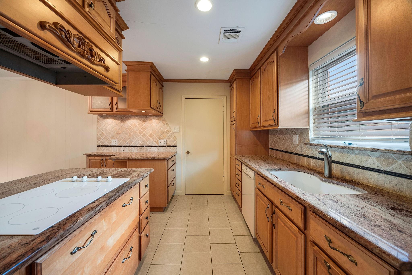
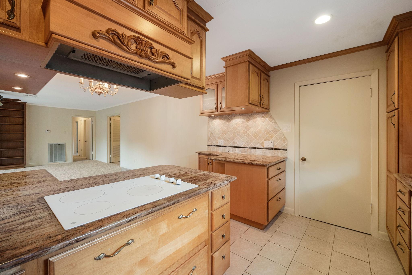
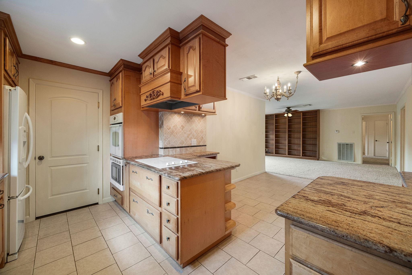
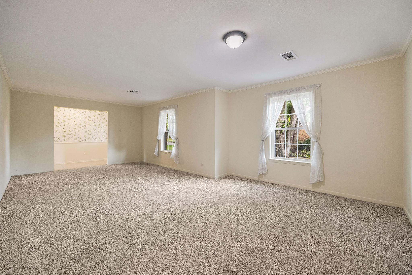
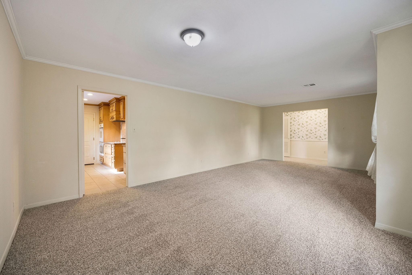
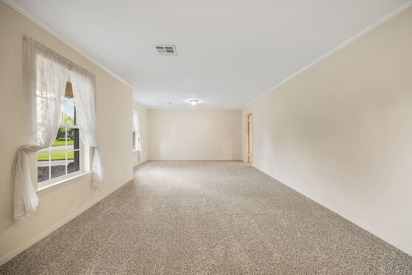
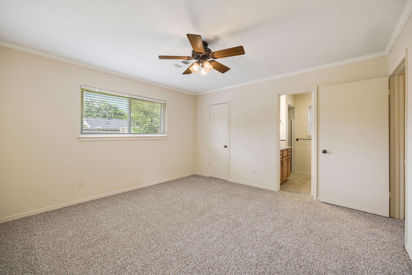
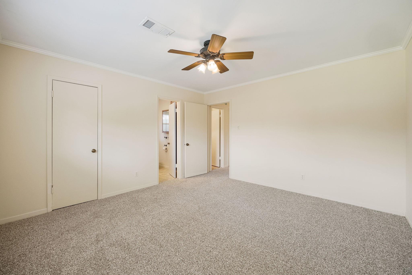
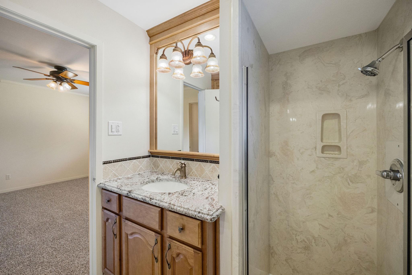
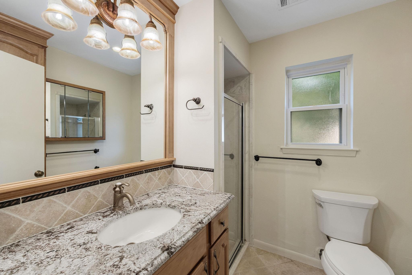
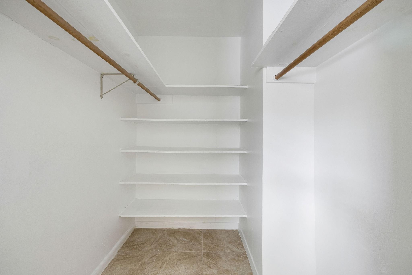
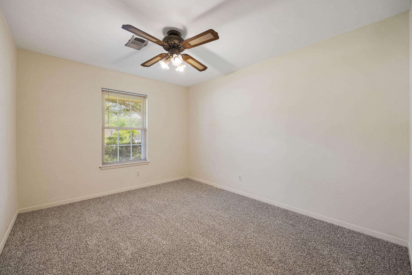
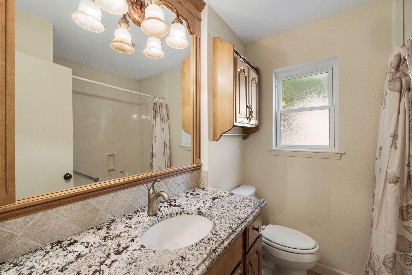
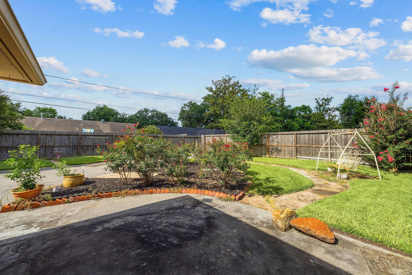
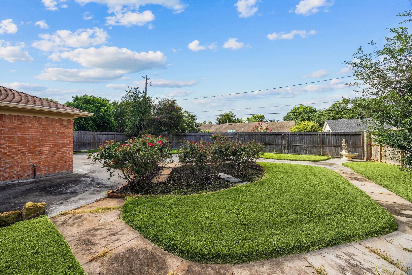
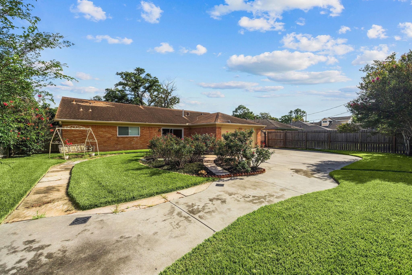
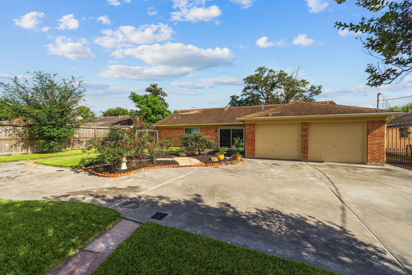
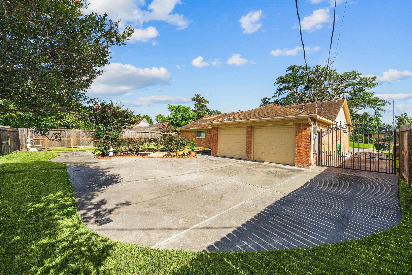
Welcome to 9646 Fairdale a well maintained 3 bedroom, 2 bath Tanglewilde family home. The inviting entry welcomes you to the spacious living and dining room. The kitchen with granite counters opens to the breakfast area and family room. The family room with built-ins overlooks the back patio and yard. Nice size primary bedroom with walk-in closet and spacious secondary bedrooms. Plenty of closet and storage space. Electric driveway entry gate and a two-car attached garage with nice storage space. Plenty of extra parking in the back. The house has double pane windows, sliding door, new carpet and fresh paint. Being sold by the original owner. Don't miss this rare opportunity.

Share Property

Location

9646 Fairdale Lane, Houston, TX 77063

Status

Sold

Date Sold

August 11, 2026

Property Images

""
Meg Greenwood Rife

Meg Greenwood Rife

Features & Amenities

Interior

  • total bedrooms3
  • Total bathrooms2
  • full bathrooms2
  • Laundry room Electric Dryer Hookup, Gas Dryer Hookup
  • Flooring Carpet, Tile
  • APPLIANCES Disposal, Dryer Included, Refrigerator Included, Washer Included, Electric Oven, Microwave, Electric Range, Dishwasher
  • other interior Features All Bedrooms Down, Primary Bed - 1st Floor

Area & Lot

  • Status Sold
  • Date Sold August 11, 2026
  • Living Area1,754 Sq.Ft.
  • Total Area1,754 Sq.Ft.
  • Lot Area8,049.89 Sq.Ft.
  • MLS® ID18203665
  • TypeResidential
  • YEAR BUILT1960
  • Architecture StylesTraditional
  • Elementary SchoolEmerson Elementary School (Houston)
  • Middle SchoolRevere Middle School
  • High SchoolWisdom High School
  • School District27 - Houston

Exterior

  • STORIES1
  • Garage Space2.0
  • water SourcePublic
  • roofComposition
  • lot featuresSubdivided, 0 Up To 1/4 Acre
  • parkingAutomatic Gate, Driveway Gate, Attached, Additional Parking
  • HEAT TYPENatural Gas
  • AIR CONDITIONINGElectric
  • sewerPublic Sewer
  • SubstructureSlab

Financial

  • Price Upon Request

Work With Us

We are firm believers in active participation in the local community and support a high level of volunteerism with significant financial contributions to schools, organizations and community programs.

Follow Me on Instagram




