9602 Vilven Lane
9602 Vilven Lane
9602 Vilven Lane
9602 Vilven Lane
9602 Vilven Lane
9602 Vilven Lane
9602 Vilven Lane
9602 Vilven Lane
SEE ALL PHOTOS
9602 Vilven Lane
9602 Vilven Lane
9602 Vilven Lane
9602 Vilven Lane
9602 Vilven Lane
9602 Vilven Lane
9602 Vilven Lane
9602 Vilven Lane
Courtesy of The Reyna Group
Sold

9602 Vilven Lane

9602 Vilven Lane, Houston, TX 77080

Price Upon Request

9602 Vilven Lane

4 Beds 4 Baths 3,591 Sq.Ft. 7,701.41 Sq.Ft.

Description

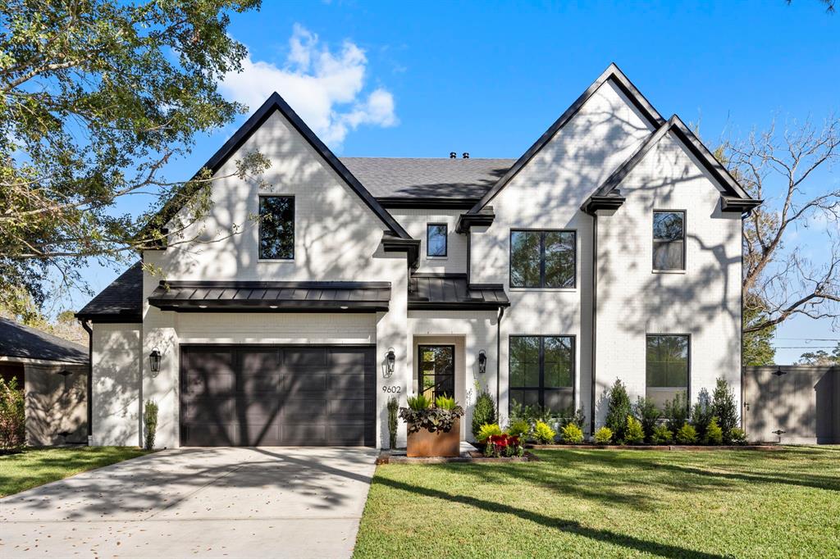
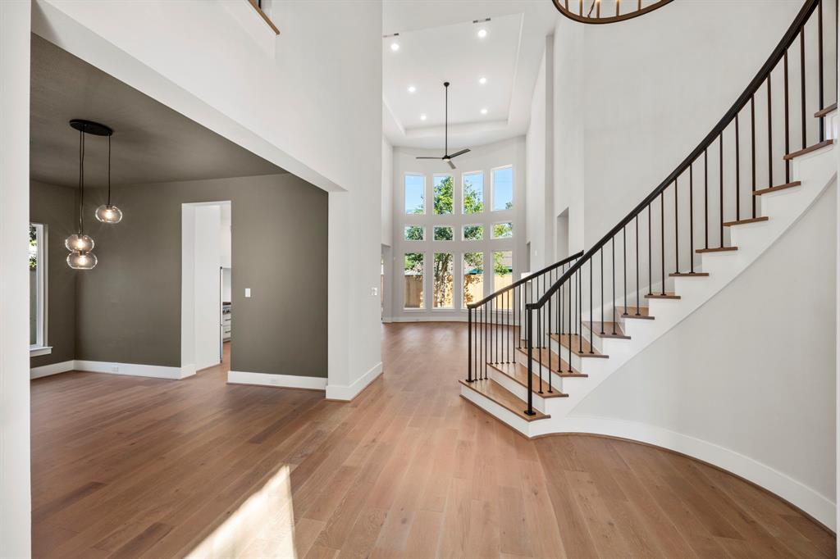
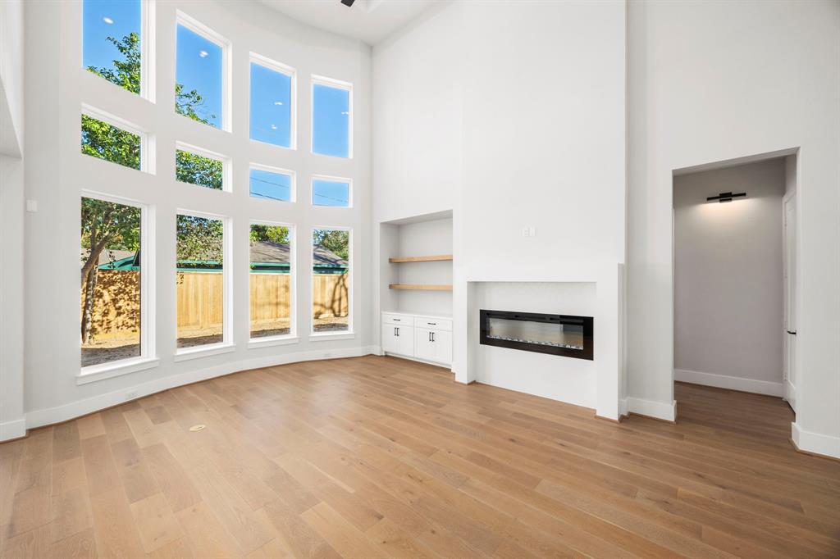
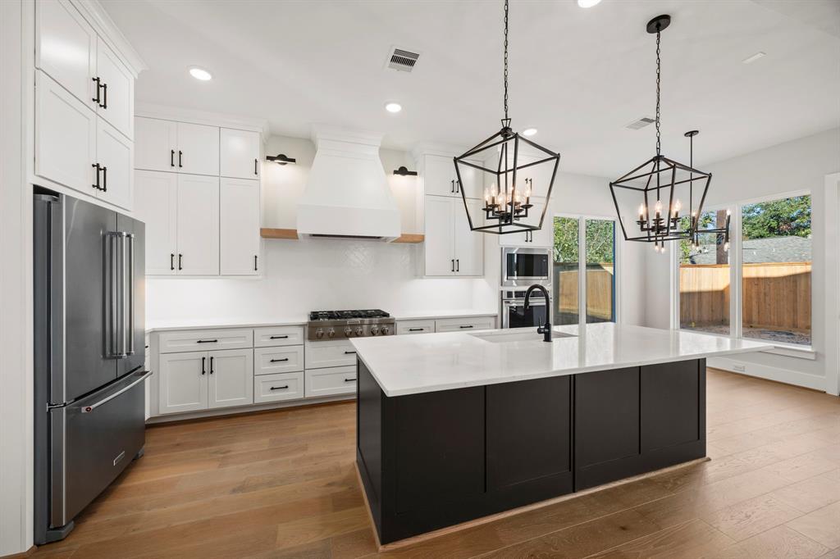
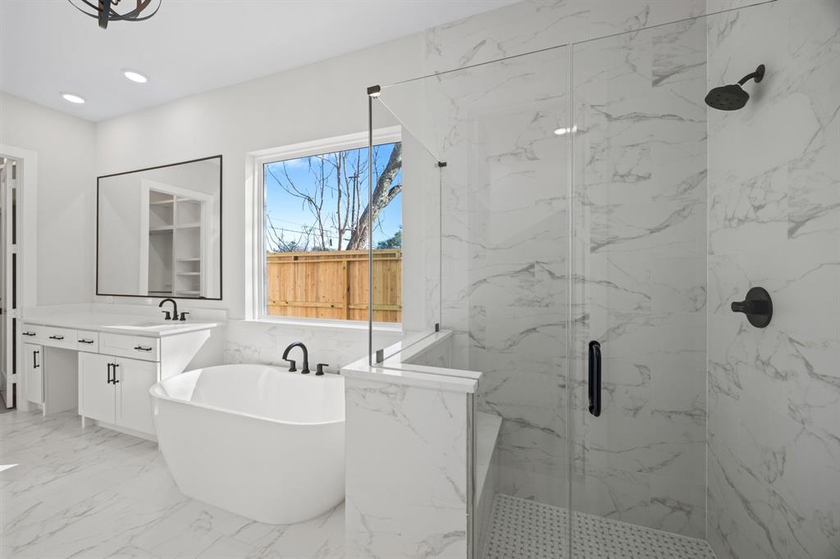
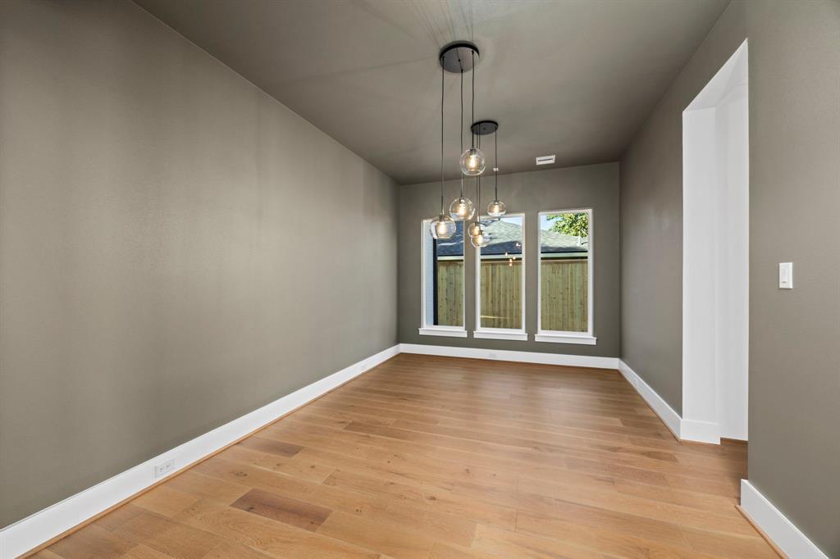
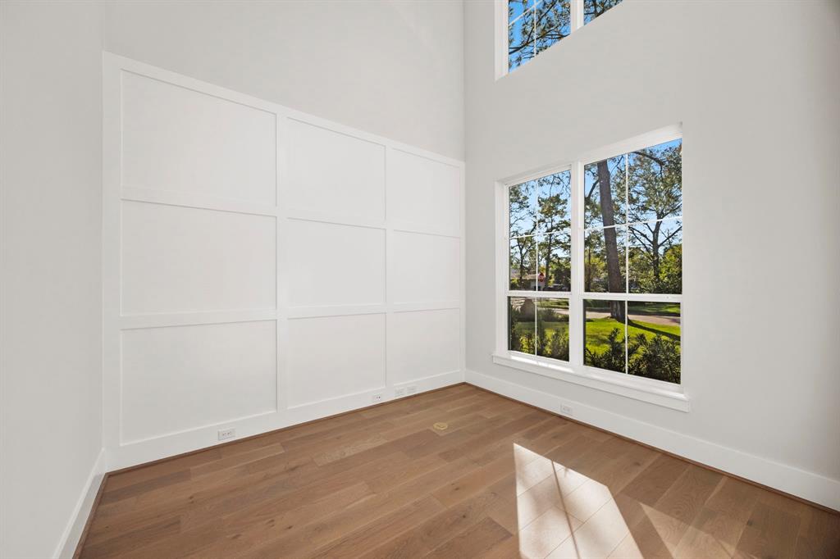
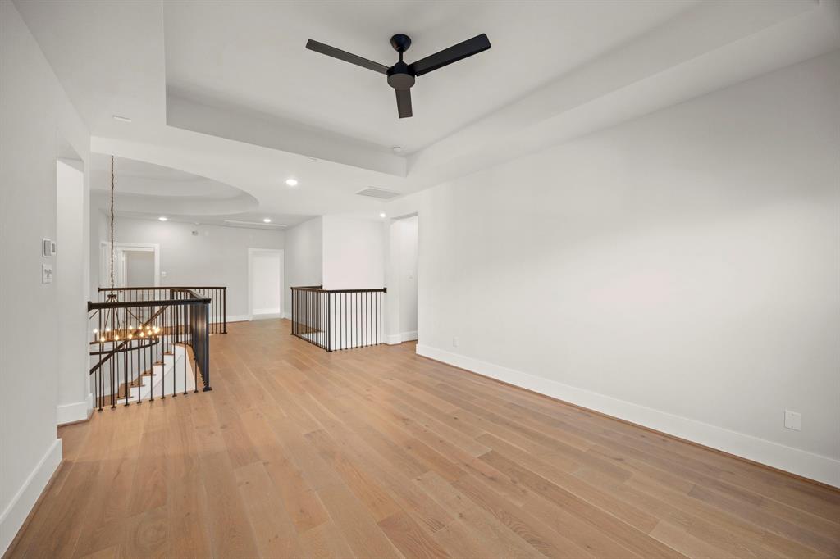
Discover the charm of Campbell Woods' newest gem at 9602 Vilven by Quintessa Homes. This corner lot beauty features a spacious garage and a rare separate study plus guest suite with full bath on the first floor. Enjoy the open floor plan with family room and breakfast room views from the kitchen, and direct access to the dining room. Don't miss out--schedule your showing today and call for additional savings!

Share Property

Location

9602 Vilven Lane, Houston, TX 77080

Status

Sold

Date Sold

December 20, 2024

Property Images

""
Natalie Lepow

Natalie Lepow

Features & Amenities

Interior

  • total bedrooms4
  • Total bathrooms4
  • full bathrooms3
  • half bathroom1
  • Laundry room Electric Dryer Hookup, Gas Dryer Hookup, Washer Hookup
  • Flooring Carpet, Engineered Wood, Tile
  • Fireplace Electric
  • APPLIANCES Water Heater, Disposal, Refrigerator Included, Convection Oven, Electric Oven, Freestanding Oven, Oven, Microwave, Gas Cooktop, Dishwasher
  • other interior Features Formal Entry/Foyer, High Ceilings, Prewired for Alarm System, Wired for Sound, 1 Bedroom Down - Not Primary BR, En-Suite Bath, Primary Bed - 1st Floor, Walk-In Closet(s)

Area & Lot

  • Status Sold
  • Date Sold December 20, 2024
  • Living Area3,591 Sq.Ft.
  • Total Area3,591 Sq.Ft.
  • Lot Area7,701.41 Sq.Ft.
  • MLS® ID63300194
  • TypeResidential
  • YEAR BUILT2024
  • NeighborhoodSpring Branch
  • Architecture StylesTraditional
  • Elementary SchoolPine Shadows Elementary School
  • Middle SchoolSpring Woods Middle School
  • High SchoolNorthbrook High School
  • School District49 - Spring Branch

Exterior

  • STORIES2
  • Garage Space2.0
  • water SourcePublic
  • roofComposition, Other
  • lot featuresBack Yard, Corner Lot, Subdivided, 0 Up To 1/4 Acre
  • parkingAttached, Oversized
  • HEAT TYPENatural Gas
  • AIR CONDITIONINGAttic Fan, Ceiling Fan(s), Electric
  • sewerPublic Sewer
  • SubstructureSlab
  • other exterior FeaturesSide Yard, Sprinkler System

Financial

  • Price Upon Request
View Virtual Tour

Spring Branch

A neighborhood with the quintessential family-oriented lifestyle.

Explore

Work With Us

We are firm believers in active participation in the local community and support a high level of volunteerism with significant financial contributions to schools, organizations and community programs.

Follow Me on Instagram




