913 Oak Street # B
913 Oak Street # B
913 Oak Street # B
913 Oak Street # B
913 Oak Street # B
913 Oak Street # B
913 Oak Street # B
913 Oak Street # B
913 Oak Street # B
913 Oak Street # B
913 Oak Street # B
913 Oak Street # B
913 Oak Street # B
913 Oak Street # B
SEE ALL PHOTOS
913 Oak Street # B
913 Oak Street # B
913 Oak Street # B
913 Oak Street # B
913 Oak Street # B
913 Oak Street # B
913 Oak Street # B
913 Oak Street # B
913 Oak Street # B
913 Oak Street # B
913 Oak Street # B
913 Oak Street # B
913 Oak Street # B
913 Oak Street # B
Courtesy of CB&A, Realtors-Katy
Leased

913 Oak Street # B

913 Oak Street # B, Houston, TX 77018

Price Upon Request

913 Oak Street # B

3 Beds 3 Baths 1,948 Sq.Ft. 2,543.9 Sq.Ft.

Description

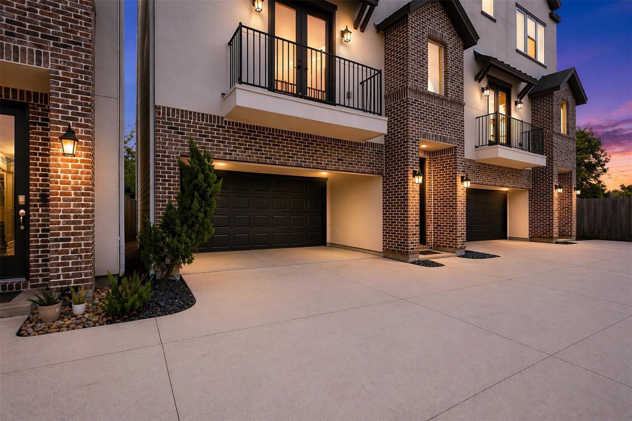
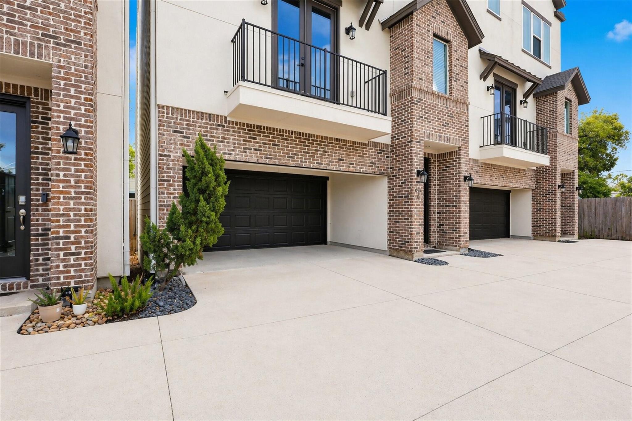
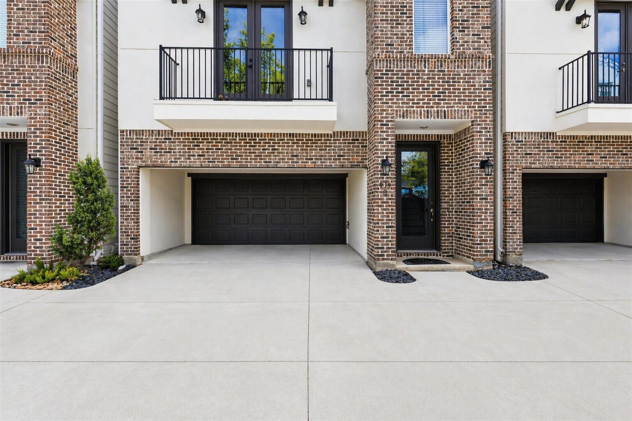
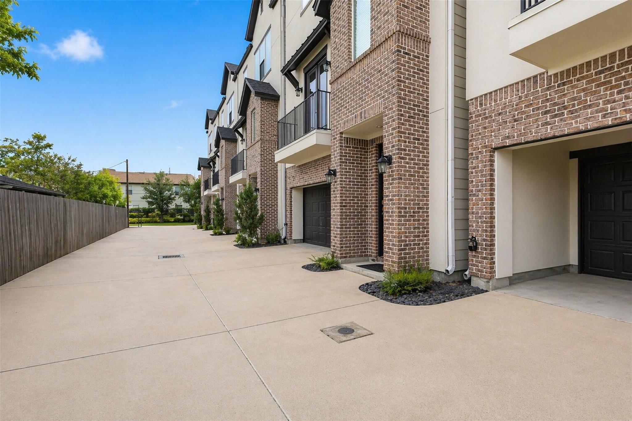
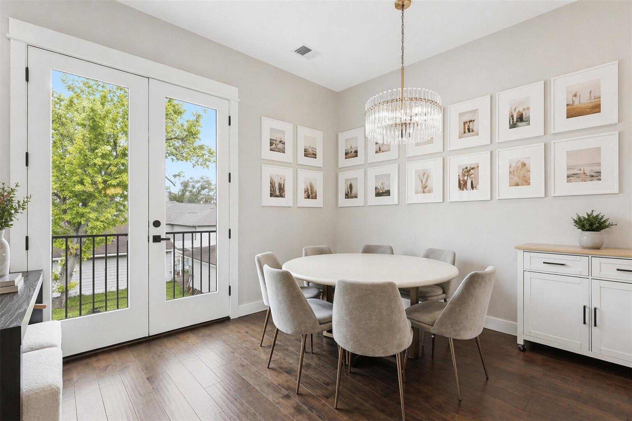
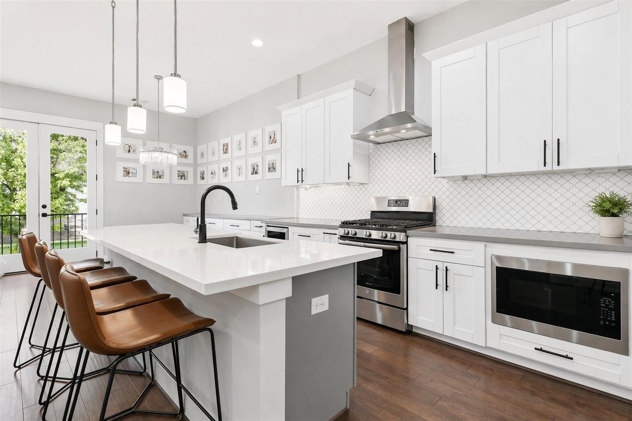
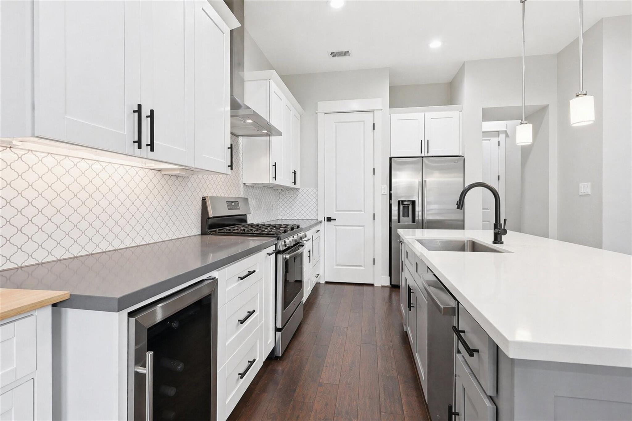
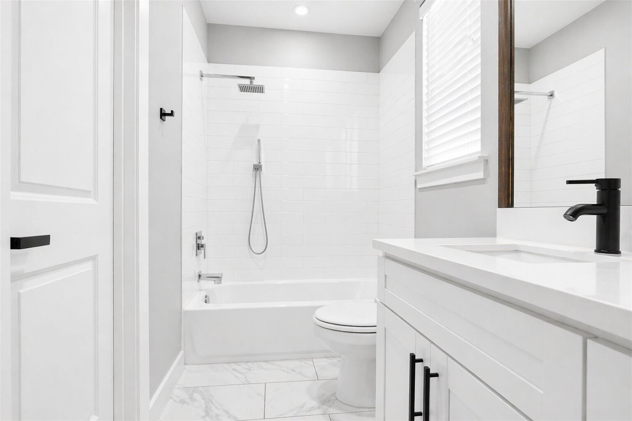
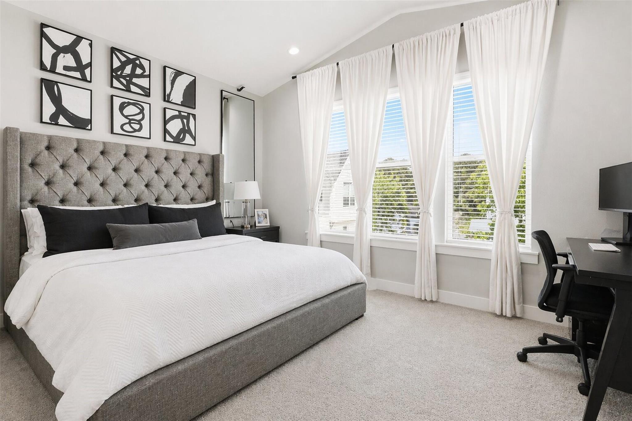
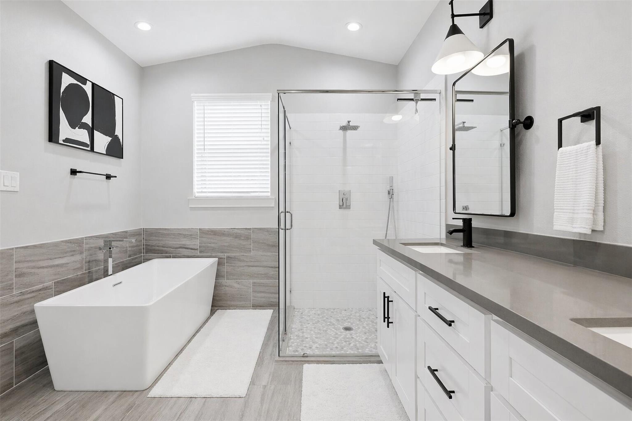
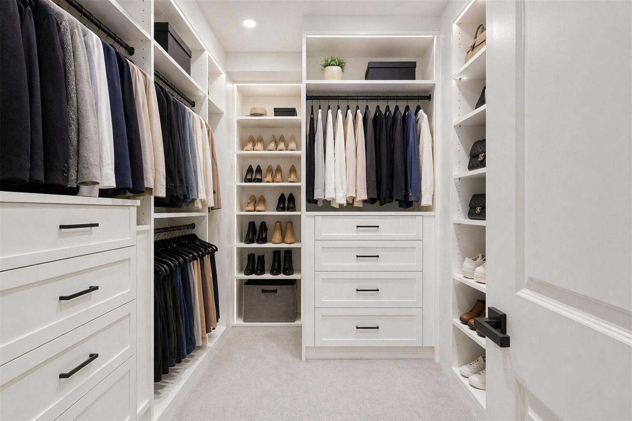
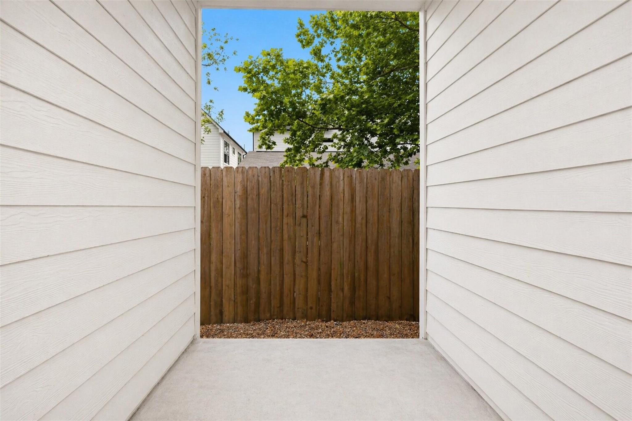
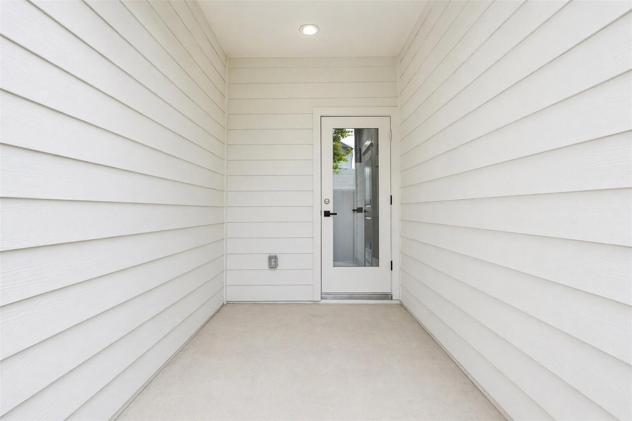
Beautiful 3-story freestanding home for lease in Garden Oaks, near St. Pius X High School and the Candlelight subdivision. This modern home features an open-concept second floor with hardwood floors, large Low-E windows, and abundant natural light. The kitchen includes shaker-style soft-close cabinets, a large quartz island, apron-front stainless sink, GE stainless appliances, built-in microwave, and a wine/beverage chiller. Glass double doors lead to a private upper veranda, perfect for indoor-outdoor living. The spacious primary suite offers a walk-in closet, dual-sink quartz vanity, freestanding soaking tub, and a separate shower with rain head and body sprays. Two additional bedrooms provide flexibility for guests or a home office. Additional features include a covered patio, porte cochere for extra parking, 8' doors, and a modern gray and white palette throughout.

Share Property

Location

913 Oak Street # B, Houston, TX 77018

Status

Leased

Date Leased

August 1, 2026

Property Images

""
Christina Pizzitola

Christina Pizzitola

Features & Amenities

Interior

  • total bedrooms3
  • Total bathrooms3
  • full bathrooms3
  • Laundry room Electric Dryer Hookup, Gas Dryer Hookup, Washer Hookup
  • Flooring Carpet, Engineered Wood
  • APPLIANCES ENERGY STAR Qualified Appliances, Disposal, Dryer Included, Refrigerator Included, Washer Included, Wine Refrigerator, Freestanding Oven, Gas Oven, Microwave, Free-Standing Range, Gas Cooktop, Dryer, Full Size, Refrigerator, Washer, Dishwasher
  • other interior Features Formal Entry/Foyer, High Ceilings, All Bedrooms Up, En-Suite Bath, Multilevel Bedroom, Walk-In Closet(s)

Area & Lot

  • Status Leased
  • Date Leased August 1, 2026
  • Living Area1,948 Sq.Ft.
  • Total Area1,948 Sq.Ft.
  • Lot Area2,543.9 Sq.Ft.
  • MLS® ID72656105
  • TypeResidential
  • YEAR BUILT2019
  • NeighborhoodOak Forest
  • Elementary SchoolDurham Elementary School
  • Middle SchoolBlack Middle School
  • High SchoolWaltrip High School
  • School District27 - Houston

Exterior

  • STORIES3
  • Garage Space2.0
  • water SourcePublic
  • utilitiesCable Available, None
  • lot featuresPatio Lot
  • parkingAttached, Electric Gate
  • HEAT TYPENatural Gas, Zoned
  • AIR CONDITIONINGCeiling Fan(s), Electric, Zoned
  • sewerPublic Sewer

Financial

  • Price Upon Request
View Virtual Tour

Oak Forest

A neighborhood with the quintessential family-oriented lifestyle.

Explore

Work With Us

We are firm believers in active participation in the local community and support a high level of volunteerism with significant financial contributions to schools, organizations and community programs.

Follow Me on Instagram




