907 Redan Street
907 Redan Street
907 Redan Street
907 Redan Street
907 Redan Street
907 Redan Street
907 Redan Street
907 Redan Street
907 Redan Street
907 Redan Street
907 Redan Street
907 Redan Street
907 Redan Street
907 Redan Street
907 Redan Street
907 Redan Street
907 Redan Street
907 Redan Street
907 Redan Street
907 Redan Street
907 Redan Street
907 Redan Street
907 Redan Street
907 Redan Street
SEE ALL PHOTOS
907 Redan Street
907 Redan Street
907 Redan Street
907 Redan Street
907 Redan Street
907 Redan Street
907 Redan Street
907 Redan Street
907 Redan Street
907 Redan Street
907 Redan Street
907 Redan Street
907 Redan Street
907 Redan Street
907 Redan Street
907 Redan Street
907 Redan Street
907 Redan Street
907 Redan Street
907 Redan Street
907 Redan Street
907 Redan Street
907 Redan Street
907 Redan Street
Courtesy of Greenwood King Properties - Voss Office
Leased

907 Redan Street

907 Redan Street, Houston, TX 77009

Price Upon Request

907 Redan Street

2 Beds 2 Baths 1,700 Sq.Ft. 6,250.86 Sq.Ft.

Description

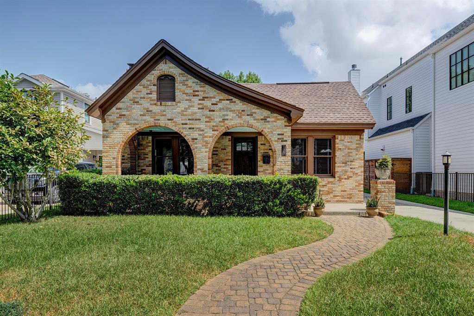
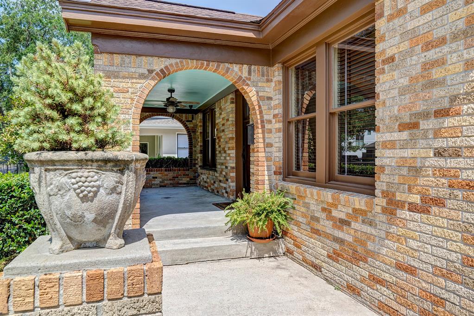
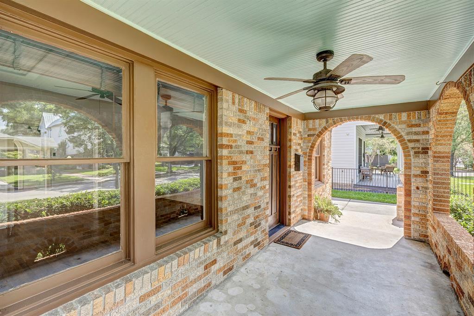
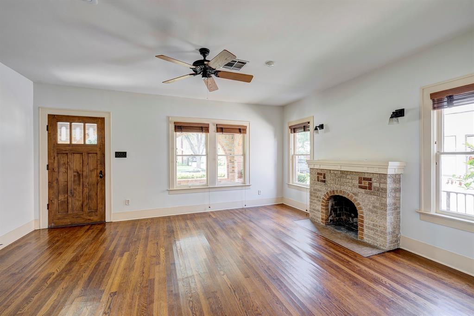
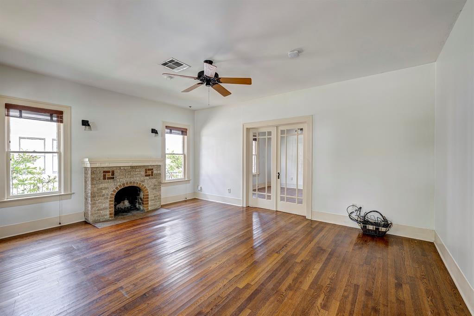
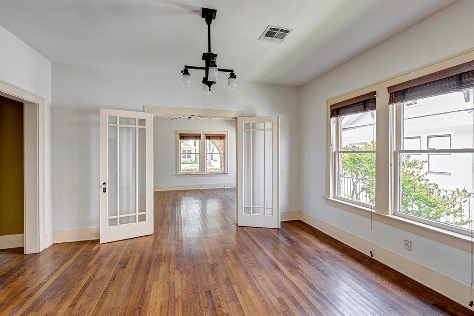
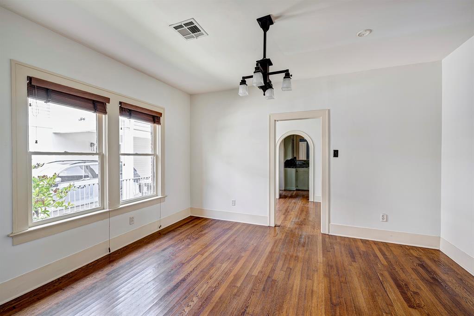
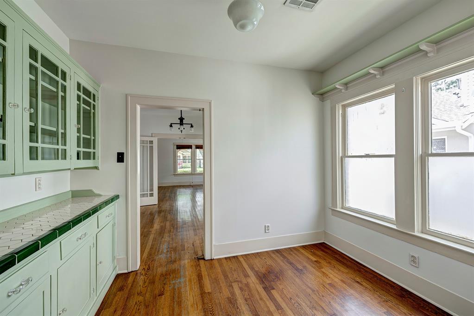
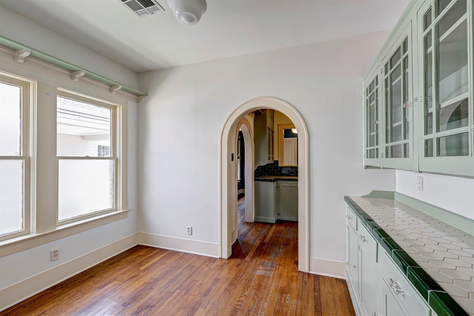
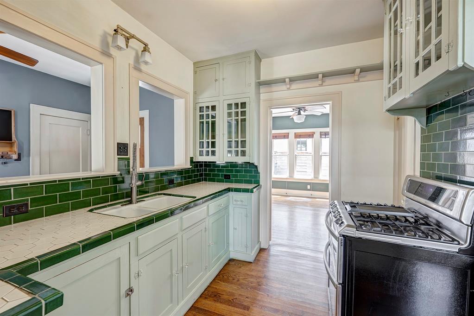
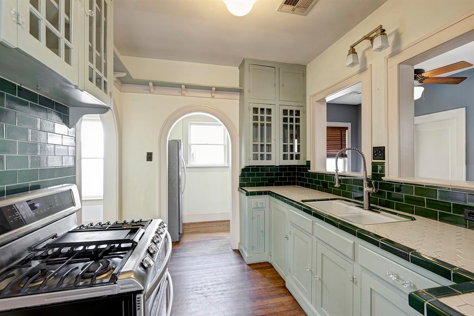
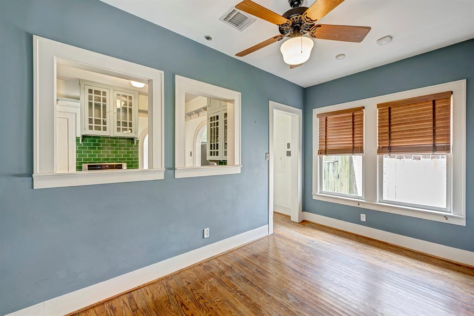
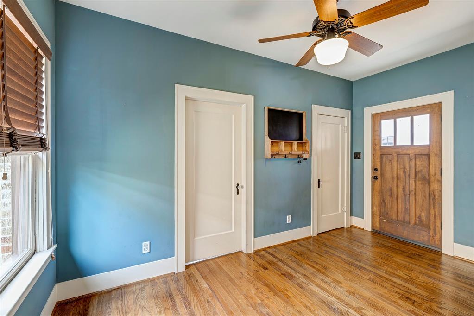
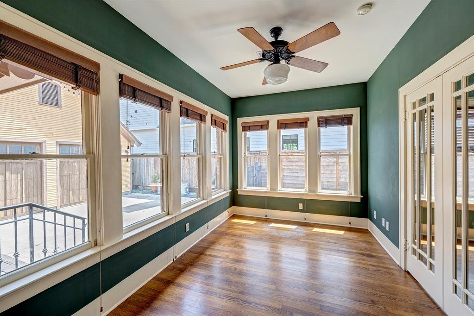
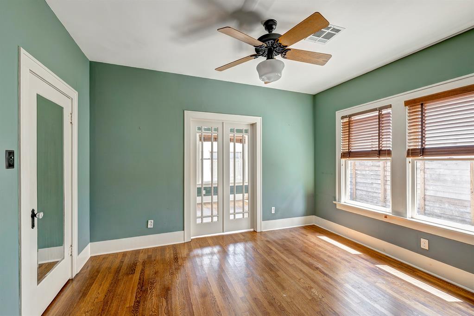
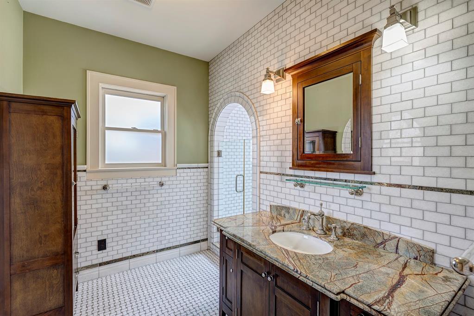
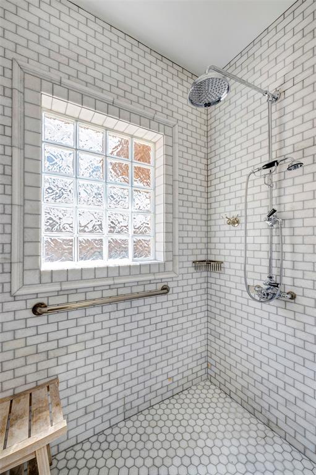
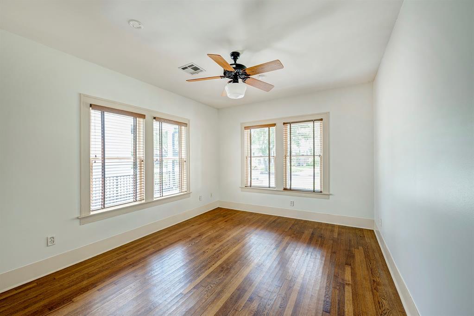
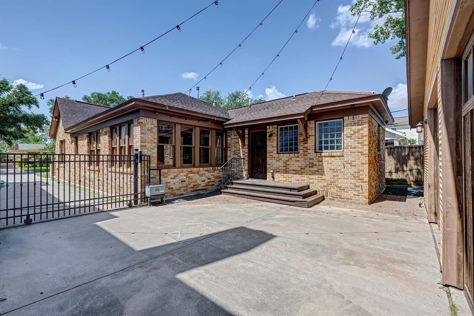
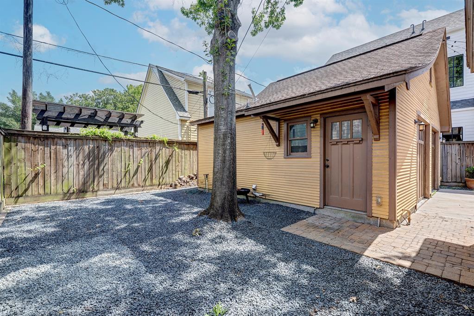
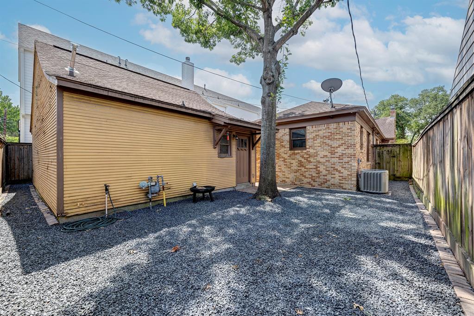
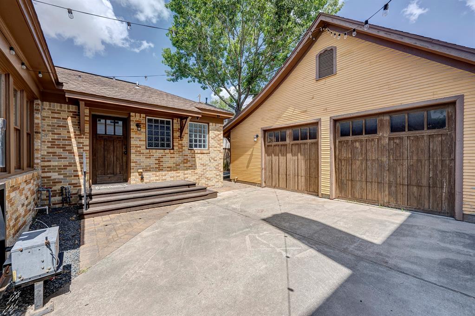
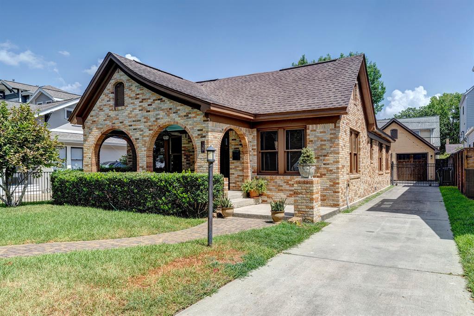
Timeless and charming home right in the heart of desirable Woodson Place. This home has tons to offer including hardwood floors, high ceilings, 6,250 sqft lot (HCAD), 2 bedrooms, an additional flex space and a true 2-car garage! Living room, dining room and breakfast room plus flex space (perfect for study/office/exercise) off the primary. Fully fenced backyard with automatic driveway gate. Just blocks from Travis Elementary (Tenant to verify eligibility for attendance), amazing restaurants and hike and bike trails. Per landlord, all appliances are included with lease.

Share Property

Location

907 Redan Street, Houston, TX 77009

Status

Leased

Date Leased

August 14, 2024

Property Images

""
Meg Greenwood Rife

Meg Greenwood Rife

Christina Pizzitola

Christina Pizzitola

Features & Amenities

Interior

  • total bedrooms2
  • Total bathrooms2
  • full bathrooms2
  • Flooring Brick, Wood
  • Fireplace Wood Burning
  • APPLIANCES Water Heater, Disposal, Refrigerator Included, Washer Included, Electric Oven, Microwave, Gas Range, Dryer, Refrigerator, Washer, Dishwasher
  • other interior Features All Bedrooms Down

Area & Lot

  • Status Leased
  • Date Leased August 14, 2024
  • Living Area1,700 Sq.Ft.
  • Total Area1,700 Sq.Ft.
  • Lot Area6,250.86 Sq.Ft.
  • MLS® ID92081457
  • TypeResidential
  • YEAR BUILT1925
  • Architecture StylesTraditional
  • Elementary SchoolTravis Elementary School (Houston)
  • Middle SchoolHogg Middle School (Houston)
  • High SchoolHeights High School
  • School District27 - Houston

Exterior

  • STORIES1
  • Garage Space2.0
  • water SourcePublic
  • utilitiesCable Unknown
  • lot featuresBack Yard, Subdivided
  • parkingDetached, Auto Driveway Gate, Garage Door Opener
  • HEAT TYPENatural Gas
  • AIR CONDITIONINGCeiling Fan(s), Electric
  • sewerPublic Sewer

Financial

  • Price Upon Request

Work With Us

We are firm believers in active participation in the local community and support a high level of volunteerism with significant financial contributions to schools, organizations and community programs.

Follow Me on Instagram