8806 Heather Circle
8806 Heather Circle
8806 Heather Circle
8806 Heather Circle
8806 Heather Circle
8806 Heather Circle
8806 Heather Circle
8806 Heather Circle
8806 Heather Circle
8806 Heather Circle
8806 Heather Circle
8806 Heather Circle
8806 Heather Circle
8806 Heather Circle
8806 Heather Circle
8806 Heather Circle
8806 Heather Circle
8806 Heather Circle
8806 Heather Circle
8806 Heather Circle
8806 Heather Circle
8806 Heather Circle
8806 Heather Circle
8806 Heather Circle
8806 Heather Circle
8806 Heather Circle
8806 Heather Circle
8806 Heather Circle
8806 Heather Circle
8806 Heather Circle
8806 Heather Circle
8806 Heather Circle
8806 Heather Circle
8806 Heather Circle
8806 Heather Circle
8806 Heather Circle
8806 Heather Circle
8806 Heather Circle
8806 Heather Circle
8806 Heather Circle
8806 Heather Circle
8806 Heather Circle
8806 Heather Circle
8806 Heather Circle
8806 Heather Circle
8806 Heather Circle
8806 Heather Circle
SEE ALL PHOTOS
8806 Heather Circle
8806 Heather Circle
8806 Heather Circle
8806 Heather Circle
8806 Heather Circle
8806 Heather Circle
8806 Heather Circle
8806 Heather Circle
8806 Heather Circle
8806 Heather Circle
8806 Heather Circle
8806 Heather Circle
8806 Heather Circle
8806 Heather Circle
8806 Heather Circle
8806 Heather Circle
8806 Heather Circle
8806 Heather Circle
8806 Heather Circle
8806 Heather Circle
8806 Heather Circle
8806 Heather Circle
8806 Heather Circle
8806 Heather Circle
8806 Heather Circle
8806 Heather Circle
8806 Heather Circle
8806 Heather Circle
8806 Heather Circle
8806 Heather Circle
8806 Heather Circle
8806 Heather Circle
8806 Heather Circle
8806 Heather Circle
8806 Heather Circle
8806 Heather Circle
8806 Heather Circle
8806 Heather Circle
8806 Heather Circle
8806 Heather Circle
8806 Heather Circle
8806 Heather Circle
8806 Heather Circle
8806 Heather Circle
8806 Heather Circle
8806 Heather Circle
8806 Heather Circle
Sold

8806 Heather Circle

8806 Heather Circle, Houston, TX 77055

Price Upon Request

8806 Heather Circle

5 Beds 5 Baths 5,559 Sq.Ft. 0.28 Acres

Description

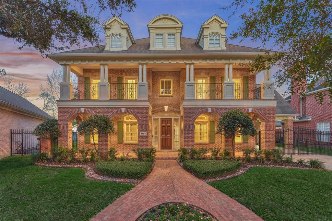
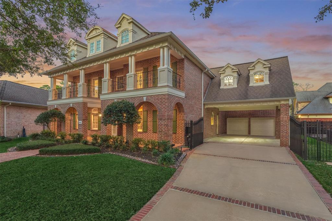
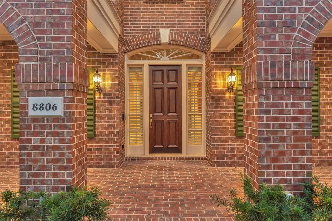
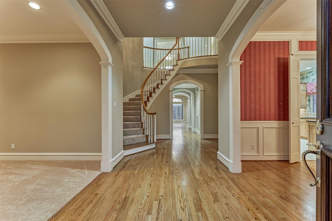
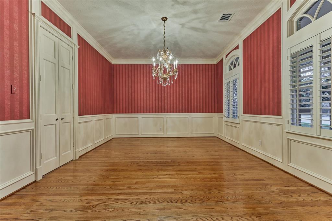
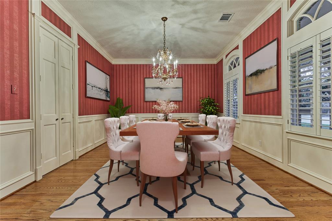
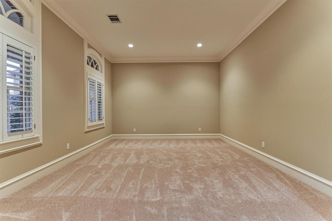
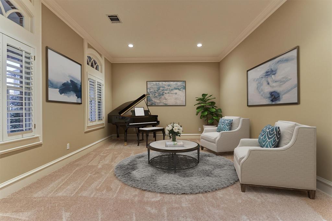
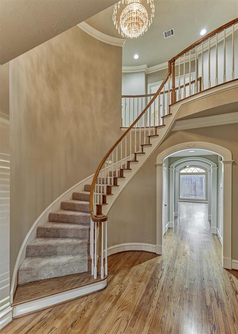
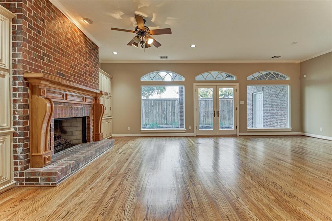
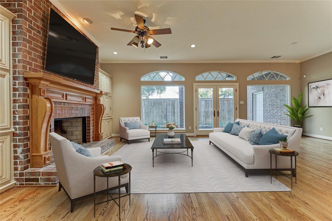
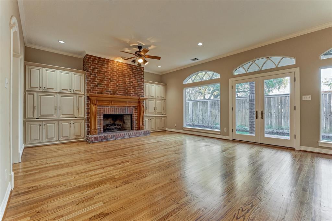
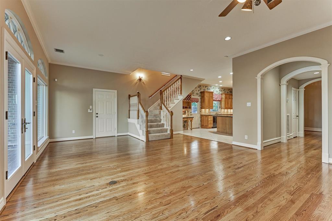
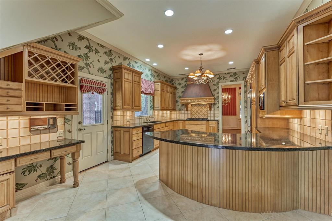
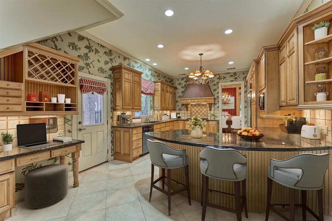
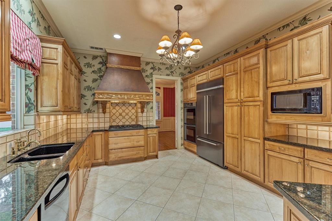
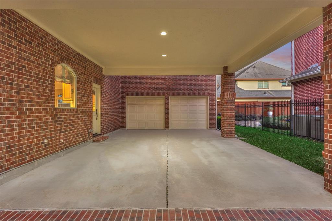
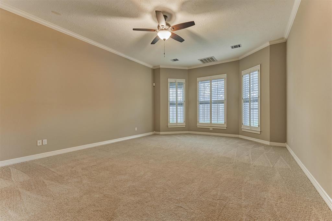
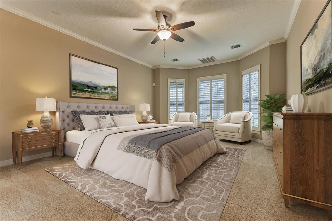
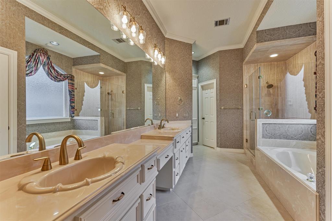
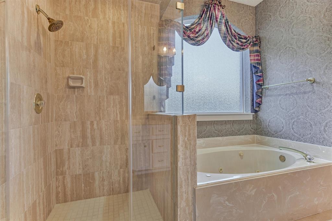
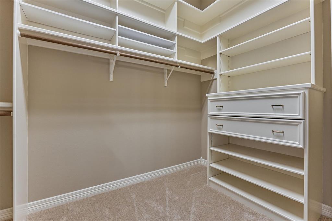
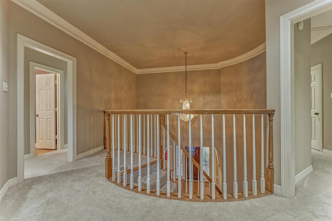
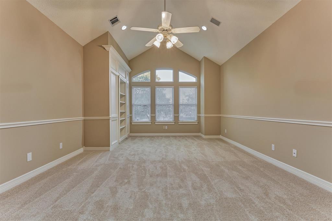
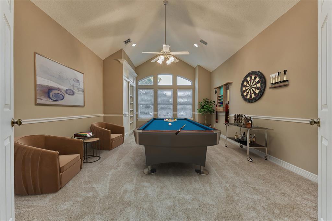
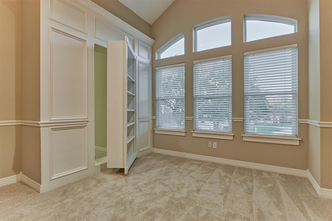
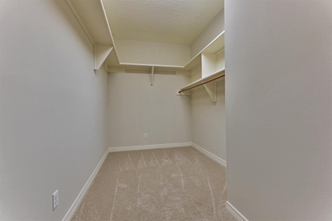
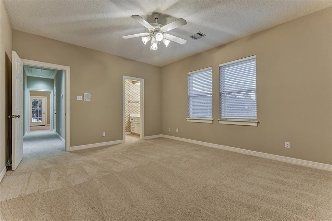
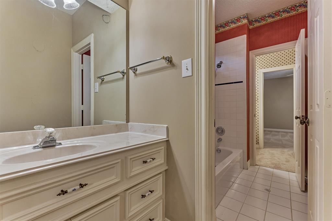
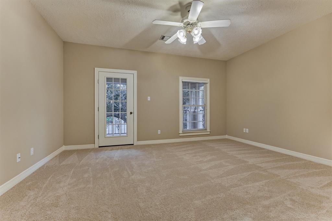
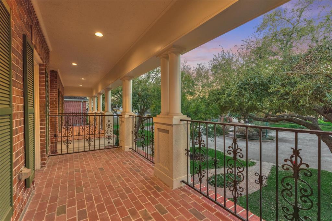
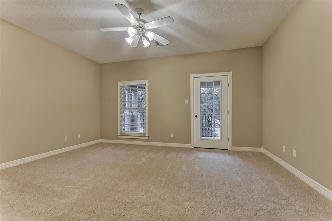
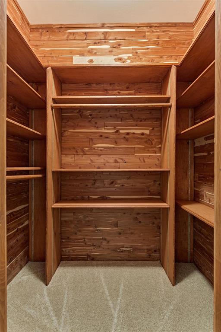
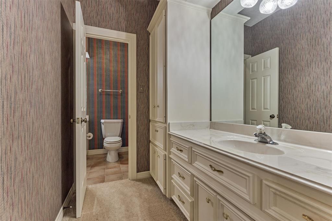
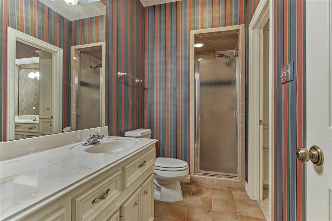
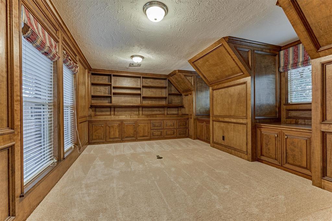
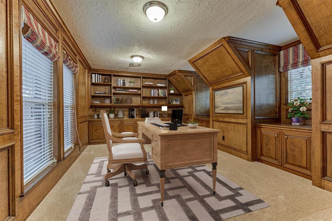
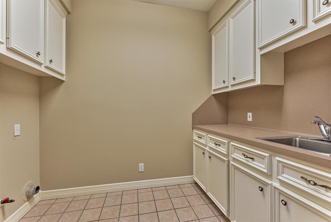
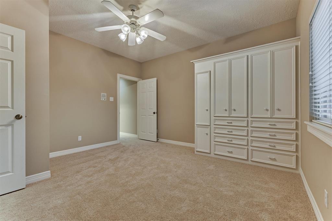
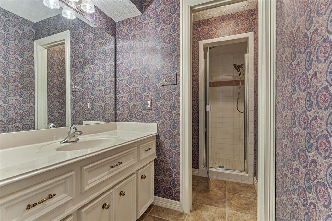
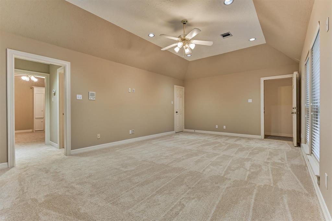
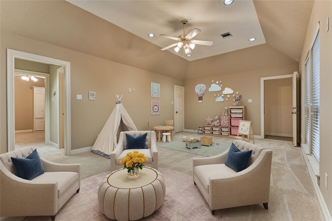
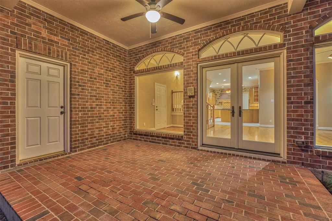
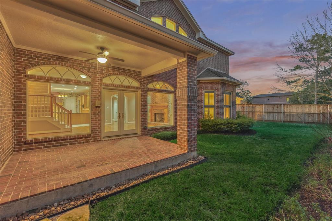
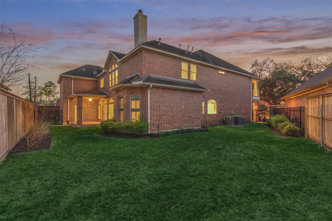
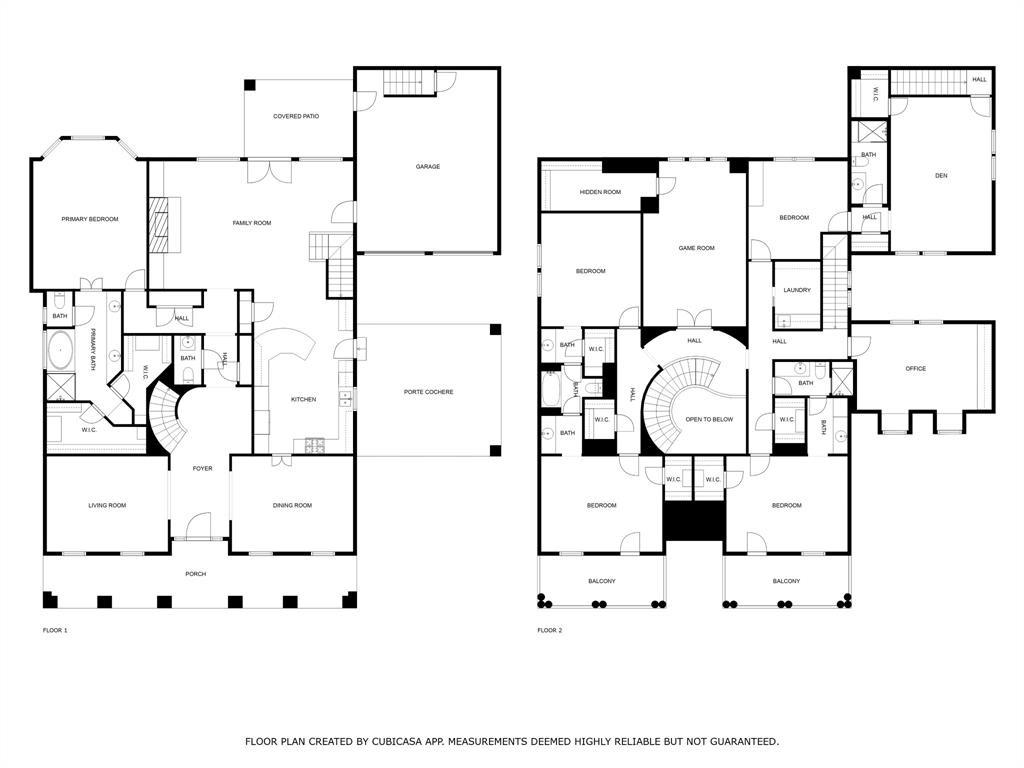
Nestled in a secluded cul-de-sac in the Memorial Village of Spring Valley, this traditional 5 BR, 4.5 BA, 5,559 sq ft home marries traditional charm with a smart floor plan. Once inside, the impressive high ceilings and curved staircase make a grand entry. The 1st floor also includes formal living and dining area, family room with fireplace, back staircase, kitchen with a generous amount of cabinetry, double ovens, gas cooktop, built-in custom refrigerator, granite counters and the primary Bedroom and bath. Upstairs is the game room, wood paneled study with custom cabinetry, 4 Bedrooms, utility room, 2 cedar closets, guest suite with den and staircase to garage. Recent updates include ACs, carpet, interior paint, wood fence, entry gate control box. Exterior features include auto driveway gates, oversized Porte Chachere, double driveway, 2-car garage, lush landscaping on a 12,000 sq ft lot. Zoned to Spring Branch ISD highly regarded schools Valley Oaks Elementary and Memorial High.

Share Property

Location

8806 Heather Circle, Houston, TX 77055

Status

Sold

Date Sold

April 18, 2025

Property Images

""
Jason Knebel

Jason Knebel

Features & Amenities

Interior

  • total bedrooms5
  • Total bathrooms5
  • full bathrooms4
  • half bathroom1
  • Laundry room Electric Dryer Hookup, Washer Hookup
  • Flooring Carpet, Tile, Wood
  • Fireplace Gas Log
  • APPLIANCES ENERGY STAR Qualified Appliances, Refrigerator Included, Convection Oven, Double Oven, Electric Oven, Microwave, Gas Cooktop, Dishwasher
  • other interior Features 2 Staircases, Balcony, Crown Molding, Formal Entry/Foyer, High Ceilings, Wired for Sound, En-Suite Bath, Primary Bed - 1st Floor, Sitting Area, Walk-In Closet(s)

Area & Lot

  • Status Sold
  • Date Sold April 18, 2025
  • Living Area5,559 Sq.Ft.
  • Total Area5,559 Sq.Ft.
  • Lot Area0.28 Acres
  • MLS® ID36472580
  • TypeResidential
  • YEAR BUILT1992
  • NeighborhoodSpring Valley Village
  • Architecture StylesTraditional
  • Elementary SchoolValley Oaks Elementary School
  • Middle SchoolSpring Branch Middle School (Spring Branch)
  • High SchoolMemorial High School (Spring Branch)
  • School District49 - Spring Branch

Exterior

  • STORIES2
  • Garage Space2.0
  • water SourcePublic
  • roofComposition
  • lot featuresBack Yard, Cul-De-Sac, 0 Up To 1/4 Acre
  • parkingAttached, Auto Driveway Gate, Garage Door Opener, Double-Wide Driveway, Porte-Cochere
  • HEAT TYPENatural Gas, Zoned
  • AIR CONDITIONINGCeiling Fan(s), Electric, Zoned
  • sewerPublic Sewer
  • SubstructureSlab
  • other exterior FeaturesSide Yard, Sprinkler System

Financial

  • Price Upon Request

Spring Valley Village

A neighborhood with the quintessential family-oriented lifestyle.

Explore

Work With Us

We are firm believers in active participation in the local community and support a high level of volunteerism with significant financial contributions to schools, organizations and community programs.

Follow Me on Instagram




