830 E 40th St
830 E 40th St
830 E 40th St
830 E 40th St
830 E 40th St
830 E 40th St
830 E 40th St
830 E 40th St
830 E 40th St
830 E 40th St
830 E 40th St
830 E 40th St
830 E 40th St
830 E 40th St
830 E 40th St
830 E 40th St
830 E 40th St
830 E 40th St
830 E 40th St
830 E 40th St
830 E 40th St
830 E 40th St
830 E 40th St
830 E 40th St
830 E 40th St
830 E 40th St
830 E 40th St
830 E 40th St
830 E 40th St
830 E 40th St
830 E 40th St
830 E 40th St
830 E 40th St
830 E 40th St
830 E 40th St
830 E 40th St
830 E 40th St
830 E 40th St
830 E 40th St
830 E 40th St
830 E 40th St
830 E 40th St
SEE ALL PHOTOS
830 E 40th St
830 E 40th St
830 E 40th St
830 E 40th St
830 E 40th St
830 E 40th St
830 E 40th St
830 E 40th St
830 E 40th St
830 E 40th St
830 E 40th St
830 E 40th St
830 E 40th St
830 E 40th St
830 E 40th St
830 E 40th St
830 E 40th St
830 E 40th St
830 E 40th St
830 E 40th St
830 E 40th St
830 E 40th St
830 E 40th St
830 E 40th St
830 E 40th St
830 E 40th St
830 E 40th St
830 E 40th St
830 E 40th St
830 E 40th St
830 E 40th St
830 E 40th St
830 E 40th St
830 E 40th St
830 E 40th St
830 E 40th St
830 E 40th St
830 E 40th St
830 E 40th St
830 E 40th St
830 E 40th St
830 E 40th St
Courtesy of Nan & Company Properties
Sold

830 E 40th St

830 E 40th St, Houston, TX 77022

Price Upon Request

830 E 40th St

3 Beds 3 Baths 2,214 Sq.Ft. 4,000 Sq.Ft.

Description

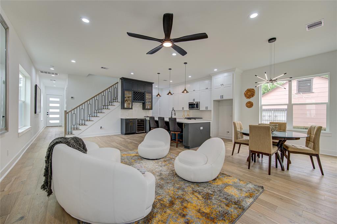
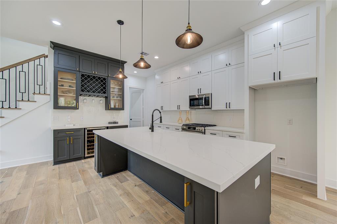
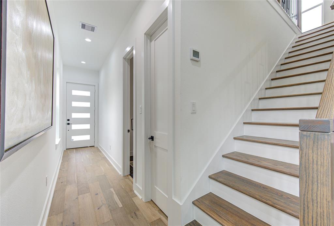
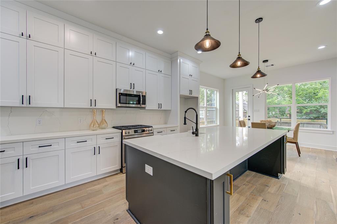
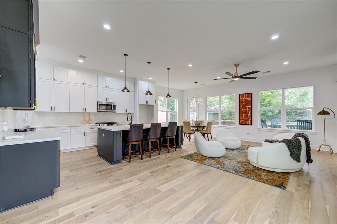
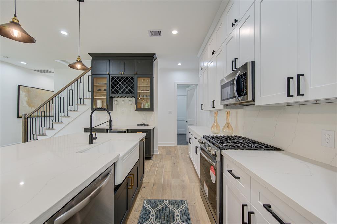
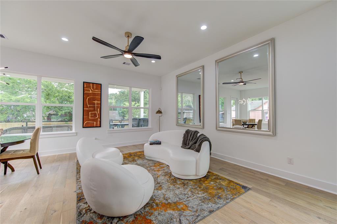
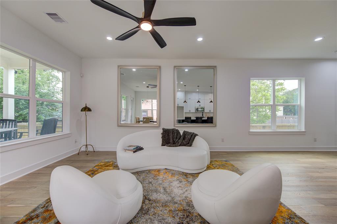
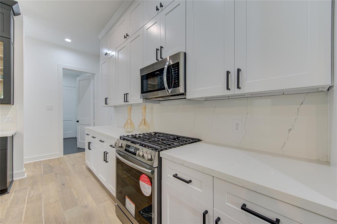
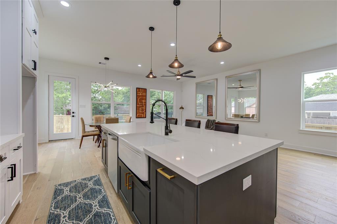
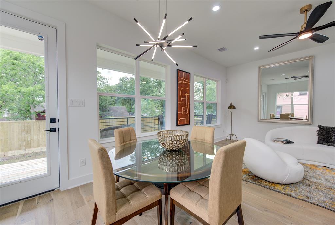
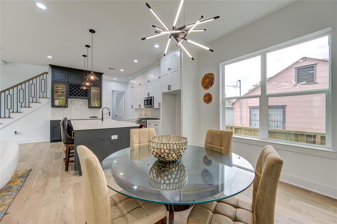
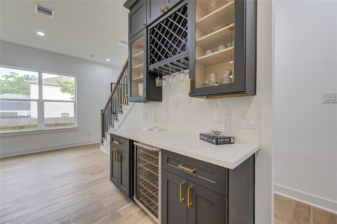
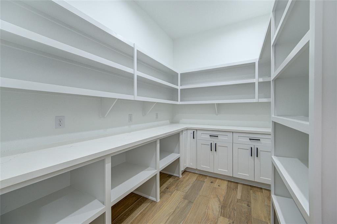
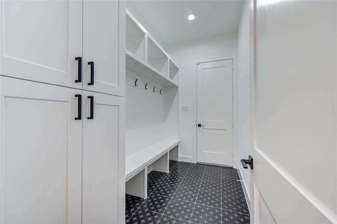
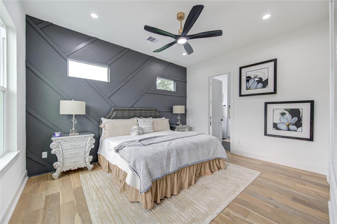
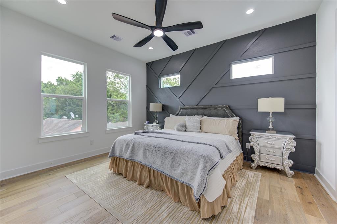
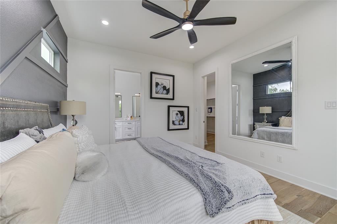
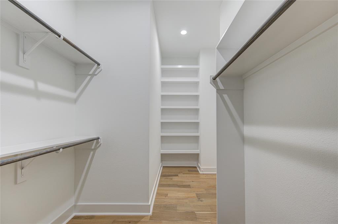
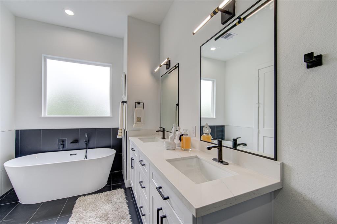
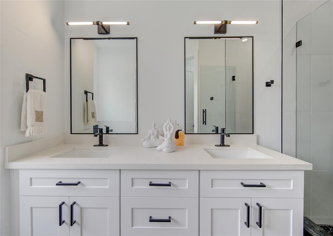
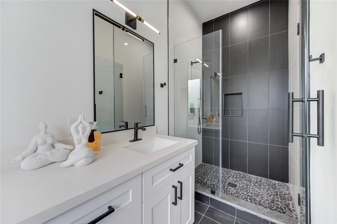
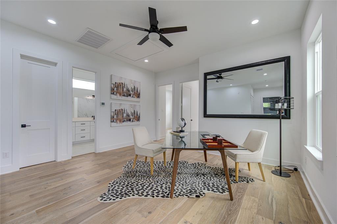
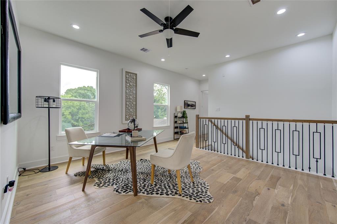
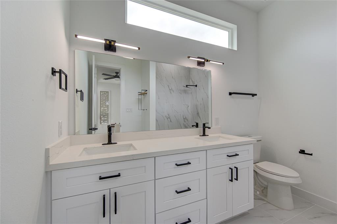
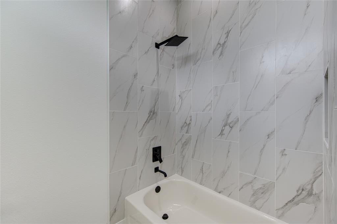
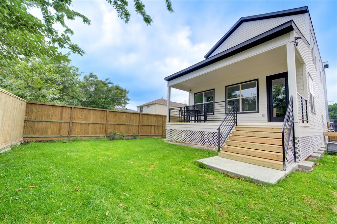
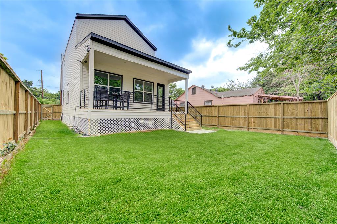
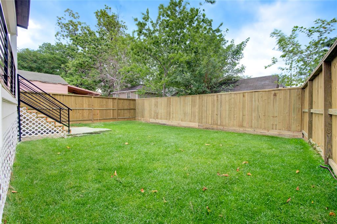
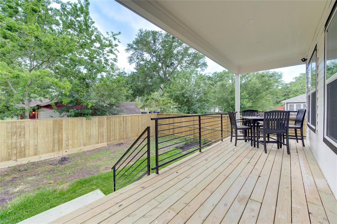
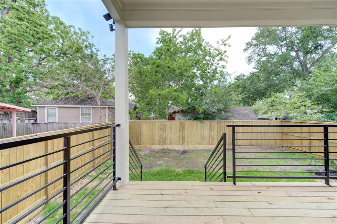
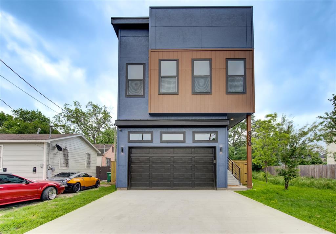
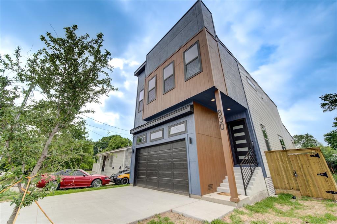
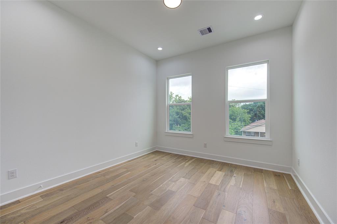
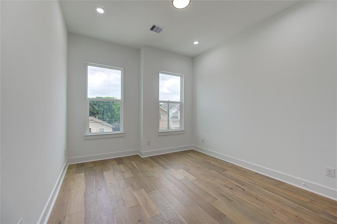
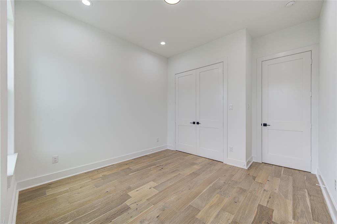
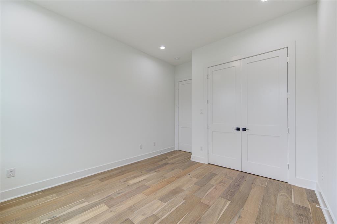
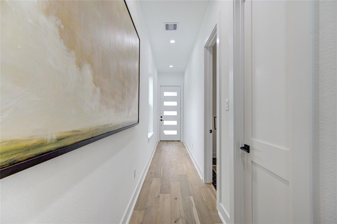
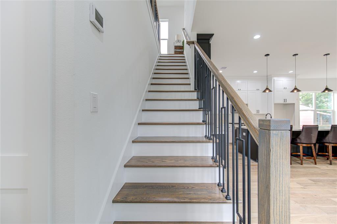
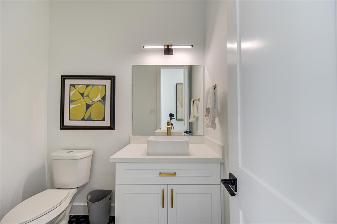
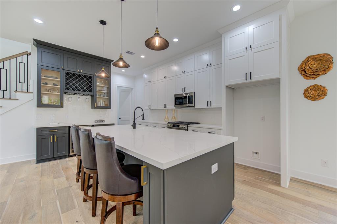
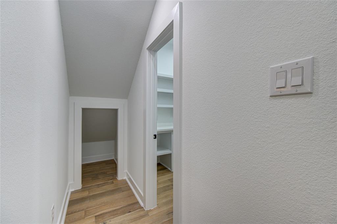
This modern contemporary home with engineered wood flooring throughout is designed for entertaining, featuring a spacious open concept living area with a large island and breakfast bar. The home includes a dry bar with a wine fridge, an oversize mudroom with ample storage, and a dream pantry with cabinets and shelves. The expansive backyard offers a covered patio, while upstairs, a game room, two bedrooms, two baths, PLUS a luxurious primary bedroom with a custom-built closet provide ample space for relaxation and comfort and a spa like bathroom.

Share Property

Location

830 E 40th St, Houston, TX 77022

Status

Sold

Date Sold

August 2, 2024

Property Images

""
Mary Christ

Mary Christ

Features & Amenities

Interior

  • total bedrooms3
  • Total bathrooms3
  • full bathrooms2
  • half bathroom1
  • Laundry room Electric Dryer Hookup, Gas Dryer Hookup, Washer Hookup
  • Flooring Carpet, Engineered Wood, Tile
  • APPLIANCES Disposal, Convection Oven, Microwave, Gas Range, Dishwasher
  • other interior Features Dry Bar, Formal Entry/Foyer, High Ceilings, All Bedrooms Up, Walk-In Closet(s)

Area & Lot

  • Status Sold
  • Date Sold August 2, 2024
  • Living Area2,214 Sq.Ft.
  • Total Area2,214 Sq.Ft.
  • Lot Area4,000 Sq.Ft.
  • MLS® ID91900988
  • TypeResidential
  • YEAR BUILT2024
  • Architecture StylesContemporary/Modern
  • Elementary SchoolBurrus Elementary School
  • Middle SchoolWilliams Middle School
  • High SchoolWashington High School
  • School District27 - Houston

Exterior

  • STORIES2
  • Garage Space2.0
  • water SourcePublic
  • roofComposition
  • lot featuresBack Yard, Subdivided, 0 Up To 1/4 Acre
  • parkingAttached
  • HEAT TYPENatural Gas
  • AIR CONDITIONINGCeiling Fan(s), Electric
  • sewerPublic Sewer
  • SubstructurePillar/Post/Pier
  • other exterior FeaturesBack Green Space

Work With Us

We are firm believers in active participation in the local community and support a high level of volunteerism with significant financial contributions to schools, organizations and community programs.

Follow Me on Instagram



