822 Byrne Street
822 Byrne Street
822 Byrne Street
822 Byrne Street
822 Byrne Street
822 Byrne Street
822 Byrne Street
822 Byrne Street
822 Byrne Street
822 Byrne Street
822 Byrne Street
822 Byrne Street
822 Byrne Street
822 Byrne Street
822 Byrne Street
822 Byrne Street
822 Byrne Street
822 Byrne Street
822 Byrne Street
822 Byrne Street
822 Byrne Street
SEE ALL PHOTOS
822 Byrne Street
822 Byrne Street
822 Byrne Street
822 Byrne Street
822 Byrne Street
822 Byrne Street
822 Byrne Street
822 Byrne Street
822 Byrne Street
822 Byrne Street
822 Byrne Street
822 Byrne Street
822 Byrne Street
822 Byrne Street
822 Byrne Street
822 Byrne Street
822 Byrne Street
822 Byrne Street
822 Byrne Street
822 Byrne Street
822 Byrne Street
Leased

822 Byrne Street

822 Byrne Street, Houston, TX 77009

Price Upon Request

822 Byrne Street

2 Beds 1 Bath 1,332 Sq.Ft. 5,850 Sq.Ft.

Description

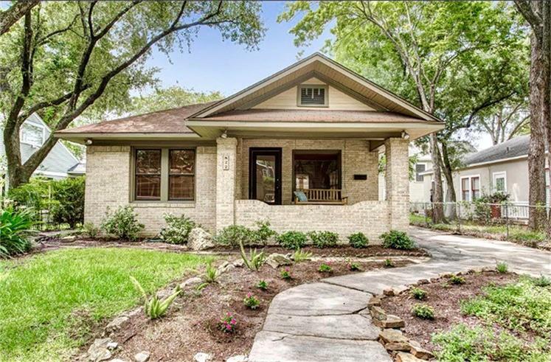
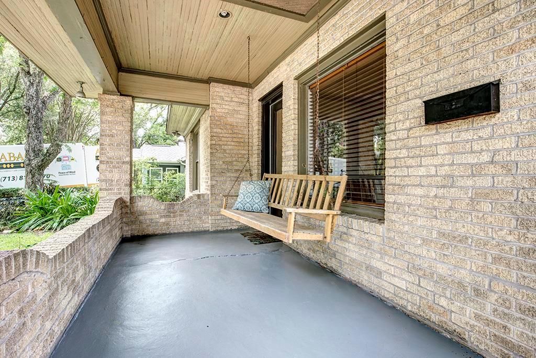
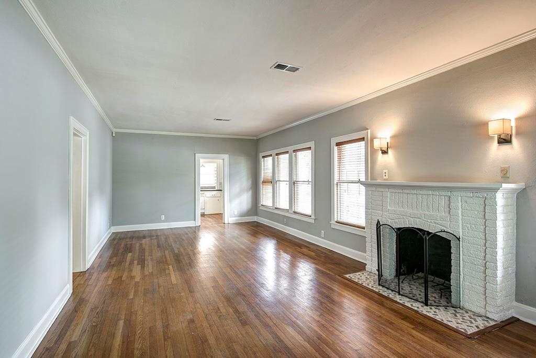
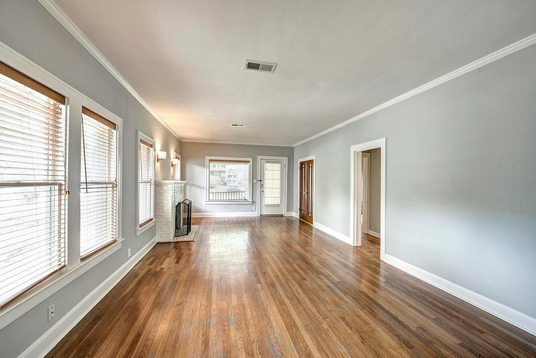
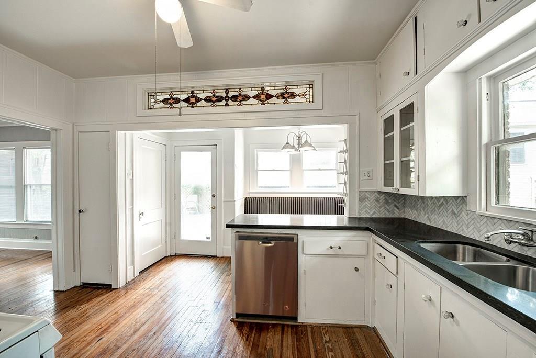
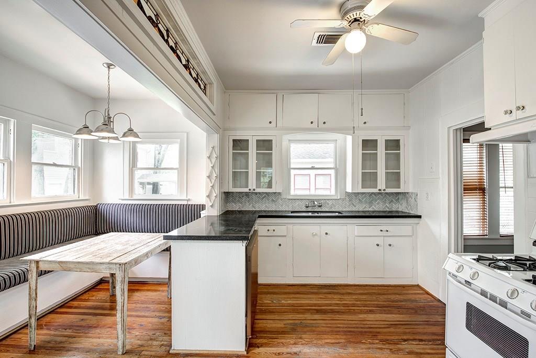
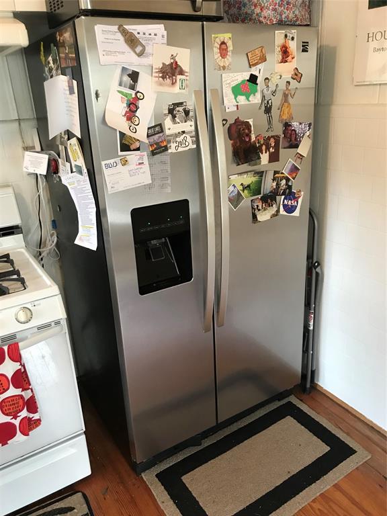
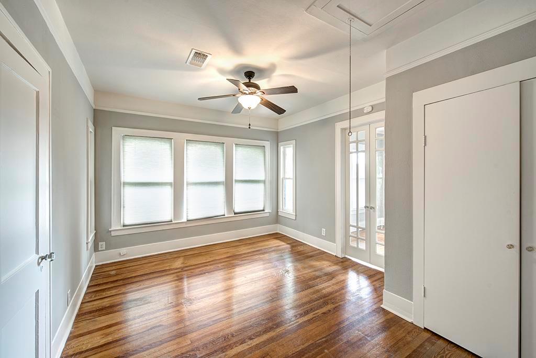
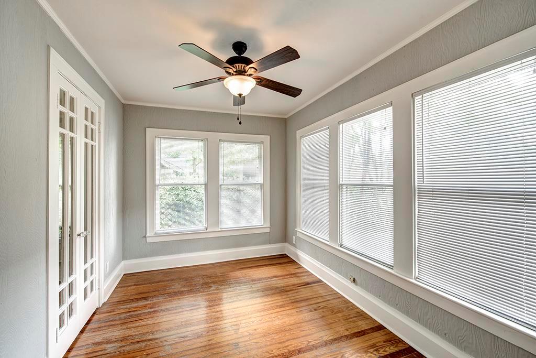
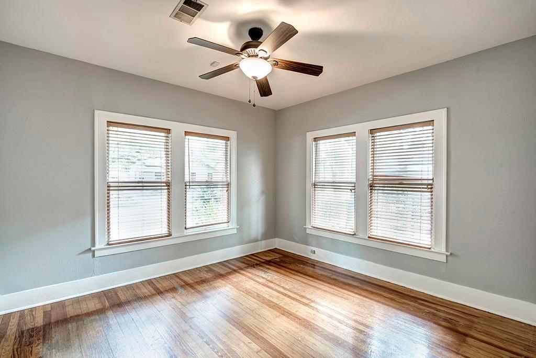
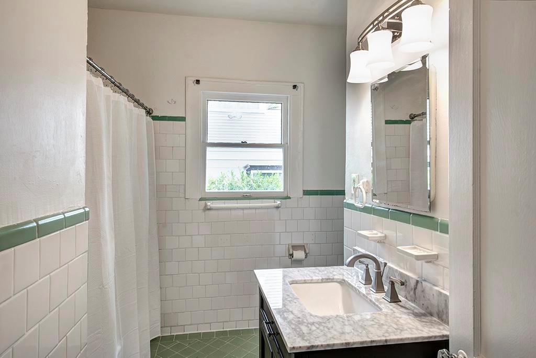
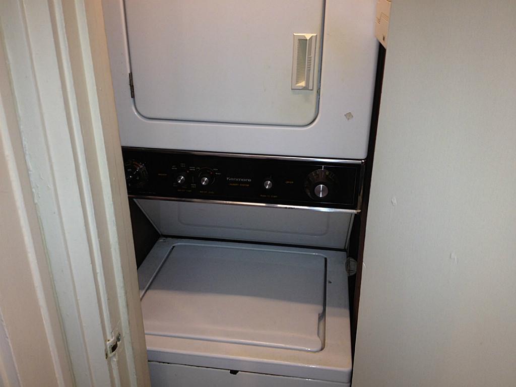
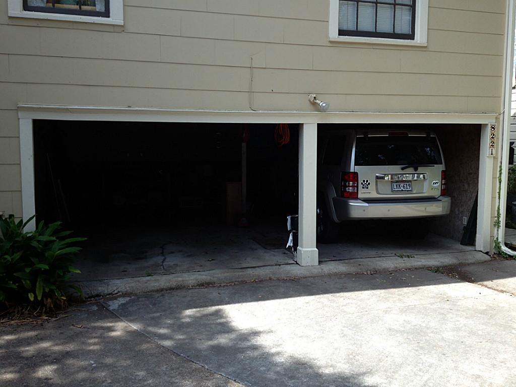
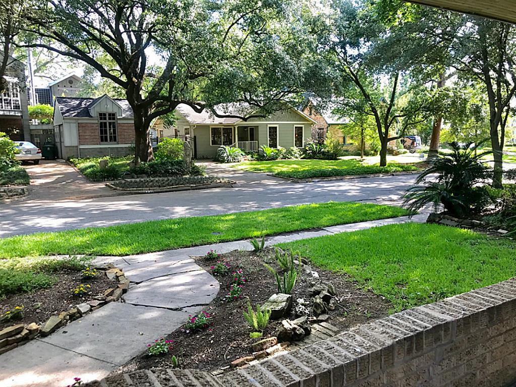
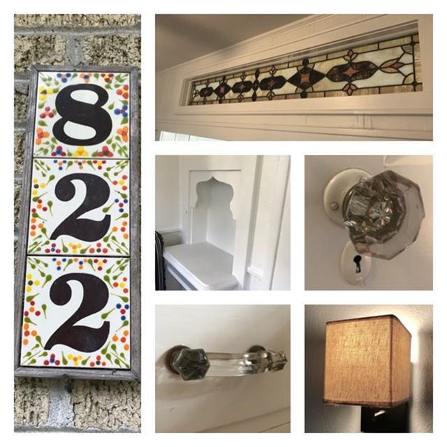
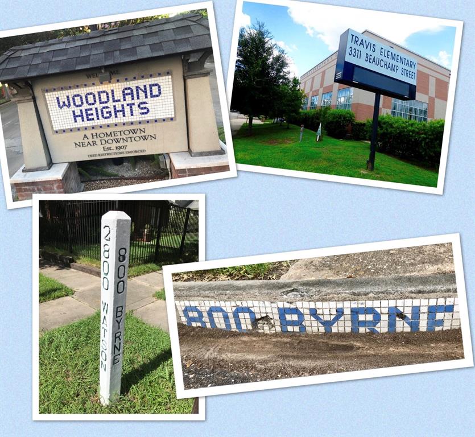
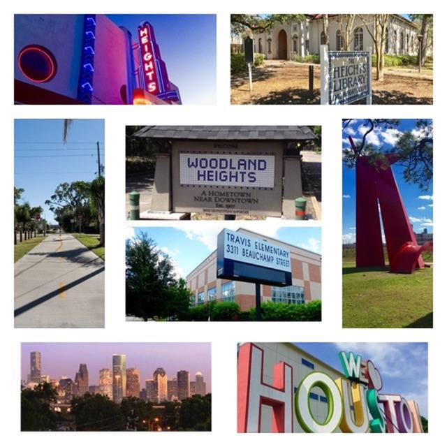
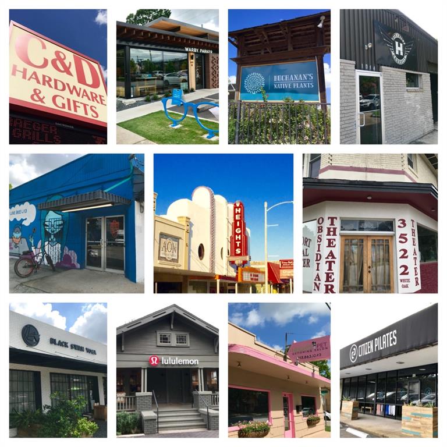
Available January 15th 2025! Picture-perfect 2 bedroom/1 bath bungalow located in the Woodland Heights. Study too! Features hardwood floors, nice natural light & eat-in breakfast area. W/D included. Landlord pays water/sewer. Kitchen offers granite counter, glass front cabinets & dishwasher. Nice-sized bedrooms. Charming Heights bath. Inviting front porch. 2 parking spaces in garage. Extra storage as well. Convenient location to downtown. Refrigerator is included. All information per Landlord.

Share Property

Location

822 Byrne Street, Houston, TX 77009

Status

Leased

Date Leased

January 6, 2025

Property Images

""
Trey Chambers

Trey Chambers

Features & Amenities

Interior

  • total bedrooms2
  • Total bathroom1
  • full bathroom1
  • Laundry room Electric Dryer Connection, Electric Dryer Hookup, Washer Hookup
  • Flooring Tile, Wood
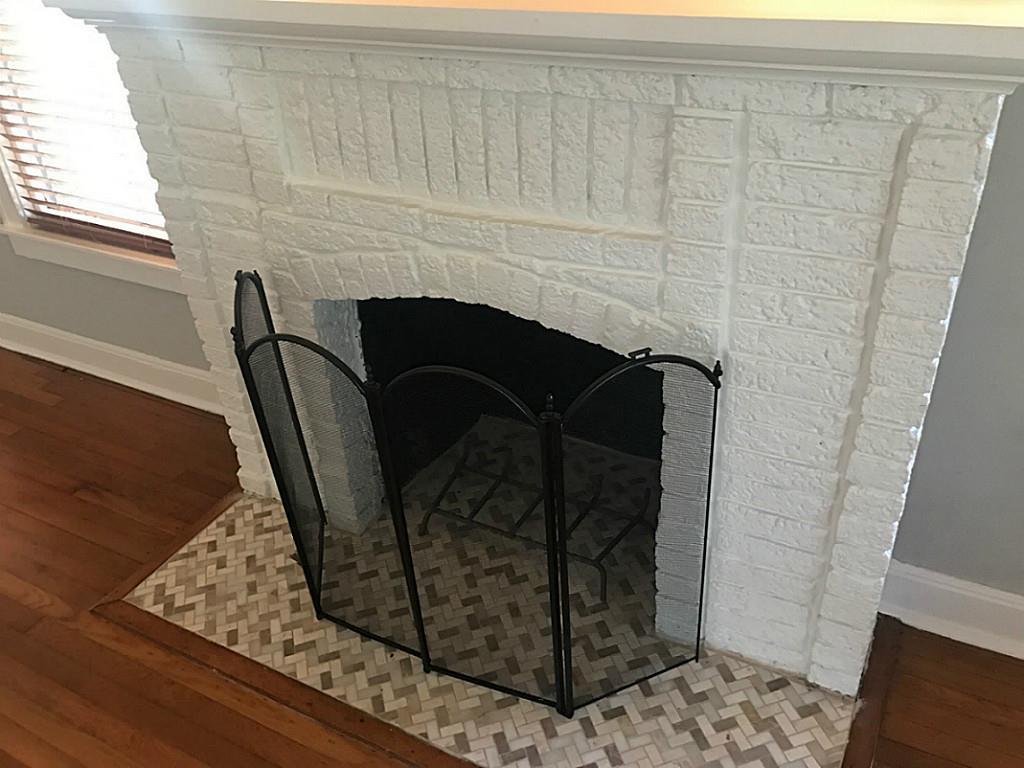
  • Fireplace Decorative
  • APPLIANCES Disposal, Dryer Included, Refrigerator Included, Gas Oven, Gas Cooktop, Dryer, Refrigerator, Washer/Dryer Stacked, Washer, Dishwasher
  • other interior Features 2 Bedrooms Down, Primary Bed - 1st Floor

Area & Lot

  • Status Leased
  • Date Leased January 6, 2025
  • Living Area1,332 Sq.Ft.
  • Total Area1,332 Sq.Ft.
  • Lot Area5,850 Sq.Ft.
  • MLS® ID51679846
  • TypeResidential
  • YEAR BUILT1935
  • Architecture StylesTraditional
  • Elementary SchoolTravis Elementary School (Houston)
  • Middle SchoolHogg Middle School (Houston)
  • High SchoolHeights High School
  • School District27 - Houston

Exterior

  • STORIES1
  • Garage Space2.0
  • water SourcePublic
  • utilitiesCable Available, Water/Sewer
  • lot featuresBack Yard, Subdivided, 0 Up To 1/4 Acre
  • parkingDetached, Assigned
  • HEAT TYPENatural Gas
  • AIR CONDITIONINGCeiling Fan(s), Electric
  • sewerPublic Sewer

Financial

  • Price Upon Request

Work With Us

We are firm believers in active participation in the local community and support a high level of volunteerism with significant financial contributions to schools, organizations and community programs.

Follow Me on Instagram




