816 Ashland Street
816 Ashland Street
816 Ashland Street
816 Ashland Street
816 Ashland Street
816 Ashland Street
816 Ashland Street
816 Ashland Street
816 Ashland Street
816 Ashland Street
816 Ashland Street
816 Ashland Street
816 Ashland Street
816 Ashland Street
816 Ashland Street
816 Ashland Street
816 Ashland Street
816 Ashland Street
816 Ashland Street
816 Ashland Street
816 Ashland Street
816 Ashland Street
816 Ashland Street
816 Ashland Street
816 Ashland Street
816 Ashland Street
816 Ashland Street
816 Ashland Street
816 Ashland Street
816 Ashland Street
816 Ashland Street
816 Ashland Street
816 Ashland Street
816 Ashland Street
SEE ALL PHOTOS
816 Ashland Street
816 Ashland Street
816 Ashland Street
816 Ashland Street
816 Ashland Street
816 Ashland Street
816 Ashland Street
816 Ashland Street
816 Ashland Street
816 Ashland Street
816 Ashland Street
816 Ashland Street
816 Ashland Street
816 Ashland Street
816 Ashland Street
816 Ashland Street
816 Ashland Street
816 Ashland Street
816 Ashland Street
816 Ashland Street
816 Ashland Street
816 Ashland Street
816 Ashland Street
816 Ashland Street
816 Ashland Street
816 Ashland Street
816 Ashland Street
816 Ashland Street
816 Ashland Street
816 Ashland Street
816 Ashland Street
816 Ashland Street
816 Ashland Street
816 Ashland Street
Courtesy of Greenwood King Properties - Kirby Office
Leased

816 Ashland Street

816 Ashland Street, Houston, TX 77007

Price Upon Request

816 Ashland Street

3 Beds 3 Baths 2,804 Sq.Ft. 6,599.34 Sq.Ft.

Description

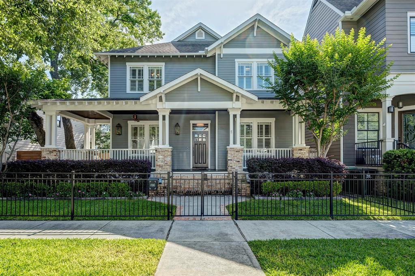
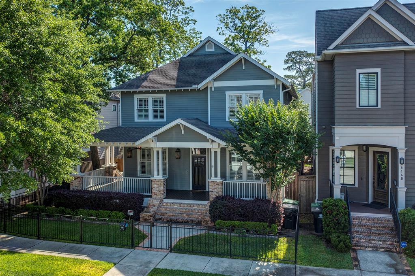
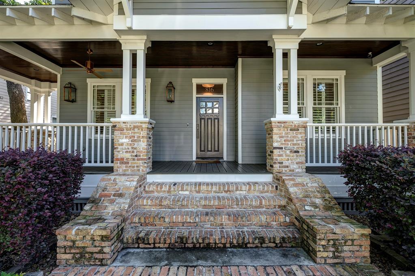
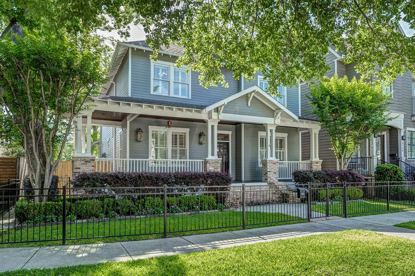
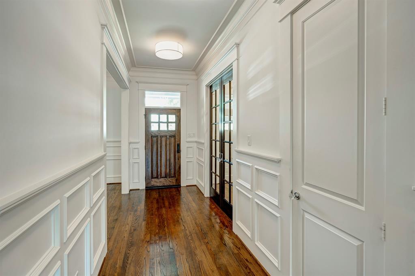
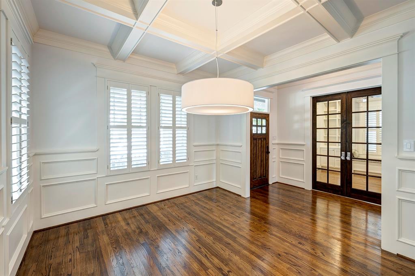
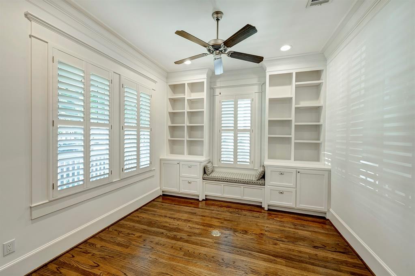
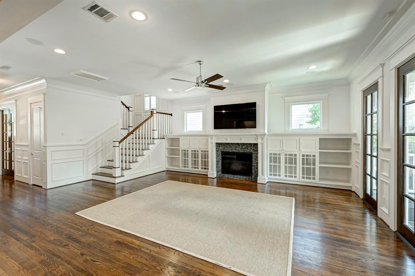
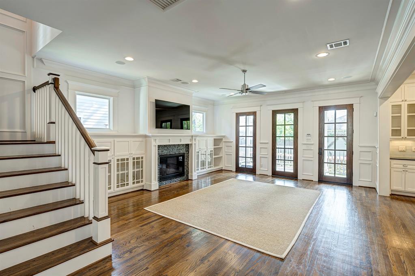
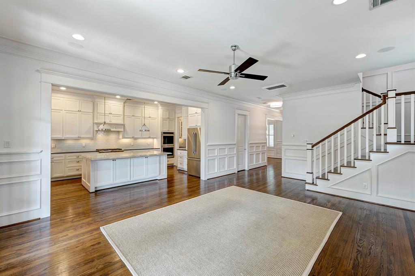
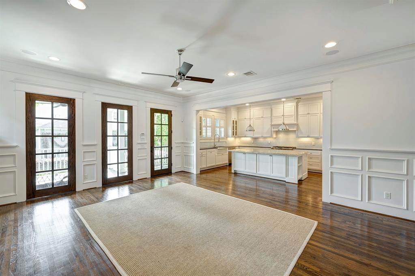
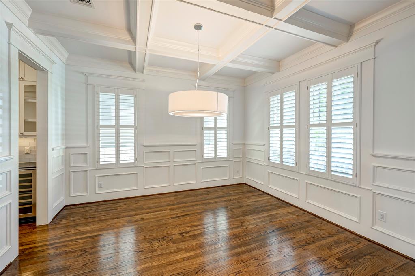
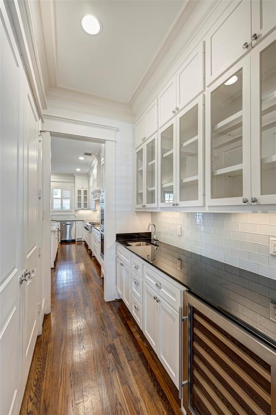
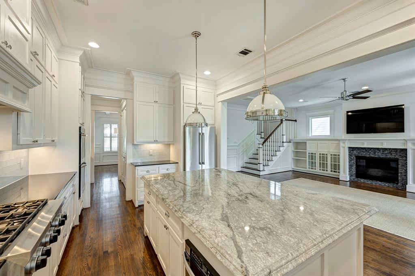
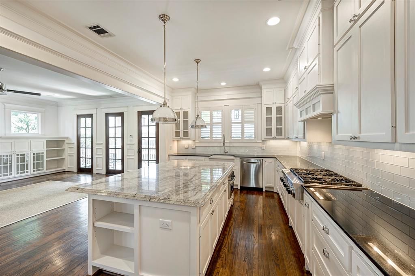
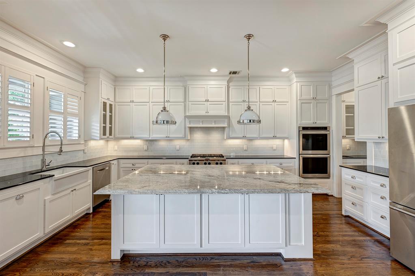
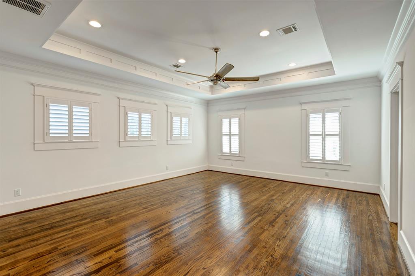
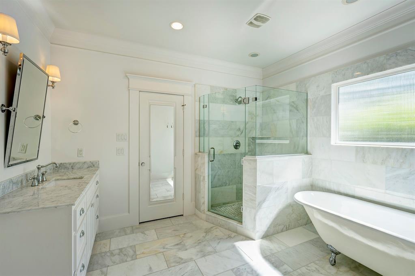
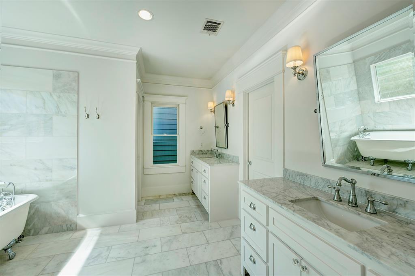
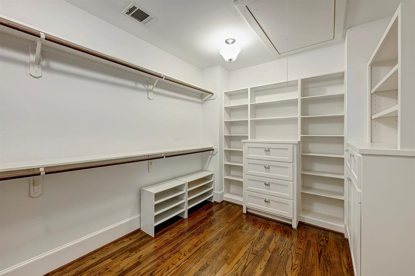
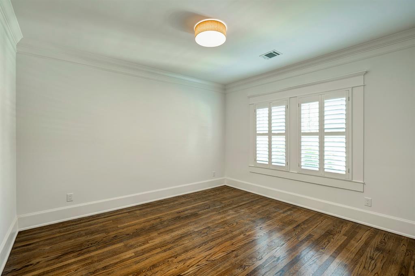
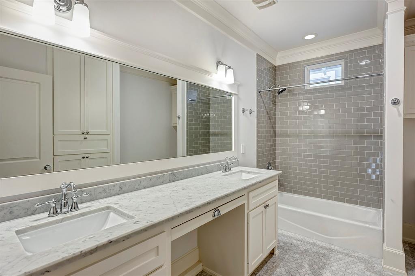
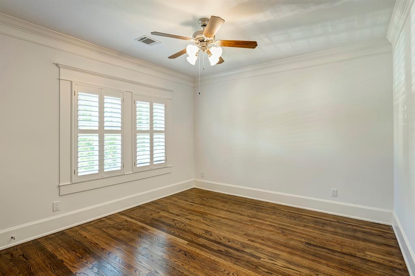
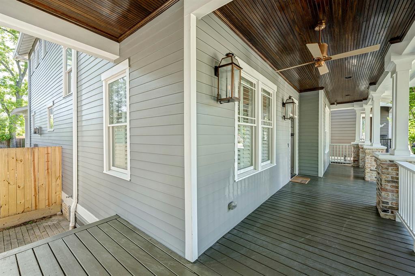
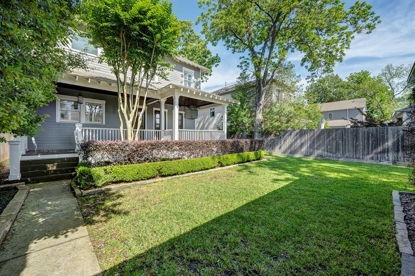
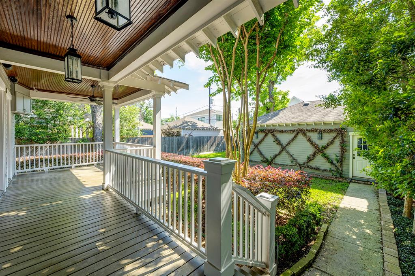
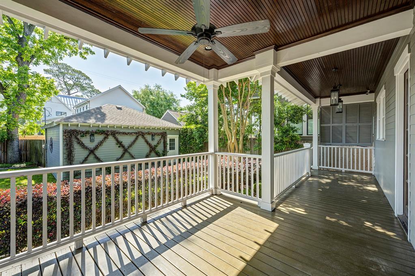
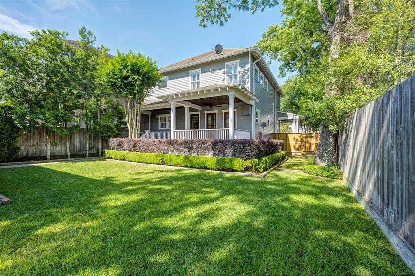
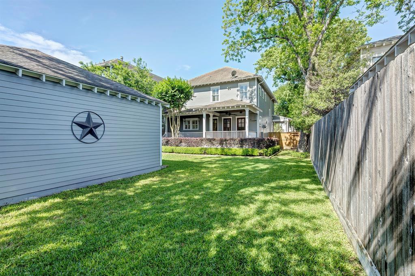
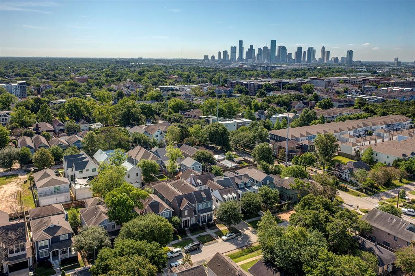
Incredible location in desirable Houston Heights with impressive curb appeal, large wrap around front porch & beautifully landscaped fully fenced backyard. Backyard also includes a sizable porch with room for outdoor furniture & grill, perfect for outdoor entertaining. Location is just blocks away from great dining & shopping, Hike & Bike Trails & many popular Heights parks. This stunning home features 3 bedrooms and 2.5 baths, hardwood floors & custom trim work throughout, downstairs study, formal dining room, butler's pantry and open concept kitchen & family room. Chef's Kitchen includes subway tile backsplash, granite counters, oversized island with seating & storage and stainless steel appliances. Primary bedroom is spacious with plenty of room for a sitting area, tray ceiling and tons of natural light. The spa inspired primary bath features Carrara marble countertops & floors, frameless glass shower, clawfoot soaking tub and generous walk in closet. All Info per landlord.

Share Property

Location

816 Ashland Street, Houston, TX 77007

Status

Leased

Date Leased

July 18, 2024

Property Images

""

Features & Amenities

Interior

  • total bedrooms3
  • Total bathrooms3
  • full bathrooms2
  • half bathroom1
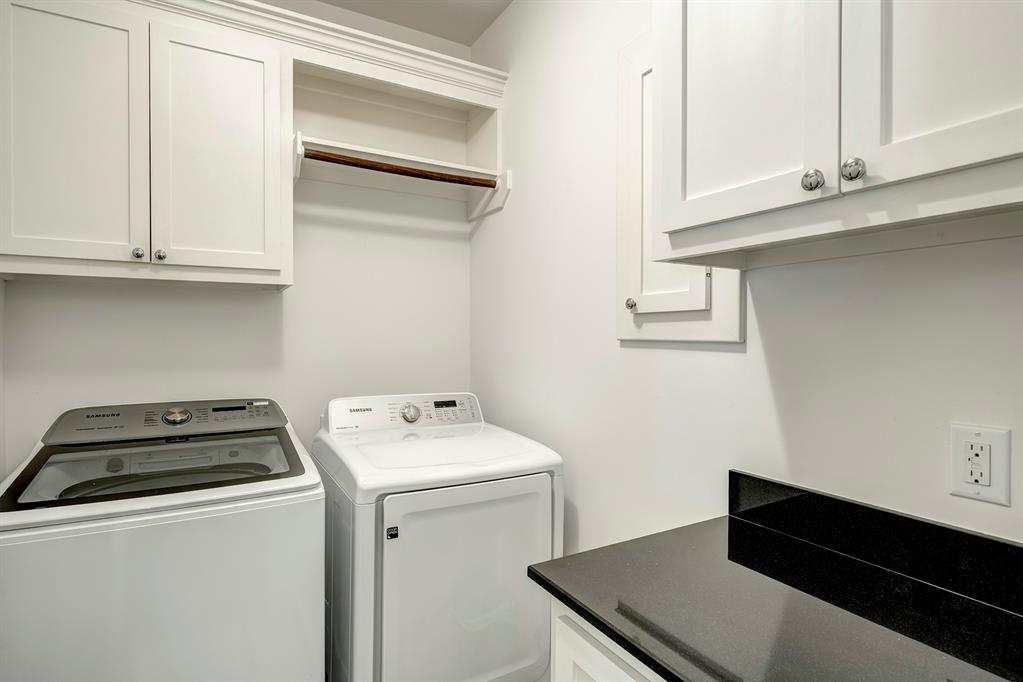
  • Laundry room Electric Dryer Hookup, Gas Dryer Hookup, Washer Hookup
  • Flooring Marble, Tile, Wood
  • Fireplace Gas, Gas Log
  • APPLIANCES Disposal, Dryer Included, Refrigerator Included, Washer Included, Convection Oven, Double Oven, Microwave, Gas Range, Dryer, Full Size, Refrigerator, Washer, Dishwasher
  • other interior Features Crown Molding, Wired for Sound, All Bedrooms Up, En-Suite Bath, Primary Bed - 2nd Floor, Sitting Area, Walk-In Closet(s)

Area & Lot

  • Status Leased
  • Date Leased July 18, 2024
  • Living Area2,804 Sq.Ft.
  • Total Area2,804 Sq.Ft.
  • Lot Area6,599.34 Sq.Ft.
  • MLS® ID20892637
  • TypeResidential
  • YEAR BUILT2012
  • NeighborhoodHouston Heights
  • Architecture StylesTraditional
  • Elementary SchoolLove Elementary School
  • Middle SchoolHogg Middle School (Houston)
  • High SchoolHeights High School
  • School District27 - Houston

Exterior

  • STORIES2
  • Garage Space2.0
  • water SourcePublic
  • utilitiesCable Available, None
  • lot featuresBack Yard, Subdivided, 0 Up To 1/4 Acre
  • parkingAttached, Auto Garage Door Opener, Garage Door Opener
  • HEAT TYPENatural Gas
  • AIR CONDITIONINGCeiling Fan(s), Electric
  • sewerPublic Sewer
  • other exterior FeaturesSprinkler System

Financial

  • Price Upon Request

Houston Heights

A neighborhood with the quintessential family-oriented lifestyle.

Explore

Work With Us

We are firm believers in active participation in the local community and support a high level of volunteerism with significant financial contributions to schools, organizations and community programs.

Follow Me on Instagram


