8058 Longridge Drive
SEE ALL PHOTOS
8058 Longridge Drive
Courtesy of 5th Stream Realty
Leased

8058 Longridge Drive

8058 Longridge Drive, Houston, TX 77055

Price Upon Request

8058 Longridge Drive

3 Beds 2 Baths 2,196 Sq.Ft. 7,932.28 Sq.Ft.

Description

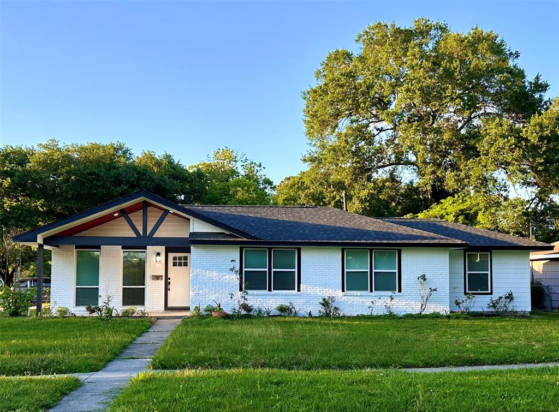
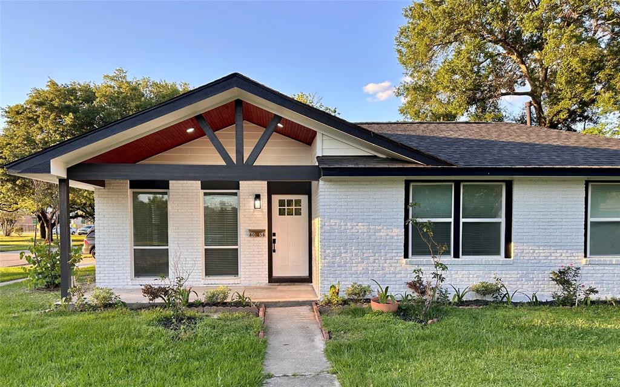
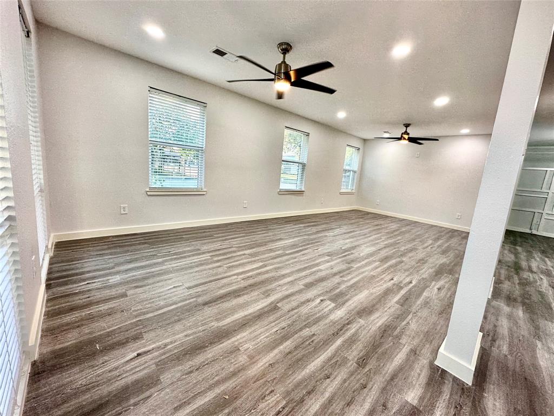
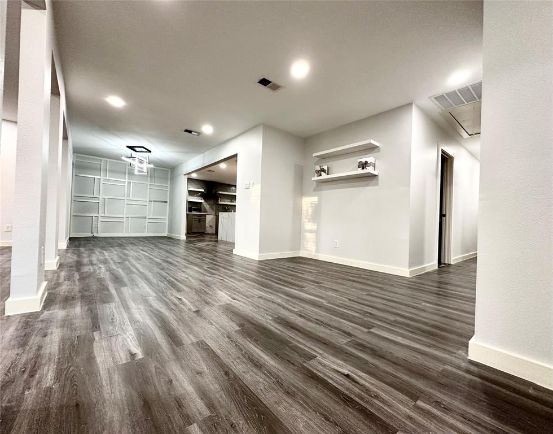
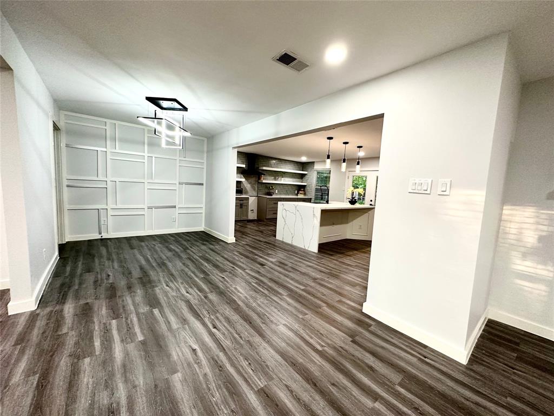
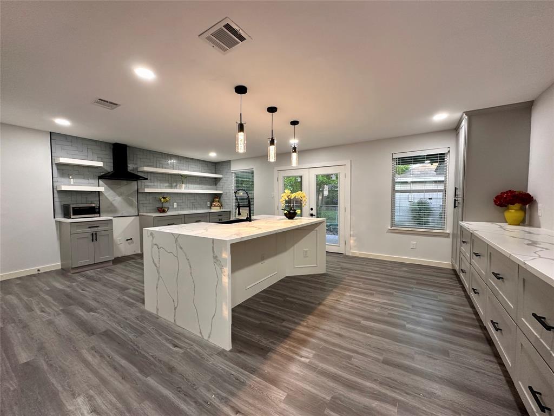
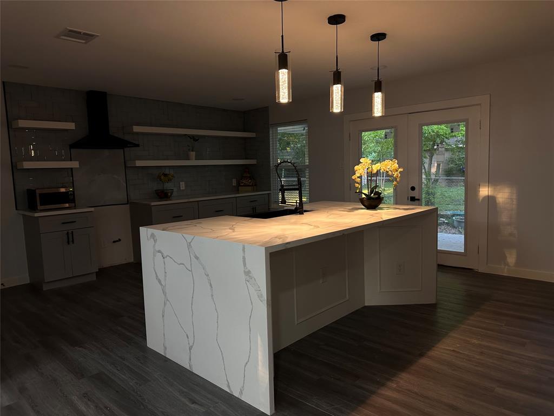
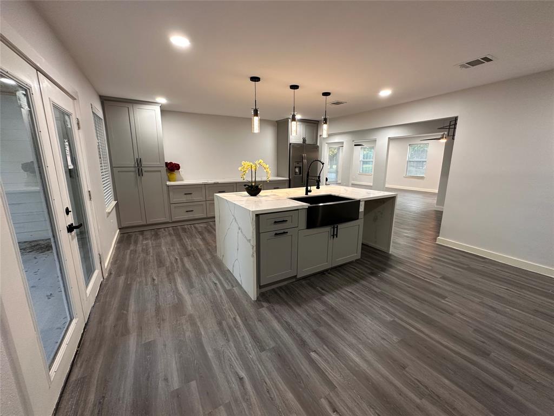
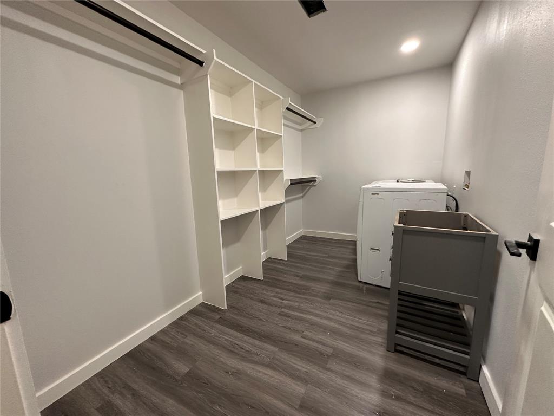
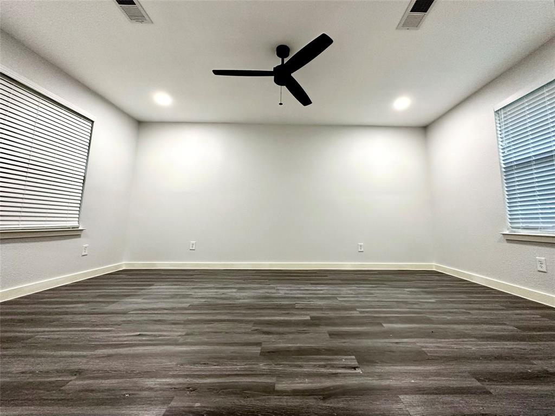
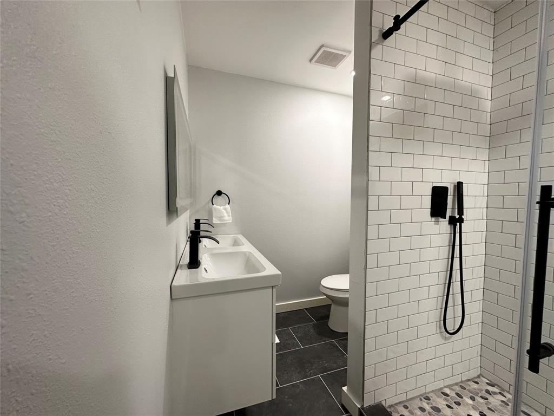
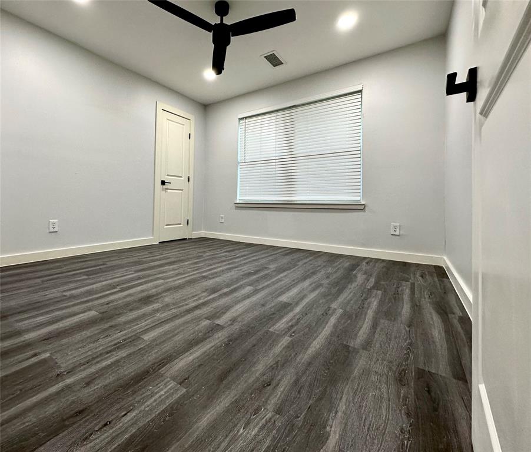
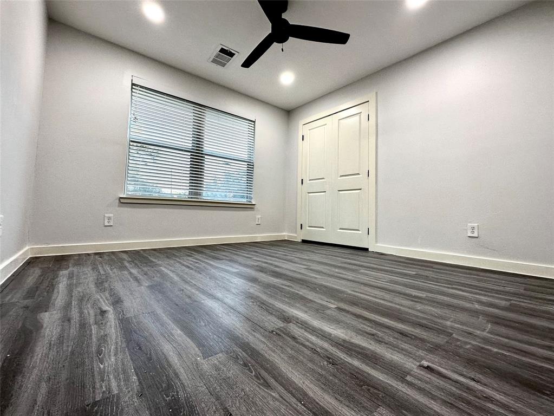
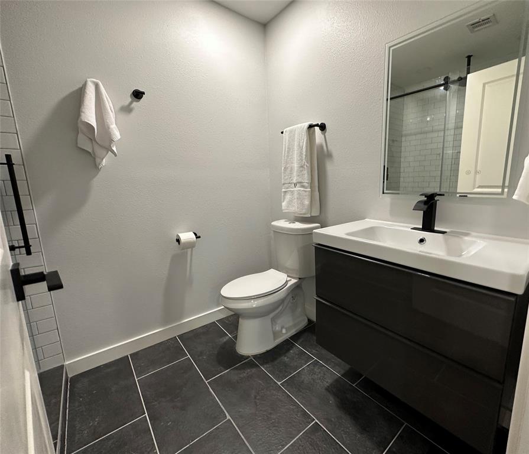
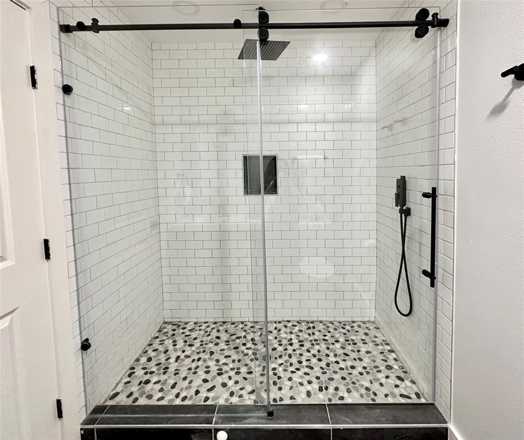
This home is located in the highly desired Spring Branch with quick access to I-10, 610, and Beltway 8 and has been fully renovated! The beautiful kitchen features a waterfall quartz island with undermounted sink, modern glass-tile backsplash, and updated LED lights. The bathrooms feature new toilets, showers, and vanities. The house has sleek dark vinyl flooring throughout - NO carpet, and the spacious laundry room includes a sink for soaking/rinsing. Iron and wood fence gives you privacy with style. Schedule an appointment to see this gorgeous home today!

Share Property

Location

8058 Longridge Drive, Houston, TX 77055

Status

Leased

Date Leased

November 1, 2024

Property Images

""
Sally Reid

Sally Reid

Features & Amenities

Interior

  • total bedrooms3
  • Total bathrooms2
  • full bathrooms2
  • Laundry room Electric Dryer Hookup, Washer Hookup
  • Flooring Laminate
  • APPLIANCES Disposal, Dryer Included, Washer Included, Electric Oven, Microwave, Electric Range, Dryer, Full Size, Refrigerator, Washer, Dishwasher
  • other interior Features All Bedrooms Down

Area & Lot

  • Status Leased
  • Date Leased November 1, 2024
  • Living Area2,196 Sq.Ft.
  • Total Area2,196 Sq.Ft.
  • Lot Area7,932.28 Sq.Ft.
  • MLS® ID19420599
  • TypeResidential
  • YEAR BUILT1954
  • Elementary SchoolRidgecrest Elementary School (Spring Branch)
  • Middle SchoolLandrum Middle School
  • High SchoolNorthbrook High School
  • School District49 - Spring Branch

Exterior

  • STORIES1
  • Garage Space2.0
  • water SourceOther Water/Sewer
  • lot featuresCorner Lot
  • parkingAttached
  • HEAT TYPEOther
  • AIR CONDITIONINGCeiling Fan(s), Electric
  • sewerOther Water/Sewer

Financial

  • Price Upon Request

Work With Us

We are firm believers in active participation in the local community and support a high level of volunteerism with significant financial contributions to schools, organizations and community programs.

Follow Me on Instagram



