733 E 10th 1/2 Street
SEE ALL PHOTOS
733 E 10th 1/2 Street
Courtesy of Greenwood King Properties - Heights Office
Sold

733 E 10th 1/2 Street

733 E 10th 1/2 Street, Houston, TX 77008

Price Upon Request

733 E 10th 1/2 Street

4 Beds 5 Baths 3,655 Sq.Ft. 3,001.28 Sq.Ft.

Description

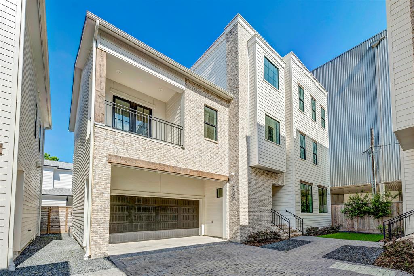
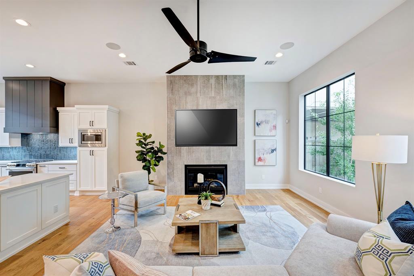
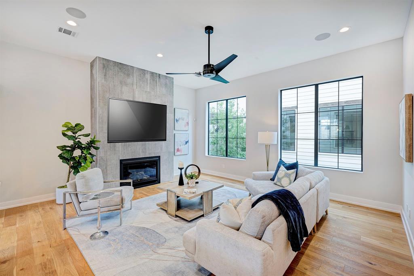
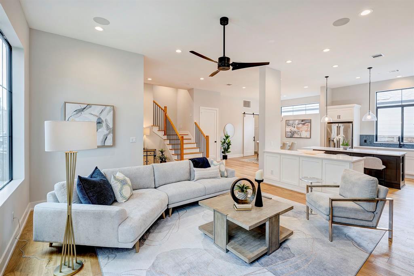
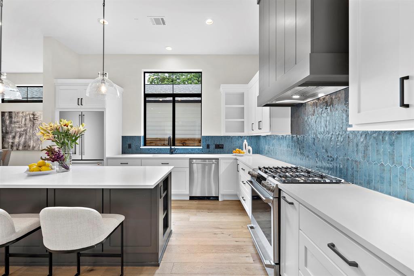
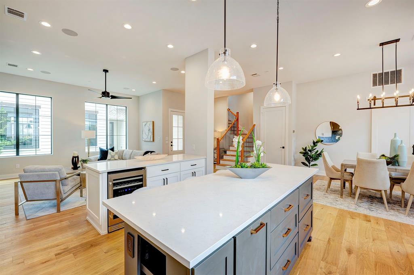
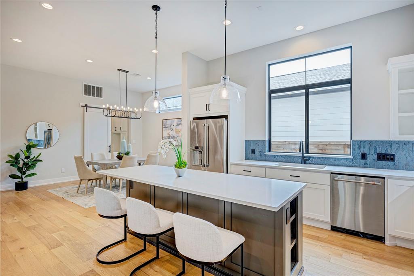
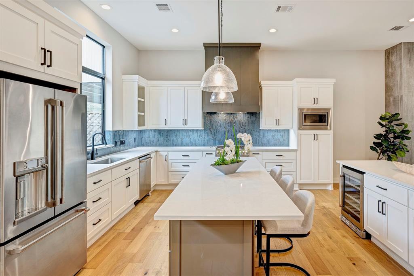
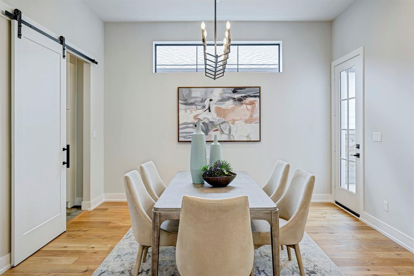
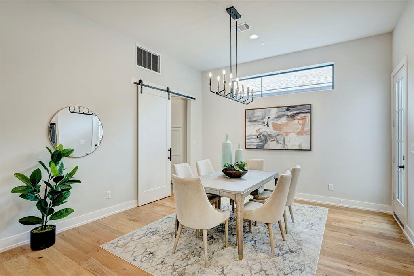
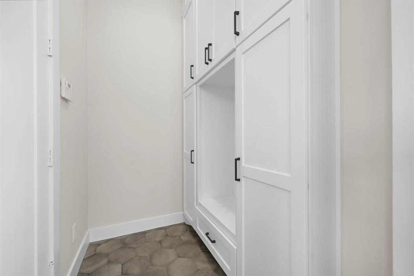
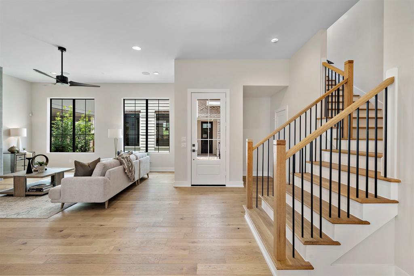
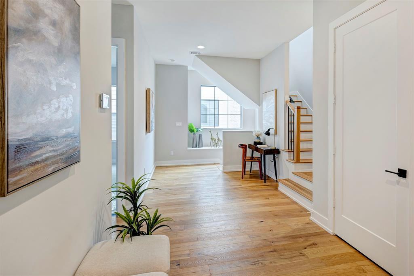
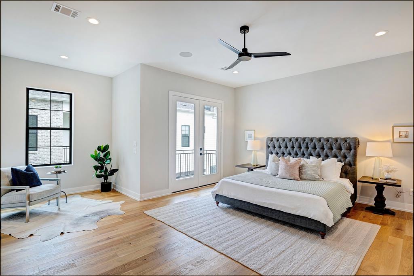
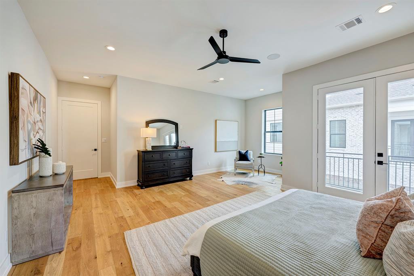
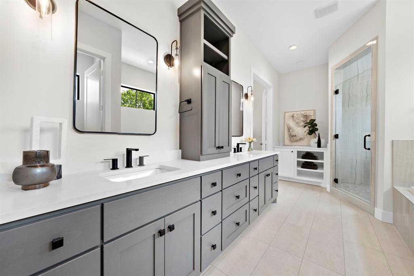
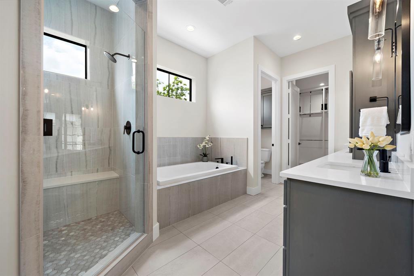
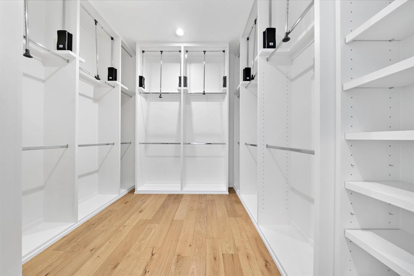
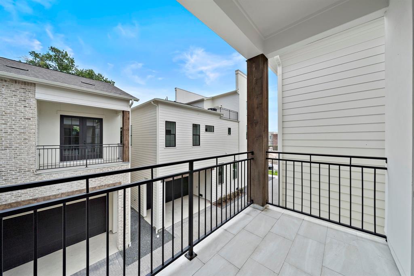
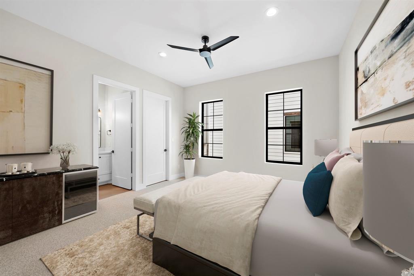
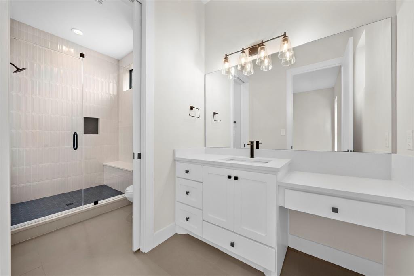
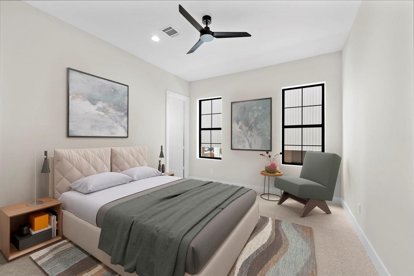
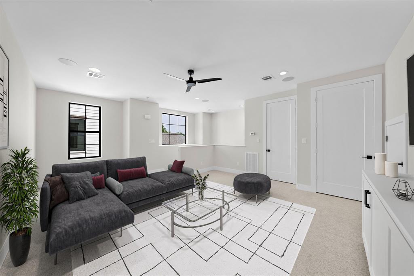
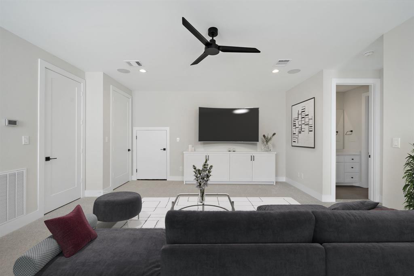
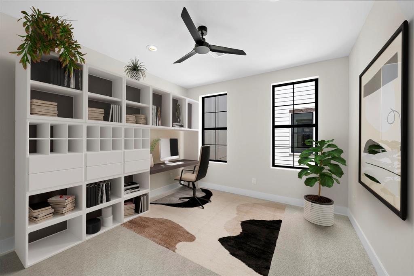
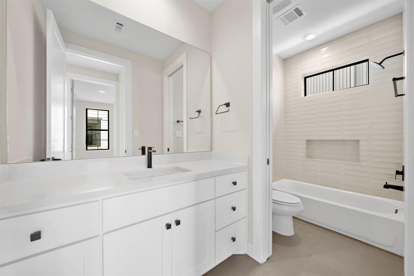
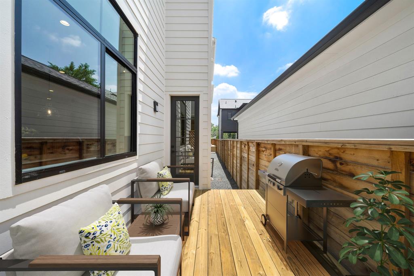
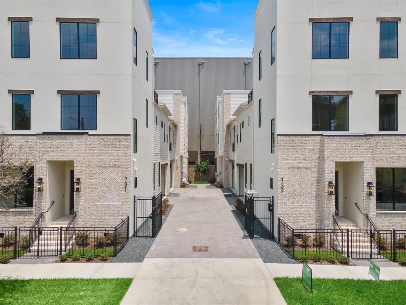
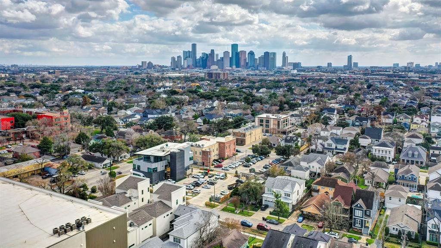
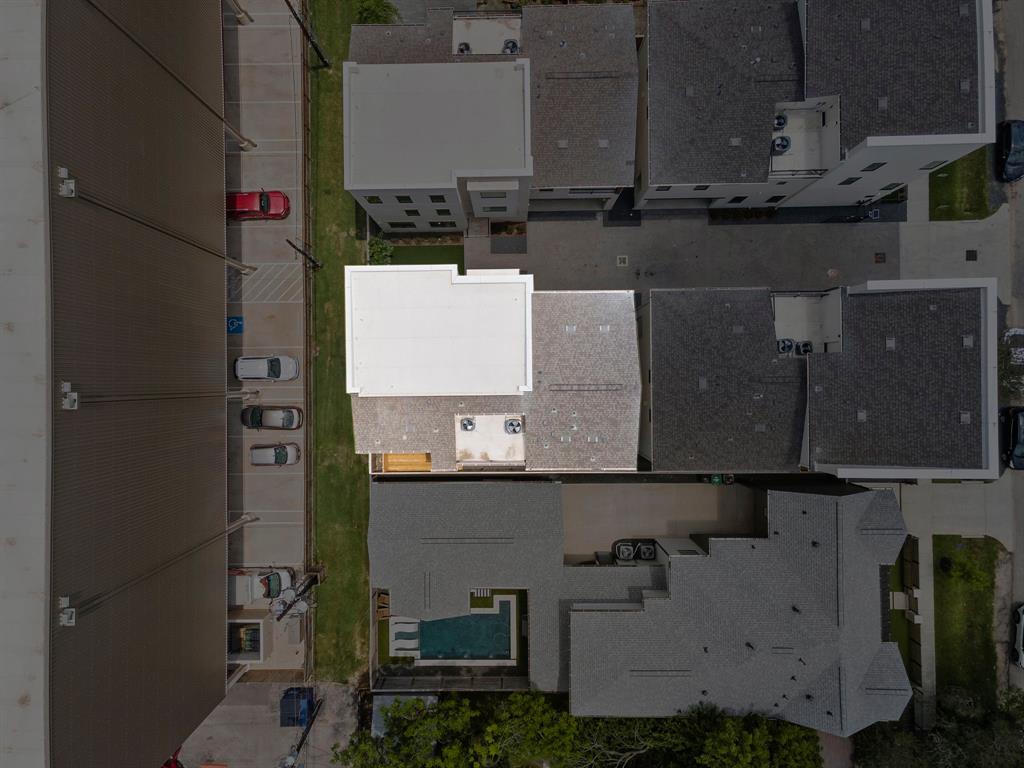
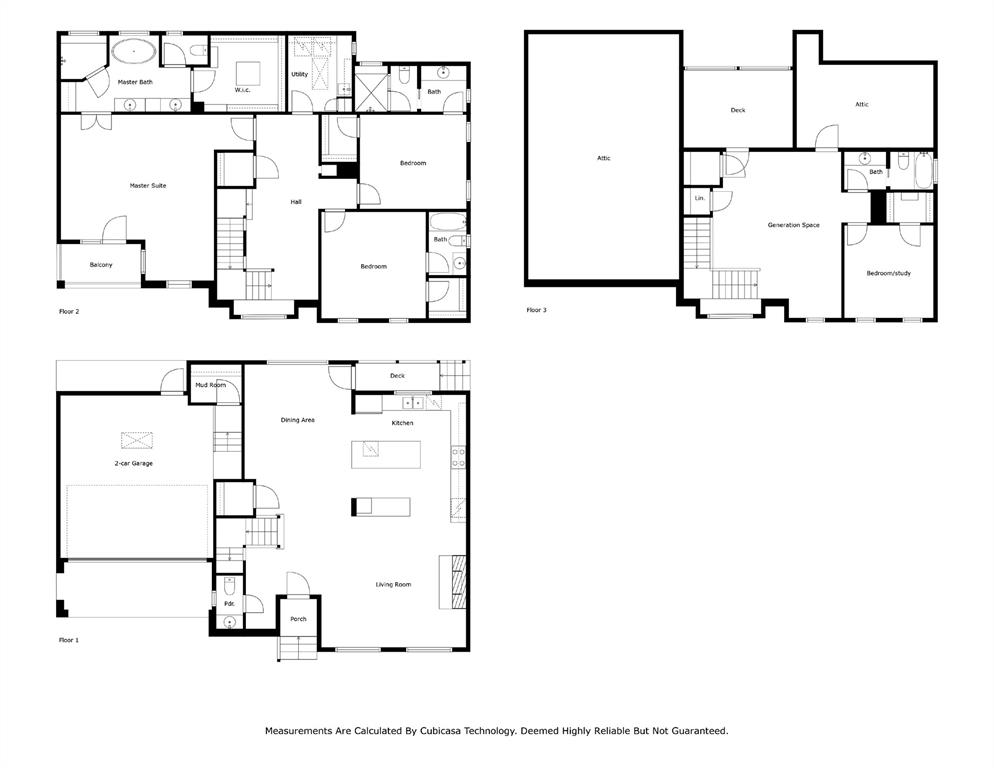
Imagine living in the heart of the Heights in a new construction home with gated driveway, first floor living, gleaming white oak wood floors and soaring ceilings! With a Walk Score of 86, you are only steps away from popular restaurants and entertainment! The magazine-worthy kitchen boasts a bold backsplash, quartz counters, double-island and breakfast bar. The kitchen flows effortlessly into the dining room and living room so you are always in the mix of entertaining friends and family! The gas log fireplace with striking ceiling-height tile surround acts as an accent wall for this light-filled living room. Indulge yourself in the primary suite with wood floors, balcony, built-in speakers, luxurious bathroom and extensive closet. This home has it all with a private back deck and mud room by the garage. The third floor game room is the cherry on top! Elevator capable. Schedule an appointment today and envision your new lifestyle!

Share Property

Location

733 E 10th 1/2 Street, Houston, TX 77008

Status

Sold

Date Sold

April 2, 2025

Property Images

""
Jason Knebel

Jason Knebel

Features & Amenities

Interior

  • total bedrooms4
  • Total bathrooms5
  • full bathrooms4
  • half bathroom1
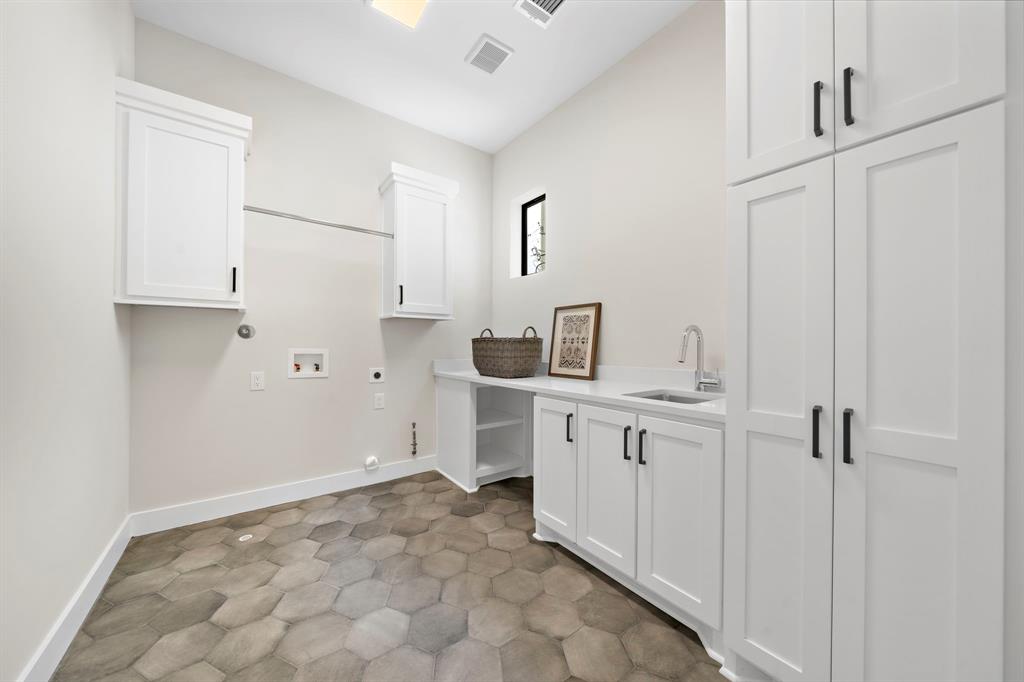
  • Laundry room Electric Dryer Hookup, Gas Dryer Hookup, Washer Hookup
  • Flooring Carpet, Engineered Wood, Tile
  • Fireplace Gas Log
  • APPLIANCES ENERGY STAR Qualified Appliances, Disposal, Refrigerator Included, Convection Oven, Electric Oven, Oven, Microwave, Gas Range, Dishwasher
  • other interior Features Dry Bar, Elevator Shaft, High Ceilings, Prewired for Alarm System, Wired for Sound, All Bedrooms Up, En-Suite Bath, Primary Bed - 2nd Floor, Sitting Area, Walk-In Closet(s)

Area & Lot

  • Status Sold
  • Date Sold April 2, 2025
  • Living Area3,655 Sq.Ft.
  • Total Area3,655 Sq.Ft.
  • Lot Area3,001.28 Sq.Ft.
  • MLS® ID96574687
  • TypeResidential
  • YEAR BUILT2023
  • Architecture StylesContemporary/Modern, Traditional
  • Elementary SchoolHarvard Elementary School
  • Middle SchoolHogg Middle School (Houston)
  • High SchoolHeights High School
  • School District27 - Houston

Exterior

  • STORIES3
  • Garage Space2.0
  • water SourcePublic
  • roofComposition
  • lot featuresSubdivided, 0 Up To 1/4 Acre
  • parkingAutomatic Gate, Attached, Auto Driveway Gate, Garage Door Opener, Double-Wide Driveway
  • HEAT TYPEElectric, Natural Gas, Zoned
  • AIR CONDITIONINGCeiling Fan(s), Electric, Zoned
  • sewerPublic Sewer
  • SubstructurePillar/Post/Pier
  • other exterior FeaturesBalcony, Sprinkler System

Financial

  • Price Upon Request

Work With Us

We are firm believers in active participation in the local community and support a high level of volunteerism with significant financial contributions to schools, organizations and community programs.

Follow Me on Instagram




