732 W Melwood Street
SEE ALL PHOTOS
732 W Melwood Street
Courtesy of Greenwood King Properties - Kirby Office
Sold

732 W Melwood Street

732 W Melwood Street, Houston, TX 77009

Price Upon Request

732 W Melwood Street

3 Beds 2 Baths 1,692 Sq.Ft. 6,242.15 Sq.Ft.

Description

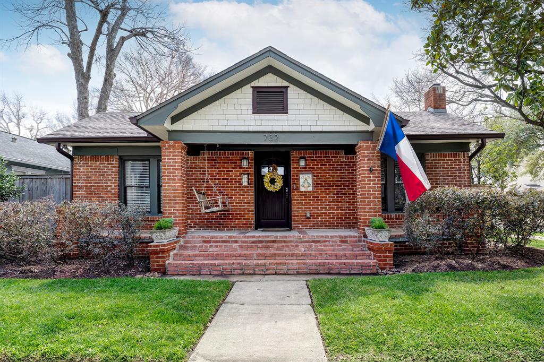
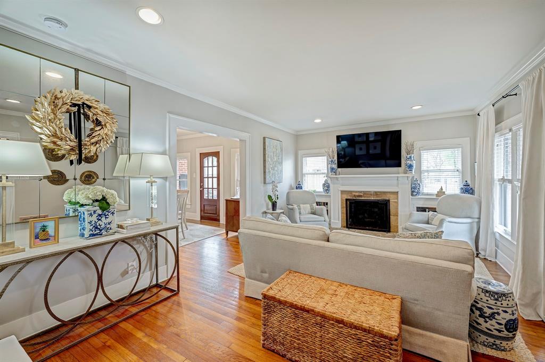
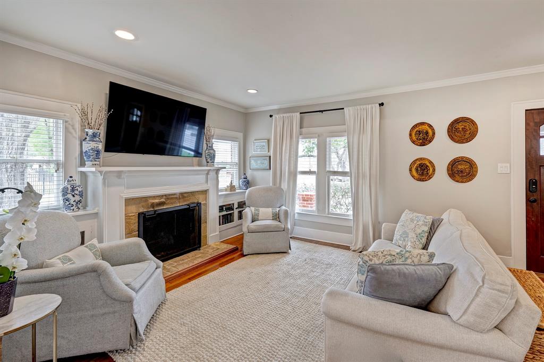
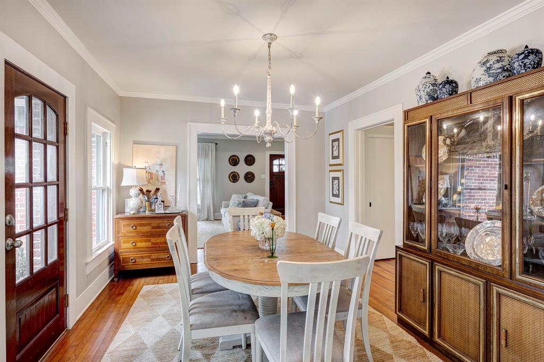
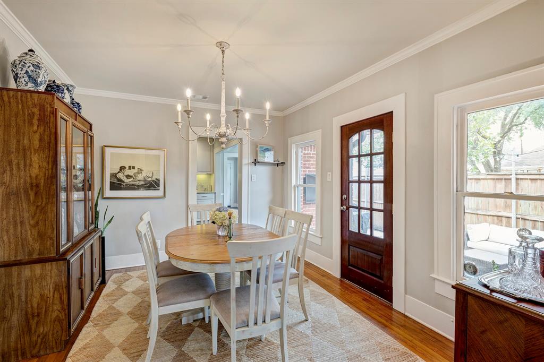
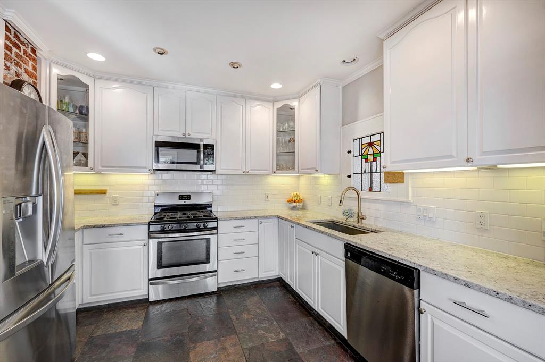
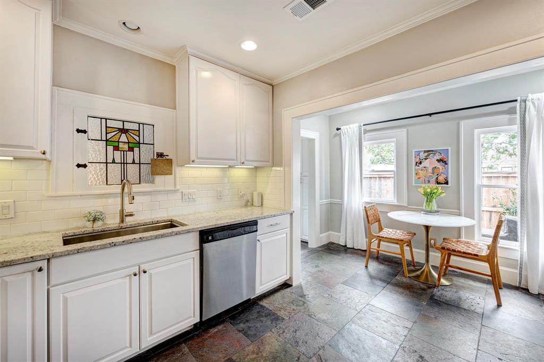
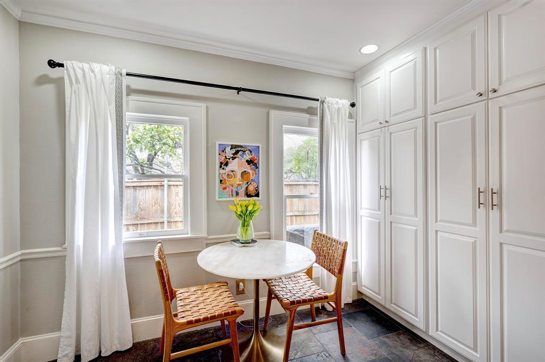
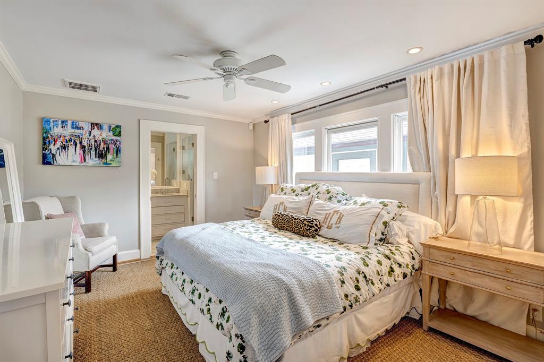
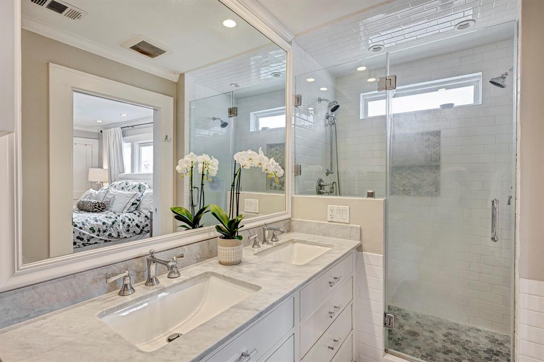
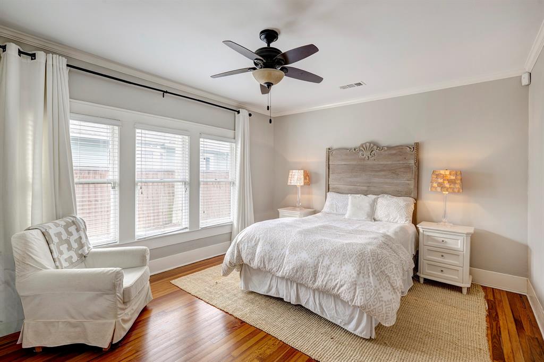
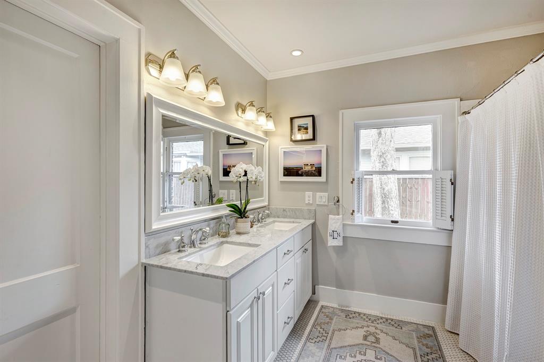
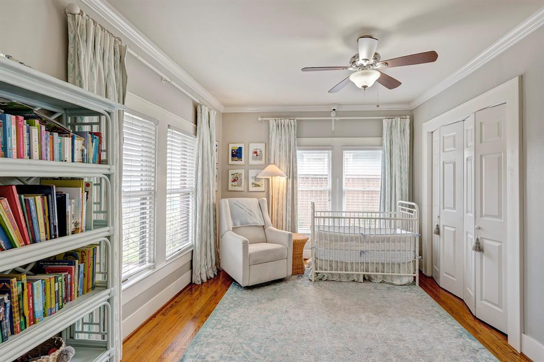
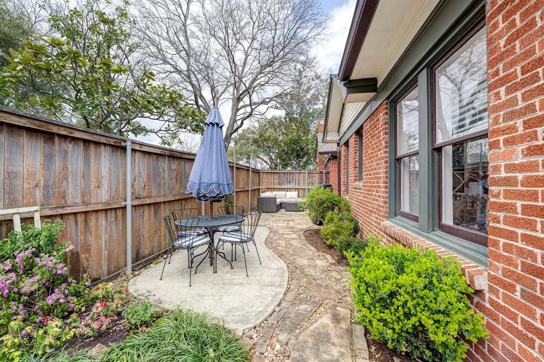
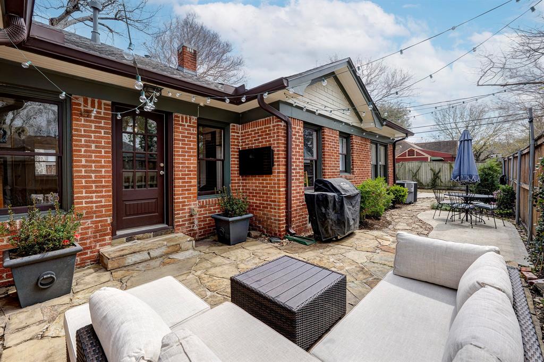
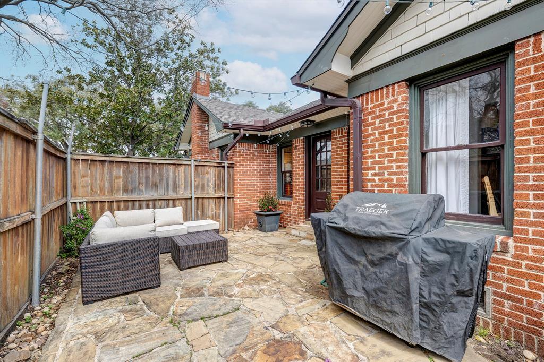
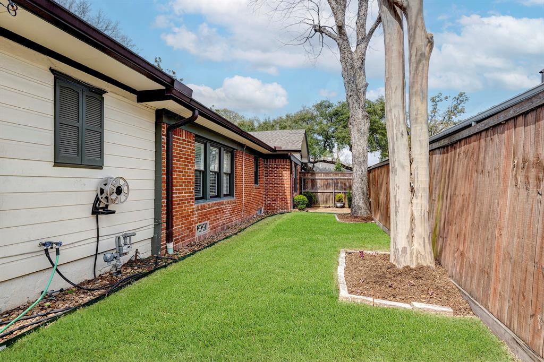
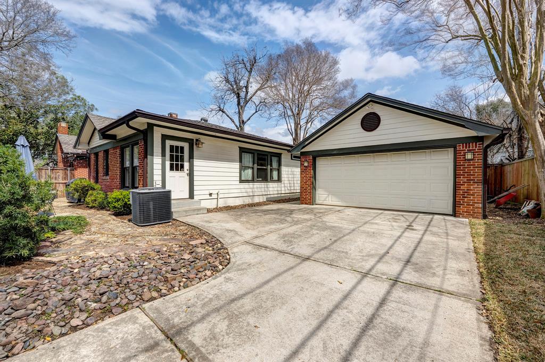
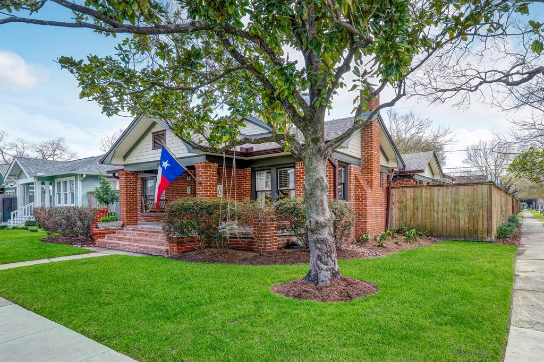
Charming brick bungalow on a corner lot in East Norhill, with a NEW roof (2025)! This 3-bed, 2-bath home features a spacious front porch, hardwood floors, living room with fireplace flanked by built-in cabinets, dining area with outdoor access, and a kitchen with stainless steel appliances, granite counters, and pantry. The primary bath offers double sinks and a seamless glass shower. Updated secondary bath with marble countertop. Great yard for entertaining, driveway gate, 2-car garage, and new landscaping (2025). Updated HVAC ductwork (2022) and fresh interior paint (2025) make this home move-in ready. All info per seller.

Share Property

Location

732 W Melwood Street, Houston, TX 77009

Status

Sold

Date Sold

May 23, 2025

Property Images

""
Colleen Sherlock

Colleen Sherlock

Casey Sherlock Koehler

Casey Sherlock Koehler

Features & Amenities

Interior

  • total bedrooms3
  • Total bathrooms2
  • full bathrooms2
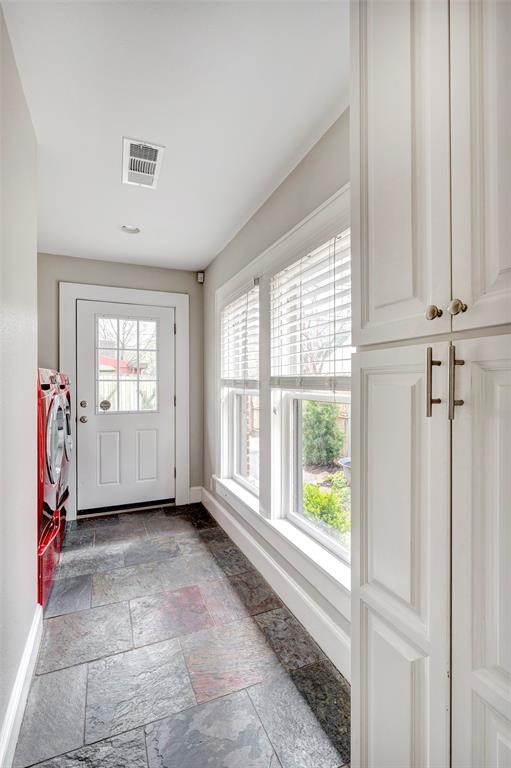
  • Laundry room Electric Dryer Hookup, Gas Dryer Hookup, Washer Hookup
  • Flooring Stone, Tile, Wood
  • Fireplace Wood Burning
  • APPLIANCES Disposal, Electric Oven, Oven, Microwave, Free-Standing Range, Gas Range, Dishwasher
  • other interior Features Crown Molding, All Bedrooms Down, Primary Bed - 1st Floor

Area & Lot

  • Status Sold
  • Date Sold May 23, 2025
  • Living Area1,692 Sq.Ft.
  • Total Area1,692 Sq.Ft.
  • Lot Area6,242.15 Sq.Ft.
  • MLS® ID52761682
  • TypeResidential
  • YEAR BUILT1920
  • Architecture StylesTraditional
  • Elementary SchoolBrowning Elementary School
  • Middle SchoolHogg Middle School (Houston)
  • High SchoolHeights High School
  • School District27 - Houston

Exterior

  • STORIES1
  • Garage Space2.0
  • water SourcePublic
  • roofComposition
  • lot featuresBack Yard, Corner Lot, Subdivided, 0 Up To 1/4 Acre
  • parkingDriveway Gate, Detached, Additional Parking, Garage Door Opener, Driveway
  • HEAT TYPENatural Gas
  • AIR CONDITIONINGCeiling Fan(s), Electric
  • sewerPublic Sewer
  • SubstructurePillar/Post/Pier
  • other exterior FeaturesSide Yard

Financial

  • Price Upon Request

Work With Us

We are firm believers in active participation in the local community and support a high level of volunteerism with significant financial contributions to schools, organizations and community programs.

Follow Me on Instagram