7111 Northampton Way
SEE ALL PHOTOS
7111 Northampton Way
Courtesy of Naponic Properties
Sold

7111 Northampton Way

7111 Northampton Way, Houston, TX 77055

Price Upon Request

7111 Northampton Way

3 Beds 2 Baths 1,986 Sq.Ft. 8,468 Sq.Ft.

Description

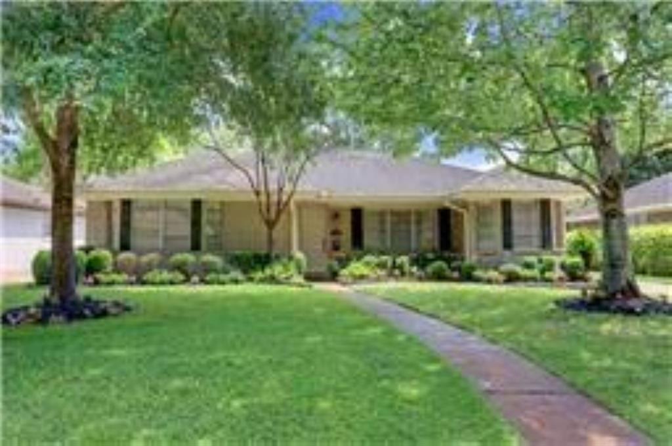
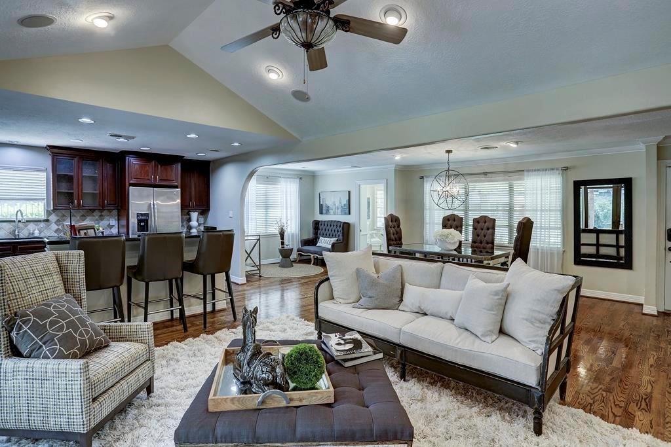
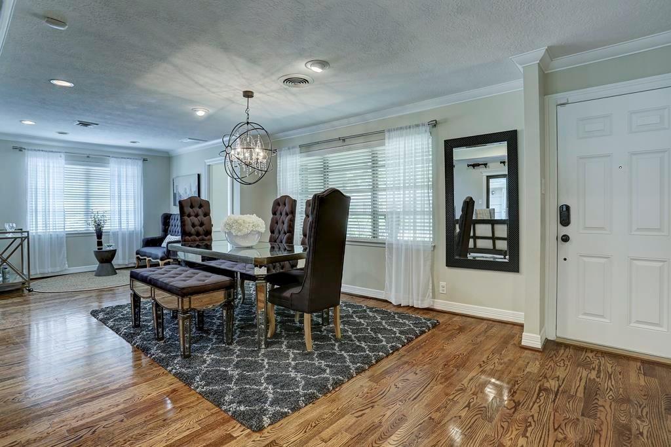
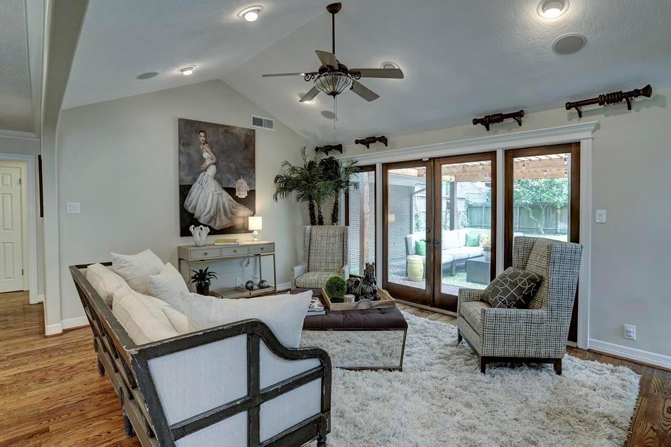
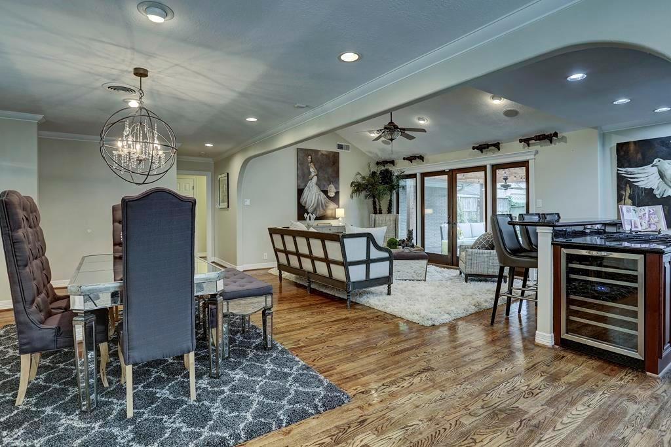
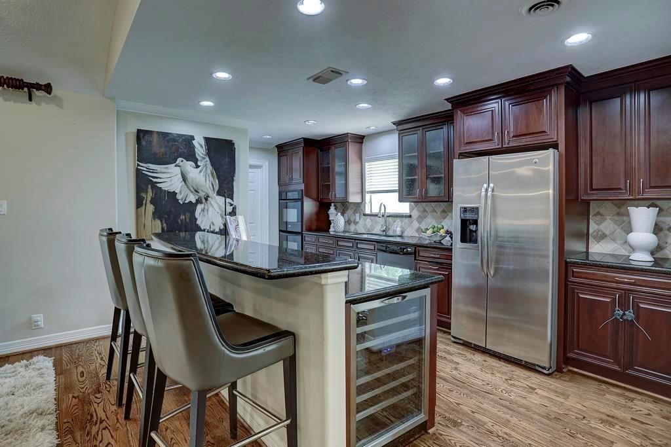
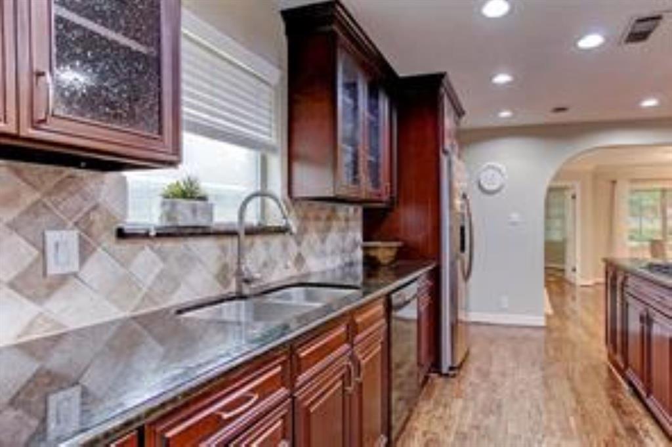
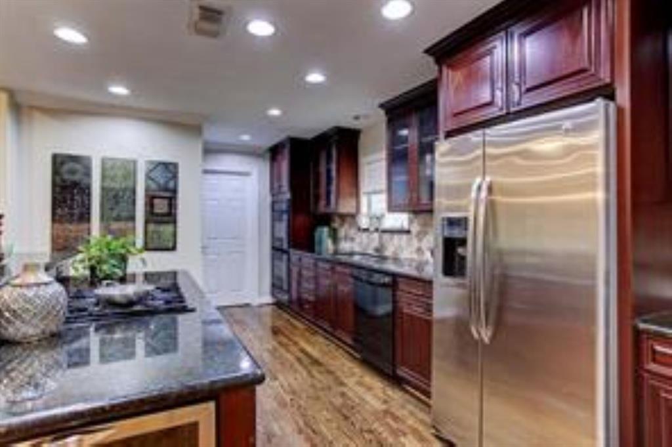
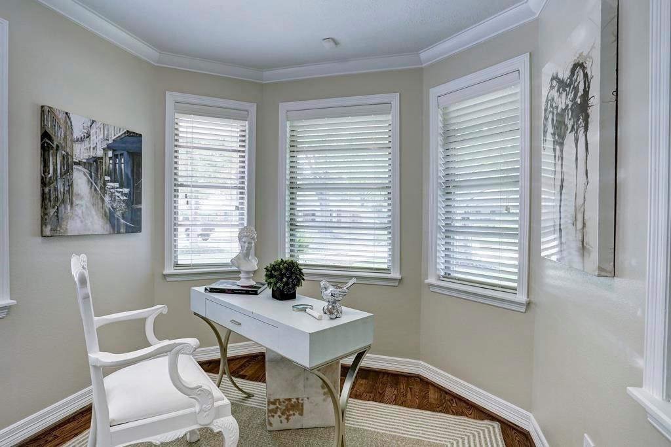
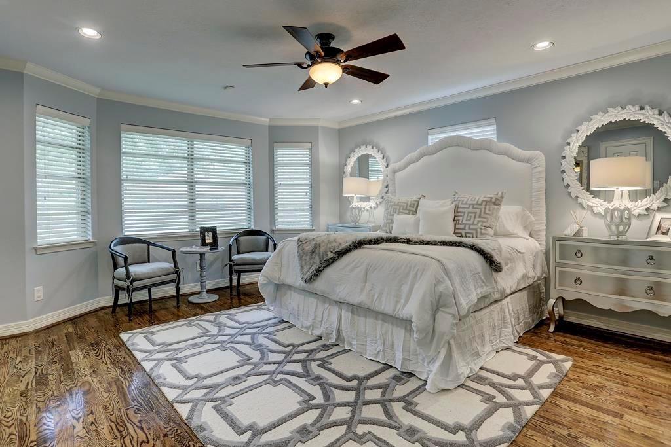
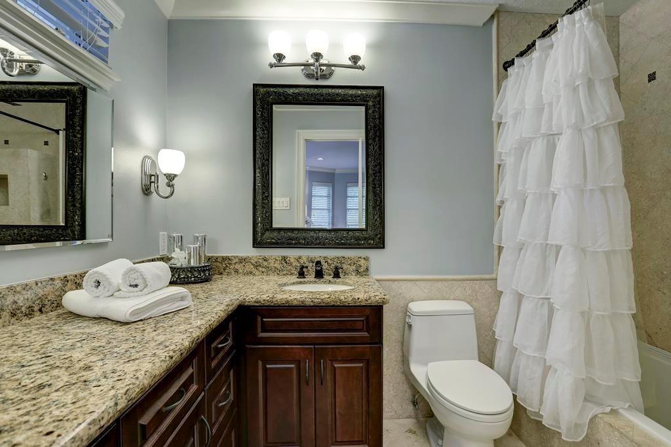
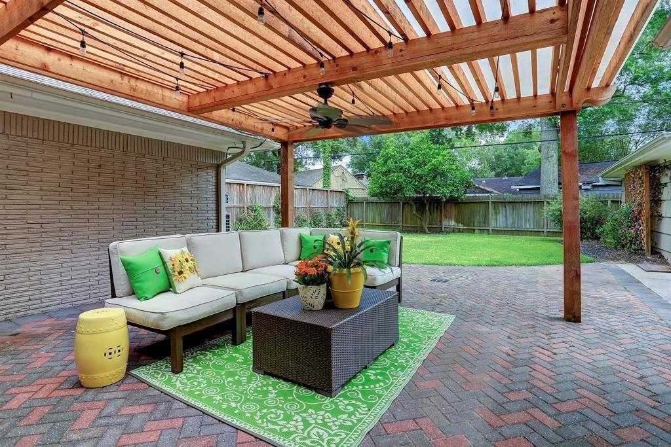
Don't miss out on the opportunity to call 7111 Northampton home. Schedule a viewing today and discover the perfect blend of convenience, charm, and comfort that this property has to offer. The interior boasts a thoughtful layout that seamlessly combines style and functionality. The open floor plan, hardwood floor throughout and the updated kitchen exude a sense of modern elegance, while large windows invite an abundance of natural light, creating a bright and cheerful ambiance throughout. Home has a home warranty.

Share Property

Location

7111 Northampton Way, Houston, TX 77055

Status

Sold

Date Sold

September 19, 2024

Property Images

""
Amanda Anhorn

Amanda Anhorn

Features & Amenities

Interior

  • total bedrooms3
  • Total bathrooms2
  • full bathrooms2
  • Flooring Wood
  • APPLIANCES Disposal, Dryer Included, Refrigerator Included, Washer Included, Double Oven, Electric Oven, Freestanding Oven, Gas Oven, Microwave, Gas Cooktop, Dishwasher
  • other interior Features Crown Molding, High Ceilings, Wired for Sound, All Bedrooms Down, Primary Bed - 1st Floor, Sitting Area, Walk-In Closet(s)

Area & Lot

  • Status Sold
  • Date Sold September 19, 2024
  • Living Area1,986 Sq.Ft.
  • Total Area1,986 Sq.Ft.
  • Lot Area8,468 Sq.Ft.
  • MLS® ID80915804
  • TypeResidential
  • YEAR BUILT1950
  • Architecture StylesTraditional
  • Elementary SchoolHousman Elementary School
  • Middle SchoolSpring Branch Middle School (Spring Branch)
  • High SchoolMemorial High School (Spring Branch)
  • School District49 - Spring Branch

Exterior

  • STORIES1
  • Garage Space2.0
  • water SourcePublic
  • roofComposition
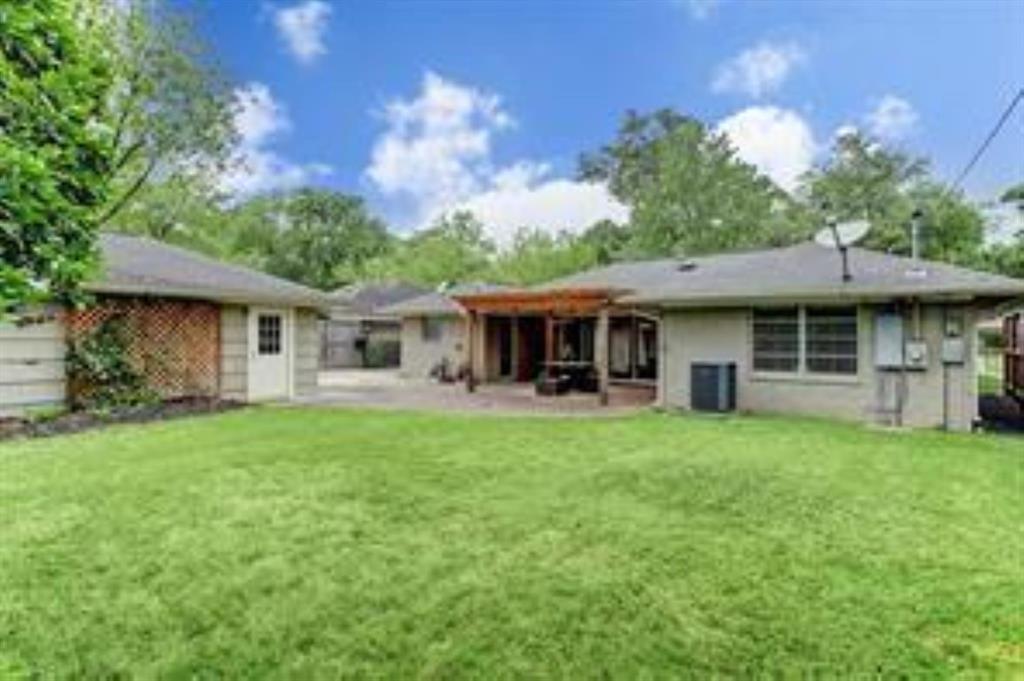
  • lot featuresBack Yard, Subdivided, 0 Up To 1/4 Acre
  • parkingDetached
  • HEAT TYPENatural Gas
  • AIR CONDITIONINGAttic Fan, Ceiling Fan(s), Electric
  • sewerPublic Sewer
  • SubstructureSlab

Financial

  • Price Upon Request

Work With Us

We are firm believers in active participation in the local community and support a high level of volunteerism with significant financial contributions to schools, organizations and community programs.

Follow Me on Instagram




