701 Bering Drive # 1006
SEE ALL PHOTOS
701 Bering Drive # 1006
Courtesy of Compass RE Texas, LLC - Houston
Sold

701 Bering Drive # 1006

701 Bering Drive # 1006, Houston, TX 77057

Price Upon Request

701 Bering Drive # 1006

2 Beds 3 Baths 1,500 Sq.Ft.

Description

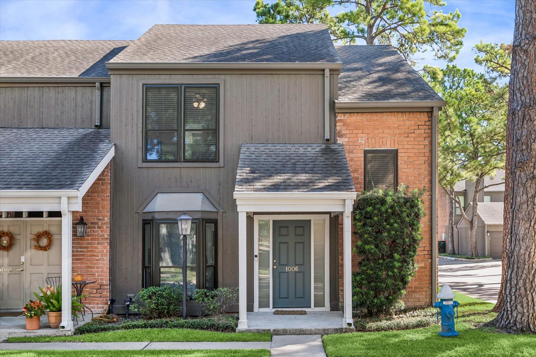
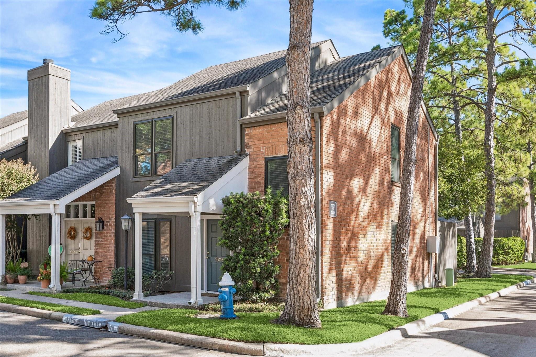
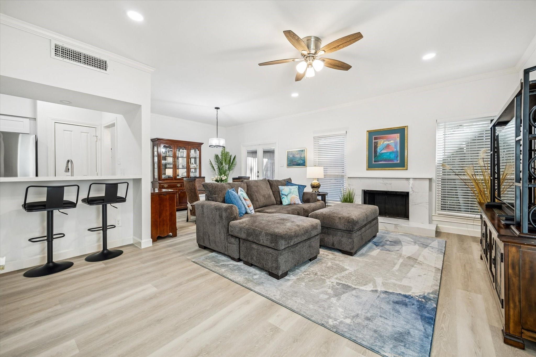
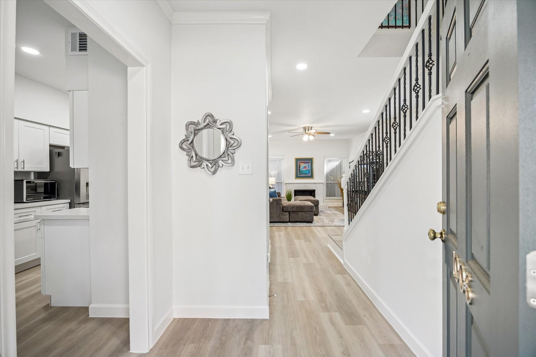
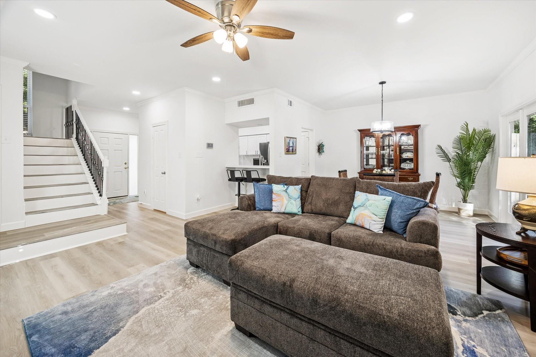
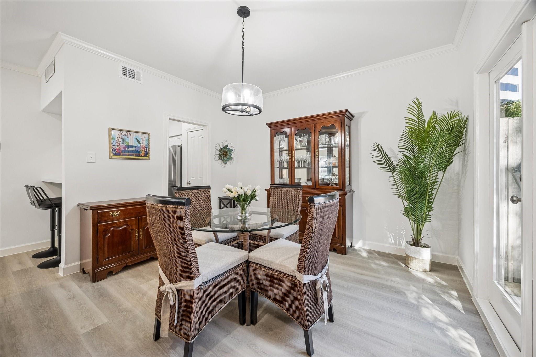
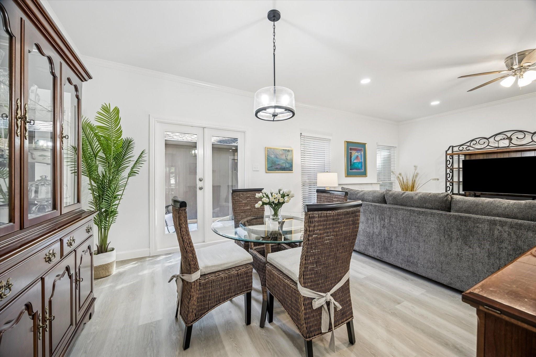
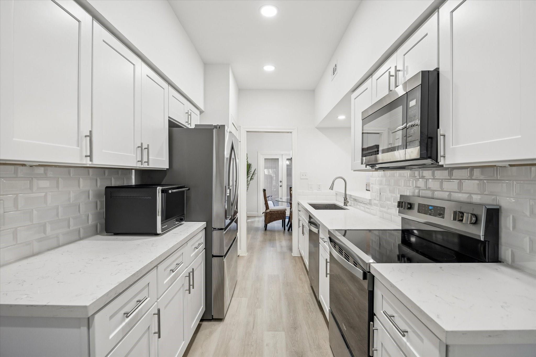
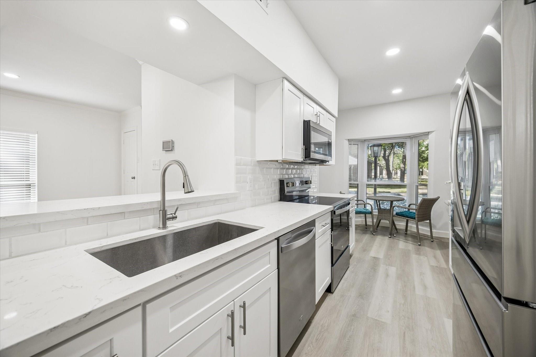
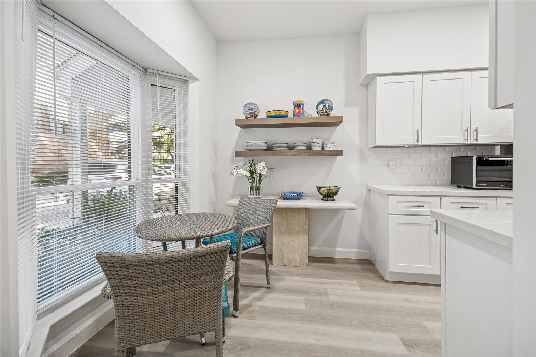
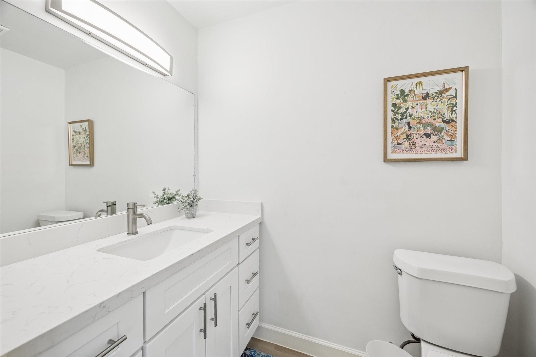
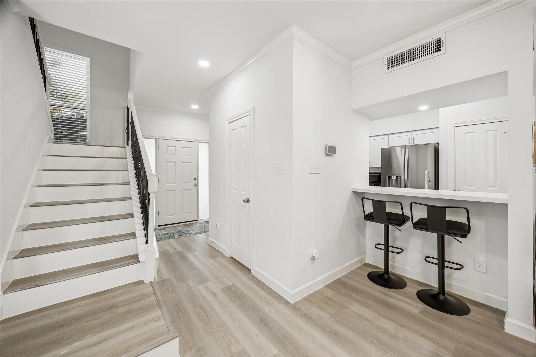
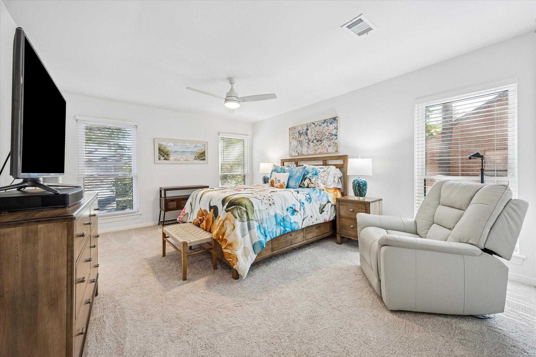
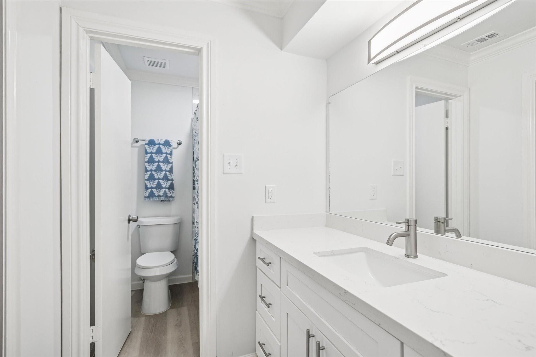
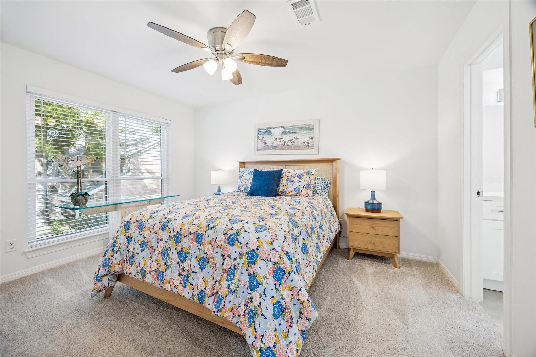
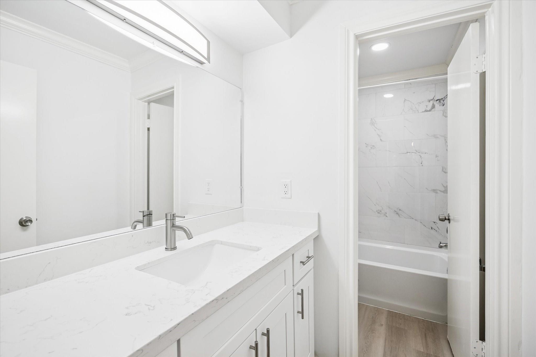
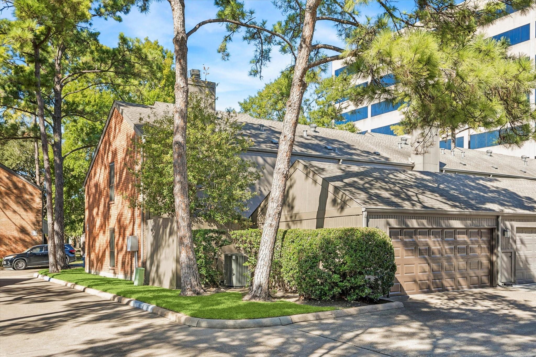
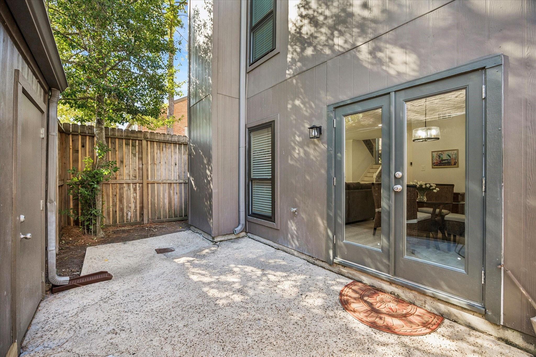
OVER $55k IN UPGRADES!! New heater, windows, garage door, front door, gutters, washer, dryer, range, dishwasher, refrigerator, floating shelves. Beautifully updated home in the desirable Woodway Pines community near the Galleria/Tangewood area. This open concept layout features a spacious family room, dining area, and kitchen with quartz countertops, stainless steel appliances, and abundant cabinetry. The living room is filled with natural light and anchored by a custom wood-burning fireplace. Upstairs offers two large bedrooms with walk-in closets, two-full baths, and a convenient laundry room. Enjoy a private patio, two-car-garage, and a serene setting surrounded by lush landscaping. All info per seller

Share Property

Location

701 Bering Drive # 1006, Houston, TX 77057

Status

Sold

Date Sold

December 31, 2025

Property Images

""

Features & Amenities

Interior

  • total bedrooms2
  • Total bathrooms3
  • full bathrooms2
  • half bathroom1
  • Laundry room Inside
  • Flooring Vinyl Plank
  • APPLIANCES Disposal, Refrigerator Included, Microwave, Electric Range, Dryer, Full Size, Refrigerator, Washer, Dishwasher, Washer/Dryer
  • other interior Features Crown Molding, Formal Entry/Foyer, 2 Bedrooms Up, 2 Primary Bedrooms, All Bedrooms Up, En-Suite Bath, Walk-In Closet(s)

Area & Lot

  • Status Sold
  • Date Sold December 31, 2025
  • Living Area1,500 Sq.Ft.
  • Total Area1,500 Sq.Ft.
  • MLS® ID94608988
  • TypeTownhouse
  • YEAR BUILT1977
  • NeighborhoodUptown
  • Architecture StylesTraditional
  • Elementary SchoolBriargrove Elementary School
  • Middle SchoolTanglewood Middle School
  • High SchoolWisdom High School
  • School District27 - Houston

Exterior

  • STORIES2
  • Garage Space2.0
  • water SourcePublic
  • roofComposition
  • lot featuresBack Yard, On Corner, On Street
  • parkingDetached, Auto Garage Door Opener, Garage
  • HEAT TYPEElectric, Zoned
  • AIR CONDITIONINGCeiling Fan(s), Electric
  • sewerPublic Sewer
  • SubstructureOther
  • HOA AmenitiesPool

Financial

  • Price Upon Request

Uptown

Explore

Work With Us

We are firm believers in active participation in the local community and support a high level of volunteerism with significant financial contributions to schools, organizations and community programs.

Follow Me on Instagram



