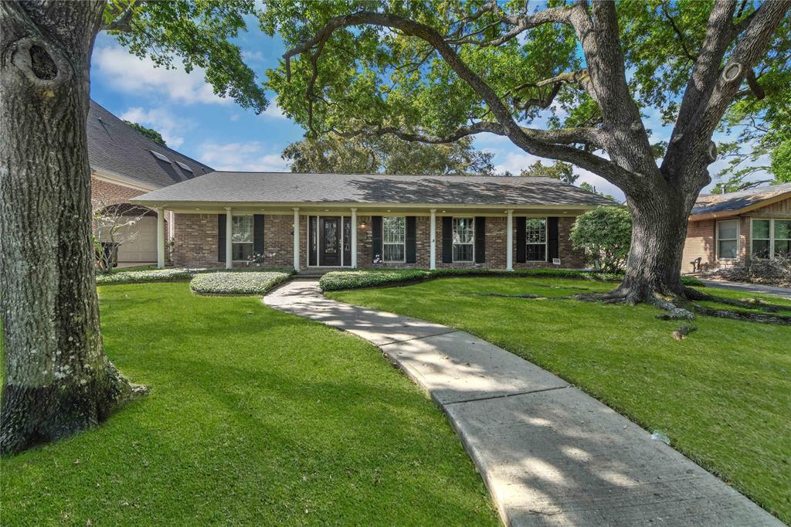
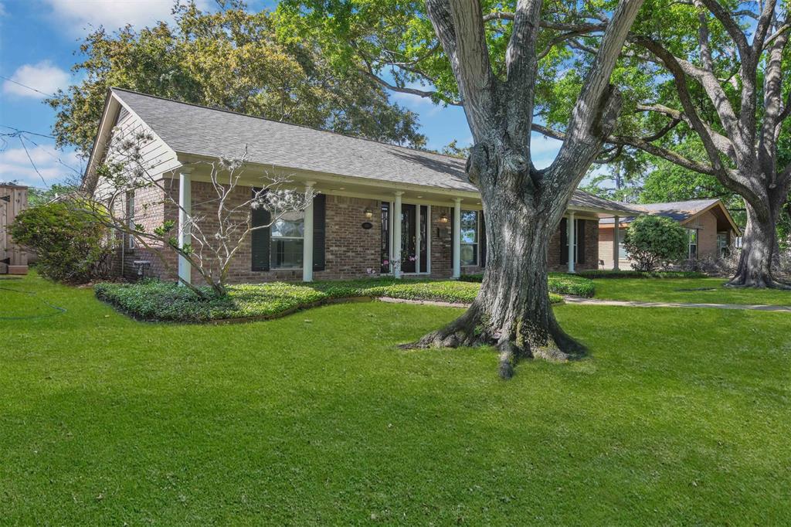
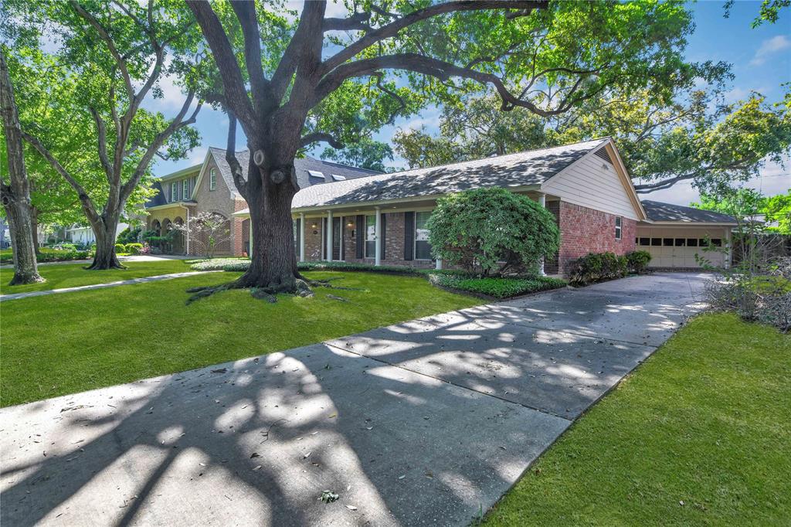
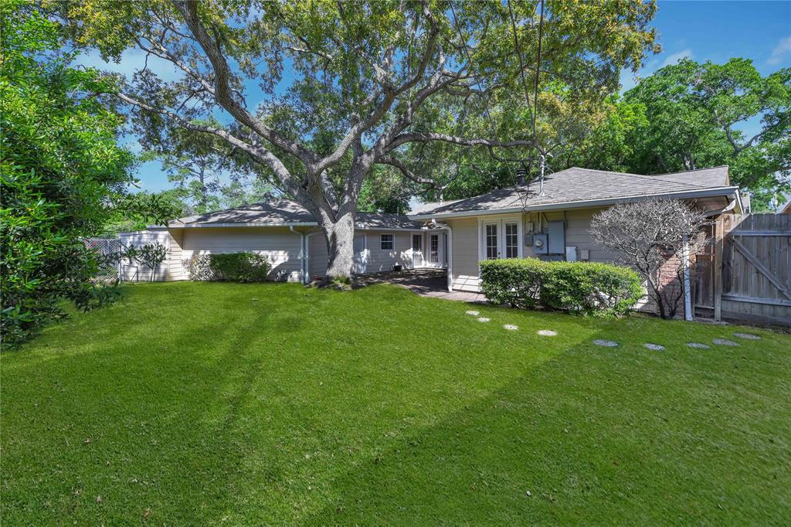
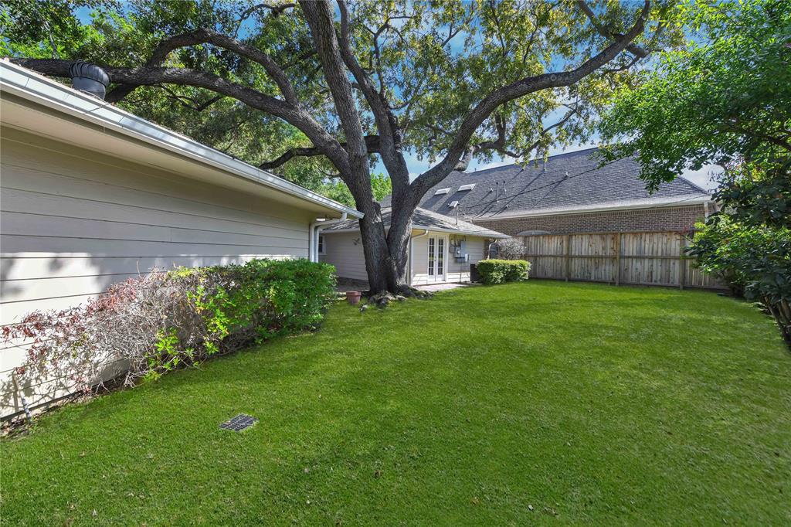
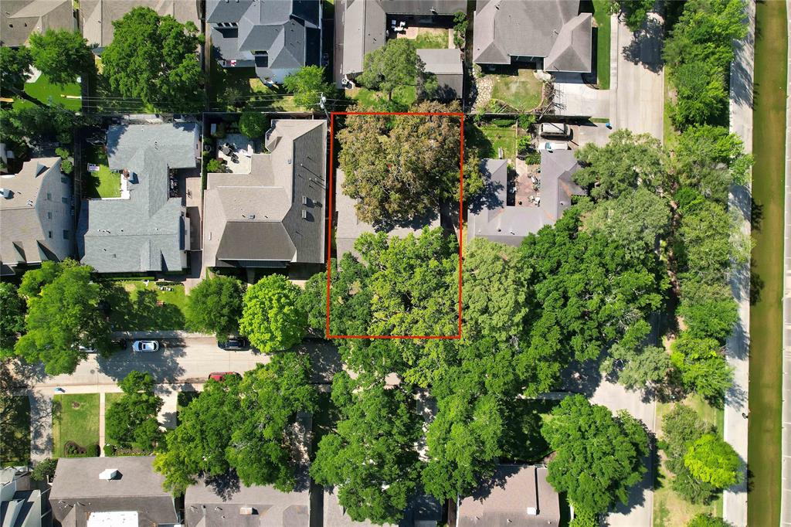
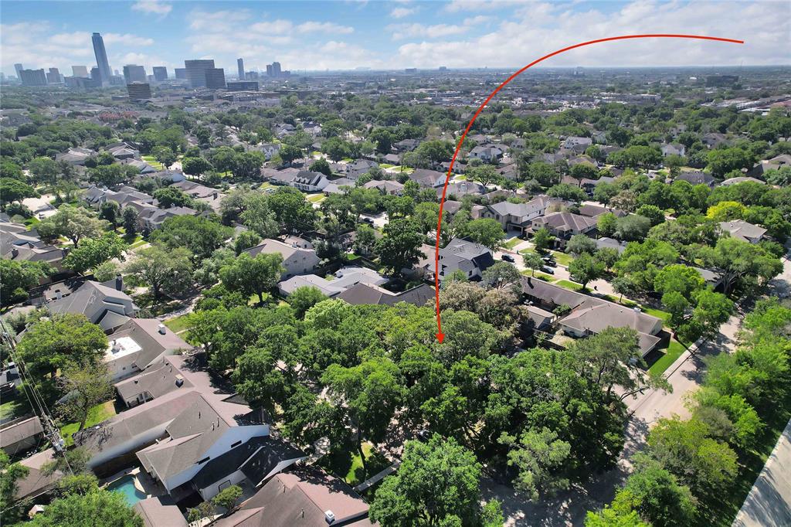
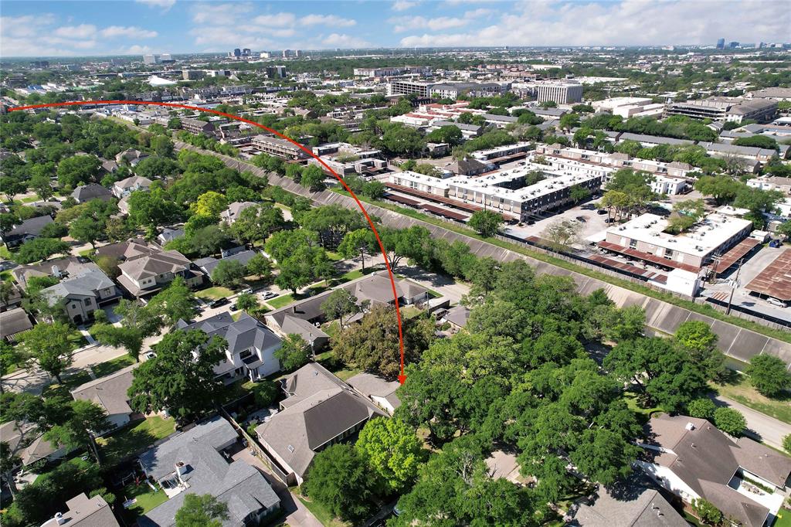
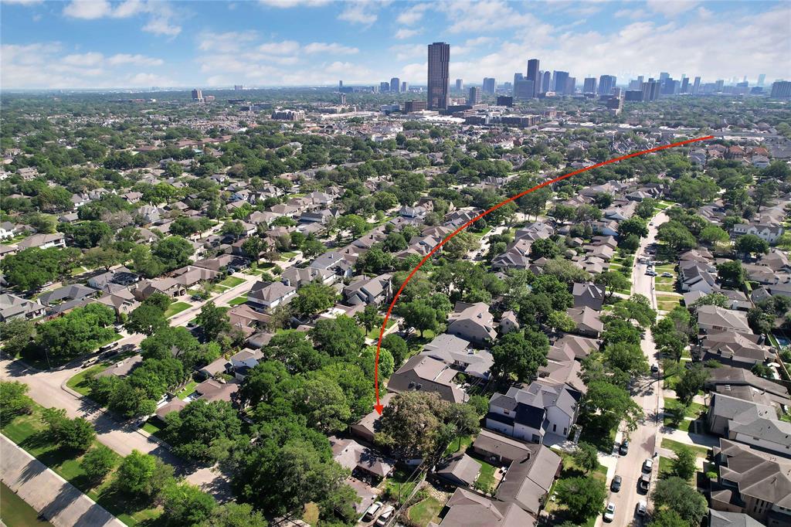
Charming floor plan on an 8,310 s.f. (HCAD) lot in Briargrove. Handsome hardwood floors flow through the separated formal dining, kitchen, and living spaces. Three generous bedrooms, primary en-suite encompass the east wing. Additional workspace / quarters are attached and located behind the garage. Wonderful opportunity to shine through remodel or new construction.
We are firm believers in active participation in the local community and support a high level of volunteerism with significant financial contributions to schools, organizations and community programs.