616 Teetshorn Street
SEE ALL PHOTOS
616 Teetshorn Street
Courtesy of Compass RE Texas, LLC - The Heights
Leased

616 Teetshorn Street

616 Teetshorn Street, Houston, TX 77009

Price Upon Request

616 Teetshorn Street

2 Beds 2 Baths 1,318 Sq.Ft. 4,800.31 Sq.Ft.

Description

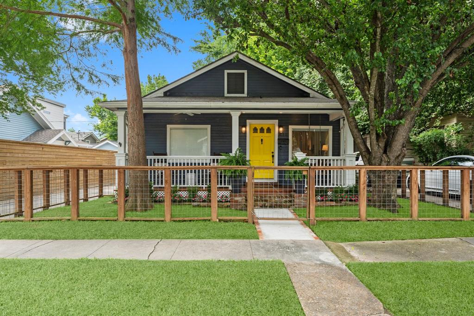
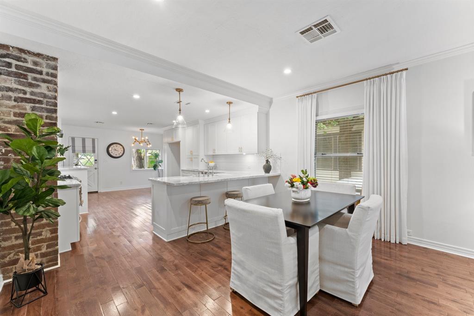
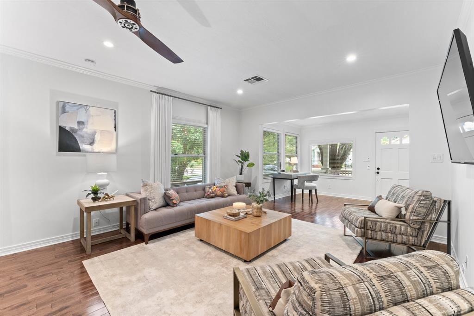
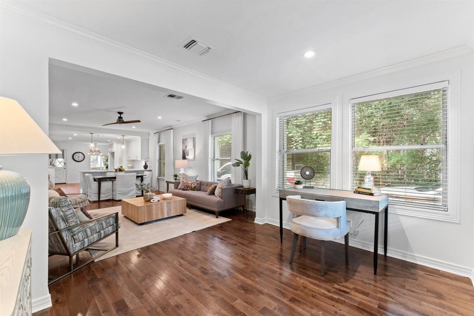
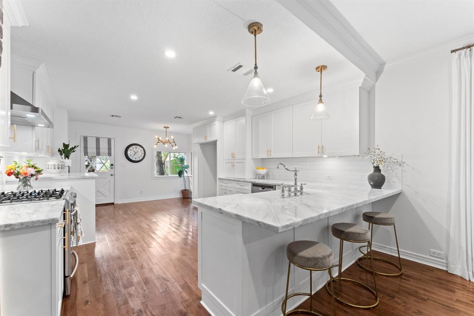
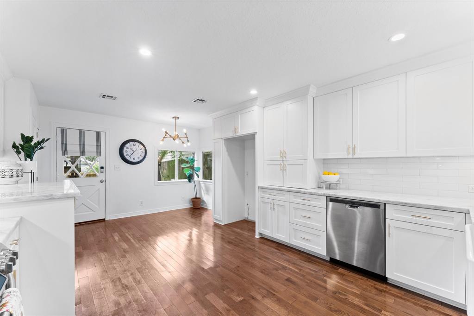
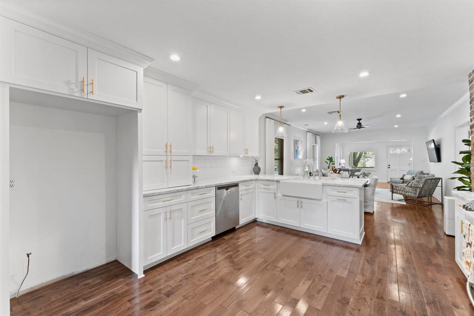
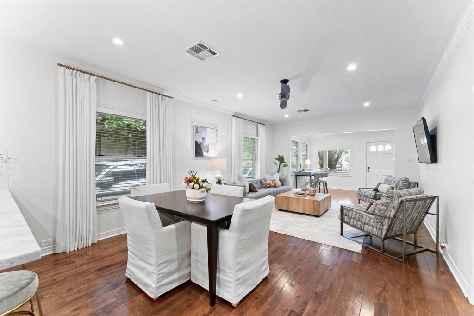
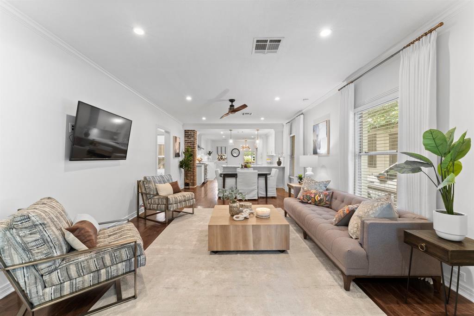
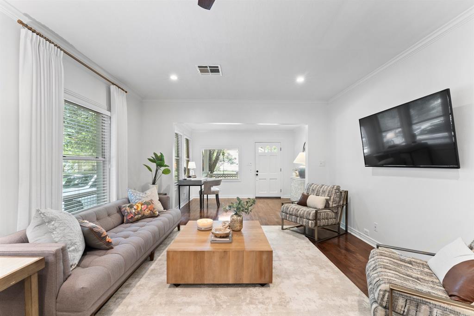
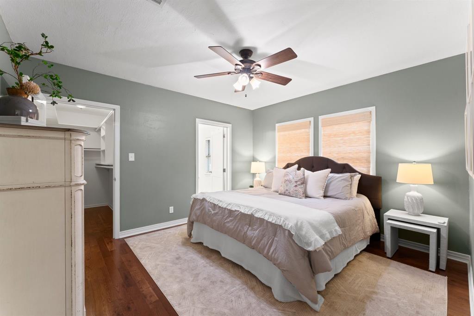
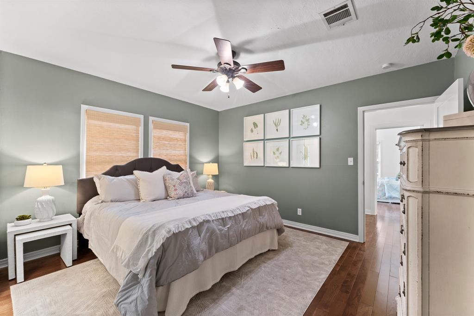
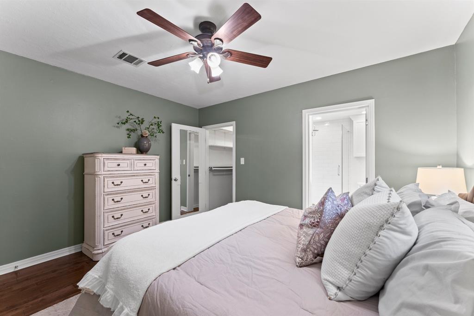
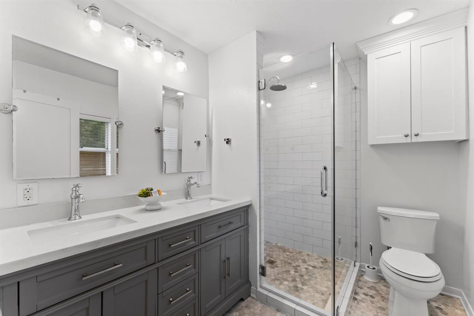
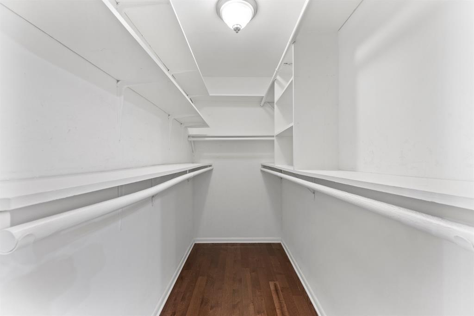
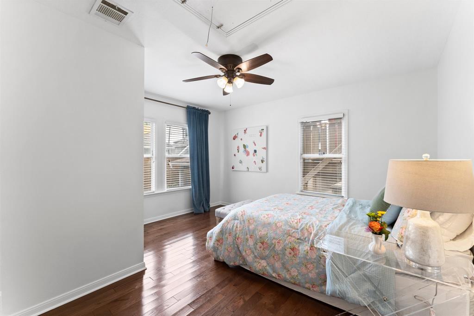
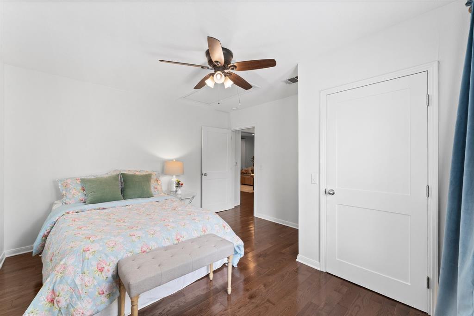
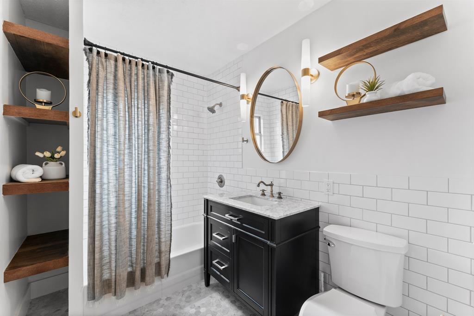
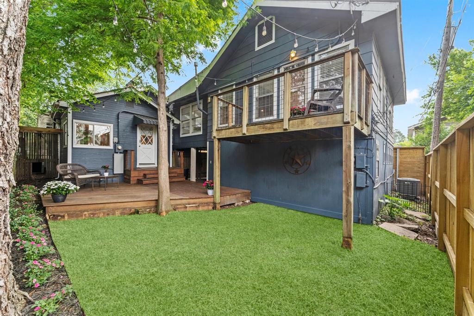
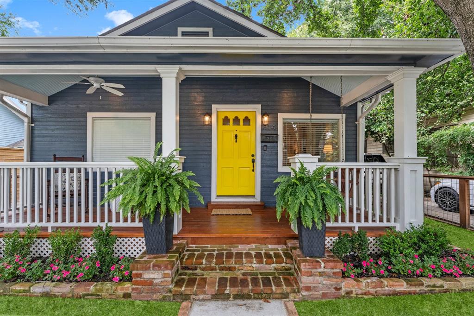
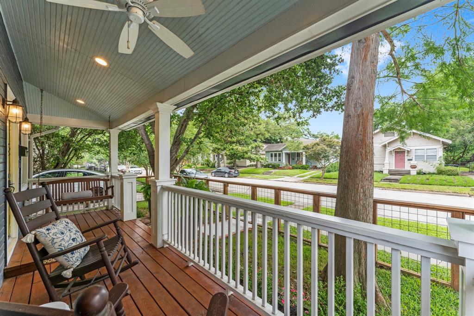
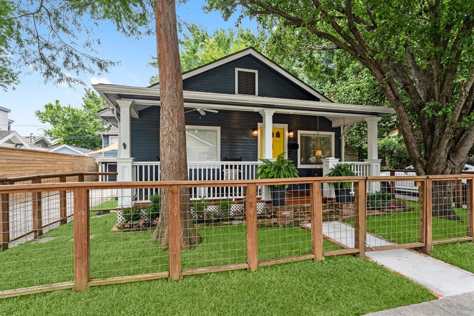
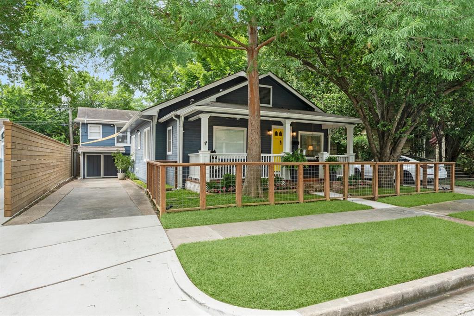
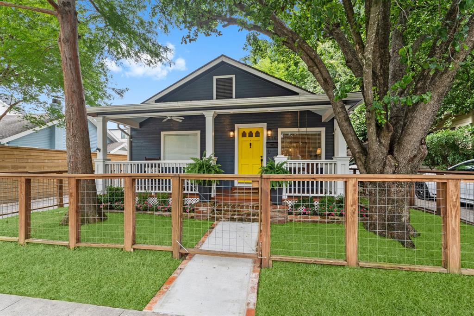
Updated Woodland Heights Bungalow! Home was completely updated in 2018.Open kitchen with quartzite counters overlooks the living & dining perfect for entertaining. An additional bonus area can be an office or play space. Wood floors throughout, additional features include master with en-suite bath & walk-in closet. Backyard retreat with large deck (with views of downtown skyline) ideal for Lights In the Heights parties. Uniquely situated in the heart of Woodland Heights, yet not bound by historic restrictions. Located near hike/bike trail, White Oak restaurants/bars PLUS zoned to Travis Elem. Lease is for house only.

Share Property

Location

616 Teetshorn Street, Houston, TX 77009

Status

Leased

Date Leased

July 13, 2024

Property Images

""
Susan Martin

Susan Martin

Features & Amenities

Interior

  • total bedrooms2
  • Total bathrooms2
  • full bathrooms2
  • Laundry room Electric Dryer Hookup, Gas Dryer Hookup, Washer Hookup
  • Flooring Wood
  • APPLIANCES Disposal, Microwave, Dishwasher
  • other interior Features All Bedrooms Down, Primary Bed - 1st Floor

Area & Lot

  • Status Leased
  • Date Leased July 13, 2024
  • Living Area1,318 Sq.Ft.
  • Total Area1,318 Sq.Ft.
  • Lot Area4,800.31 Sq.Ft.
  • MLS® ID86442465
  • TypeResidential
  • YEAR BUILT1920
  • Elementary SchoolTravis Elementary School (Houston)
  • Middle SchoolHogg Middle School (Houston)
  • High SchoolHeights High School
  • School District27 - Houston

Exterior

  • STORIES1
  • Garage Space1.0
  • water SourcePublic
  • lot featuresBack Yard, Subdivided
  • parkingDetached
  • HEAT TYPENatural Gas
  • AIR CONDITIONINGCeiling Fan(s), Electric
  • sewerPublic Sewer

Financial

  • Price Upon Request

Work With Us

We are firm believers in active participation in the local community and support a high level of volunteerism with significant financial contributions to schools, organizations and community programs.

Follow Me on Instagram




