6138 Holly Springs Drive
SEE ALL PHOTOS
6138 Holly Springs Drive
Courtesy of Martha Turner Sotheby's International Realty
Sold

6138 Holly Springs Drive

6138 Holly Springs Drive, Houston, TX 77057

Price Upon Request

6138 Holly Springs Drive

3 Beds 4 Baths 2,926 Sq.Ft. 8,851.39 Sq.Ft.

Description

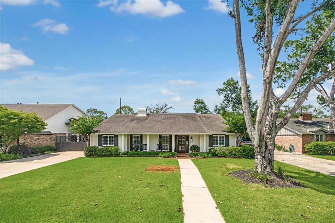
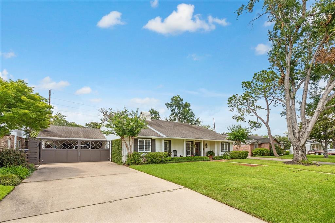
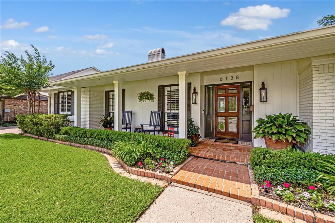
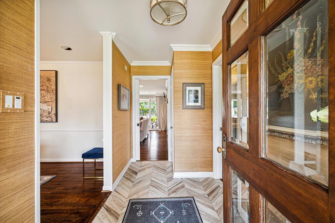
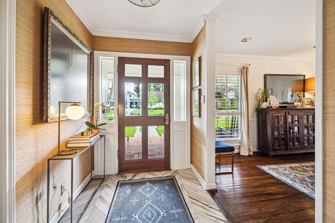
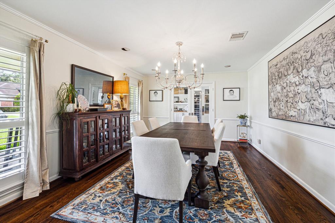
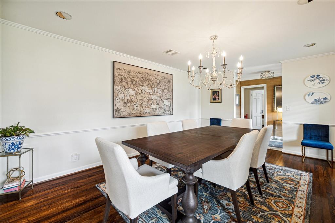
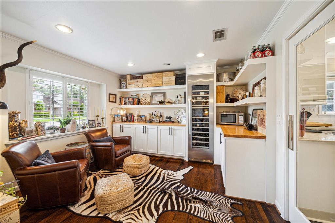
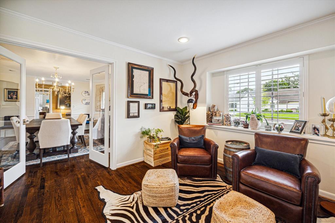
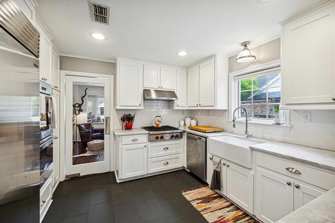
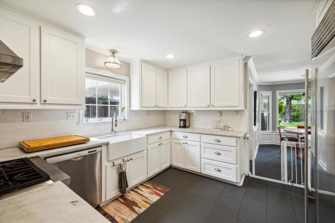
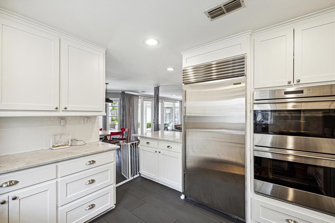
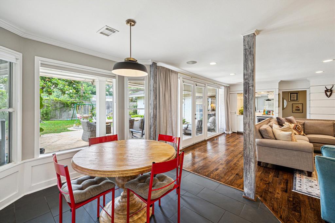
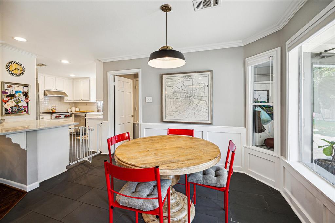
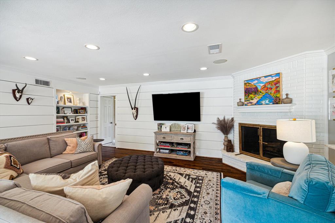
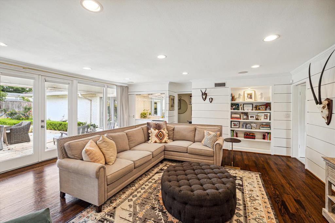
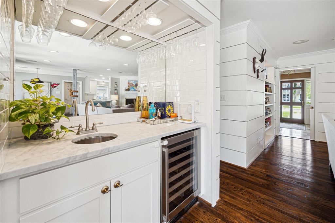
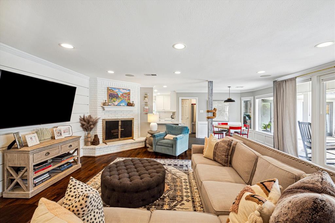
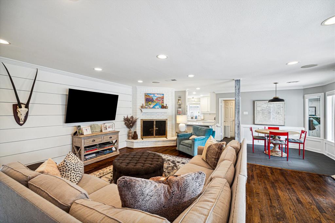
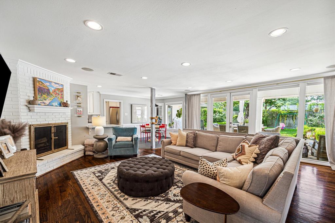
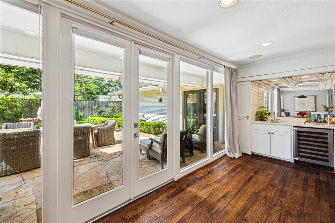
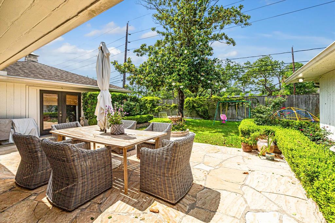
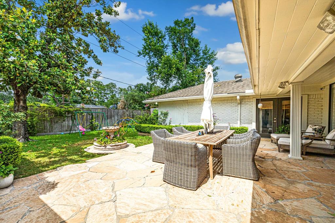
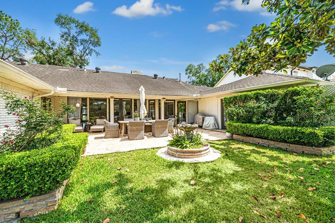
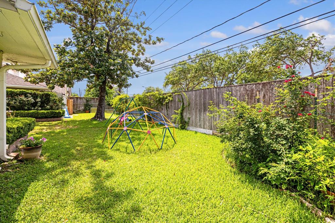
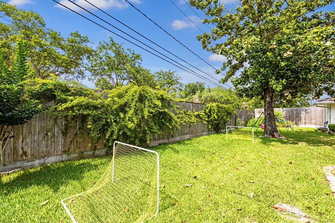
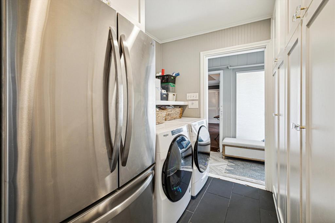
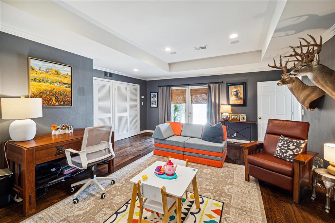
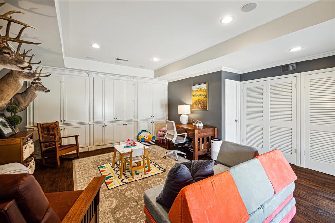
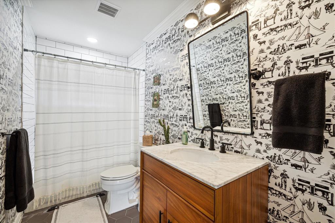
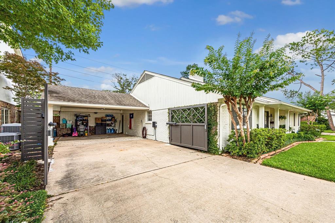
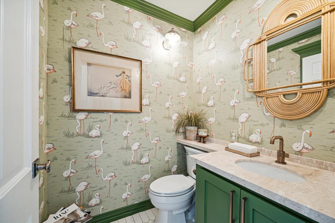
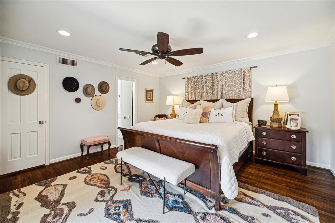
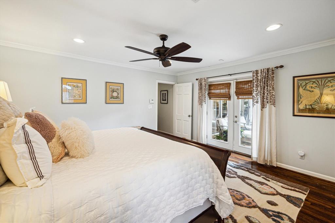
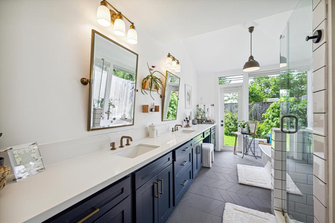
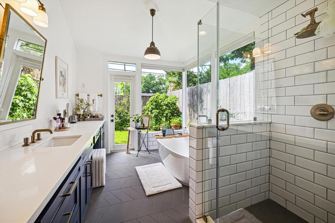
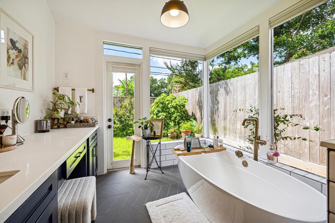
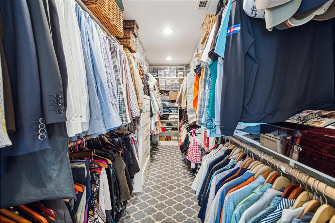
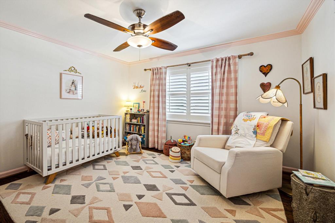
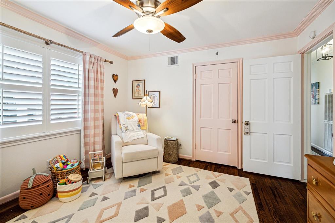
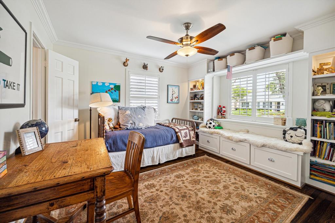
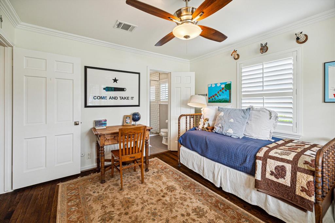
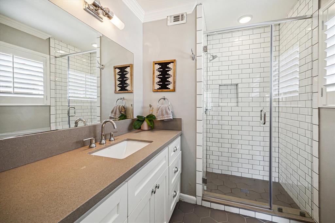
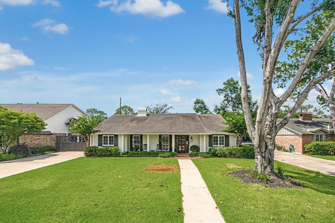
6138 Holly Springs is the closest thing to perfect I have ever seen. Located on the perfect street, in the perfect neighborhood--Briargrove--this home has been perfectly updated with magazine quality finishes. As you enter, chevron-patterned marble tiles are beneath your feet. To the left are the Dining Room, beyond through French doors is the Room of Rest + Reflection--all with hardwood floors and crown moulding. Den features pegged hardwood, a woodburning fireplace + a wall of windows with Patio + Garden view. Updated Kitchen has recent cabinets + high end appliances, plus a large Breakfast Area. The Master Suite is heavenly with an updated spa Bath + spacious walk-in Closet. Two secondary Bedrooms are nicely sized; one has an en-suite Bath. Beyond the Mud Room is a large Play Room/possible 4th Bedroom with full Bath. From the custom gated Drive, to the mosquito misting system to the gurgling Back Yard fountain--If you haven't yet found your perfect Briargrove dream home, you have now!

Share Property

Location

6138 Holly Springs Drive, Houston, TX 77057

Status

Sold

Date Sold

November 22, 2024

Property Images

""
Christina Pizzitola

Christina Pizzitola

Features & Amenities

Interior

  • total bedrooms3
  • Total bathrooms4
  • full bathrooms3
  • half bathroom1
  • Laundry room Electric Dryer Hookup, Washer Hookup
  • Flooring Carpet, Tile, Wood
  • Fireplace Gas, Wood Burning
  • APPLIANCES Disposal, Refrigerator Included, Convection Oven, Double Oven, Electric Oven, Microwave, Gas Cooktop, Dishwasher
  • other interior Features Crown Molding, Formal Entry/Foyer, Wired for Sound, All Bedrooms Down, En-Suite Bath, Primary Bed - 1st Floor, Split Plan, Walk-In Closet(s)

Area & Lot

  • Status Sold
  • Date Sold November 22, 2024
  • Living Area2,926 Sq.Ft.
  • Total Area2,926 Sq.Ft.
  • Lot Area8,851.39 Sq.Ft.
  • MLS® ID93909293
  • TypeResidential
  • YEAR BUILT1959
  • NeighborhoodBriargrove
  • Architecture StylesTraditional
  • Elementary SchoolBriargrove Elementary School
  • Middle SchoolTanglewood Middle School
  • High SchoolWisdom High School
  • School District27 - Houston

Exterior

  • STORIES1
  • water SourcePublic
  • roofComposition
  • lot featuresBack Yard, Subdivided, 0 Up To 1/4 Acre
  • parkingDriveway Gate, Additional Parking, Auto Driveway Gate, Double-Wide Driveway, Attached Carport
  • HEAT TYPENatural Gas
  • AIR CONDITIONINGCeiling Fan(s), Electric
  • sewerPublic Sewer
  • SubstructureSlab
  • other exterior FeaturesSide Yard, Sprinkler System

Financial

  • Price Upon Request

Briargrove

A neighborhood with the quintessential family-oriented lifestyle.

Explore

Work With Us

We are firm believers in active participation in the local community and support a high level of volunteerism with significant financial contributions to schools, organizations and community programs.

Follow Me on Instagram




