6011 Benning Drive
6011 Benning Drive
6011 Benning Drive
6011 Benning Drive
6011 Benning Drive
6011 Benning Drive
6011 Benning Drive
6011 Benning Drive
6011 Benning Drive
6011 Benning Drive
6011 Benning Drive
6011 Benning Drive
6011 Benning Drive
6011 Benning Drive
6011 Benning Drive
6011 Benning Drive
6011 Benning Drive
6011 Benning Drive
6011 Benning Drive
6011 Benning Drive
6011 Benning Drive
6011 Benning Drive
6011 Benning Drive
6011 Benning Drive
6011 Benning Drive
6011 Benning Drive
6011 Benning Drive
6011 Benning Drive
6011 Benning Drive
SEE ALL PHOTOS
6011 Benning Drive
6011 Benning Drive
6011 Benning Drive
6011 Benning Drive
6011 Benning Drive
6011 Benning Drive
6011 Benning Drive
6011 Benning Drive
6011 Benning Drive
6011 Benning Drive
6011 Benning Drive
6011 Benning Drive
6011 Benning Drive
6011 Benning Drive
6011 Benning Drive
6011 Benning Drive
6011 Benning Drive
6011 Benning Drive
6011 Benning Drive
6011 Benning Drive
6011 Benning Drive
6011 Benning Drive
6011 Benning Drive
6011 Benning Drive
6011 Benning Drive
6011 Benning Drive
6011 Benning Drive
6011 Benning Drive
6011 Benning Drive
For Sale

6011 Benning Drive

6011 Benning Drive, Houston, TX 77096

$388,850
$388,850

6011 Benning Drive

3 Beds 2 Baths 1,706 Sq.Ft. 7,919.21 Sq.Ft.
Description

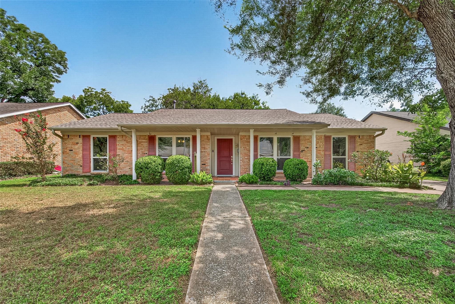
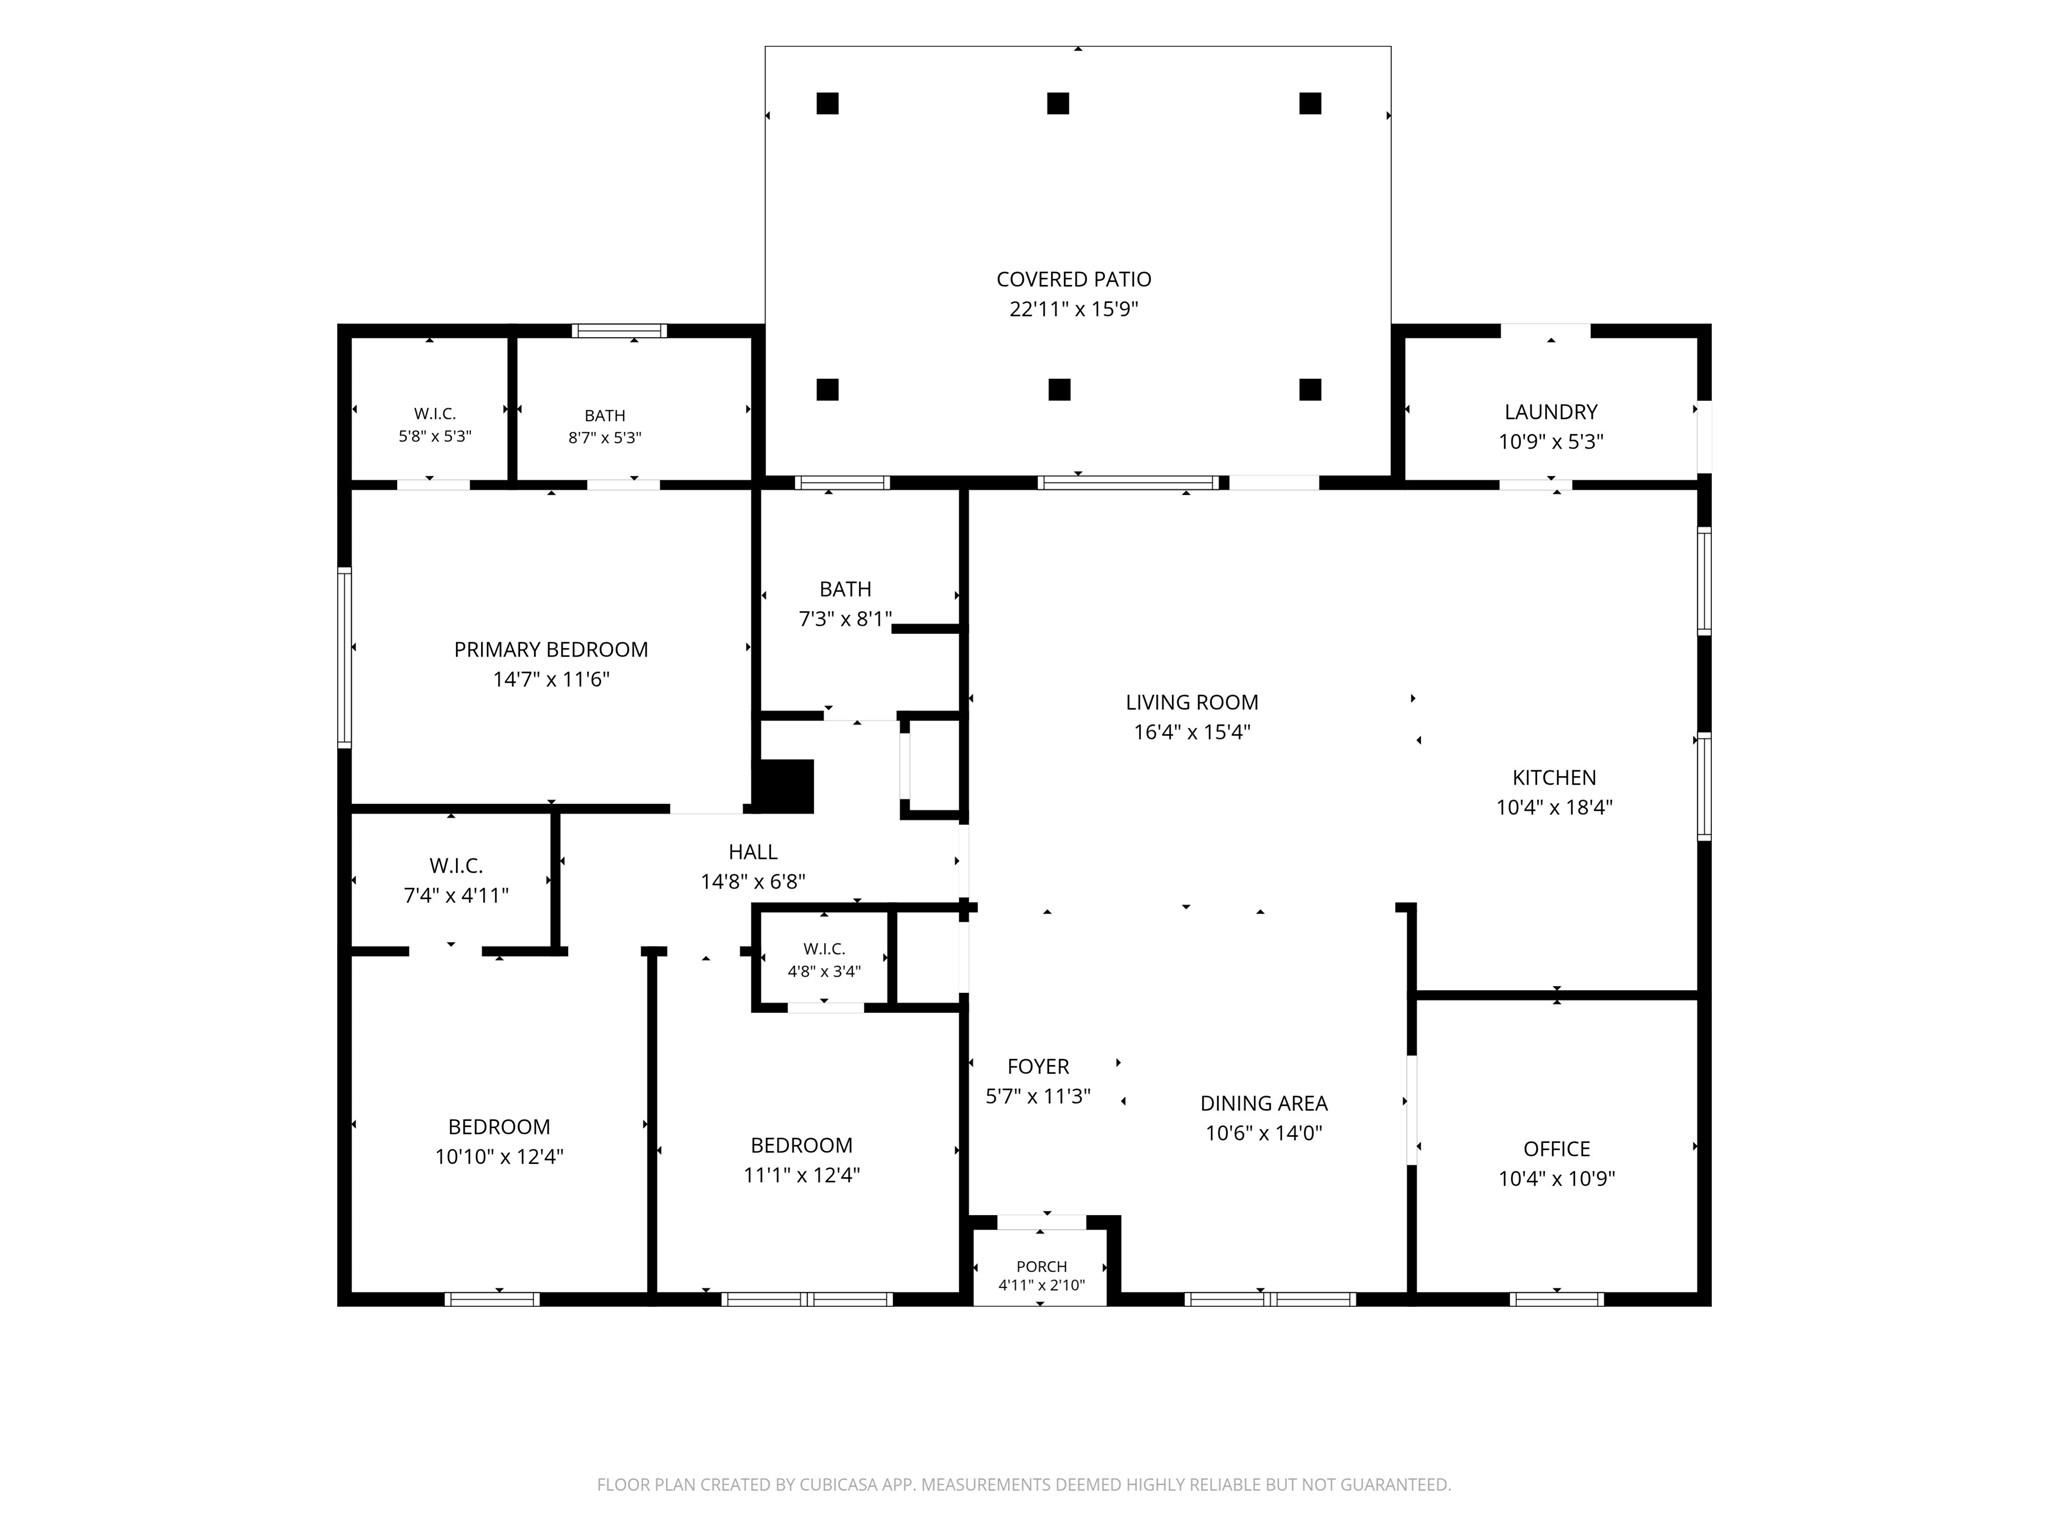
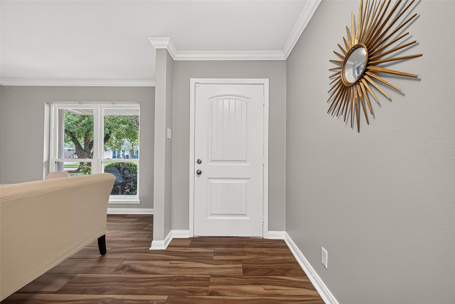
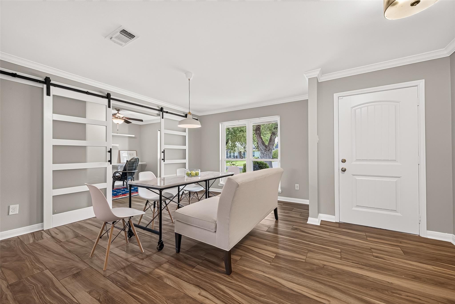
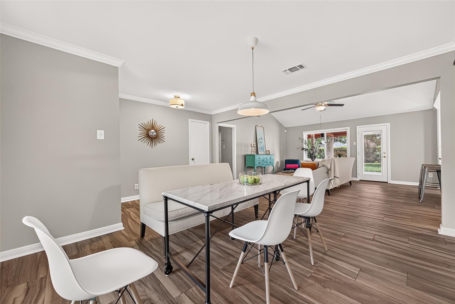
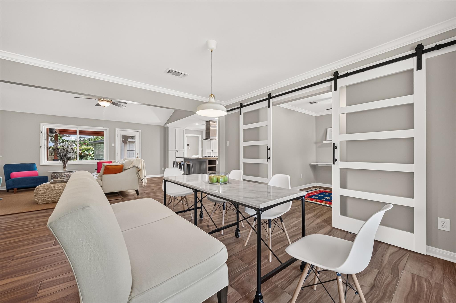
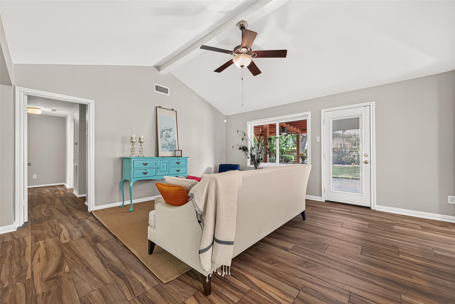
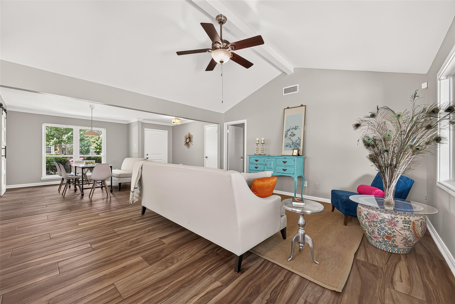
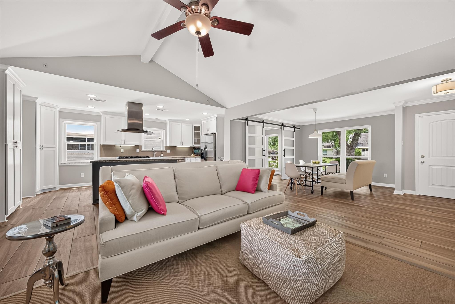
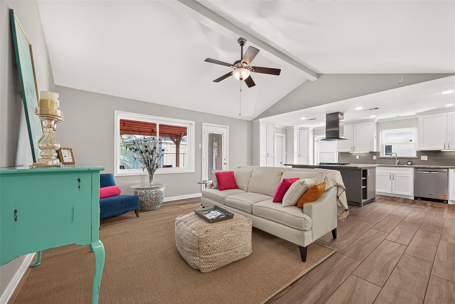
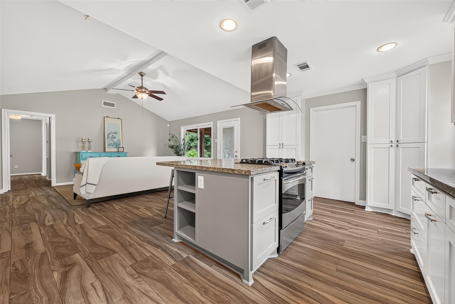
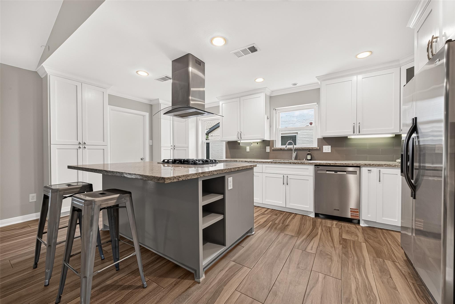
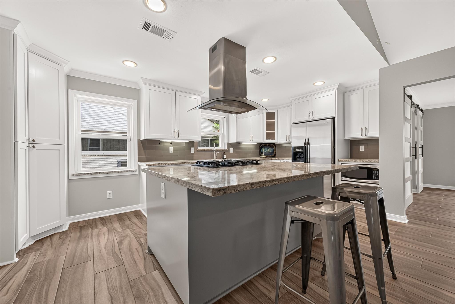
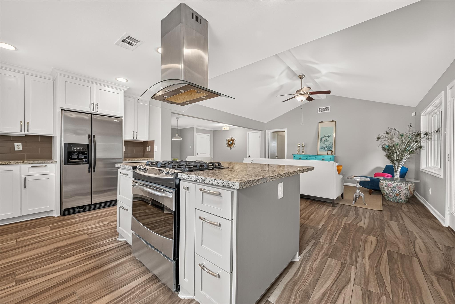
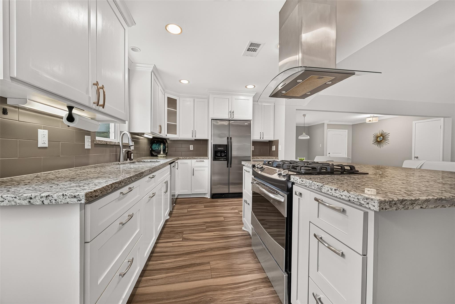
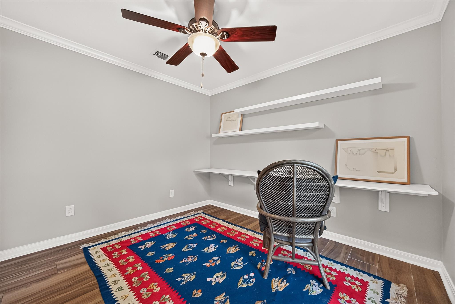
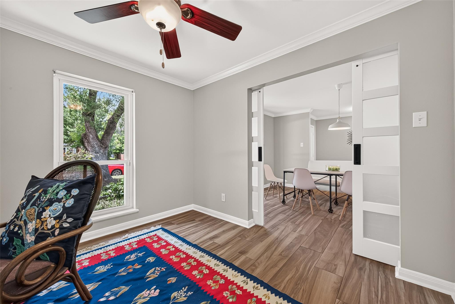
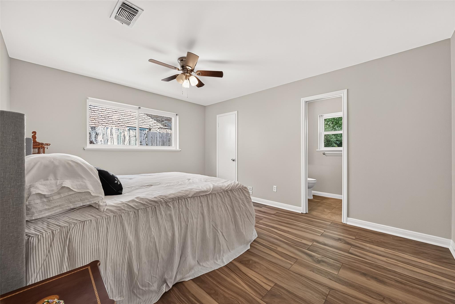
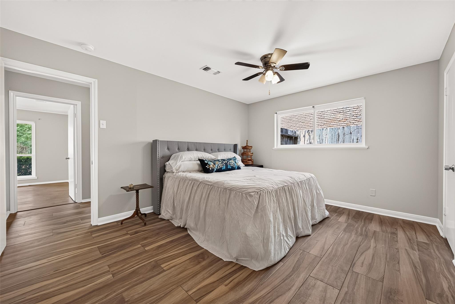
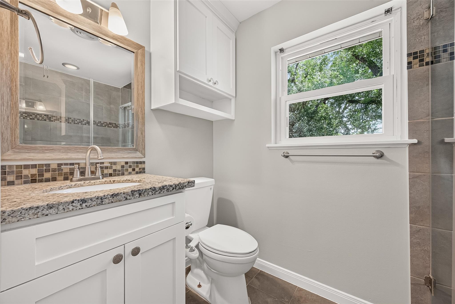
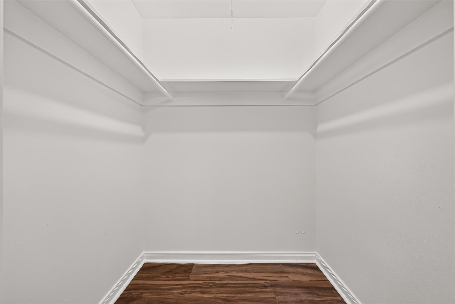
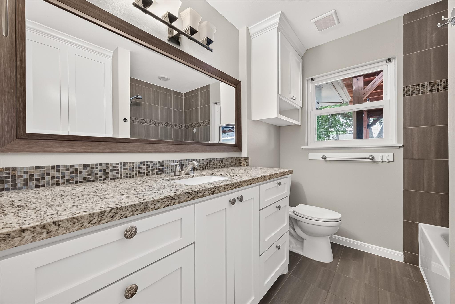
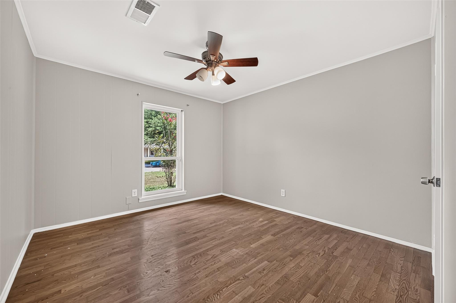
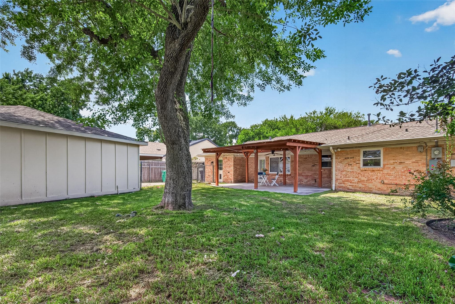
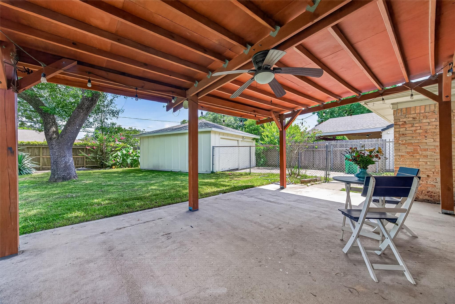
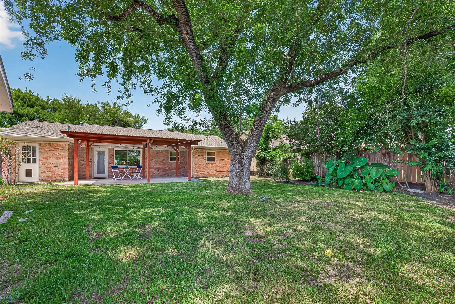
Fabulous Westbury home that has numerous updates, new roof, new HVAC, new electric panel and under slab plumbing. This beauty has many great features including an open floor plan, vaulted ceiling, kitchen island, stainless appliances, granite countertops & under cabinet lighting. Adjacent to the dining room is a study/playroom. There is a large covered patio off the main living area, perfect for indoor/outdoor entertaining. Come see all this home has to offer! (zoned to sought after Parker El-buyer to verify eligibility). Per seller

Share Property

Location

6011 Benning Drive, Houston, TX 77096

Status

For Sale

Property Images

""
Kaki Vallee

Kaki Vallee

Features & Amenities

Interior

  • total bedrooms3
  • Total bathrooms2
  • full bathrooms2
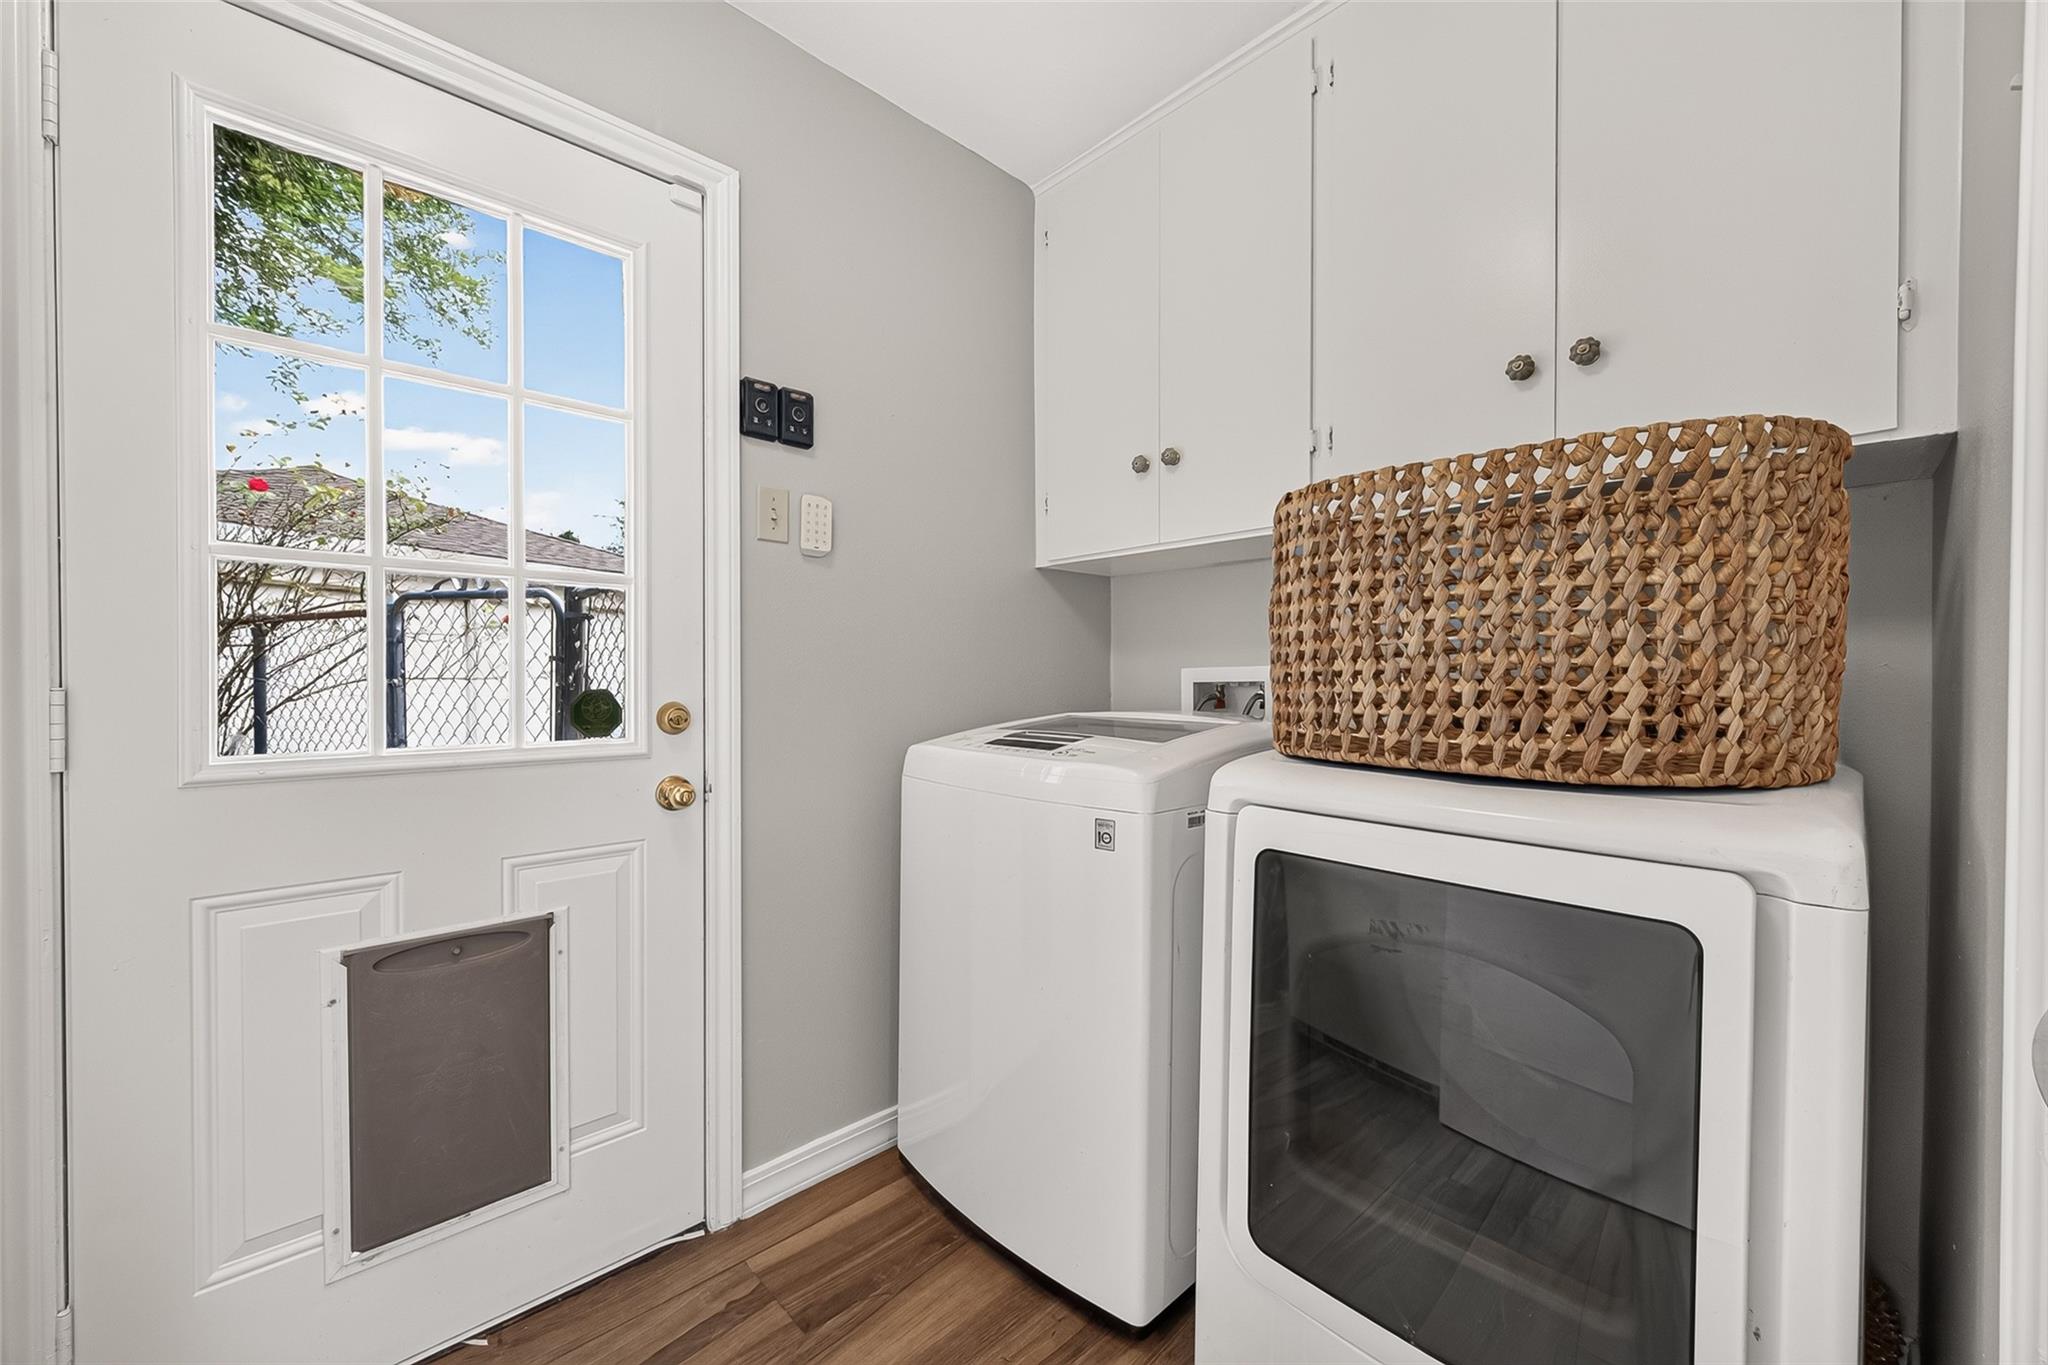
  • Laundry room Electric Dryer Hookup, Washer Hookup
  • Flooring Tile, Wood
  • APPLIANCES Disposal, Dryer Included, Washer Included, Microwave, Free-Standing Range, Gas Cooktop, Gas Range, Dishwasher
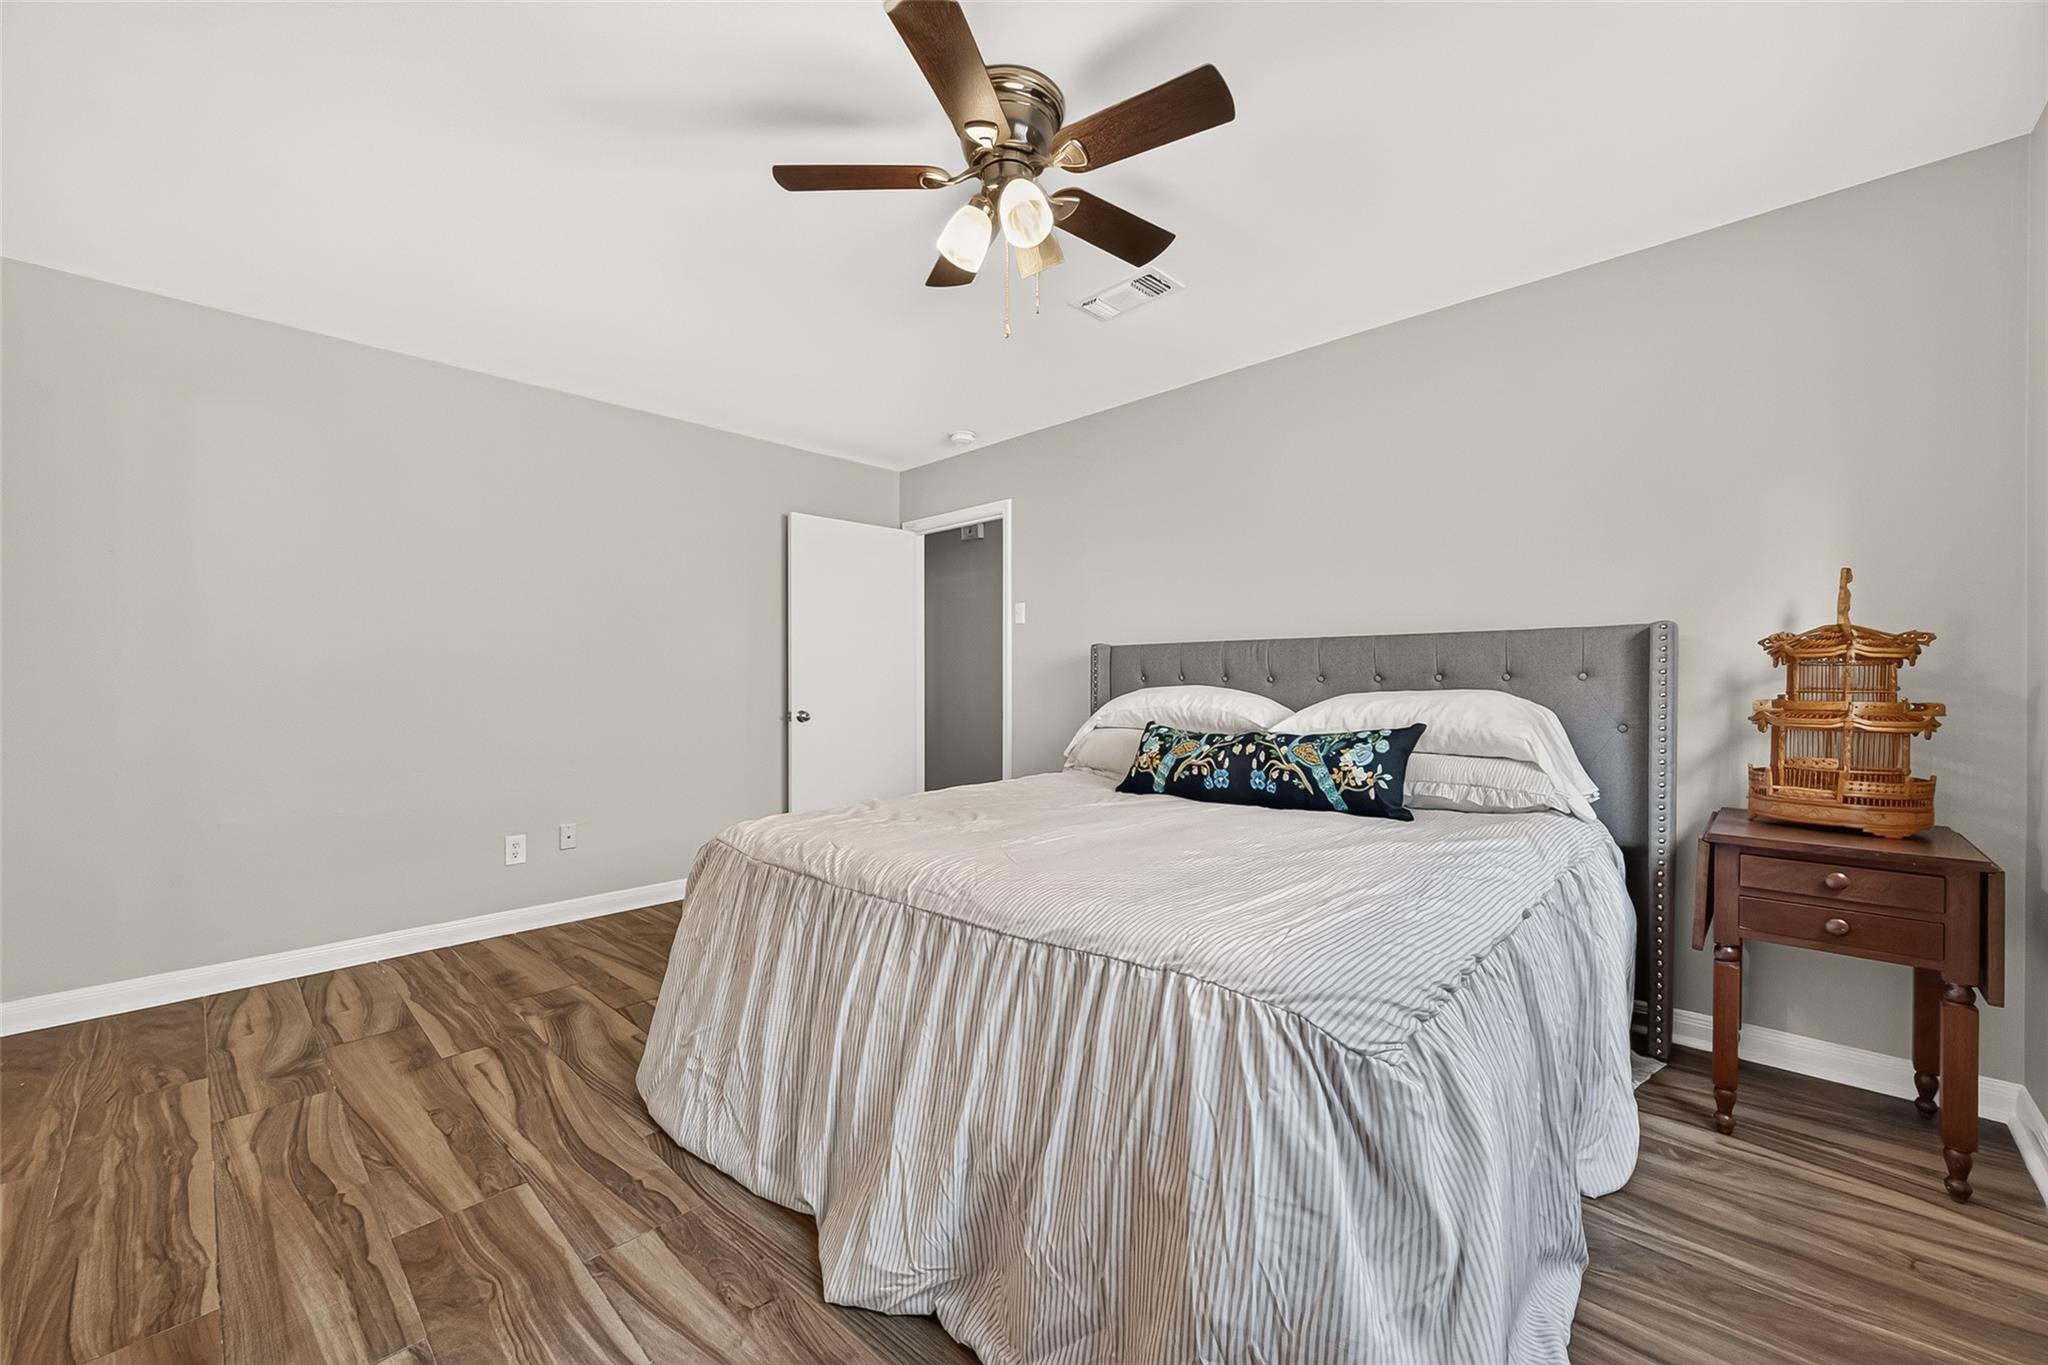
  • other interior Features All Bedrooms Down

Area & Lot

  • Status For Sale
  • Living Area1,706 Sq.Ft.
  • Total Area1,706 Sq.Ft.
  • Lot Area7,919.21 Sq.Ft.
  • MLS® ID14738223
  • TypeResidential
  • YEAR BUILT1965
  • Architecture StylesRanch
  • Elementary SchoolParker Elementary School (Houston)
  • Middle SchoolMeyerland Middle School
  • High SchoolWestbury High School
  • School District27 - Houston

Exterior

  • STORIES1
  • Garage Space2.0
  • water SourcePublic
  • roofComposition
  • lot featuresBack Yard, Build Line Restricted, Subdivided, 0 Up To 1/4 Acre
  • parkingAttached/Detached Garage
  • HEAT TYPENatural Gas
  • AIR CONDITIONINGElectric
  • sewerPublic Sewer
  • SubstructureSlab
  • HOA AmenitiesClubhouse, Playground

Financial

  • Sales Price$388,850
  • Real Estate Tax $6,698/yr
  • HOA $325/yr
image

Schedule a Showing

We would love to show you our beautiful property. Please select your preferred date and time below. An agent will be in touch shortly to confirm your appointment.

Schedule a Showing

We would love to show you our beautiful property. Please select your preferred date and time below. An agent will be in touch shortly to confirm your appointment.

Thank you for your interest in 6011 Benning Drive, Houston, TX 77096. We are reviewing your request and will be in touch shortly!

Mortgage Calculator

Estimate your monthly mortgage payment, including the principal and interest, property taxes, and HOA. Adjust the values to generate a more accurate rate.


All estimates are provided for informational purposes only. Actual amounts may vary.
$0,000 Your Payment 20 15 65
$0,000 Your Payment

Work With Us

We are firm believers in active participation in the local community and support a high level of volunteerism with significant financial contributions to schools, organizations and community programs.

Follow Me on Instagram


