5926 Marble Bend Lane
SEE ALL PHOTOS
5926 Marble Bend Lane
Leased

5926 Marble Bend Lane

5926 Marble Bend Lane, Richmond, TX 77407

Price Upon Request

5926 Marble Bend Lane

4 Beds 3 Baths 2,825 Sq.Ft. 5,998.21 Sq.Ft.

Description

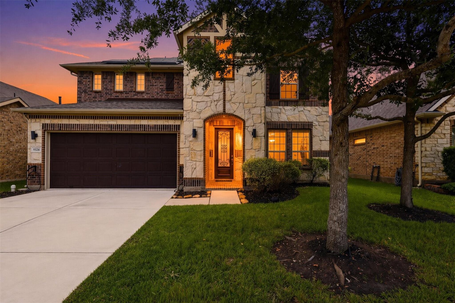
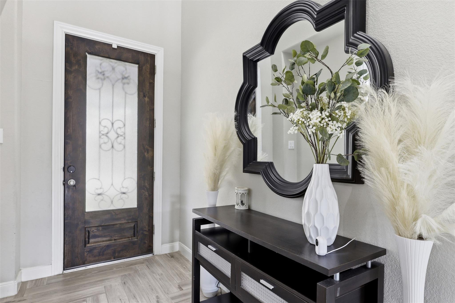
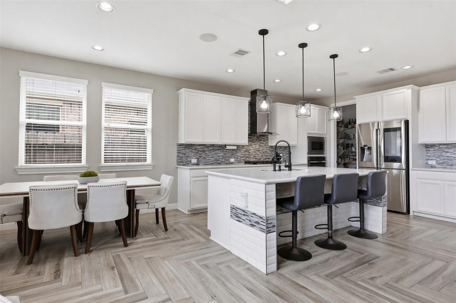
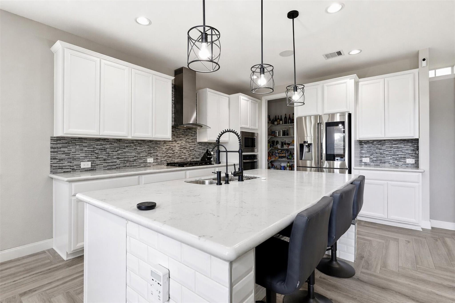
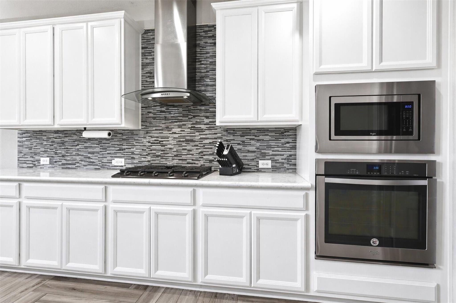
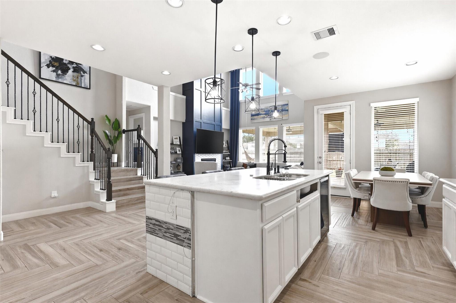
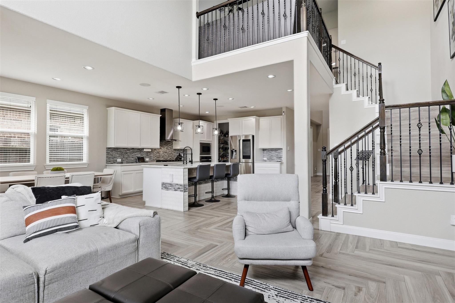
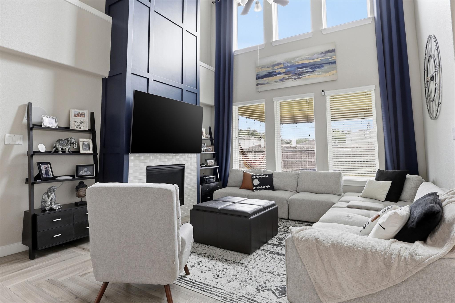
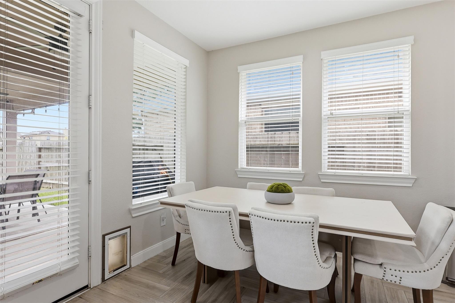
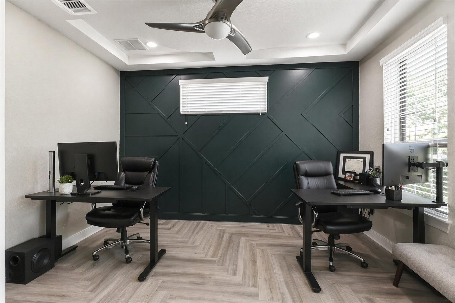
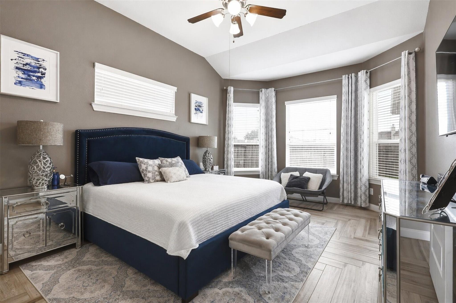
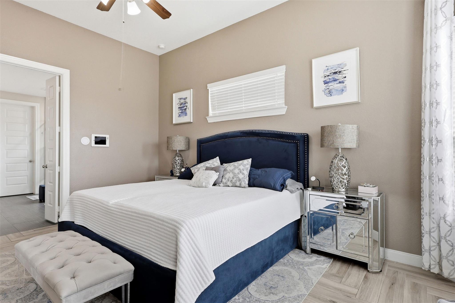
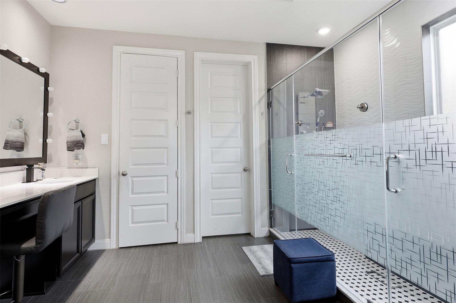
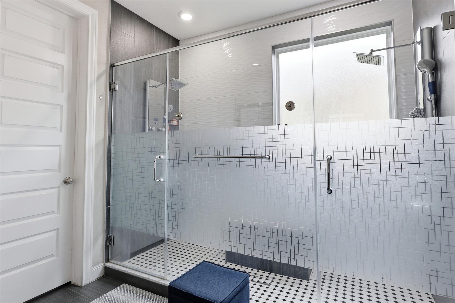
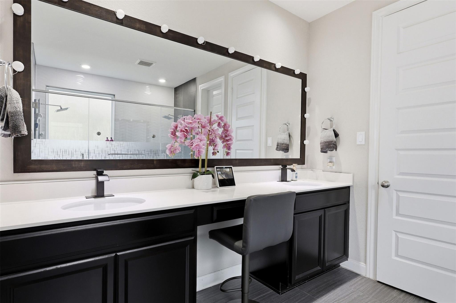
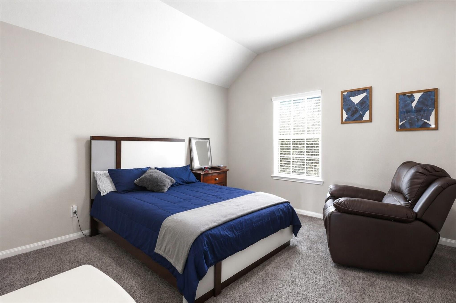
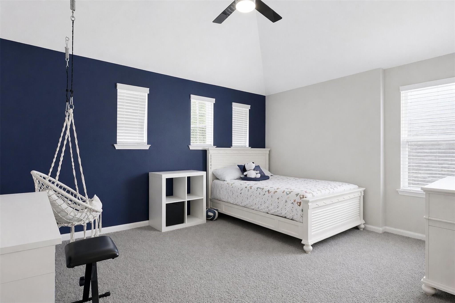
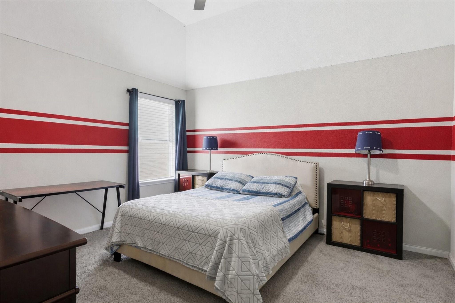
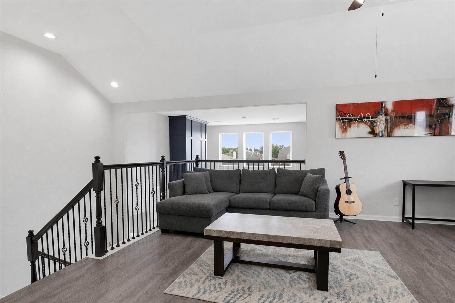
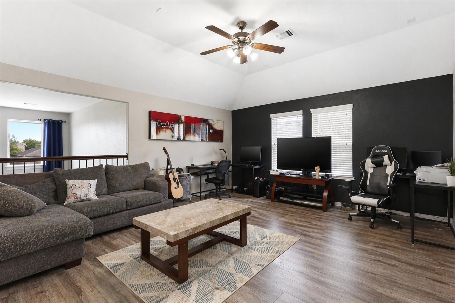
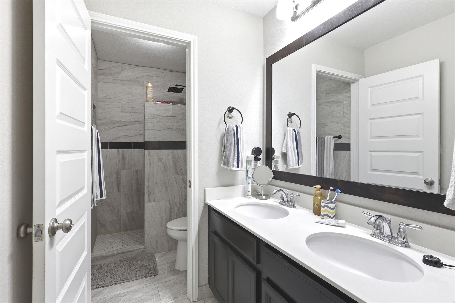
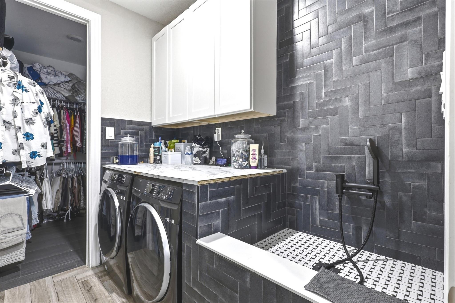
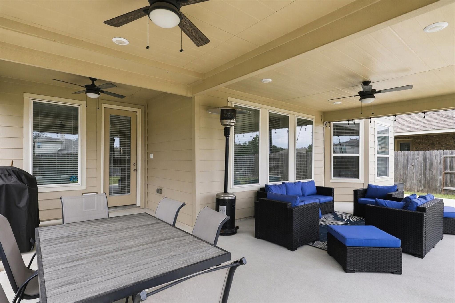
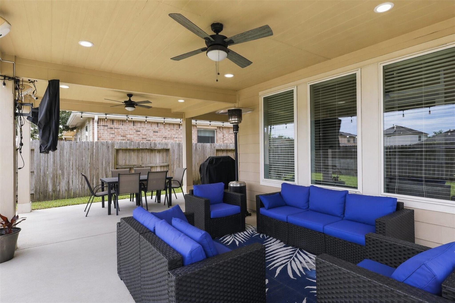
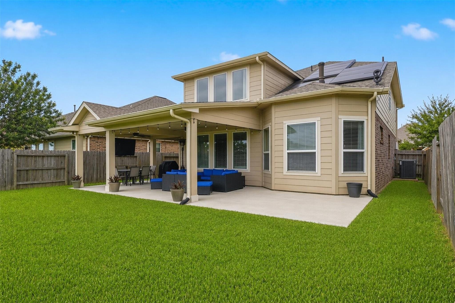
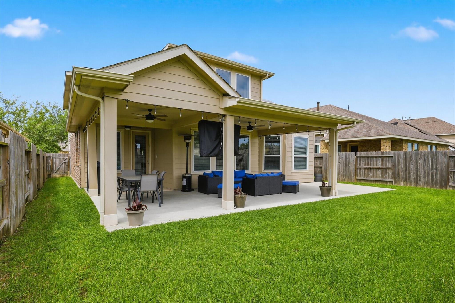
Stunning 4-bedroom home with a private office, designed for comfort and entertaining! The spacious primary suite features a luxurious bath with an extended double-head shower. The chef's kitchen offers a huge island overlooking the family room, gas cooktop, and beautiful backsplash. Wood-look flooring flows throughout all main living areas. The family room opens seamlessly to the dining area, creating the perfect gathering space. Upstairs features a large game room and three generously sized bedrooms. Enjoy family BBQs on the covered patio overlooking the large backyard. The laundry room even includes a special pet-washing sink. The home has Solar Panels and it is equipped with two high EV charging plugs. Located in a highly desirable area and zoned to exemplary schools!

Share Property

Location

5926 Marble Bend Lane, Richmond, TX 77407

Status

Leased

Date Leased

May 31, 2026

Property Images

""
Moselle Chapman

Moselle Chapman

Features & Amenities

Interior

  • total bedrooms4
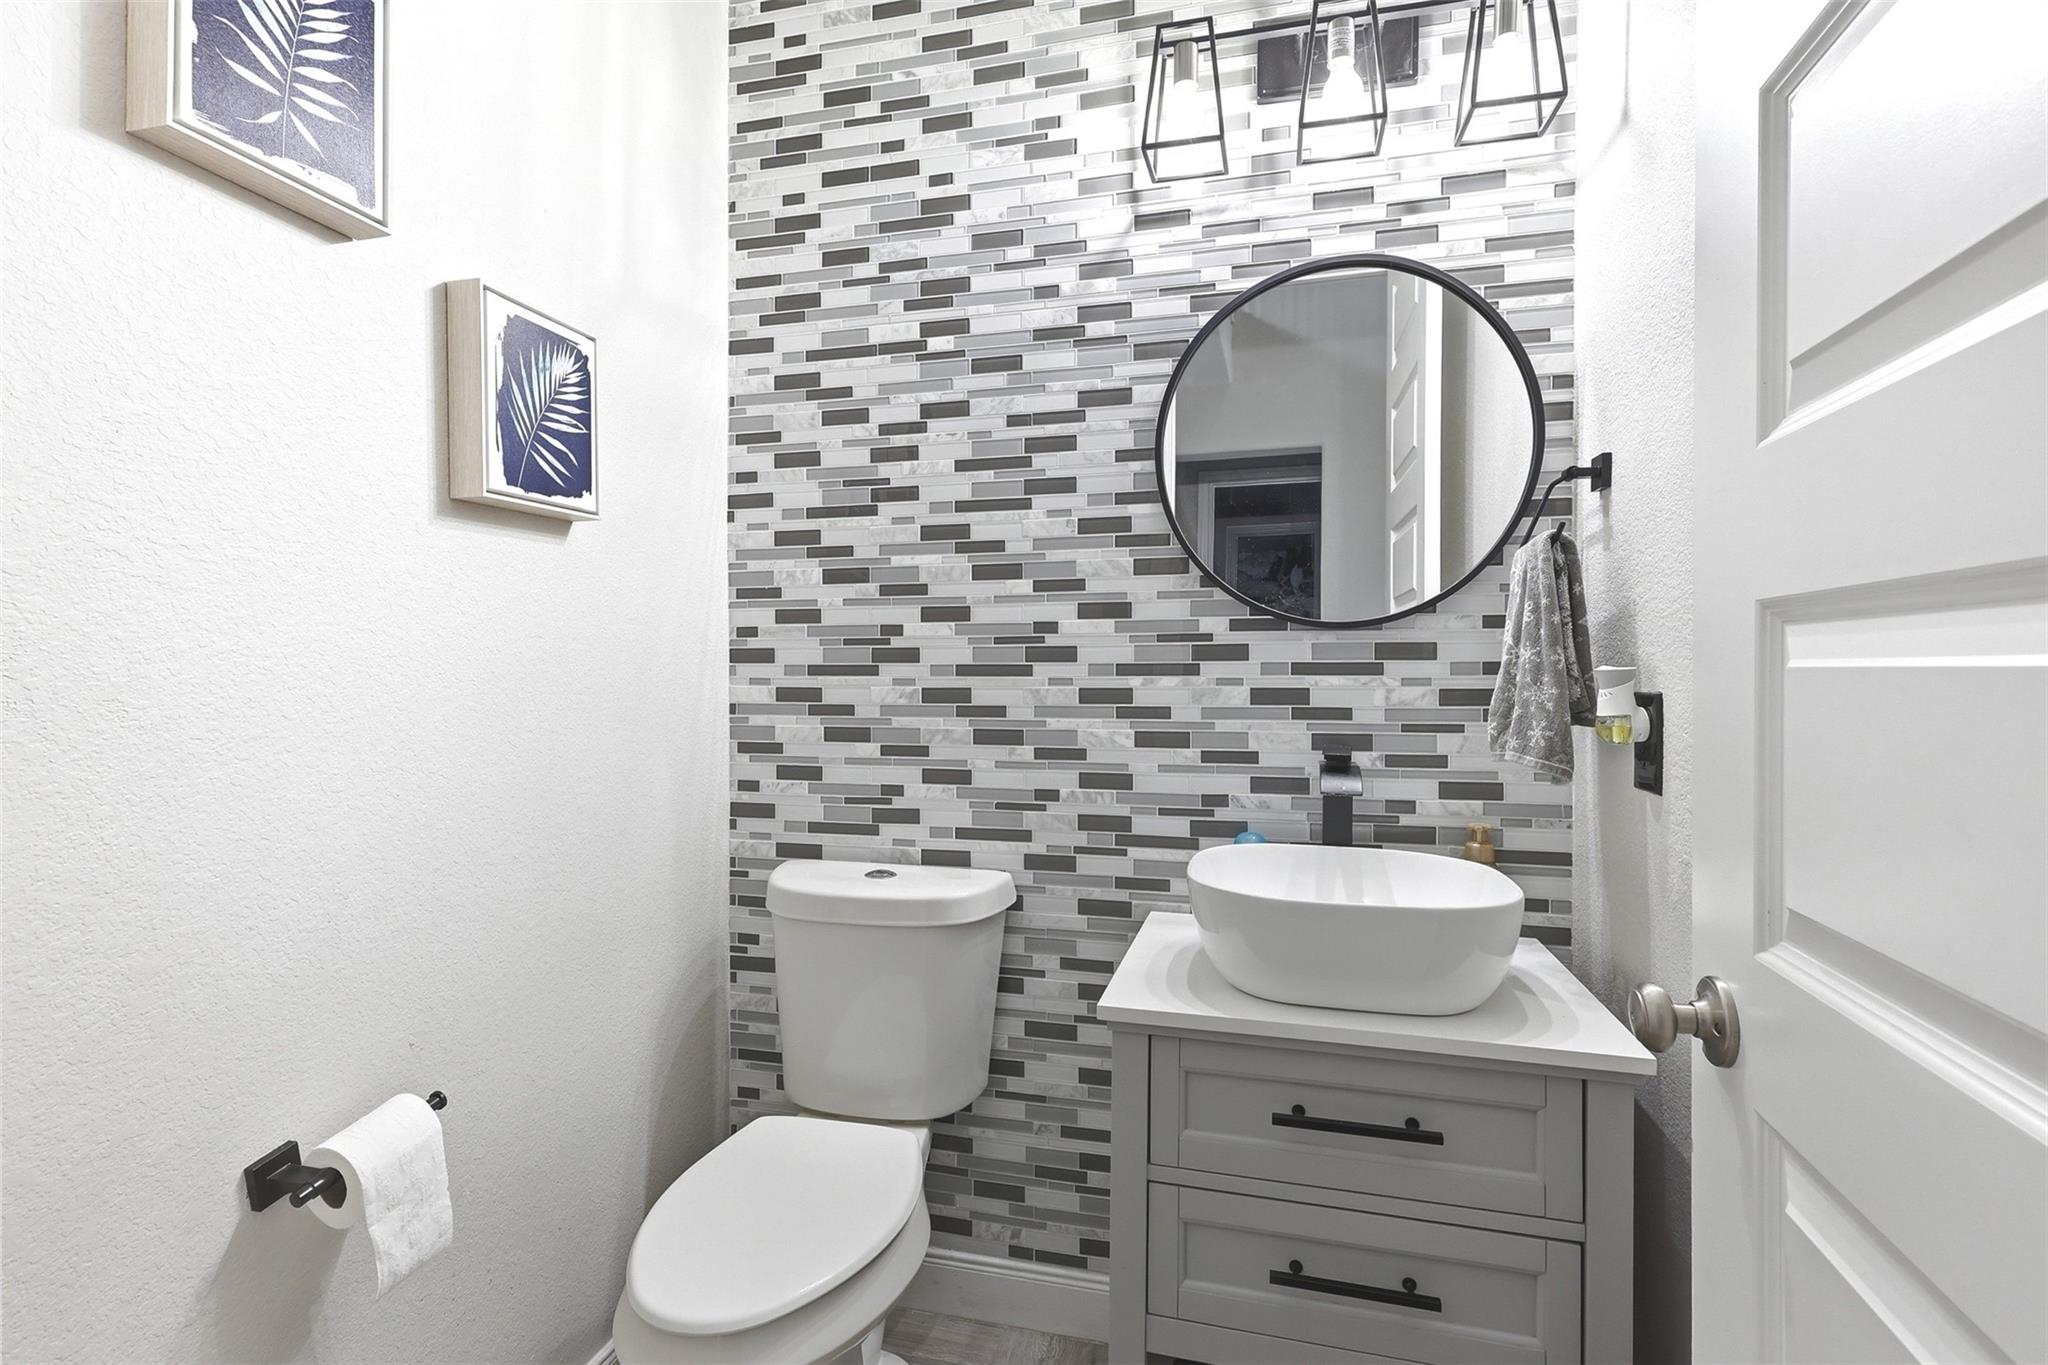
  • Total bathrooms3
  • full bathrooms2
  • half bathroom1
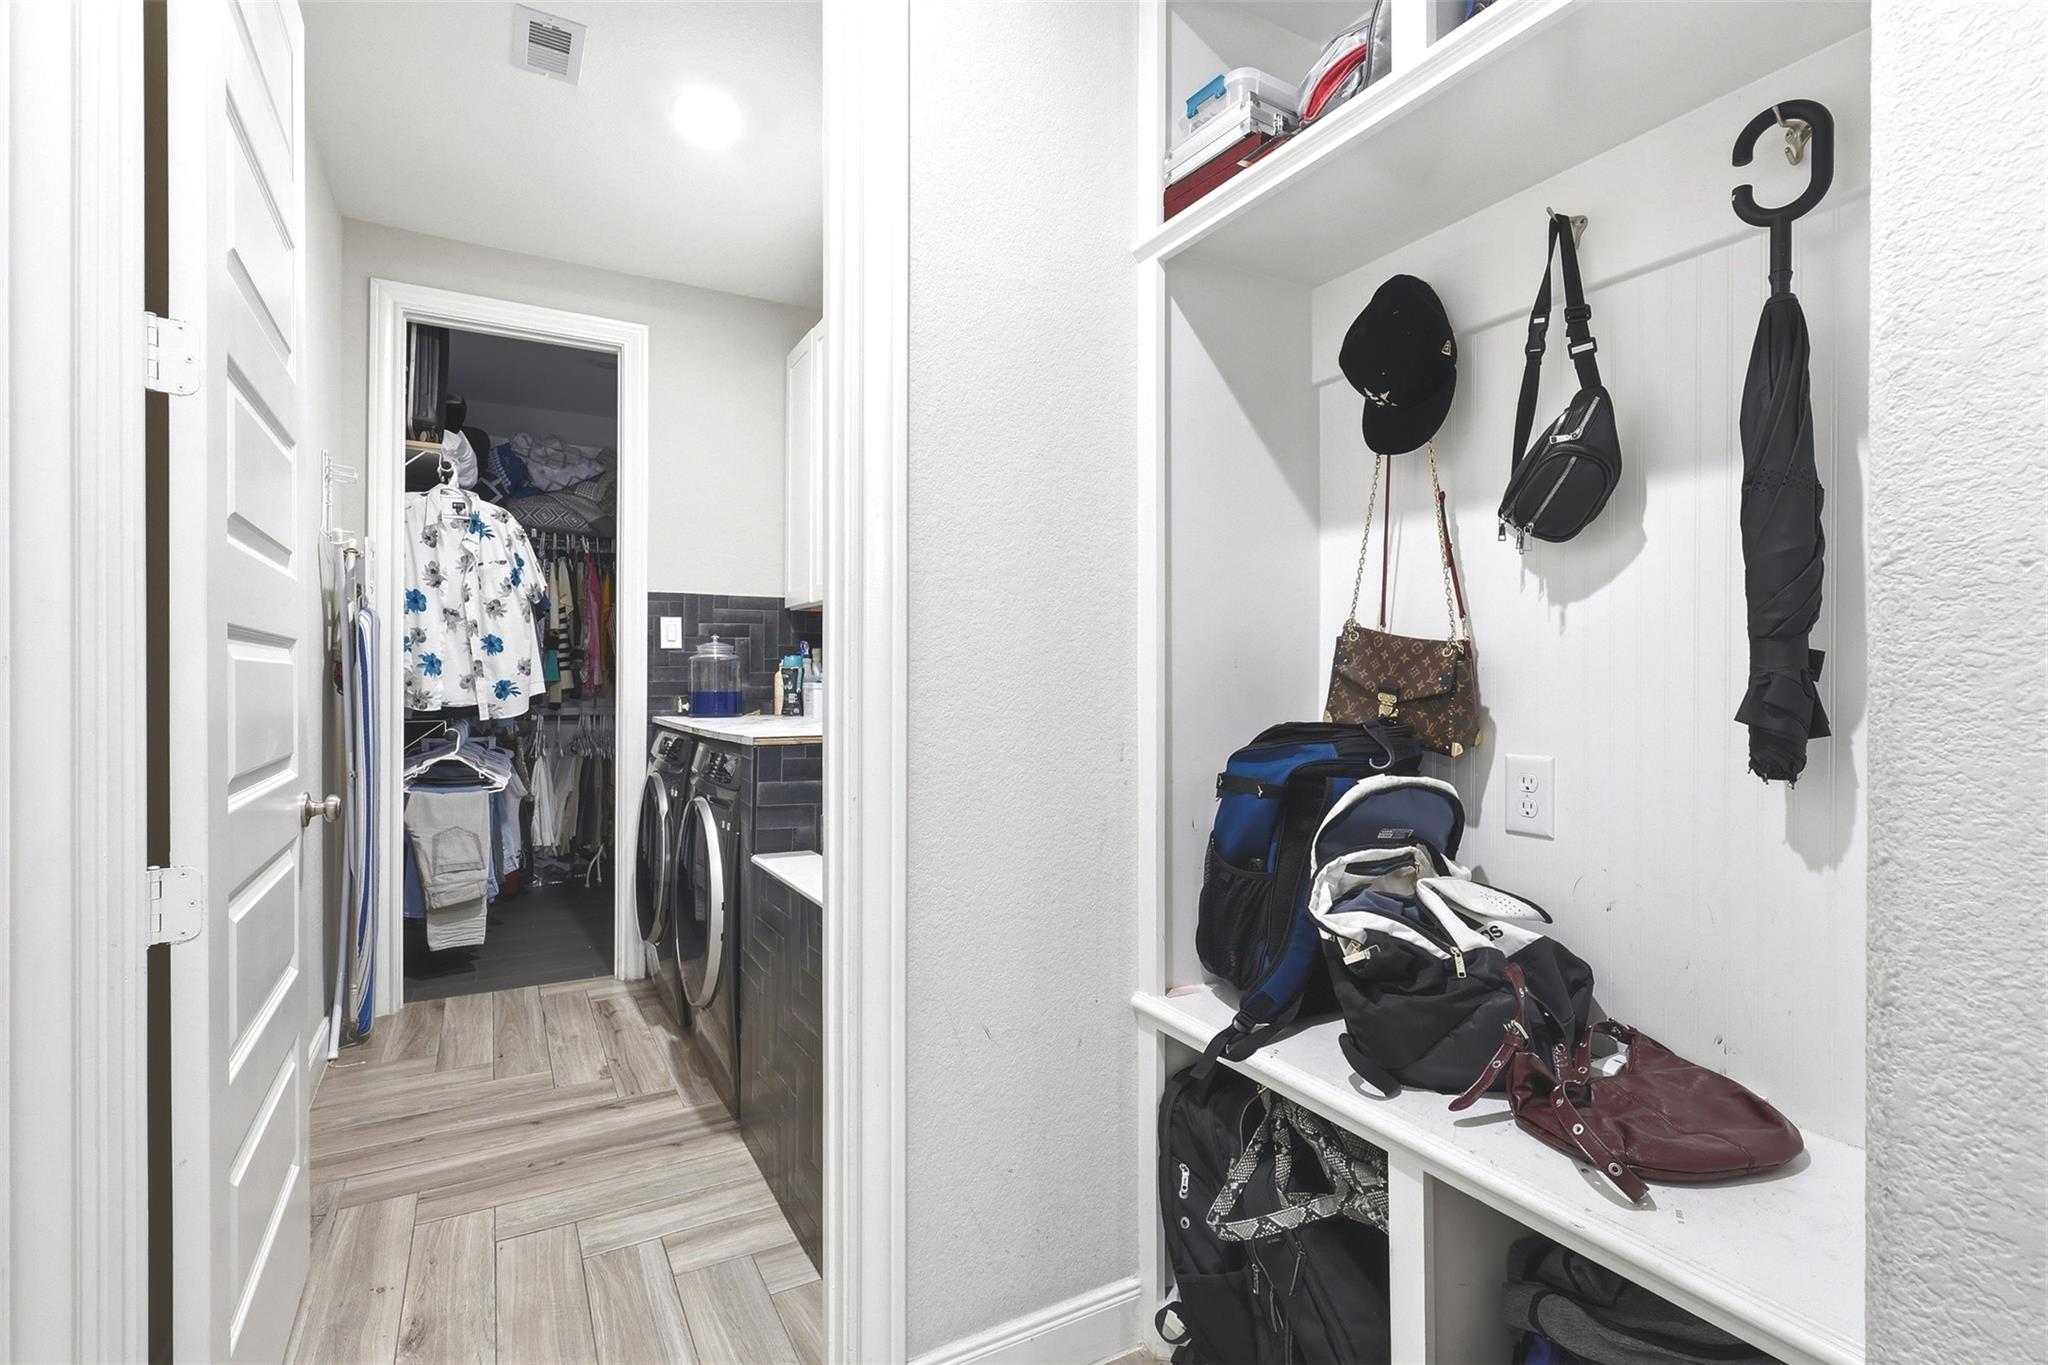
  • Laundry room Electric Dryer Hookup, Gas Dryer Hookup, Washer Hookup
  • Flooring Engineered Wood, Tile
  • Fireplace Gas
  • APPLIANCES Disposal, Electric Oven, Microwave, Gas Cooktop, Dishwasher
  • other interior Features High Ceilings, Prewired for Alarm System, Wired for Sound

Area & Lot

  • Status Leased
  • Date Leased May 31, 2026
  • Living Area2,825 Sq.Ft.
  • Total Area2,825 Sq.Ft.
  • Lot Area5,998.21 Sq.Ft.
  • MLS® ID44629821
  • TypeResidential
  • YEAR BUILT2016
  • Architecture StylesTraditional
  • Elementary SchoolOakland Elementary School
  • Middle SchoolBowie Middle School (Fort Bend)
  • High SchoolTravis High School (Fort Bend)
  • School District19 - Fort Bend

Exterior

  • STORIES2
  • Garage Space2.0
  • water SourceWater District
  • lot featuresSubdivided
  • parkingAttached, Auto Garage Door Opener, EV Charging Station, Garage Door Opener, Electric Vehicle Charging Station(s)
  • HEAT TYPENatural Gas
  • AIR CONDITIONINGElectric
  • HOA AmenitiesClubhouse, Garbage Service, Park, Playground, Pool, Tennis Court(s)
  • other exterior FeaturesSprinkler System

Financial

  • Price Upon Request

Work With Us

We are firm believers in active participation in the local community and support a high level of volunteerism with significant financial contributions to schools, organizations and community programs.

Follow Me on Instagram




