5726 Bering Circle
5726 Bering Circle
5726 Bering Circle
5726 Bering Circle
5726 Bering Circle
5726 Bering Circle
5726 Bering Circle
5726 Bering Circle
5726 Bering Circle
5726 Bering Circle
5726 Bering Circle
5726 Bering Circle
5726 Bering Circle
5726 Bering Circle
5726 Bering Circle
5726 Bering Circle
5726 Bering Circle
5726 Bering Circle
5726 Bering Circle
5726 Bering Circle
5726 Bering Circle
5726 Bering Circle
5726 Bering Circle
5726 Bering Circle
5726 Bering Circle
5726 Bering Circle
5726 Bering Circle
5726 Bering Circle
5726 Bering Circle
5726 Bering Circle
5726 Bering Circle
5726 Bering Circle
5726 Bering Circle
5726 Bering Circle
5726 Bering Circle
5726 Bering Circle
SEE ALL PHOTOS
5726 Bering Circle
5726 Bering Circle
5726 Bering Circle
5726 Bering Circle
5726 Bering Circle
5726 Bering Circle
5726 Bering Circle
5726 Bering Circle
5726 Bering Circle
5726 Bering Circle
5726 Bering Circle
5726 Bering Circle
5726 Bering Circle
5726 Bering Circle
5726 Bering Circle
5726 Bering Circle
5726 Bering Circle
5726 Bering Circle
5726 Bering Circle
5726 Bering Circle
5726 Bering Circle
5726 Bering Circle
5726 Bering Circle
5726 Bering Circle
5726 Bering Circle
5726 Bering Circle
5726 Bering Circle
5726 Bering Circle
5726 Bering Circle
5726 Bering Circle
5726 Bering Circle
5726 Bering Circle
5726 Bering Circle
5726 Bering Circle
5726 Bering Circle
5726 Bering Circle
Sold

5726 Bering Circle

5726 Bering Circle, Houston, TX 77057

Price Upon Request

5726 Bering Circle

3 Beds 3 Baths 3,504 Sq.Ft. 3,232.15 Sq.Ft.

Description

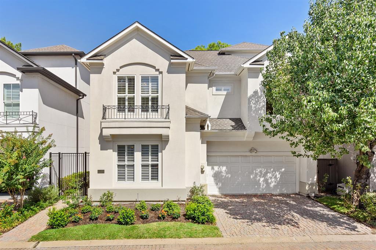
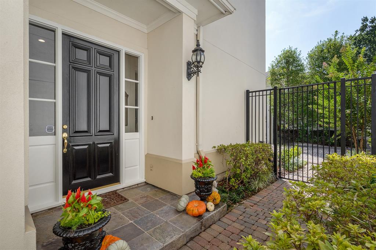
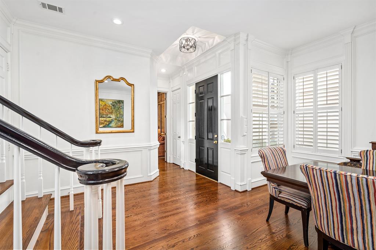
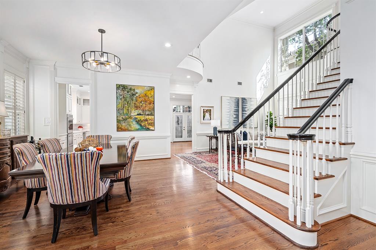
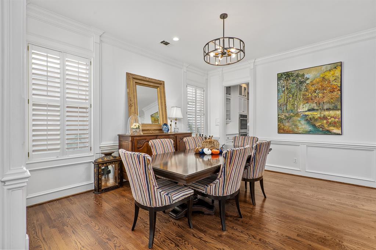
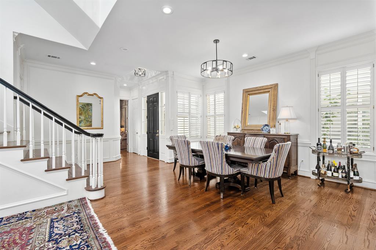
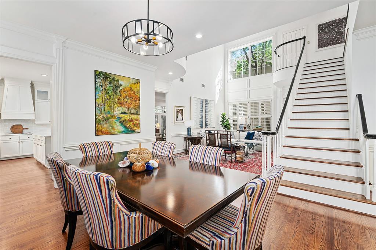
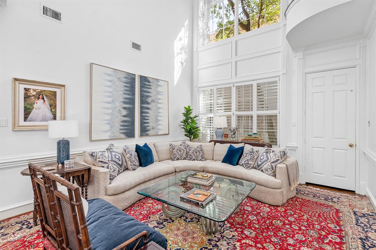
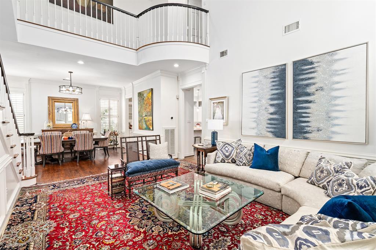
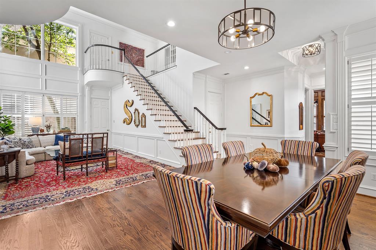
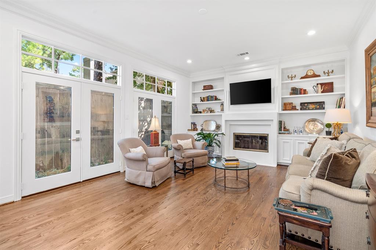
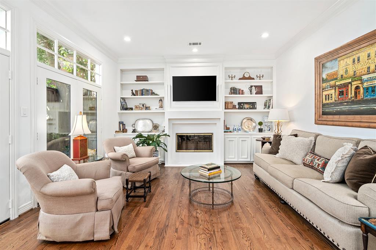
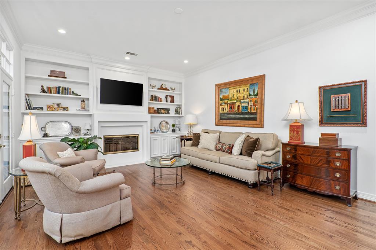
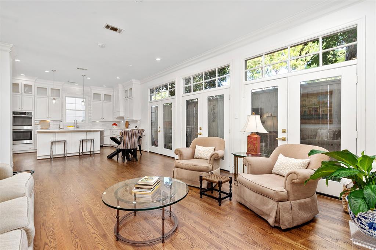
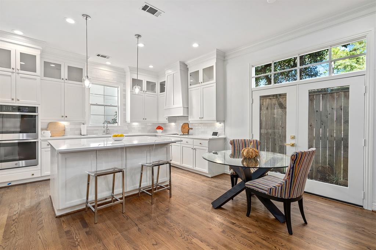
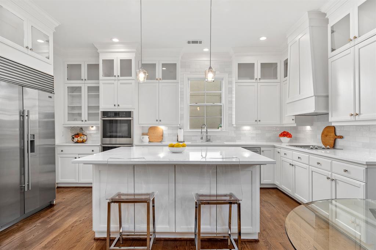
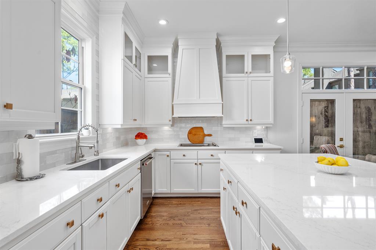
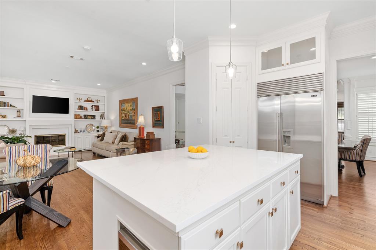
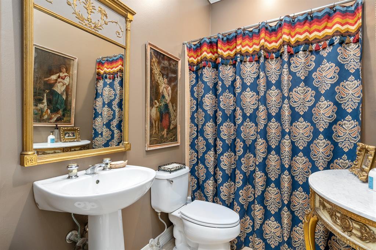
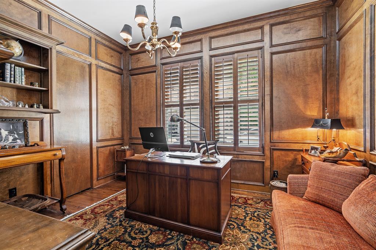
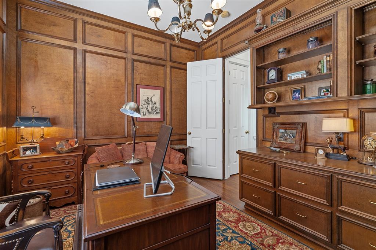
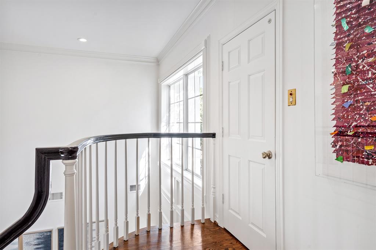
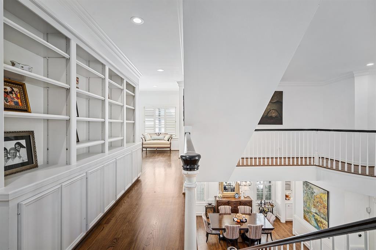
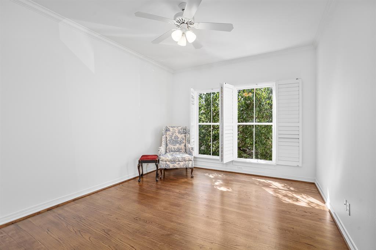
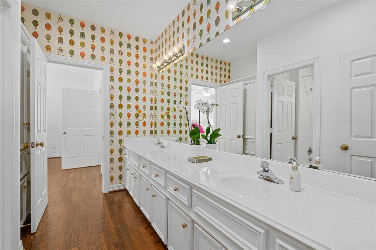
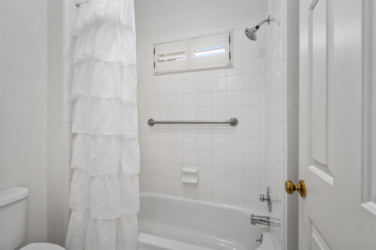
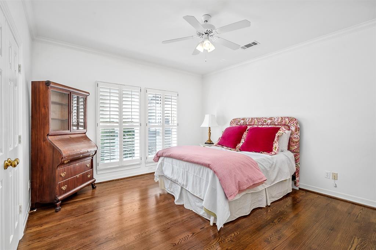
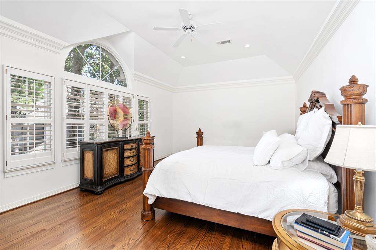
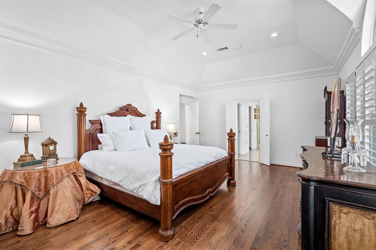
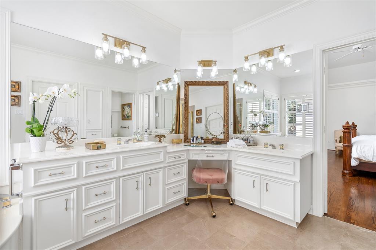
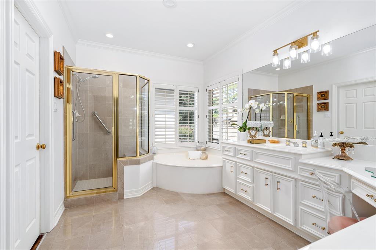
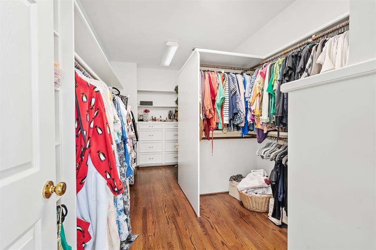
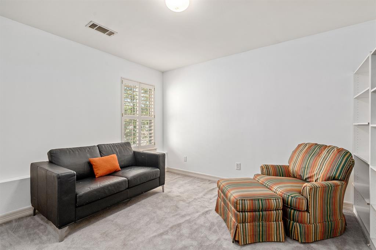
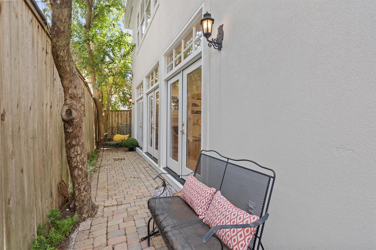
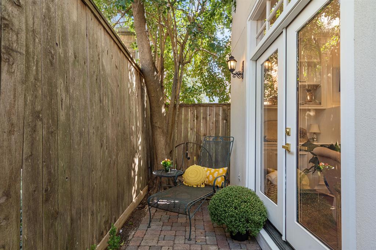
Beautiful patio home in an exclusive 18-unit gated enclave in the Tanglewood area. Wonderful home for entertaining with large formals and a newly renovated kitchen which opens to a lovely family room with a fireplace. The wall of new French doors make this an inviting room to relax and enjoy your morning coffee. High ceilings, gorgeous crown moldings, beautiful hardwood floors throughout the home. Stately study with rich paneling is located on the first floor with a full bath nearby. Large primary suite and two generously-sized secondary bedrooms, with a light and bright bathroom in between, are located on the second floor. A comfortable game room is found on the third floor with a spacious walk-in closet. All of this with an elevator! This is the perfect lock and leave home without sacrificing gracious living and storage space. All info per seller

Share Property

Location

5726 Bering Circle, Houston, TX 77057

Status

Sold

Date Sold

December 29, 2023

Property Images

""
Susan Martin

Susan Martin

Features & Amenities

Interior

  • total bedrooms3
  • Total bathrooms3
  • full bathrooms3
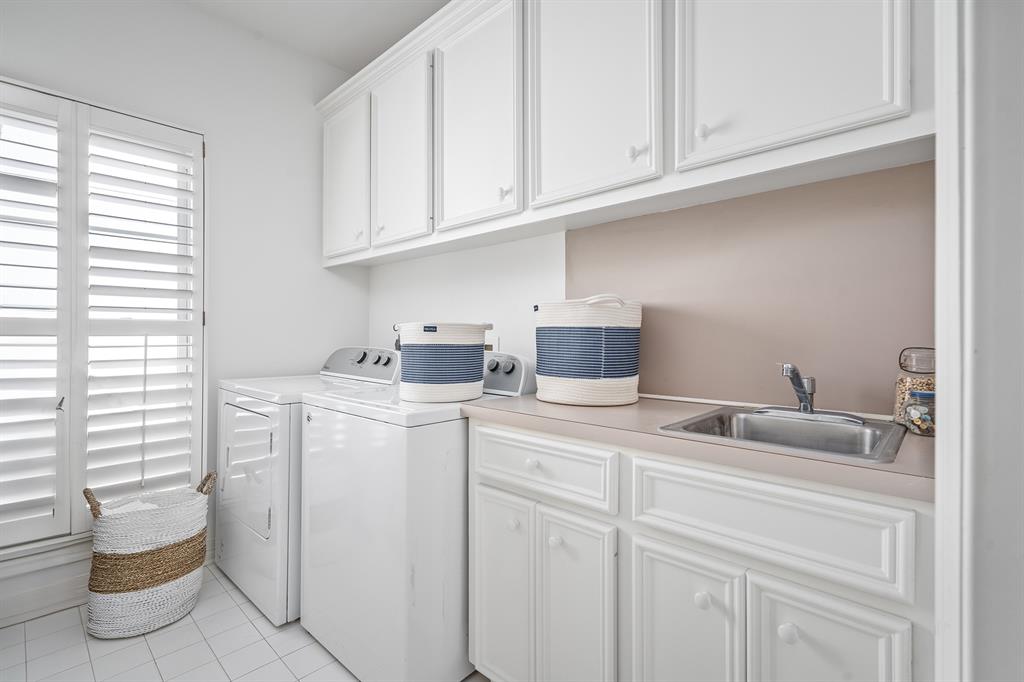
  • Laundry room Electric Dryer Hookup, Washer Hookup
  • Flooring Marble, Tile, Wood
  • Fireplace Gas
  • APPLIANCES Disposal, Dryer Included, Refrigerator Included, Washer Included, Double Oven, Electric Oven, Microwave, Gas Cooktop, Dishwasher
  • other interior Features Crown Molding, Elevator, Formal Entry/Foyer, High Ceilings, All Bedrooms Up, En-Suite Bath, Primary Bed - 2nd Floor, Sitting Area, Walk-In Closet(s)

Area & Lot

  • Status Sold
  • Date Sold December 29, 2023
  • Living Area3,504 Sq.Ft.
  • Total Area3,504 Sq.Ft.
  • Lot Area3,232.15 Sq.Ft.
  • MLS® ID41649021
  • TypeResidential
  • YEAR BUILT1995
  • NeighborhoodUptown
  • Architecture StylesTraditional
  • Elementary SchoolBriargrove Elementary School
  • Middle SchoolTanglewood Middle School
  • High SchoolWisdom High School
  • School District27 - Houston

Exterior

  • STORIES3
  • Garage Space2.0
  • water SourcePublic
  • roofComposition
  • lot featuresBuild Line Restricted, Patio Lot, 0 Up To 1/4 Acre
  • parkingAutomatic Gate, Attached, Garage Door Opener, Double-Wide Driveway
  • HEAT TYPENatural Gas, Zoned
  • AIR CONDITIONINGCeiling Fan(s), Electric, Zoned
  • sewerPublic Sewer
  • SubstructureSlab
  • other exterior FeaturesSprinkler System

Financial

  • Price Upon Request

Uptown

Explore

Work With Us

We are firm believers in active participation in the local community and support a high level of volunteerism with significant financial contributions to schools, organizations and community programs.

Follow Me on Instagram




