5623 Indian Circle
5623 Indian Circle
5623 Indian Circle
5623 Indian Circle
5623 Indian Circle
5623 Indian Circle
5623 Indian Circle
5623 Indian Circle
5623 Indian Circle
5623 Indian Circle
5623 Indian Circle
5623 Indian Circle
5623 Indian Circle
5623 Indian Circle
5623 Indian Circle
5623 Indian Circle
5623 Indian Circle
5623 Indian Circle
5623 Indian Circle
5623 Indian Circle
5623 Indian Circle
5623 Indian Circle
5623 Indian Circle
5623 Indian Circle
5623 Indian Circle
5623 Indian Circle
SEE ALL PHOTOS
5623 Indian Circle
5623 Indian Circle
5623 Indian Circle
5623 Indian Circle
5623 Indian Circle
5623 Indian Circle
5623 Indian Circle
5623 Indian Circle
5623 Indian Circle
5623 Indian Circle
5623 Indian Circle
5623 Indian Circle
5623 Indian Circle
5623 Indian Circle
5623 Indian Circle
5623 Indian Circle
5623 Indian Circle
5623 Indian Circle
5623 Indian Circle
5623 Indian Circle
5623 Indian Circle
5623 Indian Circle
5623 Indian Circle
5623 Indian Circle
5623 Indian Circle
5623 Indian Circle
Courtesy of Greenwood King Properties - Kirby Office
Sold

5623 Indian Circle

5623 Indian Circle, Houston, TX 77056

Price Upon Request

5623 Indian Circle

3 Beds 4 Baths 3,332 Sq.Ft. 0.53 Acres

Description

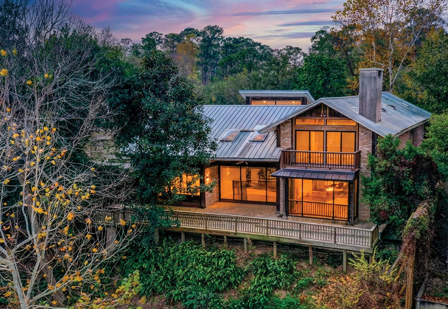
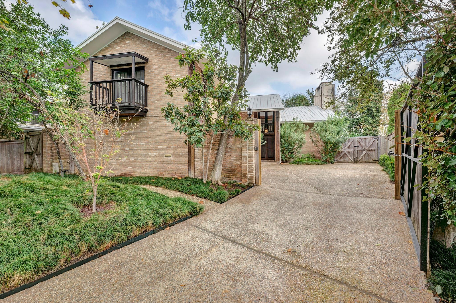
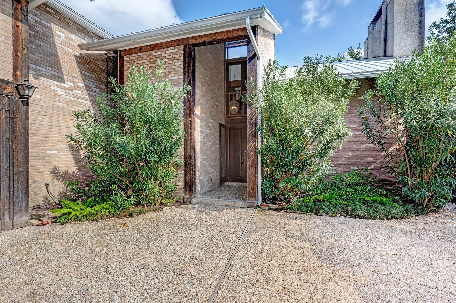
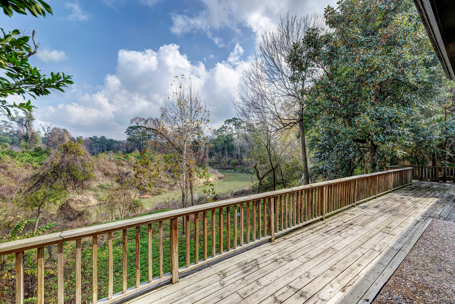
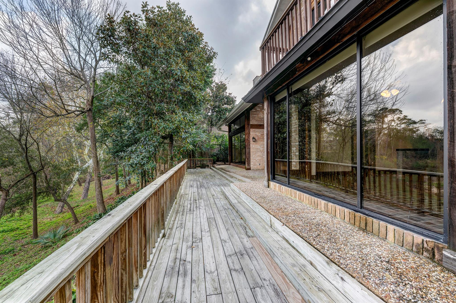
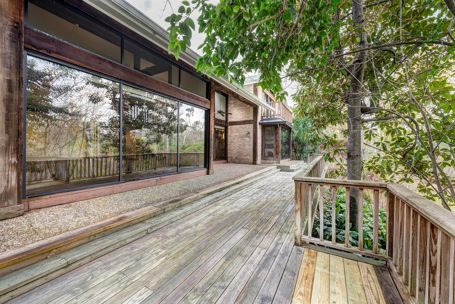
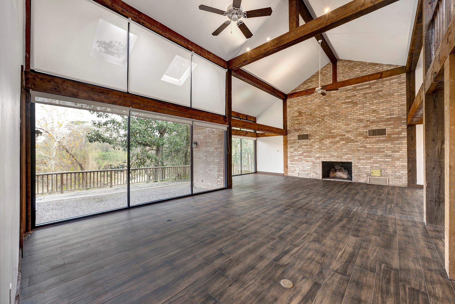
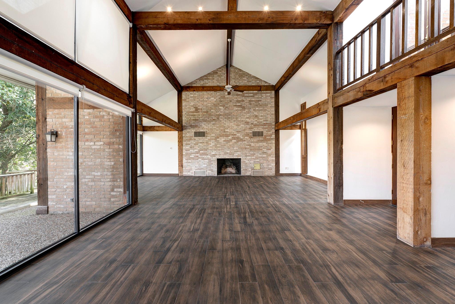
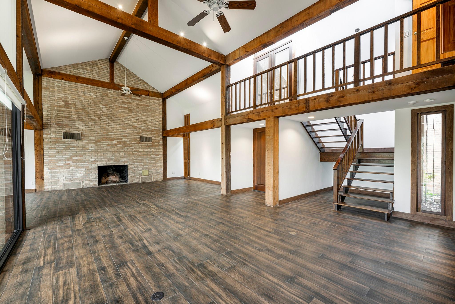
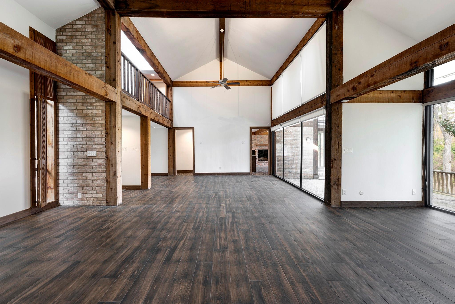
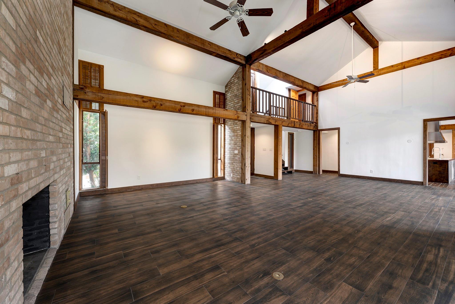
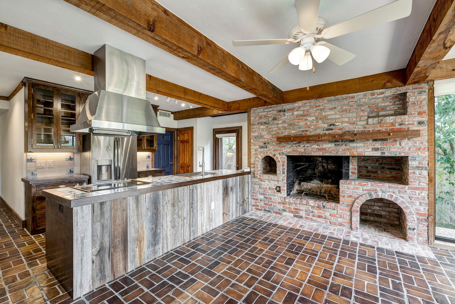
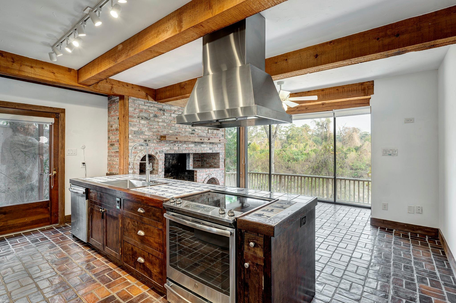
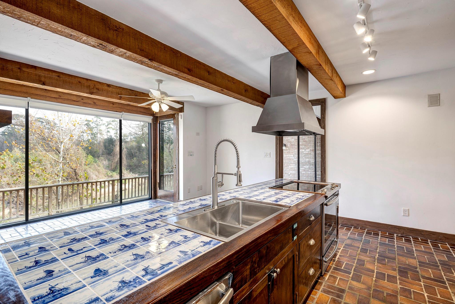
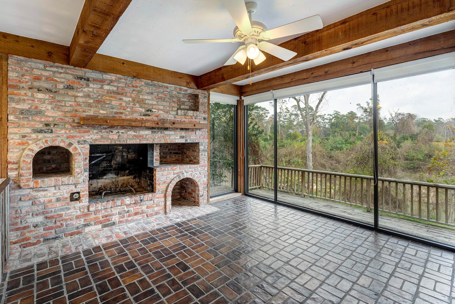
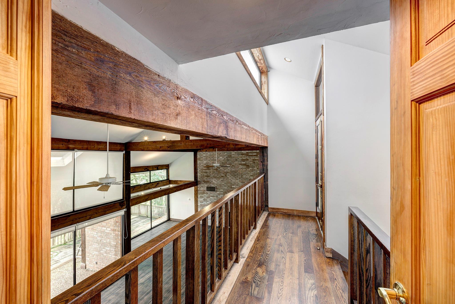
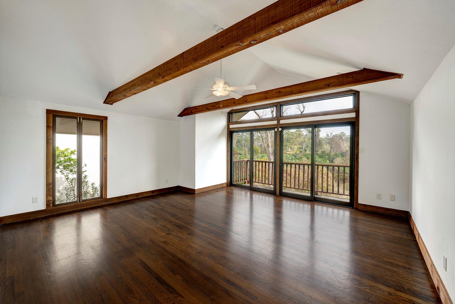
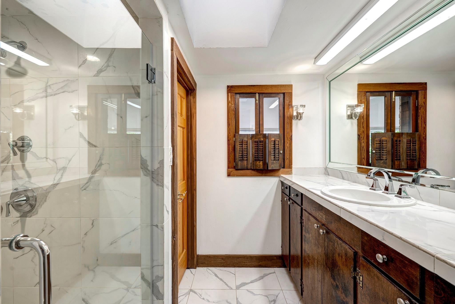
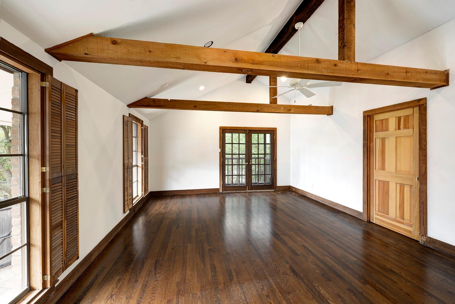
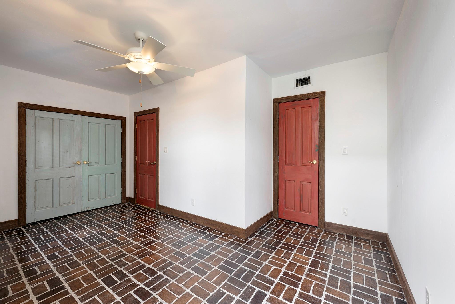
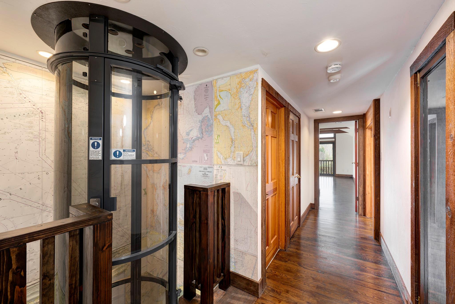
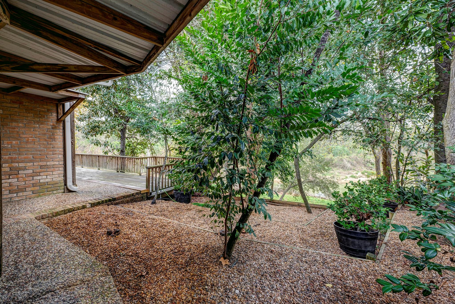
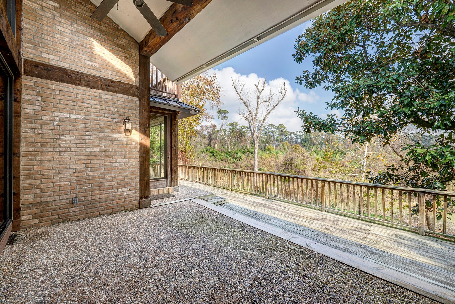
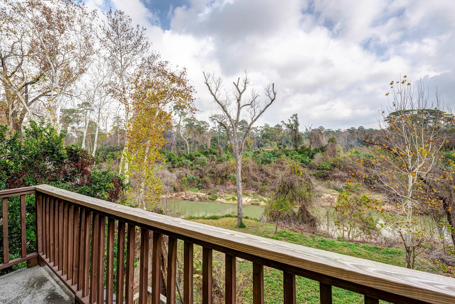
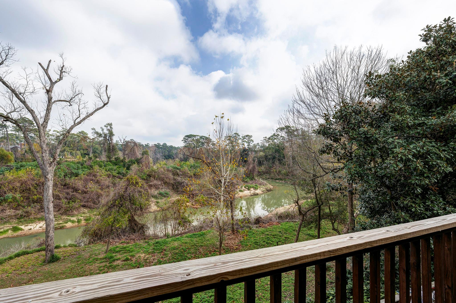
With spectacular Buffalo Bayou views, this wonderful water front home sits high atop a gorgeous wooded lot and offers the privacy and security of a quiet, Tanglewood area enclave. Boasting high ceilings, beautiful ceramic hardwood floors and original brick pavers throughout, walls of glass spanning the large, open living/dining room, this home is a MUST SEE! Highlights include: 3 bedrooms (2 second floor Primary Suites both with balconies) and 4 full baths. Large kitchen/breakfast room with a charming fireplace overlooking the Bayou, expansive patio/deck for entertaining as well as an elevator, full-home generator, and 2-car garage with extra parking. Estate is being sold in present condition. All per Seller.

Share Property

Location

5623 Indian Circle, Houston, TX 77056

Status

Sold

Date Sold

February 18, 2026

Property Images

""
Christina Pizzitola

Christina Pizzitola

Kathy Arcidiacono

Kathy Arcidiacono

Features & Amenities

Interior

  • total bedrooms3
  • Total bathrooms4
  • full bathrooms4
  • Laundry room Electric Dryer Hookup, Gas Dryer Hookup, Washer Hookup
  • Flooring Brick, Tile, Wood
  • Fireplace Gas, Wood Burning
  • APPLIANCES Disposal, Dryer Included, Refrigerator Included, Washer Included, Electric Oven, Electric Range, Dishwasher
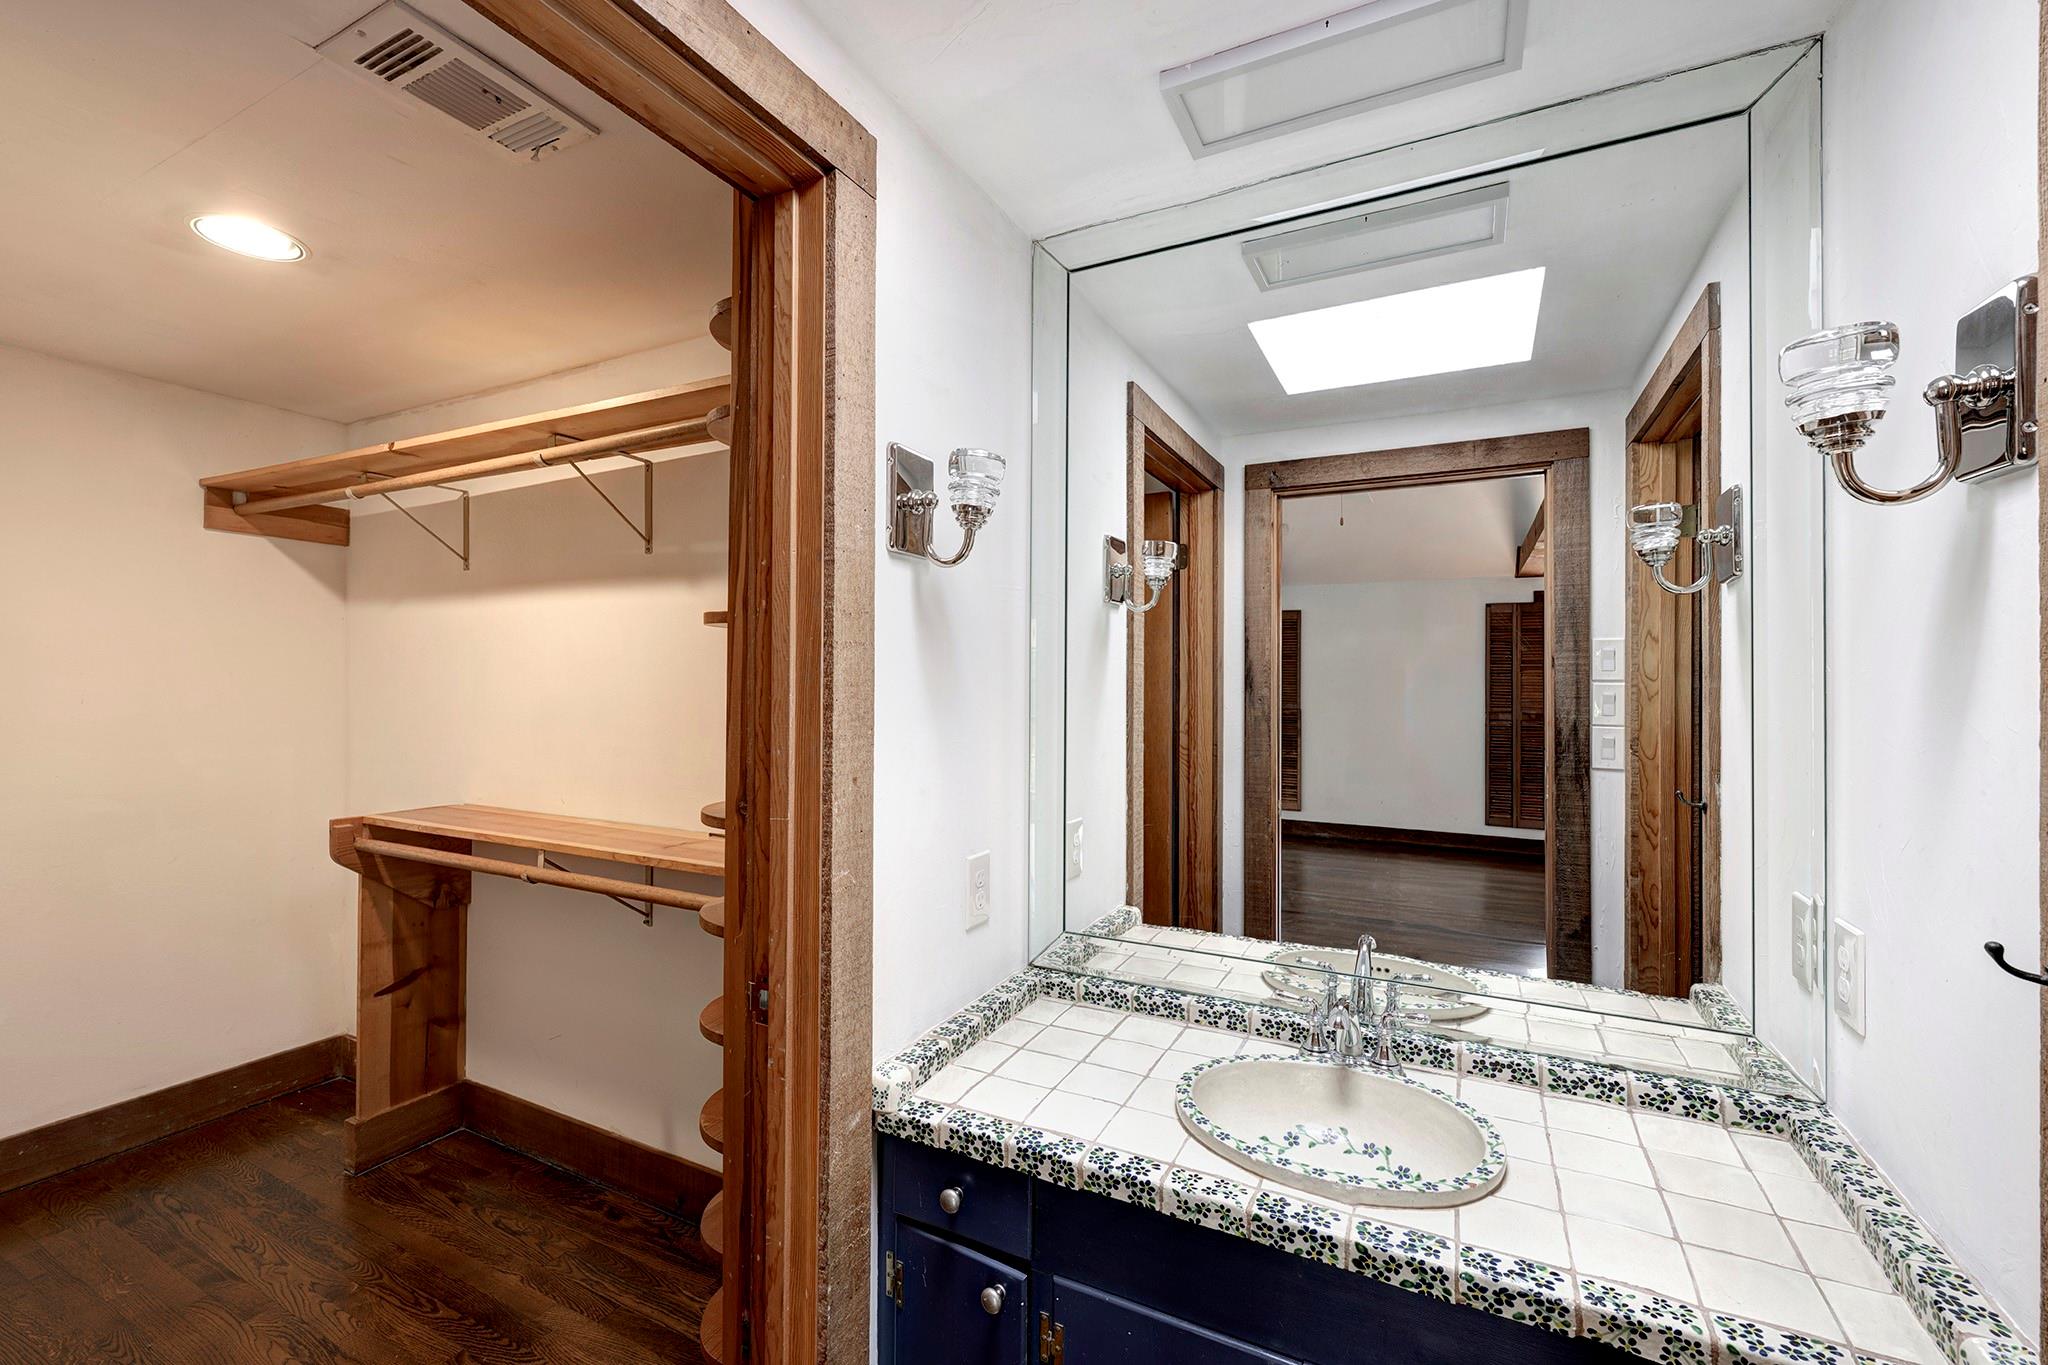
  • other interior Features Balcony, Elevator, High Ceilings, 1 Bedroom Down - Not Primary BR, 2 Bedrooms Up, En-Suite Bath, Walk-In Closet(s)

Area & Lot

  • Status Sold
  • Date Sold February 18, 2026
  • Living Area3,332 Sq.Ft.
  • Total Area3,332 Sq.Ft.
  • Lot Area0.53 Acres
  • MLS® ID88455910
  • TypeResidential
  • YEAR BUILT1979
  • NeighborhoodUptown
  • Architecture StylesTraditional
  • Water FrontageBayou Frontage
  • Elementary SchoolBriargrove Elementary School
  • Middle SchoolTanglewood Middle School
  • High SchoolWisdom High School
  • School District27 - Houston

Exterior

  • STORIES2
  • Garage Space2.0
  • water SourcePublic
  • roofMetal
  • lot featuresCul-De-Sac, Waterfront, 1/2 Up to 1 Acre
  • parkingAutomatic Gate, Attached, Garage Door Opener, Driveway
  • HEAT TYPEOther
  • AIR CONDITIONINGCeiling Fan(s), Other
  • sewerPublic Sewer
  • SubstructureOther
  • Disability FeaturesAccessible Elevator Installed
  • HOA AmenitiesGarbage Service, Paid Patrol
  • other exterior FeaturesBalcony, Sprinkler System

Financial

  • Price Upon Request

Uptown

Explore

Work With Us

We are firm believers in active participation in the local community and support a high level of volunteerism with significant financial contributions to schools, organizations and community programs.

Follow Me on Instagram