5607 Iris Harvest Drive
SEE ALL PHOTOS
5607 Iris Harvest Drive
Courtesy of K. Hovnanian Homes
Sold

5607 Iris Harvest Drive

5607 Iris Harvest Drive, Houston, TX 77091

Price Upon Request

5607 Iris Harvest Drive

2 Beds 4 Baths 2,119 Sq.Ft. 2,356 Sq.Ft.

Description

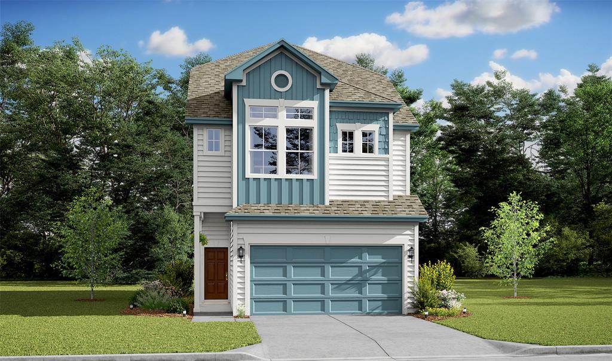
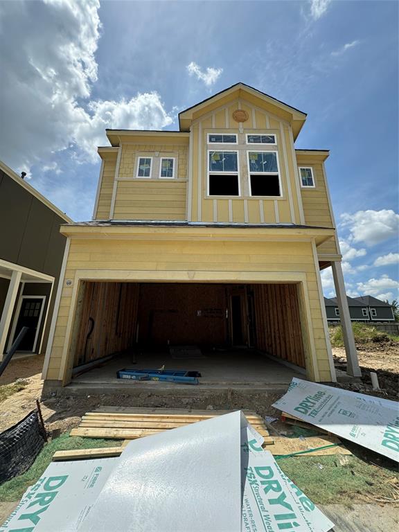
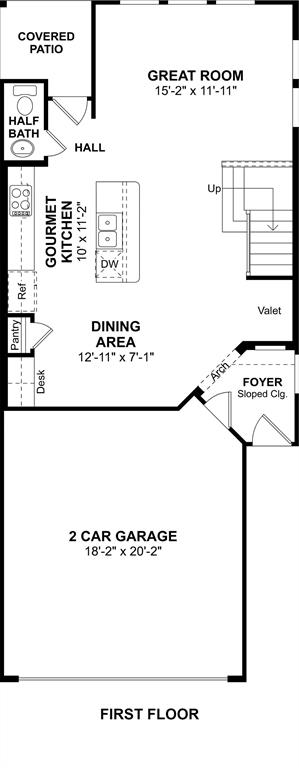
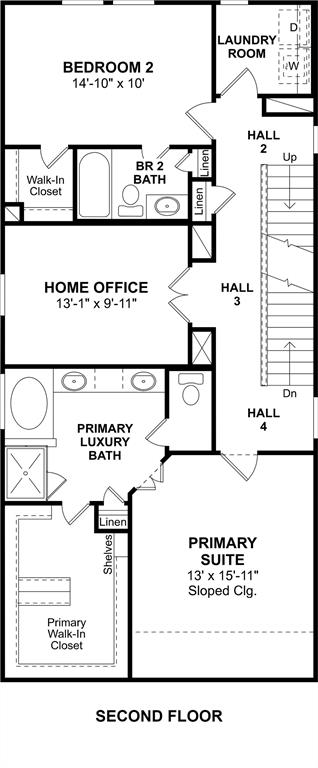
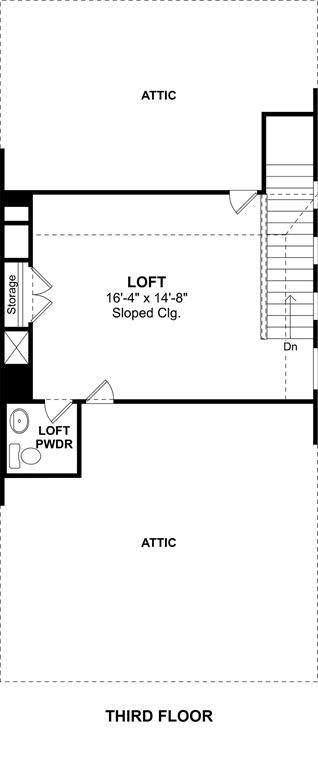
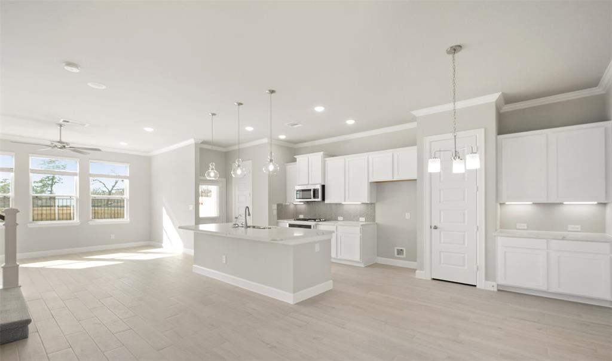
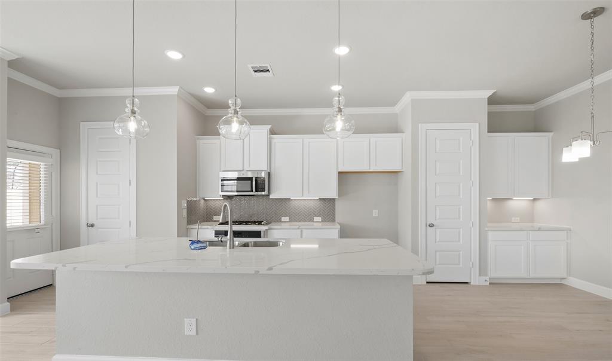
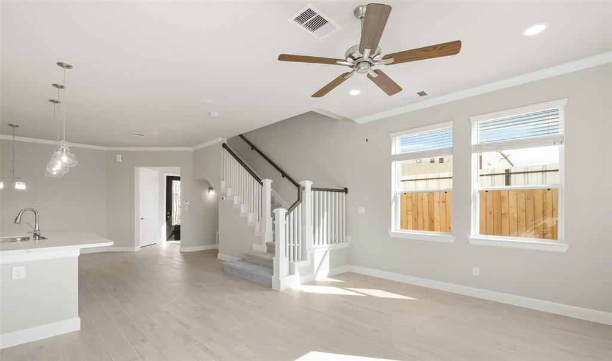
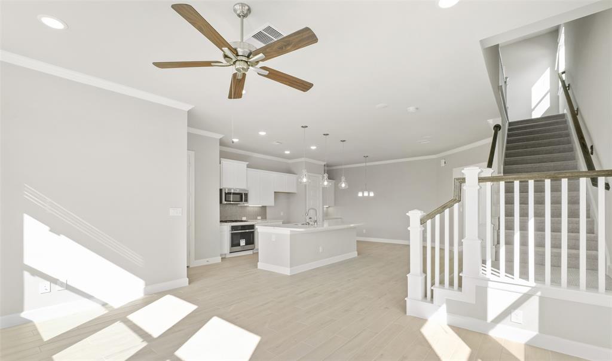
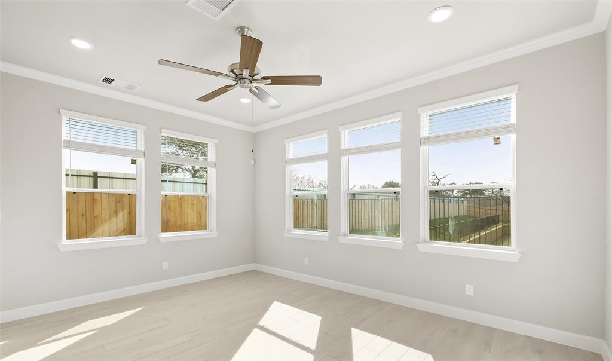
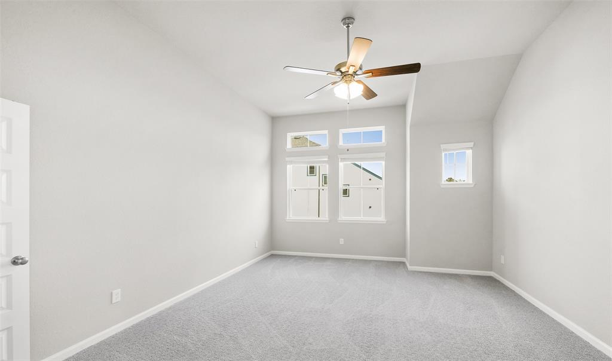
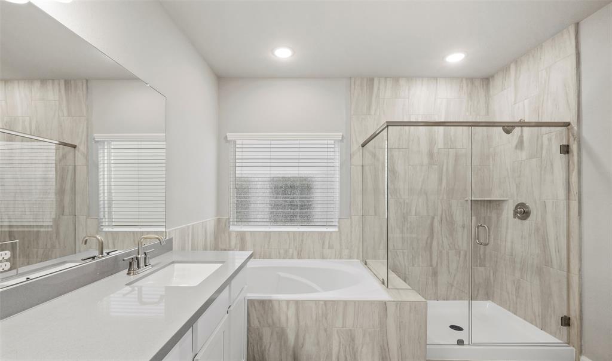
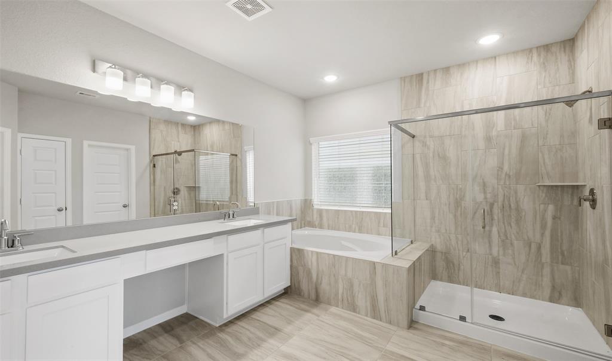
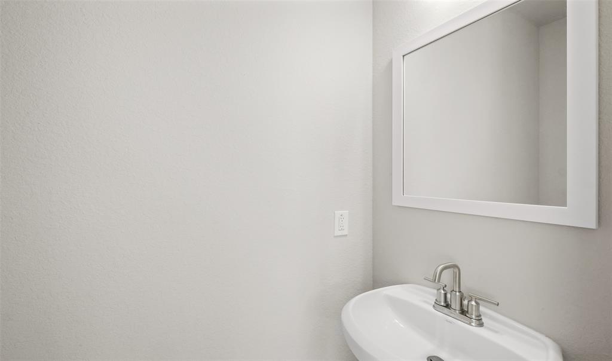
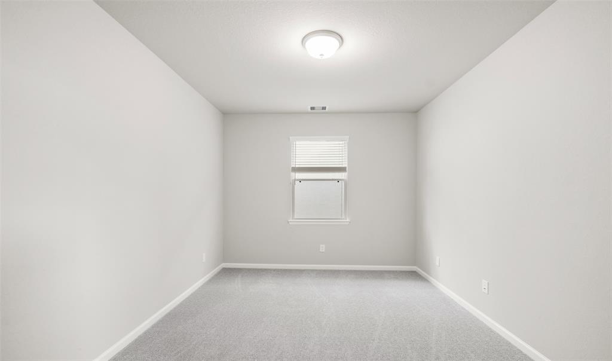
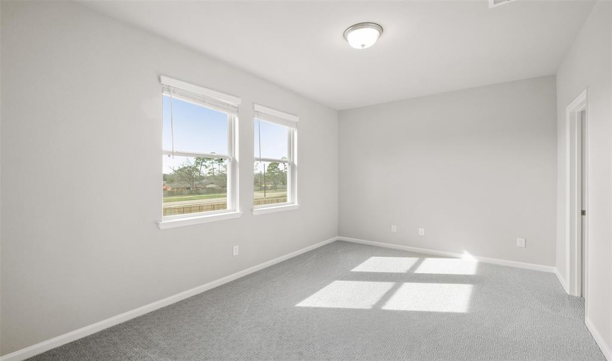
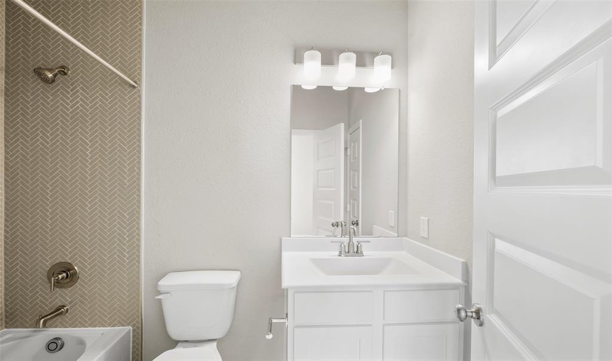
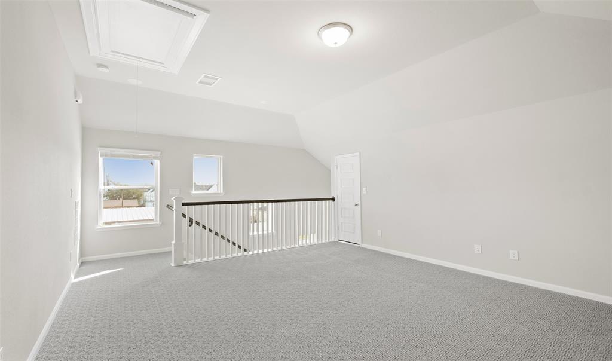
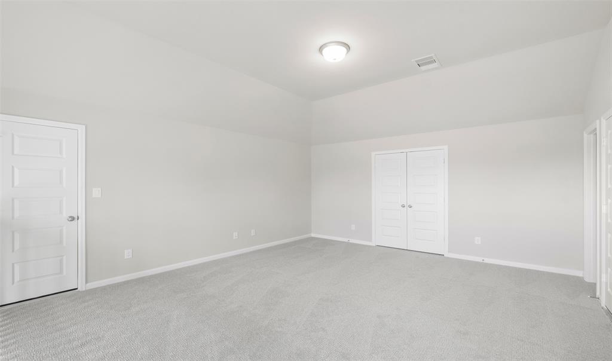
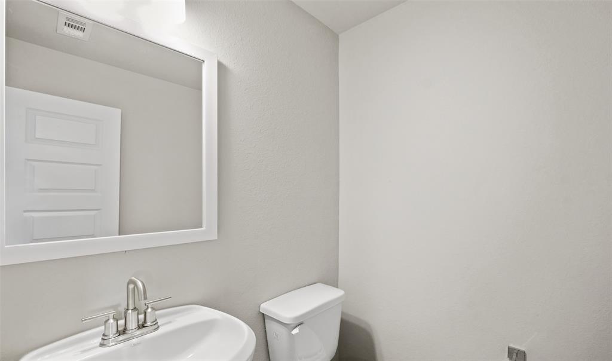
Stunning three-story Penelope home design features 2 bedroom, 2 full and 2 half baths, plus 2 car garage. First floor living area! Beautiful maple cabinets, undercabinet lighting and granite countertops in gourmet kitchen. On the 2nd floor, you'll find all bedrooms with en-suite baths and a cozy home office. Versatile loft space and loft powder room are on the 3rd floor, perfect for guests. Covered patio in backyard.
Highland Grove is a private gated community with easy access to Hwy 290 and Loop 610, making it an easy commute to The Heights, Garden Oaks/Oak Forest and Downtown Houston. Offered by: K. Hovnanian of Houston II, L.L.C.

Share Property

Location

5607 Iris Harvest Drive, Houston, TX 77091

Status

Sold

Date Sold

October 9, 2024

Property Images

""
Moselle Chapman

Moselle Chapman

Features & Amenities

Interior

  • total bedrooms2
  • Total bathrooms4
  • full bathrooms2
  • half bathrooms2
  • Laundry room Electric Dryer Hookup, Gas Dryer Hookup, Washer Hookup
  • Flooring Carpet, Tile
  • APPLIANCES Disposal, Electric Oven, Oven, Microwave, Gas Cooktop, Dishwasher
  • other interior Features High Ceilings, Prewired for Alarm System, All Bedrooms Up, En-Suite Bath, Primary Bed - 2nd Floor, Walk-In Closet(s)

Area & Lot

  • Status Sold
  • Date Sold October 9, 2024
  • Living Area2,119 Sq.Ft.
  • Total Area2,119 Sq.Ft.
  • Lot Area2,356 Sq.Ft.
  • MLS® ID59903706
  • TypeResidential
  • YEAR BUILT2024
  • Architecture StylesContemporary/Modern
  • Elementary SchoolSmith Elementary School (Houston)
  • Middle SchoolBlack Middle School
  • High SchoolScarborough High School
  • School District27 - Houston

Exterior

  • STORIES3
  • Garage Space2.0
  • water SourcePublic
  • roofComposition
  • lot featuresBack Yard, Subdivided, 0 Up To 1/4 Acre
  • parkingAttached
  • HEAT TYPENatural Gas
  • AIR CONDITIONINGCeiling Fan(s), Electric
  • sewerPublic Sewer
  • SubstructureSlab

Financial

  • Price Upon Request

Work With Us

We are firm believers in active participation in the local community and support a high level of volunteerism with significant financial contributions to schools, organizations and community programs.

Follow Me on Instagram




