5509 Ashby Street
5509 Ashby Street
5509 Ashby Street
5509 Ashby Street
5509 Ashby Street
5509 Ashby Street
5509 Ashby Street
5509 Ashby Street
5509 Ashby Street
5509 Ashby Street
5509 Ashby Street
5509 Ashby Street
5509 Ashby Street
5509 Ashby Street
5509 Ashby Street
5509 Ashby Street
5509 Ashby Street
5509 Ashby Street
5509 Ashby Street
5509 Ashby Street
5509 Ashby Street
5509 Ashby Street
5509 Ashby Street
5509 Ashby Street
5509 Ashby Street
5509 Ashby Street
5509 Ashby Street
5509 Ashby Street
5509 Ashby Street
5509 Ashby Street
5509 Ashby Street
5509 Ashby Street
5509 Ashby Street
5509 Ashby Street
5509 Ashby Street
5509 Ashby Street
SEE ALL PHOTOS
5509 Ashby Street
5509 Ashby Street
5509 Ashby Street
5509 Ashby Street
5509 Ashby Street
5509 Ashby Street
5509 Ashby Street
5509 Ashby Street
5509 Ashby Street
5509 Ashby Street
5509 Ashby Street
5509 Ashby Street
5509 Ashby Street
5509 Ashby Street
5509 Ashby Street
5509 Ashby Street
5509 Ashby Street
5509 Ashby Street
5509 Ashby Street
5509 Ashby Street
5509 Ashby Street
5509 Ashby Street
5509 Ashby Street
5509 Ashby Street
5509 Ashby Street
5509 Ashby Street
5509 Ashby Street
5509 Ashby Street
5509 Ashby Street
5509 Ashby Street
5509 Ashby Street
5509 Ashby Street
5509 Ashby Street
5509 Ashby Street
5509 Ashby Street
5509 Ashby Street
Courtesy of Greenwood King Properties - Kirby Office
Sold

5509 Ashby Street

5509 Ashby Street, Houston, TX 77005

Price Upon Request

5509 Ashby Street

3 Beds 3 Baths 5,880 Sq.Ft.

Description

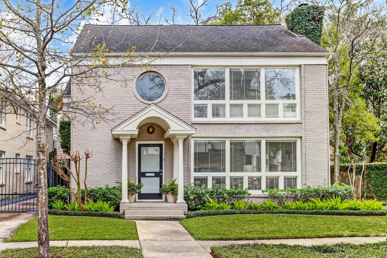
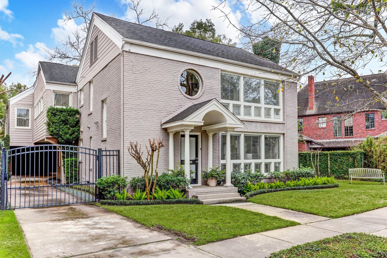
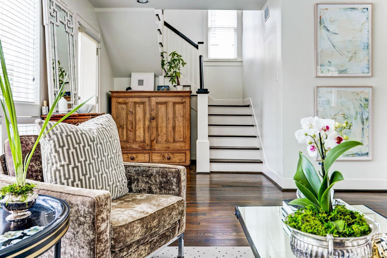
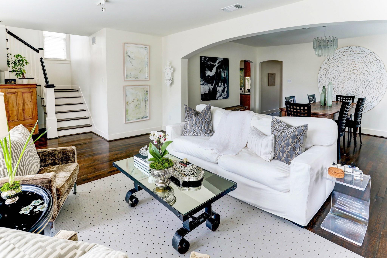
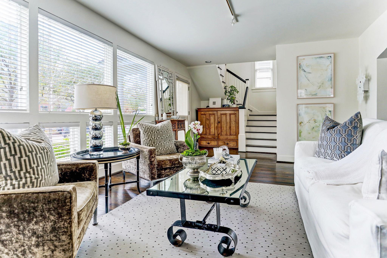
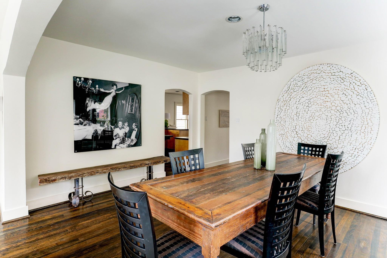
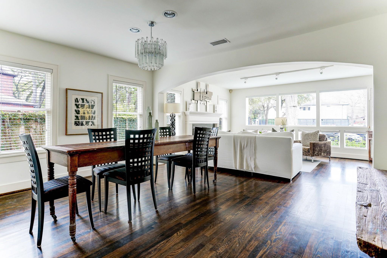
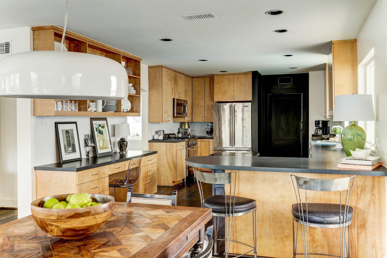
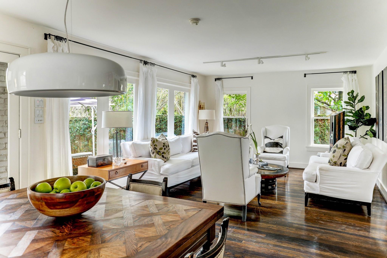
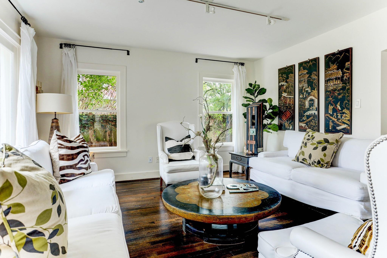
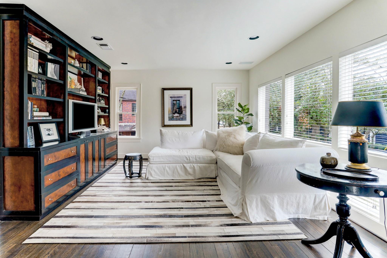
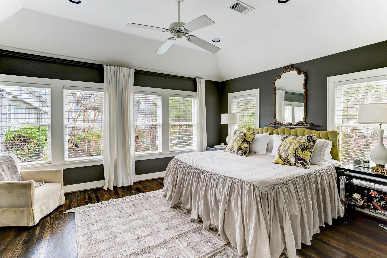
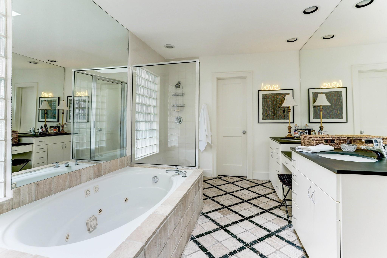
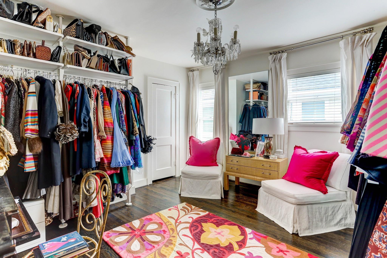
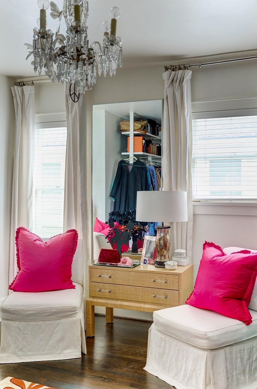
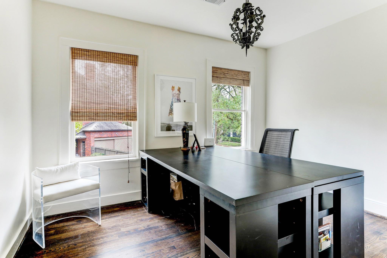
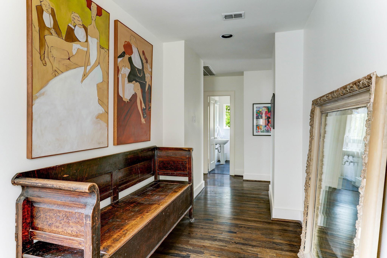
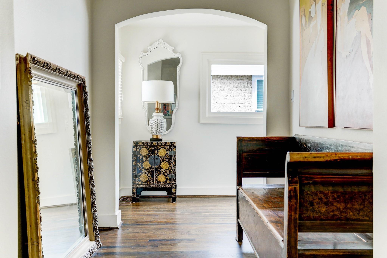
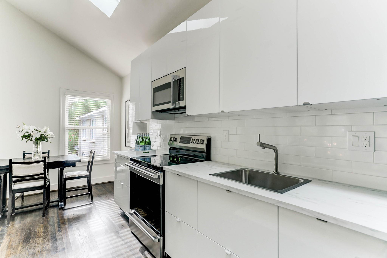
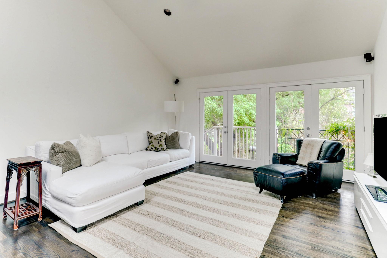
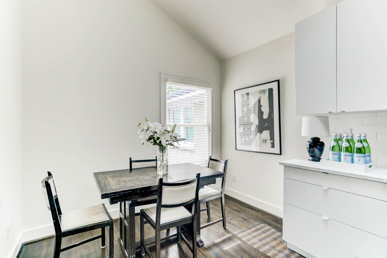
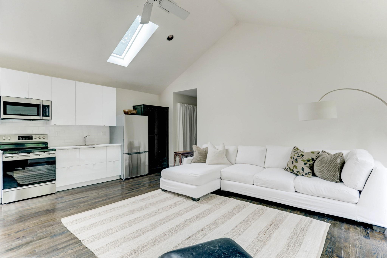
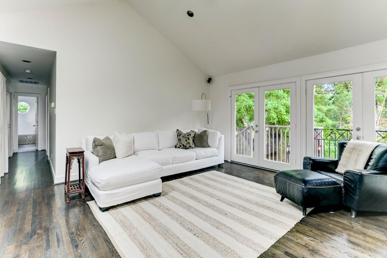
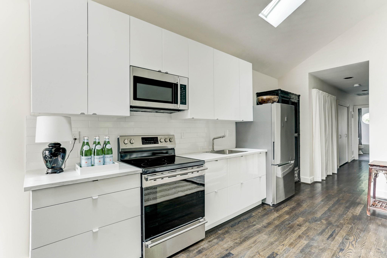
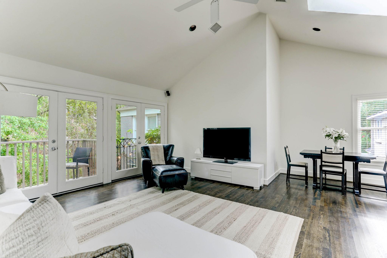
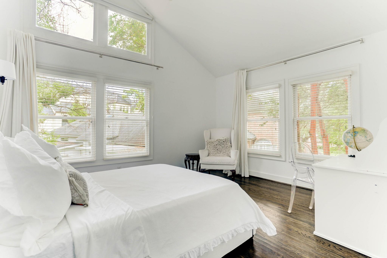
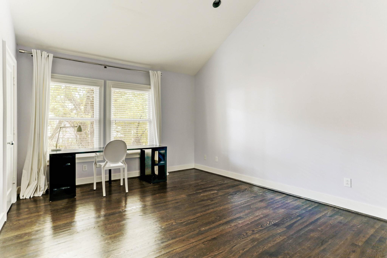
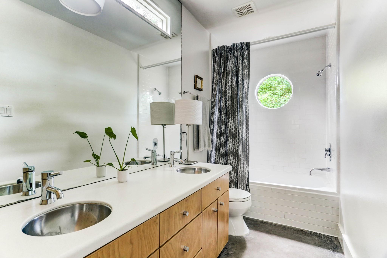
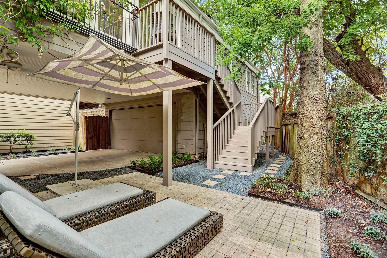
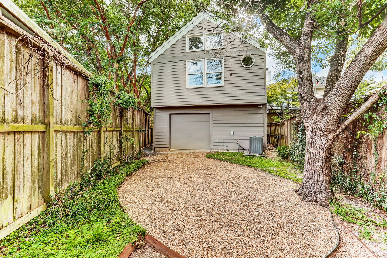
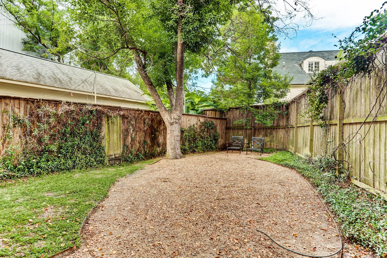
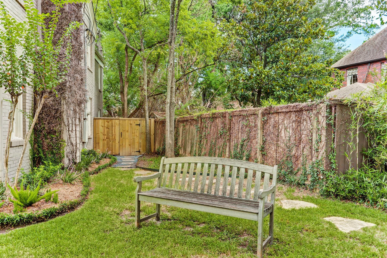
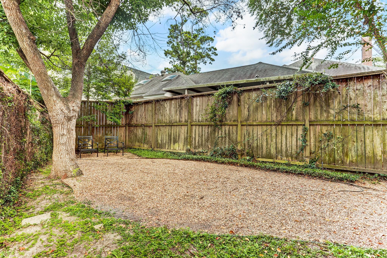
This Southampton area home was featured in Houston Modern Luxury Magazine. Incredible location in close proximity to Rice University, The Rice Village, The Texas Medical Center, The Museum District, Hermann Park, Downtown and Fleming Park. The home features 3 bedrooms/3baths/sunroom/spacious formals/kitchen w/breakfast bar, gas range/stainless appliances/walk-in pantry/fabulous two-bedroom guest house that currently leases for $2,900. per month/ Porte-cochere/gated driveway/garage w/overhead doors in front & rear/sprinkler system/mature trees. The current lease must be honored until May, 2027. Per Seller

Share Property

Location

5509 Ashby Street, Houston, TX 77005

Status

Sold

Date Sold

July 1, 2026

Property Images

""
Cathy Blum

Cathy Blum

Features & Amenities

Interior

  • total bedrooms3
  • Total bathrooms3
  • full bathrooms3
  • Laundry room Electric Dryer Hookup, Gas Dryer Hookup, Washer Hookup
  • Flooring Concrete, Stone, Tile, Wood
  • Fireplace Wood Burning
  • APPLIANCES Disposal, Dryer Included, Refrigerator Included, Washer Included, Convection Oven, Double Oven, Microwave, Free-Standing Range, Gas Range, Dishwasher
  • other interior Features Crown Molding, High Ceilings, Prewired for Alarm System, Primary Bed - 2nd Floor, Sitting Area, Walk-In Closet(s)

Area & Lot

  • Status Sold
  • Date Sold July 1, 2026
  • Lot Area5,880 Sq.Ft.
  • MLS® ID87283419
  • TypeResidential
  • YEAR BUILT1940
  • NeighborhoodMedical Center
  • Architecture StylesTraditional
  • Elementary SchoolPoe Elementary School
  • Middle SchoolLanier Middle School
  • High SchoolLamar High School (Houston)
  • School District27 - Houston

Exterior

  • STORIES2
  • Garage Space2.0
  • water SourcePublic
  • roofComposition
  • lot featuresBack Yard, Subdivided, 0 Up To 1/4 Acre
  • parkingAutomatic Gate, Driveway Gate, Attached/Detached Garage, Additional Parking, Auto Driveway Gate, Garage Door Opener, Driveway
  • HEAT TYPENatural Gas, Zoned
  • AIR CONDITIONINGCeiling Fan(s), Electric, Zoned
  • sewerPublic Sewer
  • SubstructurePillar/Post/Pier
  • other exterior FeaturesBack Green Space, Side Yard, Sprinkler System

Financial

  • Price Upon Request

Medical Center

A neighborhood with the quintessential family-oriented lifestyle.

Explore

Work With Us

We are firm believers in active participation in the local community and support a high level of volunteerism with significant financial contributions to schools, organizations and community programs.

Follow Me on Instagram