5442 Lincrest Lane
5442 Lincrest Lane
5442 Lincrest Lane
5442 Lincrest Lane
5442 Lincrest Lane
5442 Lincrest Lane
5442 Lincrest Lane
5442 Lincrest Lane
5442 Lincrest Lane
5442 Lincrest Lane
5442 Lincrest Lane
5442 Lincrest Lane
5442 Lincrest Lane
5442 Lincrest Lane
5442 Lincrest Lane
5442 Lincrest Lane
5442 Lincrest Lane
5442 Lincrest Lane
5442 Lincrest Lane
5442 Lincrest Lane
5442 Lincrest Lane
5442 Lincrest Lane
5442 Lincrest Lane
SEE ALL PHOTOS
5442 Lincrest Lane
5442 Lincrest Lane
5442 Lincrest Lane
5442 Lincrest Lane
5442 Lincrest Lane
5442 Lincrest Lane
5442 Lincrest Lane
5442 Lincrest Lane
5442 Lincrest Lane
5442 Lincrest Lane
5442 Lincrest Lane
5442 Lincrest Lane
5442 Lincrest Lane
5442 Lincrest Lane
5442 Lincrest Lane
5442 Lincrest Lane
5442 Lincrest Lane
5442 Lincrest Lane
5442 Lincrest Lane
5442 Lincrest Lane
5442 Lincrest Lane
5442 Lincrest Lane
5442 Lincrest Lane
Courtesy of Greenwood King Properties - Voss Office
Sold

5442 Lincrest Lane

5442 Lincrest Lane, Houston, TX 77056

Price Upon Request

5442 Lincrest Lane

3 Beds 2 Baths 2,006 Sq.Ft. 7,958.41 Sq.Ft.

Description

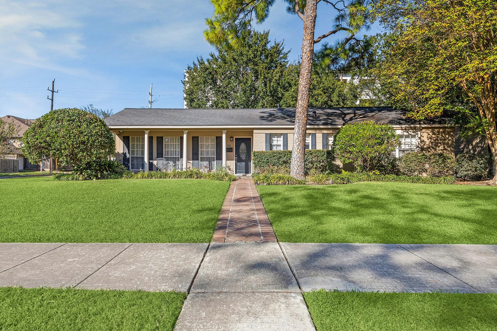
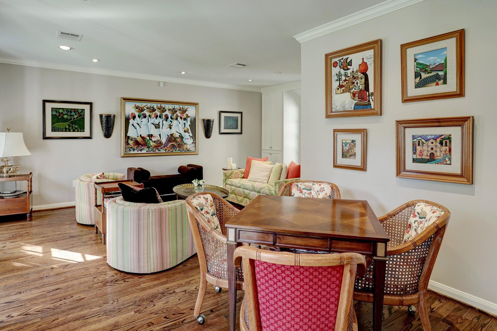
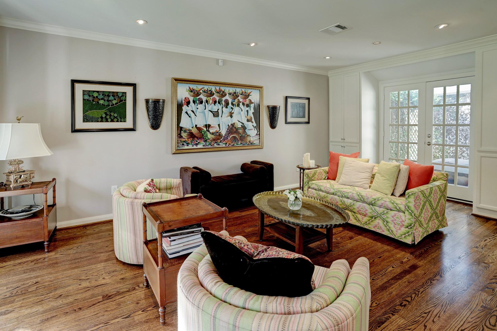
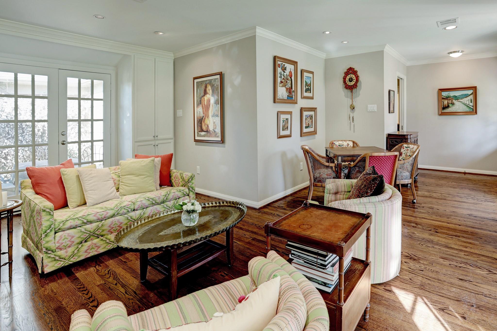
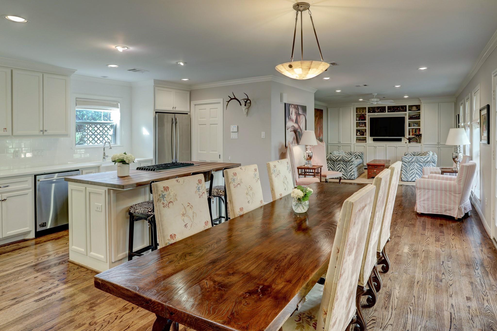
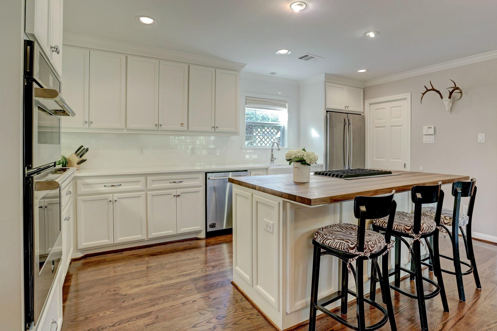
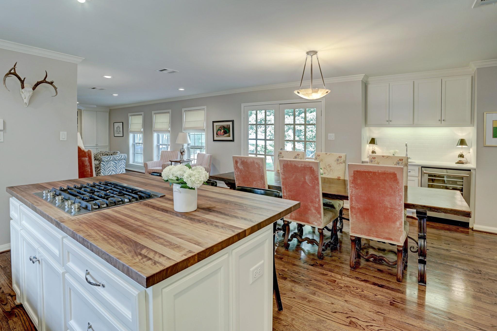
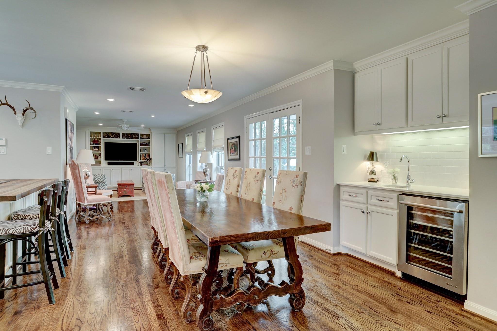
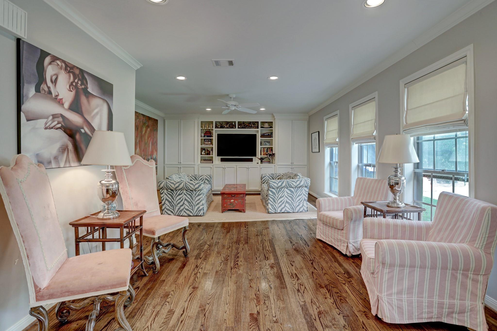
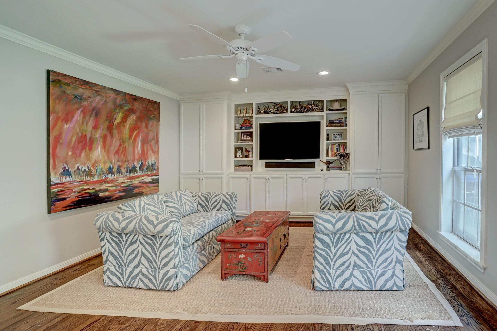
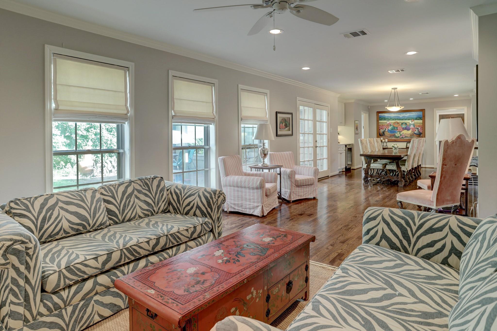
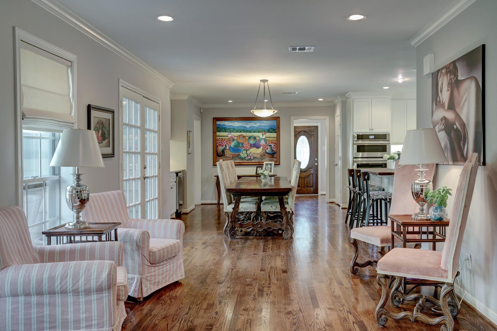
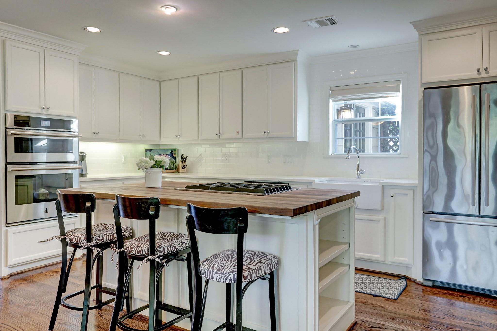
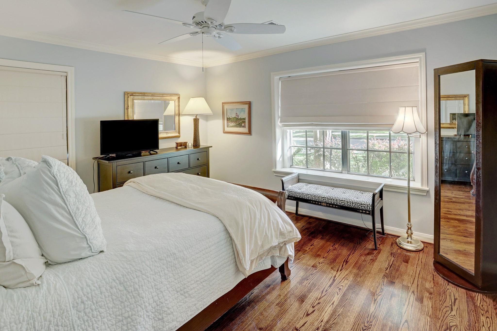
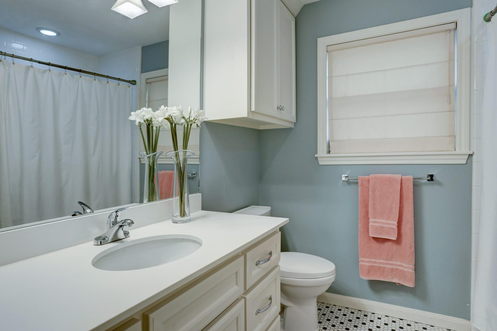
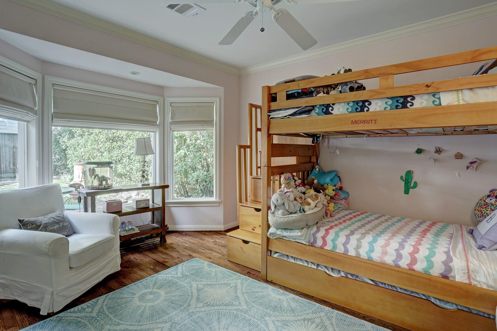
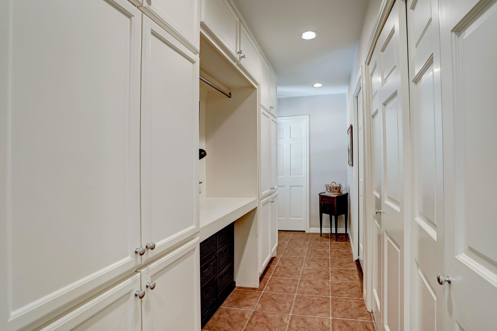
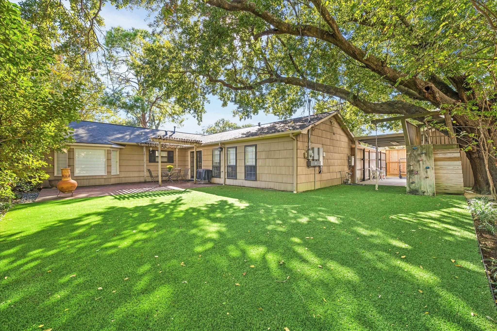
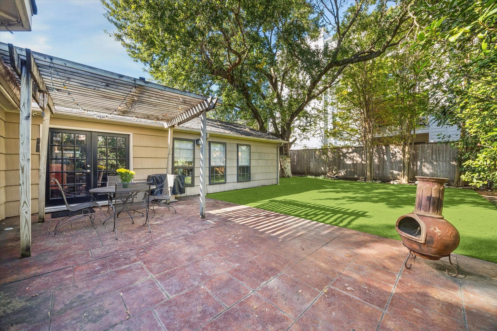
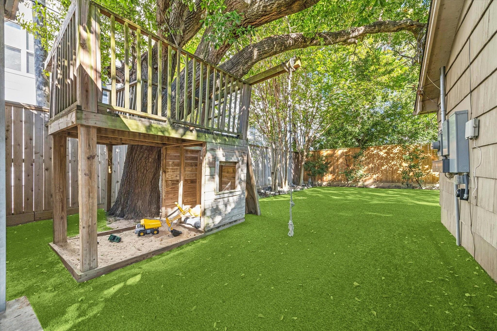
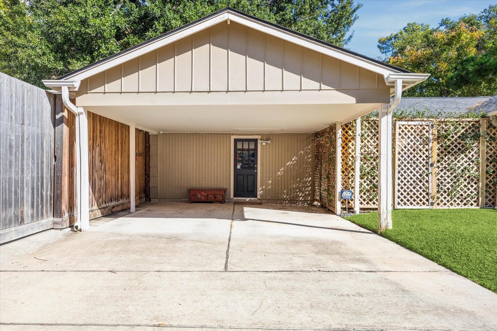
Beautiful Larchmont home on a wonderful cul-de-sac street! This special home offers a fantastic layout with thoughtful updates throughout! The light-filled 3-bedroom home offers hardwood flooring, recessed lighting, and exceptional closet space. The stunning custom kitchen opens seamlessly to the family room--perfect for entertaining. Step outside to a spacious backyard with turf that offers plenty of room for a pool, plus a side yard with a storage shed and additional space for parking or storage. Don't miss this wonderful opportunity just minutes from the Galleria! All info is per Seller.

Share Property

Location

5442 Lincrest Lane, Houston, TX 77056

Status

Sold

Date Sold

April 20, 2026

Property Images

""
Jessica Meyer

Jessica Meyer

Features & Amenities

Interior

  • total bedrooms3
  • Total bathrooms2
  • full bathrooms2
  • Laundry room Electric Dryer Hookup, Washer Hookup
  • Flooring Tile, Wood
  • APPLIANCES Water Heater, Disposal, Convection Oven, Microwave, Gas Range, Dishwasher
  • other interior Features Crown Molding, Wet Bar

Area & Lot

  • Status Sold
  • Date Sold April 20, 2026
  • Living Area2,006 Sq.Ft.
  • Total Area2,006 Sq.Ft.
  • Lot Area7,958.41 Sq.Ft.
  • MLS® ID50665200
  • TypeResidential
  • YEAR BUILT1958
  • NeighborhoodUptown
  • Architecture StylesTraditional
  • Elementary SchoolSchool At St George Place
  • Middle SchoolTanglewood Middle School
  • High SchoolWisdom High School
  • School District27 - Houston

Exterior

  • STORIES1
  • water SourcePublic
  • roofComposition
  • lot featuresCorner Lot, Cul-De-Sac, Subdivided, 0 Up To 1/4 Acre
  • parkingAdditional Parking, Double-Wide Driveway, Driveway Gate, Workshop in Garage, Attached Detached
  • HEAT TYPENatural Gas
  • AIR CONDITIONINGCeiling Fan(s), Electric
  • sewerPublic Sewer
  • SubstructureSlab
  • other exterior FeaturesSprinkler System

Financial

  • Price Upon Request

Uptown

Explore

Work With Us

We are firm believers in active participation in the local community and support a high level of volunteerism with significant financial contributions to schools, organizations and community programs.

Follow Me on Instagram




