5430 Jason Street
5430 Jason Street
5430 Jason Street
5430 Jason Street
5430 Jason Street
5430 Jason Street
5430 Jason Street
5430 Jason Street
5430 Jason Street
5430 Jason Street
5430 Jason Street
5430 Jason Street
5430 Jason Street
5430 Jason Street
5430 Jason Street
5430 Jason Street
5430 Jason Street
5430 Jason Street
5430 Jason Street
5430 Jason Street
5430 Jason Street
5430 Jason Street
5430 Jason Street
5430 Jason Street
5430 Jason Street
SEE ALL PHOTOS
5430 Jason Street
5430 Jason Street
5430 Jason Street
5430 Jason Street
5430 Jason Street
5430 Jason Street
5430 Jason Street
5430 Jason Street
5430 Jason Street
5430 Jason Street
5430 Jason Street
5430 Jason Street
5430 Jason Street
5430 Jason Street
5430 Jason Street
5430 Jason Street
5430 Jason Street
5430 Jason Street
5430 Jason Street
5430 Jason Street
5430 Jason Street
5430 Jason Street
5430 Jason Street
5430 Jason Street
5430 Jason Street
Sold

5430 Jason Street

5430 Jason Street, Houston, TX 77096

Price Upon Request

5430 Jason Street

4 Beds 2 Baths 1,937 Sq.Ft. 8,206.7 Sq.Ft.

Description

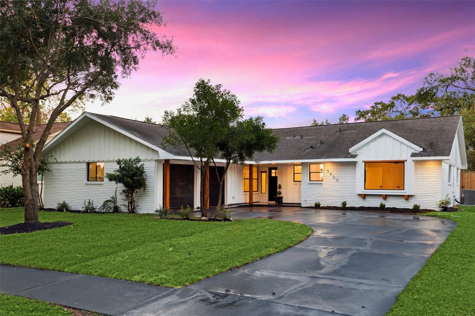
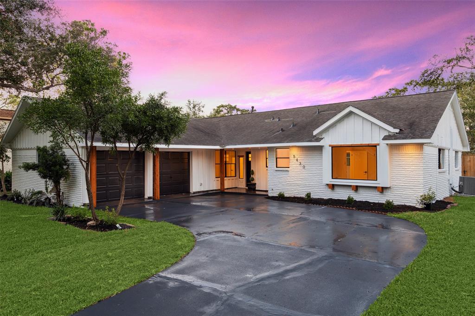
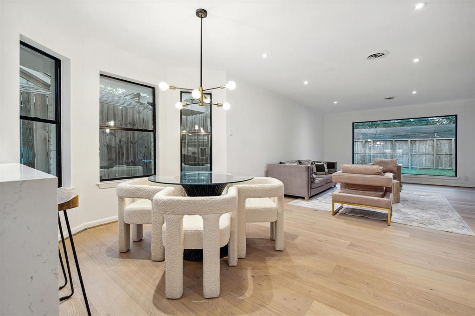
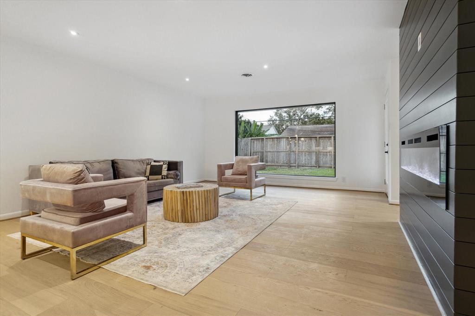
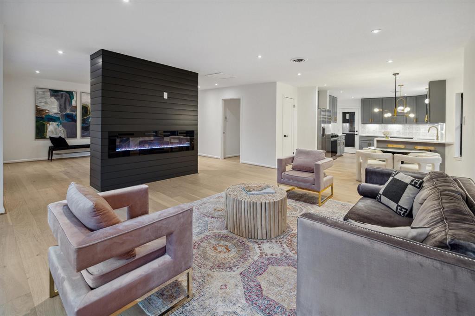
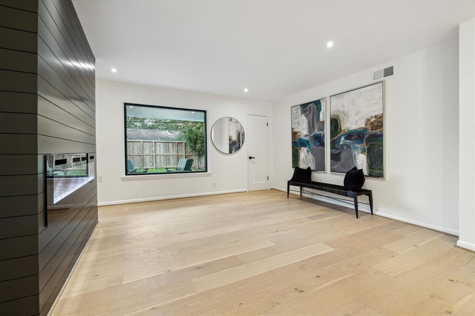
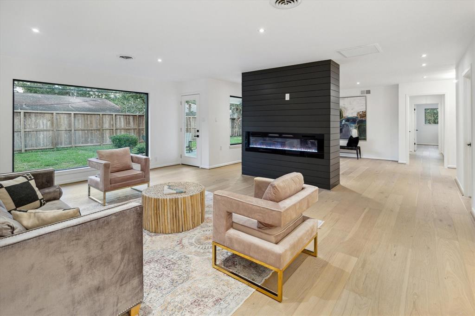
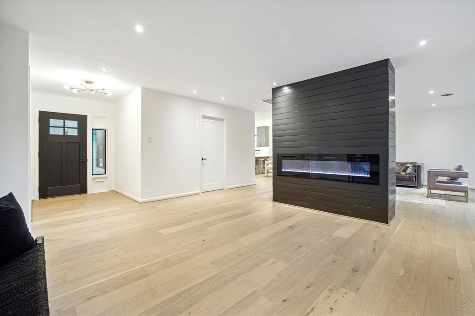
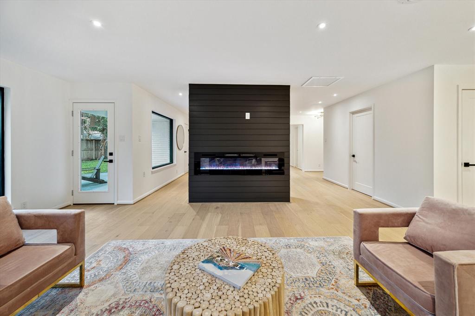
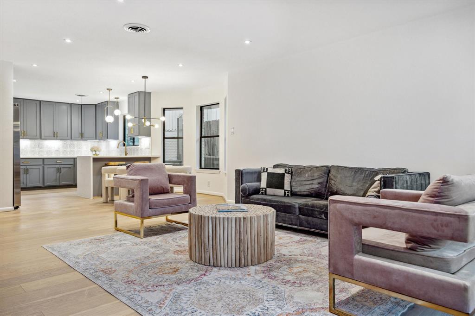
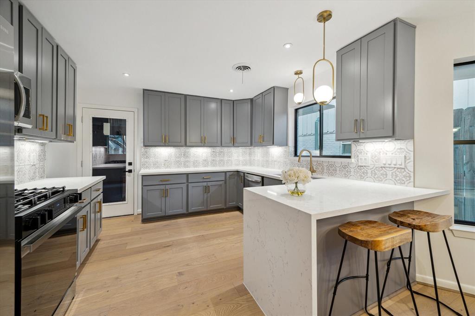
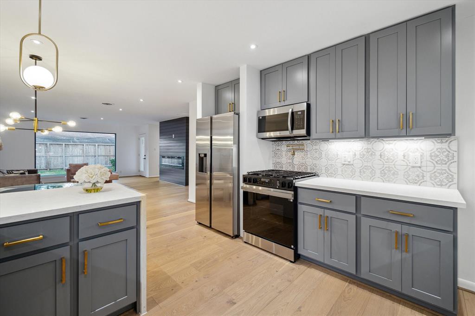
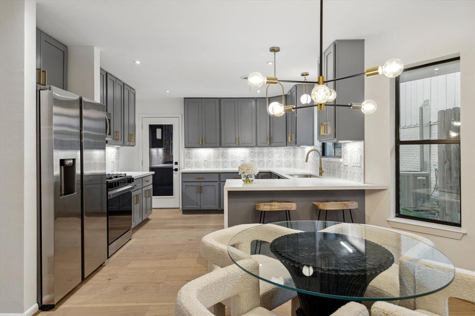
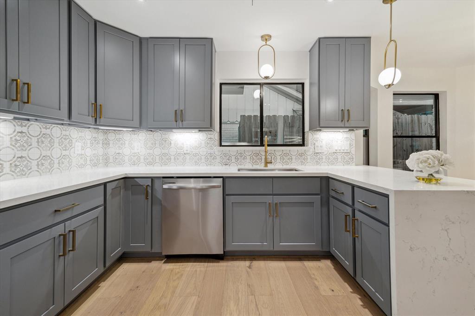
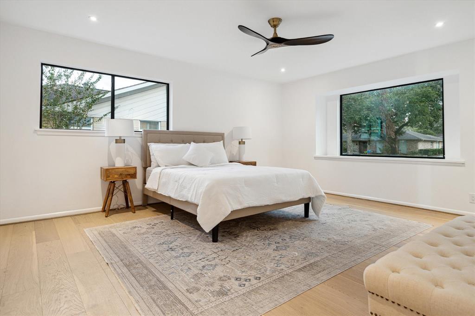
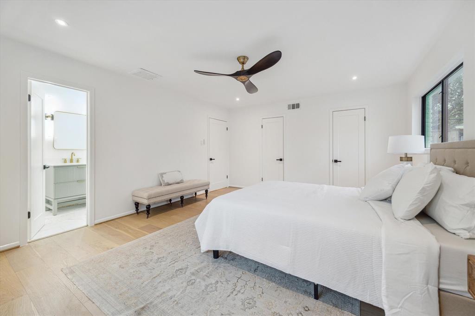
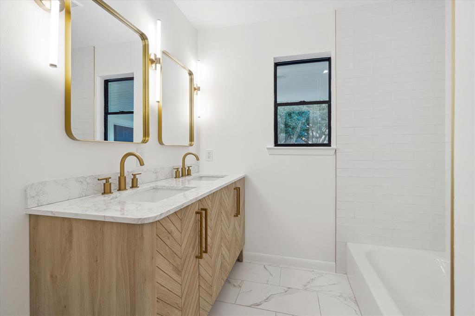
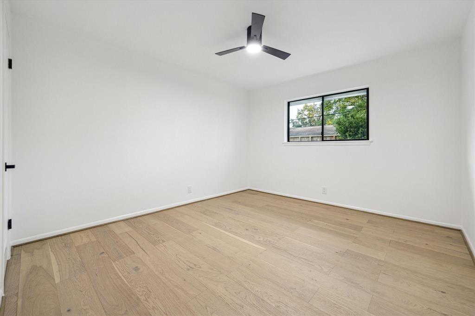
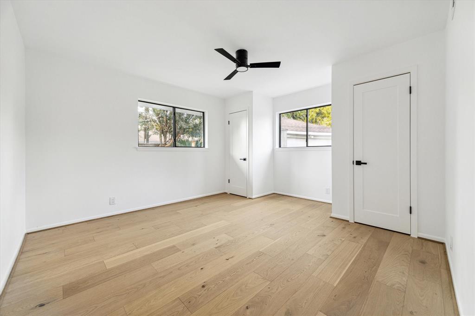
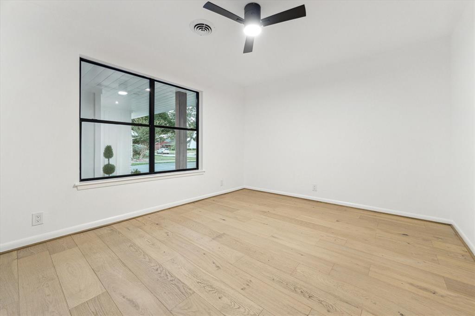
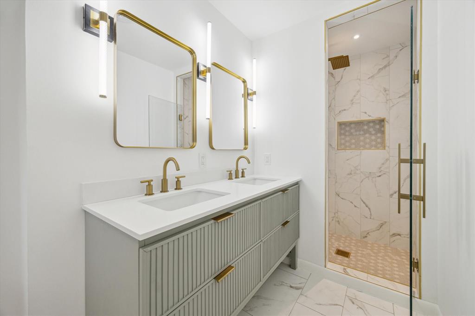
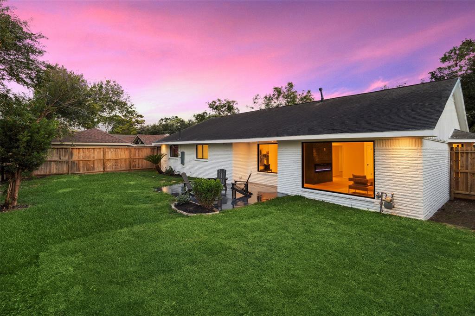
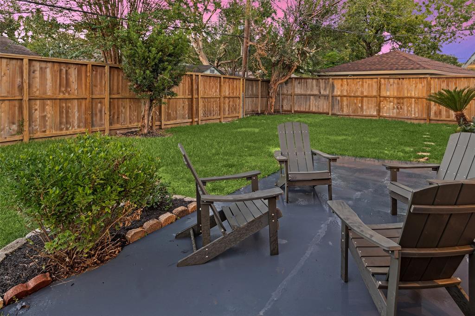
Stunning Fully Renovated 4 Bedroom 2 bathroom home in the Braeswood Terrace section of Meyerland. Open floorplan with wide plank European oak hardwoods throughout. Double sided floating fireplace between the living and dining room perfect for separation while maintaining openness. The home features all new Low E double pane windows, Recent AC and water heater, new pex plumbing and new electrical upgrades. Large fenced backyard with patio and full led warm lighting inside and out. This home is ready to move in and enjoy now!

Share Property

Location

5430 Jason Street, Houston, TX 77096

Status

Sold

Date Sold

November 12, 2024

Property Images

""
Kristin Tillman

Kristin Tillman

Features & Amenities

Interior

  • total bedrooms4
  • Total bathrooms2
  • full bathrooms2
  • Fireplace Electric
  • APPLIANCES Disposal, Gas Oven, Microwave, Gas Cooktop, Dishwasher
  • other interior Features All Bedrooms Down

Area & Lot

  • Status Sold
  • Date Sold November 12, 2024
  • Living Area1,937 Sq.Ft.
  • Total Area1,937 Sq.Ft.
  • Lot Area8,206.7 Sq.Ft.
  • MLS® ID41296741
  • TypeResidential
  • YEAR BUILT1960
  • Architecture StylesContemporary/Modern, Traditional
  • Elementary SchoolHerod Elementary School
  • Middle SchoolFondren Middle School
  • High SchoolBellaire High School
  • School District27 - Houston

Exterior

  • STORIES1
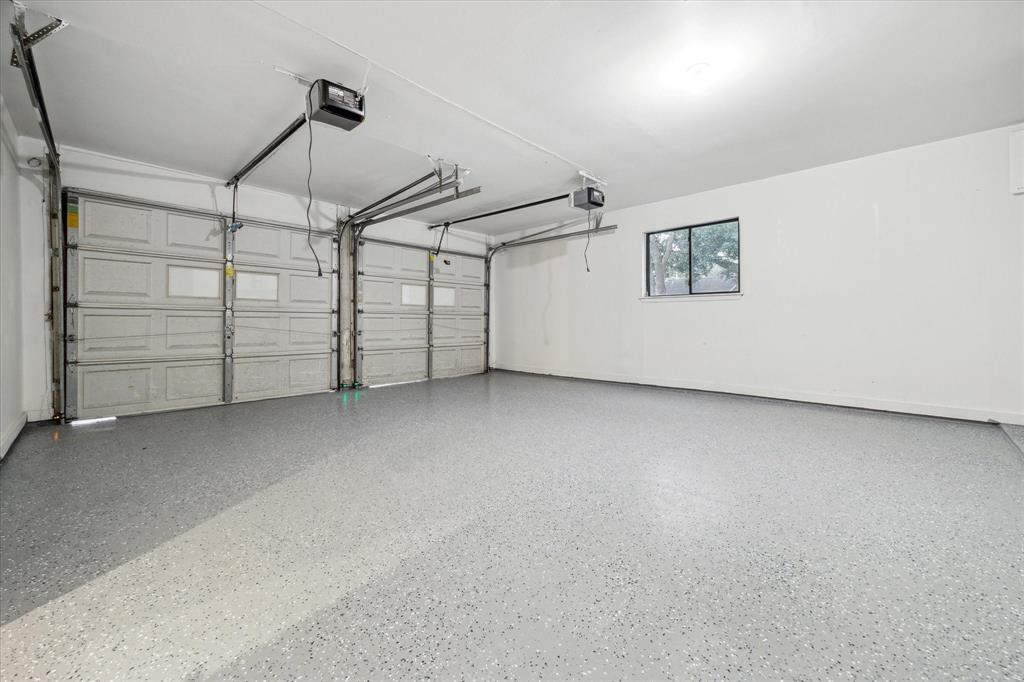
  • Garage Space2.0
  • water SourcePublic
  • roofComposition
  • lot featuresSubdivided, 0 Up To 1/4 Acre
  • parkingAttached
  • HEAT TYPENatural Gas
  • AIR CONDITIONINGCeiling Fan(s), Electric
  • sewerPublic Sewer
  • SubstructureSlab on Builders Pier

Financial

  • Price Upon Request

Work With Us

We are firm believers in active participation in the local community and support a high level of volunteerism with significant financial contributions to schools, organizations and community programs.

Follow Me on Instagram




