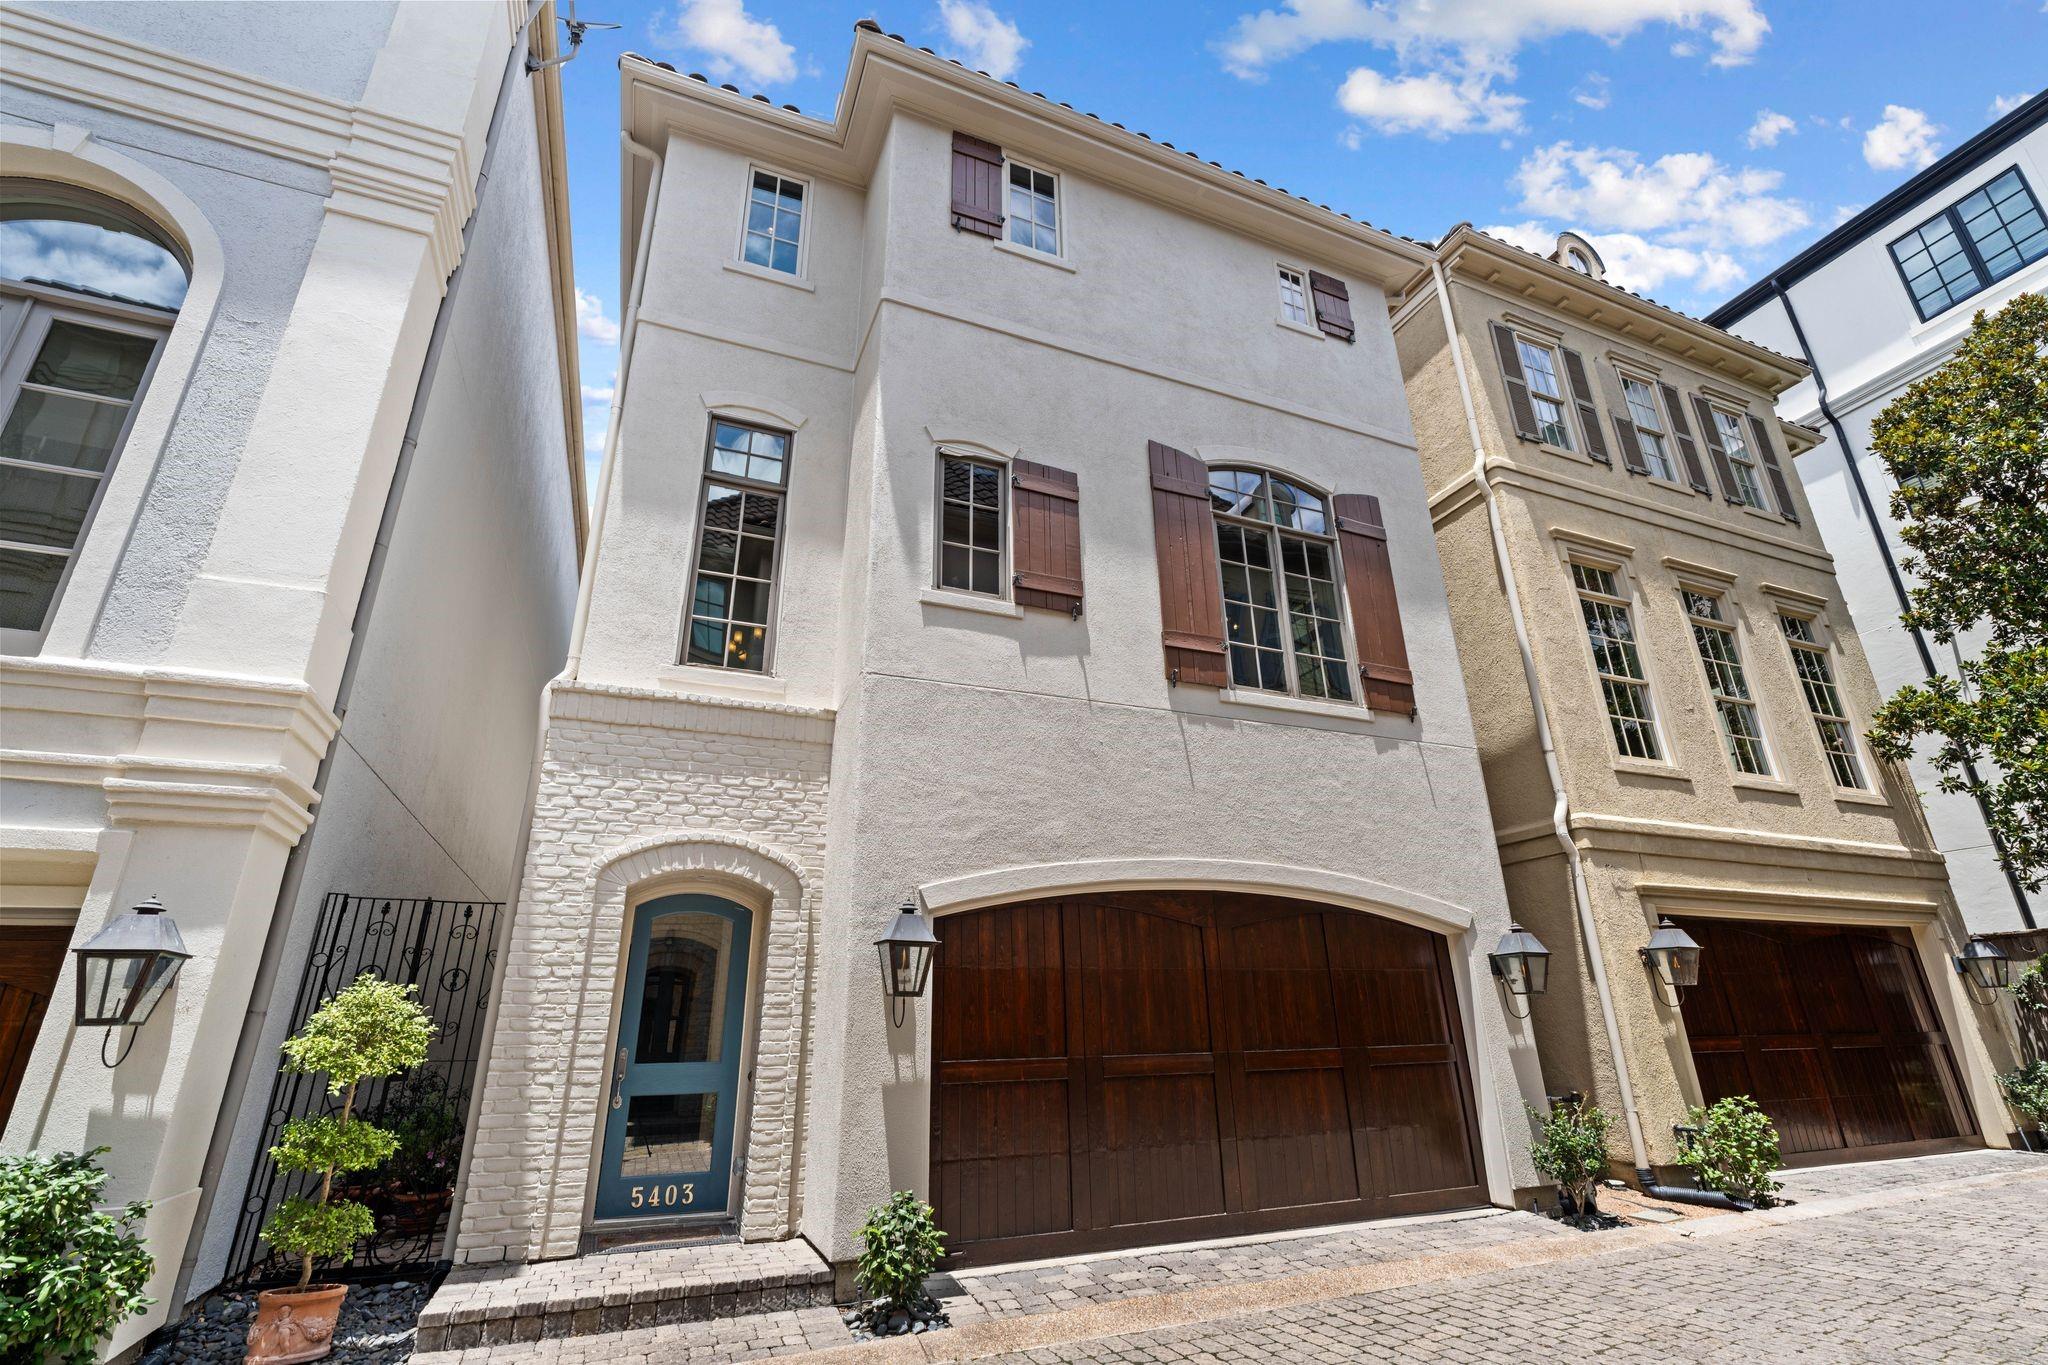
5403 Ashby Street
5403 Ashby Street
5403 Ashby Street
5403 Ashby Street
5403 Ashby Street
5403 Ashby Street
5403 Ashby Street
5403 Ashby Street
5403 Ashby Street
5403 Ashby Street
5403 Ashby Street
5403 Ashby Street
5403 Ashby Street
5403 Ashby Street
5403 Ashby Street
5403 Ashby Street
5403 Ashby Street
5403 Ashby Street
5403 Ashby Street
5403 Ashby Street
5403 Ashby Street
5403 Ashby Street
5403 Ashby Street
5403 Ashby Street
5403 Ashby Street
5403 Ashby Street
5403 Ashby Street
5403 Ashby Street
5403 Ashby Street
5403 Ashby Street
5403 Ashby Street
5403 Ashby Street
5403 Ashby Street
5403 Ashby Street
5403 Ashby Street
5403 Ashby Street
5403 Ashby Street
5403 Ashby Street
5403 Ashby Street
5403 Ashby Street
5403 Ashby Street
5403 Ashby Street
5403 Ashby Street
5403 Ashby Street
5403 Ashby Street
5403 Ashby Street
5403 Ashby Street
5403 Ashby Street
5403 Ashby Street
SEE ALL PHOTOS
5403 Ashby Street
5403 Ashby Street
5403 Ashby Street
5403 Ashby Street
5403 Ashby Street
5403 Ashby Street
5403 Ashby Street
5403 Ashby Street
5403 Ashby Street
5403 Ashby Street
5403 Ashby Street
5403 Ashby Street
5403 Ashby Street
5403 Ashby Street
5403 Ashby Street
5403 Ashby Street
5403 Ashby Street
5403 Ashby Street
5403 Ashby Street
5403 Ashby Street
5403 Ashby Street
5403 Ashby Street
5403 Ashby Street
5403 Ashby Street
5403 Ashby Street
5403 Ashby Street
5403 Ashby Street
5403 Ashby Street
5403 Ashby Street
5403 Ashby Street
5403 Ashby Street
5403 Ashby Street
5403 Ashby Street
5403 Ashby Street
5403 Ashby Street
5403 Ashby Street
5403 Ashby Street
5403 Ashby Street
5403 Ashby Street
5403 Ashby Street
5403 Ashby Street
5403 Ashby Street
5403 Ashby Street
5403 Ashby Street
5403 Ashby Street
5403 Ashby Street
5403 Ashby Street
5403 Ashby Street
5403 Ashby Street
Courtesy of Compass RE Texas, LLC - The Heights
Sold

5403 Ashby Street

5403 Ashby Street, Houston, TX 77005

Price Upon Request

5403 Ashby Street

3 Beds 4 Baths 3,291 Sq.Ft. 2,204.14 Sq.Ft.

Description

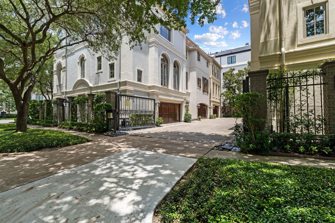
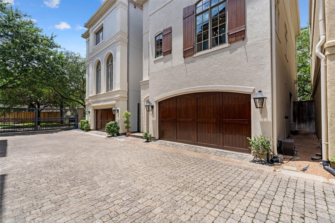
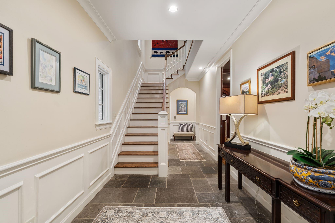
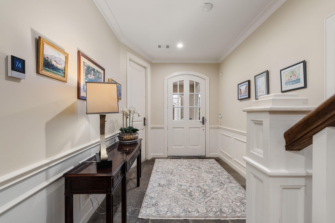
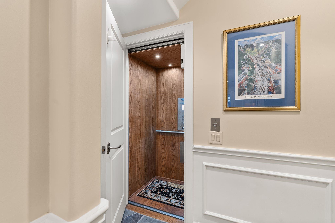
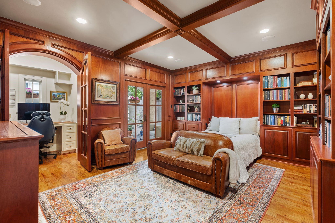
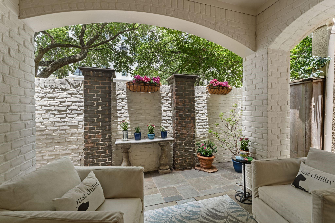
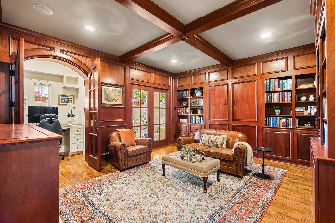
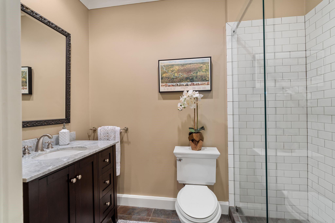
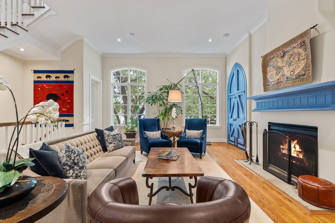
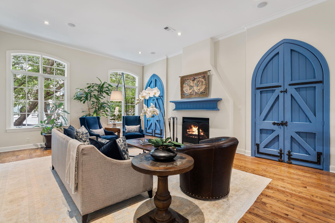
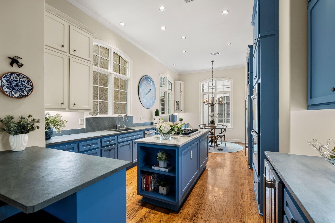
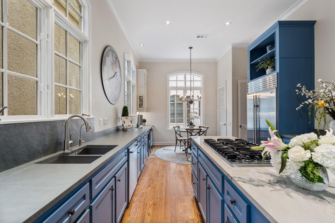
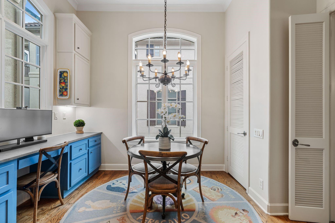
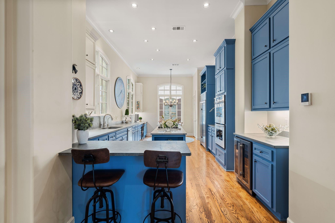
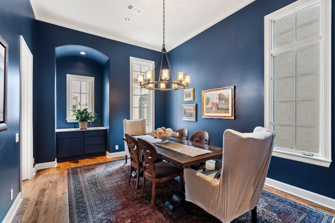
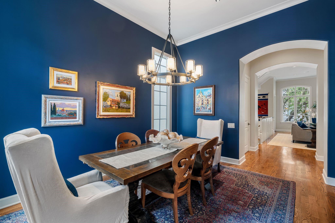
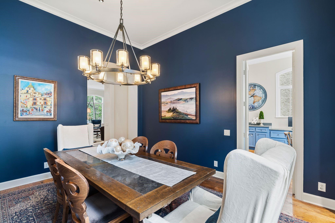
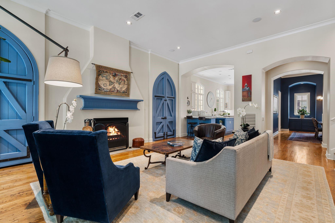
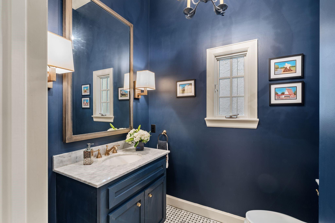
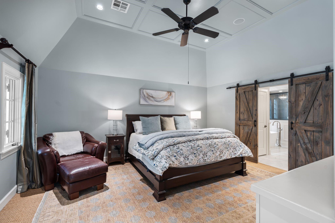
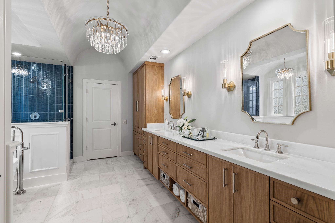
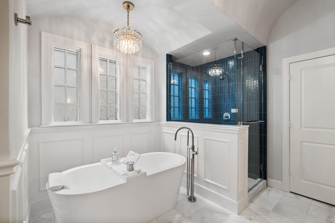
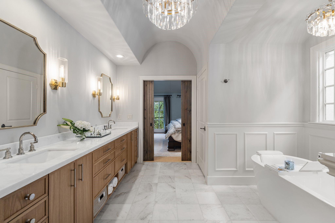
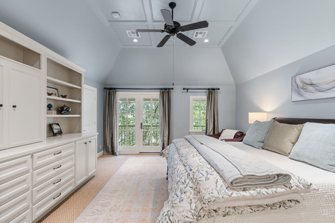
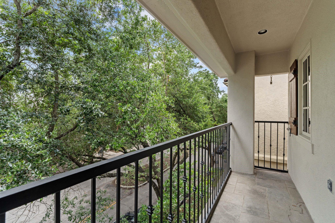
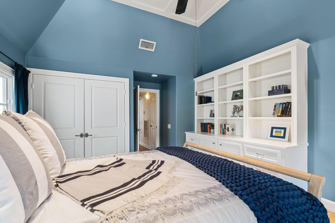
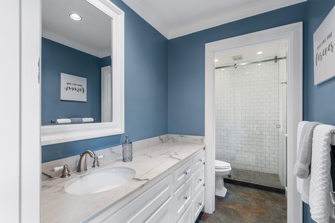
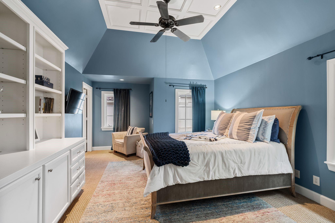
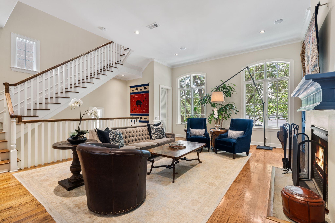
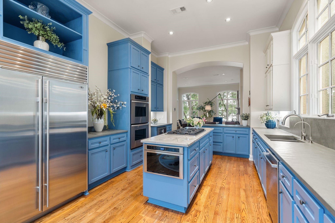
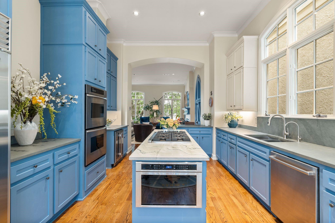
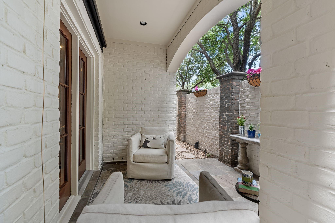
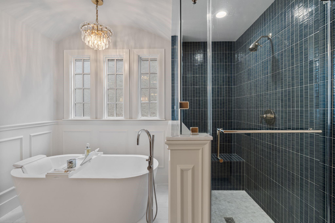
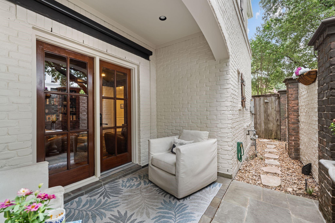
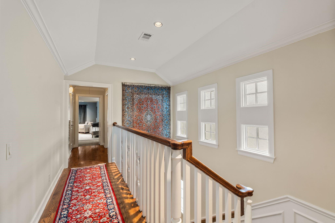
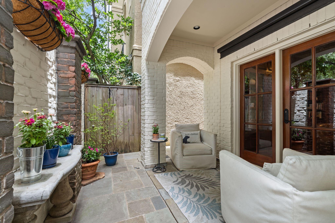
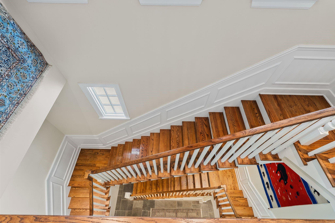
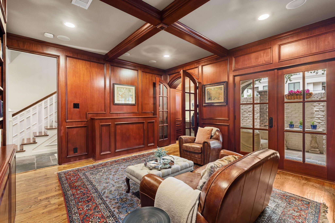
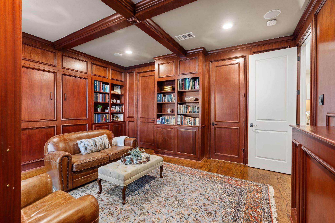
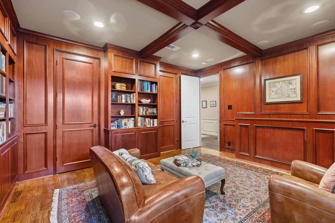
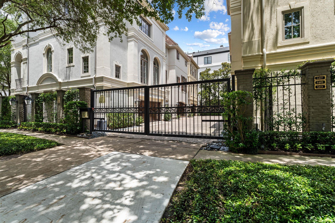
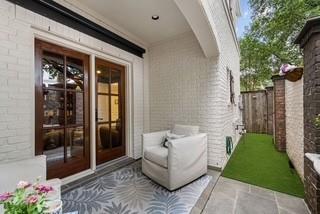
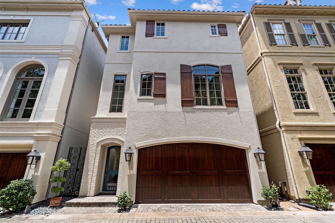
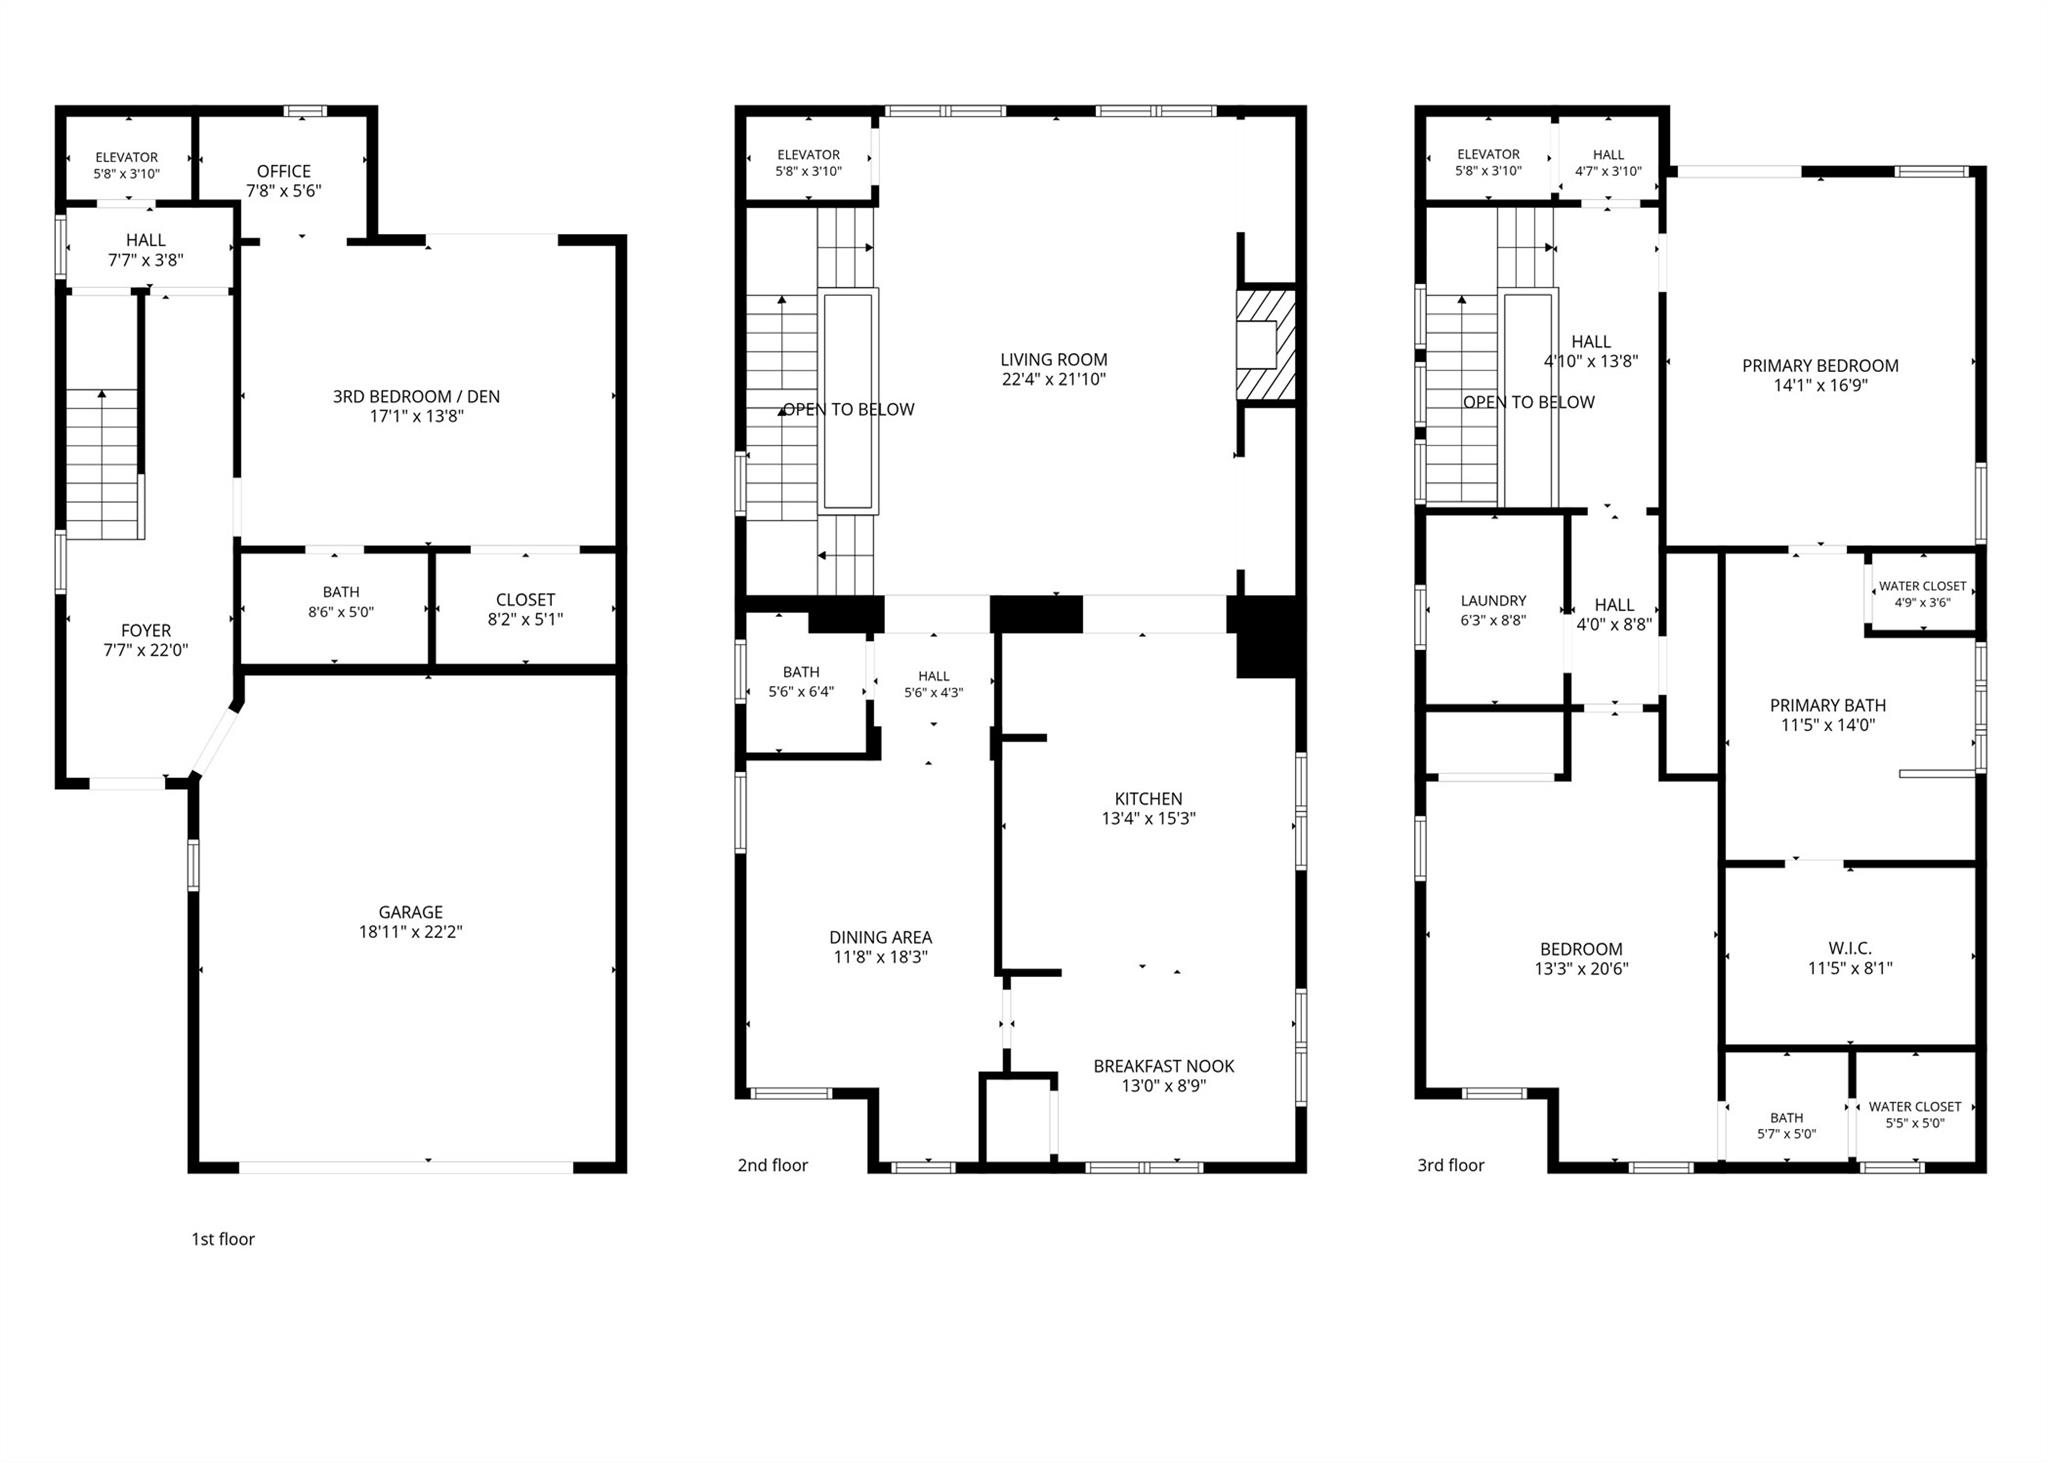
Exceptional Southampton crown jewel. A refined lock & leave nestled in Houston's most coveted and walkable enclave. Meander along Sunset Boulevard to Rice Village, Rice University, and the canopied streets of Southampton. This impeccably reimagined gated residence presents 3 bedrooms, 3.5 lavishly renovated baths, private elevator, bespoke kitchen finishes, and artfully curated living spaces balancing sophistication with ease. The first floor unveils a generous ensuite bedroom/den with murphy bed, wrapped in mahogany paneling opening to a private patio. On the second floor you'll discover soaring 12' ceilings, and treetop vistas set a breathtaking backdrop. Gracious living room with gas fireplace, chef's eat-in kitchen, and elegant dining anchor the heart of this home. The third floor is a sanctuary: sprawling primary suite with marble bath, soaking tub, frameless shower, and Visual Comfort lighting. Third bedroom offers custom built-ins and ensuite bath. EV Charging Station!

Share Property

Location

5403 Ashby Street, Houston, TX 77005

Status

Sold

Date Sold

July 30, 2026

Property Images

""
Jeremy Fain

Jeremy Fain

Features & Amenities

Interior

  • total bedrooms3
  • Total bathrooms4
  • full bathrooms3
  • half bathroom1
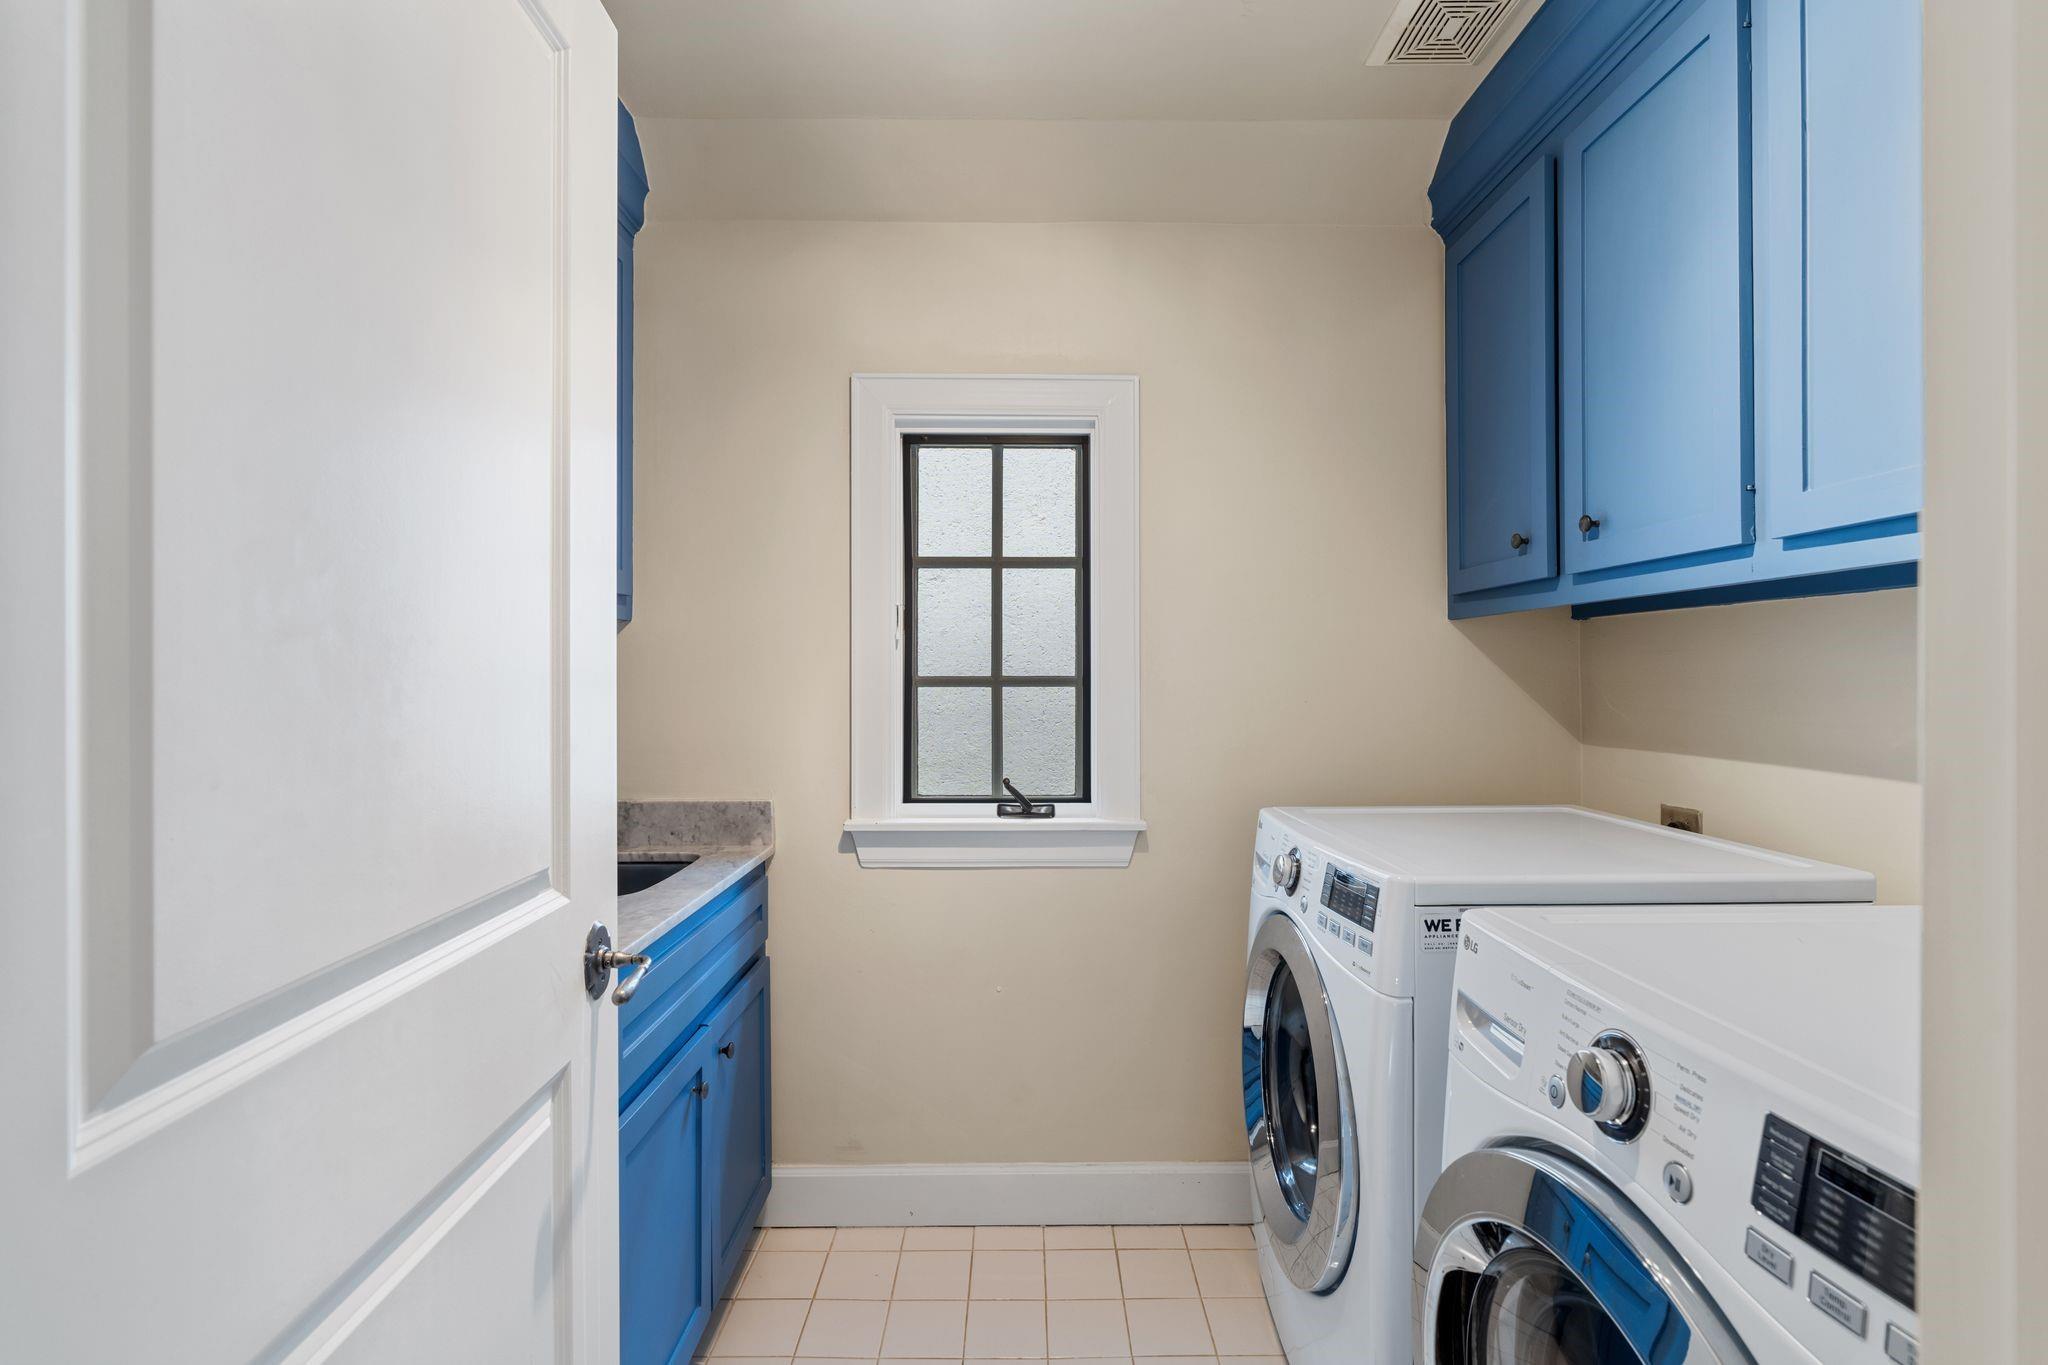
  • Laundry room Electric Dryer Hookup, Gas Dryer Hookup
  • Flooring Marble, Wood
  • APPLIANCES Refrigerator Included, Electric Oven, Gas Cooktop
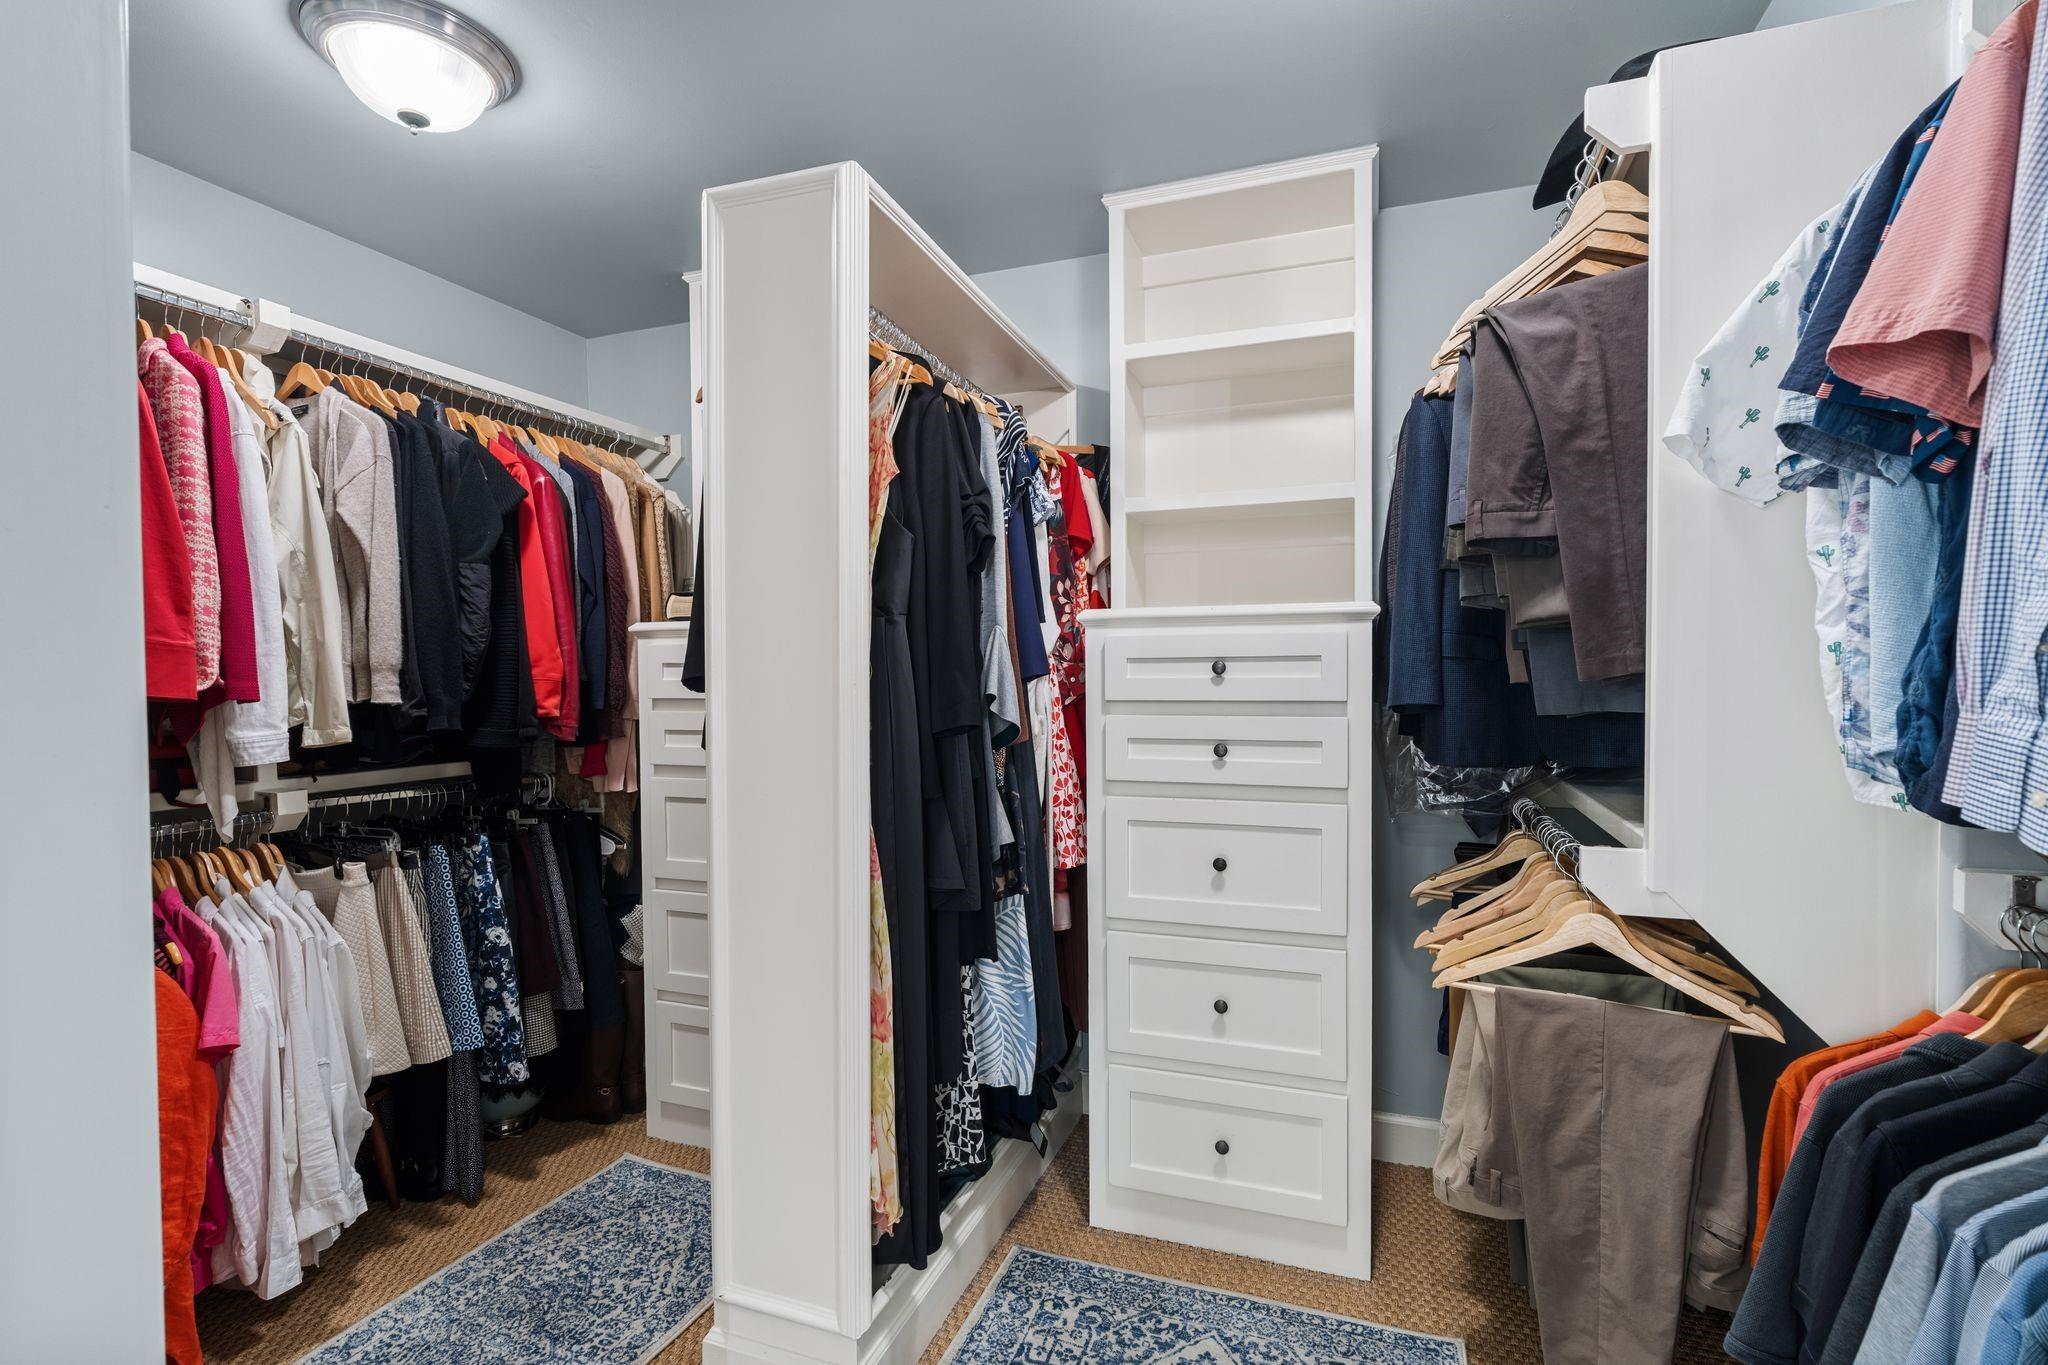
  • other interior Features Crown Molding, Elevator, Formal Entry/Foyer, High Ceilings, 1 Bedroom Down - Not Primary BR, 2 Bedrooms Up, Primary Bed - 3rd Floor, Walk-In Closet(s)

Area & Lot

  • Status Sold
  • Date Sold July 30, 2026
  • Living Area3,291 Sq.Ft.
  • Total Area3,291 Sq.Ft.
  • Lot Area2,204.14 Sq.Ft.
  • MLS® ID46277545
  • TypeResidential
  • YEAR BUILT2003
  • NeighborhoodMedical Center
  • Architecture StylesTraditional
  • Elementary SchoolPoe Elementary School
  • Middle SchoolLanier Middle School
  • High SchoolLamar High School (Houston)
  • School District27 - Houston

Exterior

  • STORIES3
  • Garage Space2.0
  • water SourcePublic
  • roofTile
  • lot featuresPatio Lot, 0 Up To 1/4 Acre
  • parkingAttached, Auto Driveway Gate, Electric Vehicle Charging Station(s)
  • HEAT TYPENatural Gas
  • AIR CONDITIONINGElectric
  • sewerPublic Sewer
  • SubstructureSlab
  • HOA AmenitiesControlled Access
  • other exterior FeaturesBalcony

Financial

  • Price Upon Request

Medical Center

A neighborhood with the quintessential family-oriented lifestyle.

Explore

Work With Us

We are firm believers in active participation in the local community and support a high level of volunteerism with significant financial contributions to schools, organizations and community programs.

Follow Me on Instagram




