5246 Imogene Street
5246 Imogene Street
5246 Imogene Street
5246 Imogene Street
5246 Imogene Street
5246 Imogene Street
5246 Imogene Street
5246 Imogene Street
5246 Imogene Street
5246 Imogene Street
5246 Imogene Street
5246 Imogene Street
5246 Imogene Street
5246 Imogene Street
5246 Imogene Street
5246 Imogene Street
5246 Imogene Street
5246 Imogene Street
5246 Imogene Street
5246 Imogene Street
5246 Imogene Street
5246 Imogene Street
5246 Imogene Street
5246 Imogene Street
5246 Imogene Street
5246 Imogene Street
5246 Imogene Street
5246 Imogene Street
5246 Imogene Street
5246 Imogene Street
5246 Imogene Street
5246 Imogene Street
SEE ALL PHOTOS
5246 Imogene Street
5246 Imogene Street
5246 Imogene Street
5246 Imogene Street
5246 Imogene Street
5246 Imogene Street
5246 Imogene Street
5246 Imogene Street
5246 Imogene Street
5246 Imogene Street
5246 Imogene Street
5246 Imogene Street
5246 Imogene Street
5246 Imogene Street
5246 Imogene Street
5246 Imogene Street
5246 Imogene Street
5246 Imogene Street
5246 Imogene Street
5246 Imogene Street
5246 Imogene Street
5246 Imogene Street
5246 Imogene Street
5246 Imogene Street
5246 Imogene Street
5246 Imogene Street
5246 Imogene Street
5246 Imogene Street
5246 Imogene Street
5246 Imogene Street
5246 Imogene Street
5246 Imogene Street
Courtesy of Greenwood King Properties - Kirby Office
For Sale

5246 Imogene Street

5246 Imogene Street, Houston, TX 77096

$850,000
$850,000

5246 Imogene Street

4 Beds 4 Baths 4,221 Sq.Ft. 10,811.59 Sq.Ft.

Open House

7/26/2026 3:30PM - 5:00PM CDT

Description

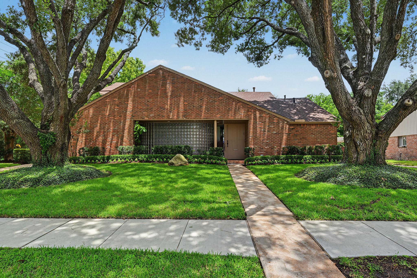
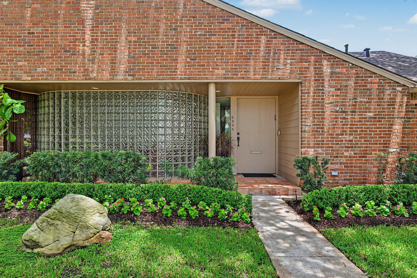
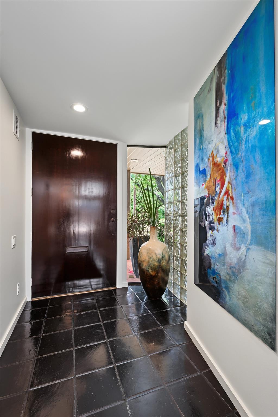
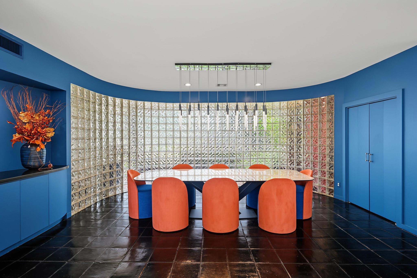
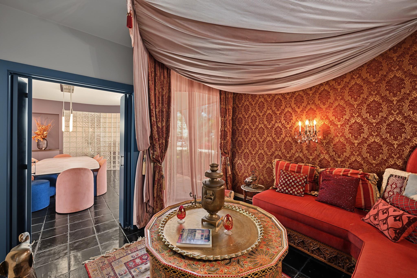
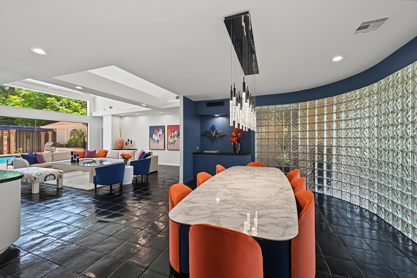
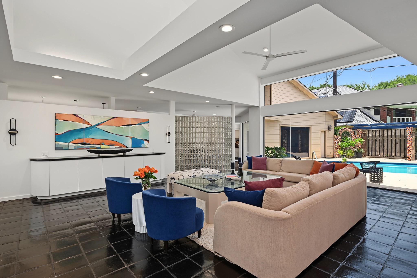
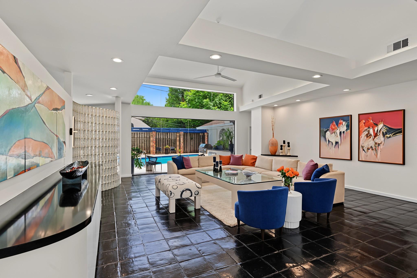
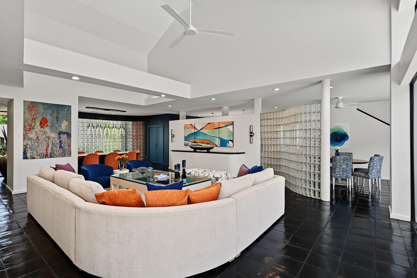
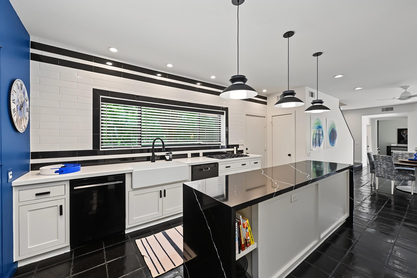
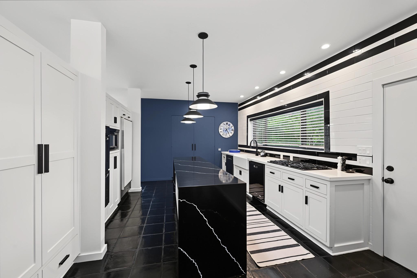
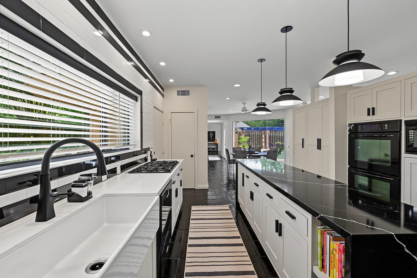
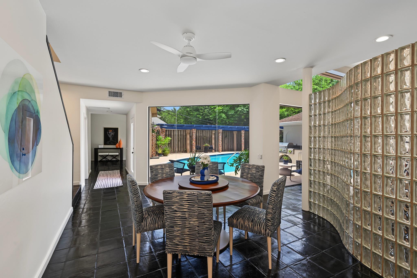
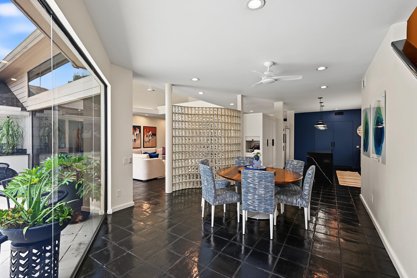
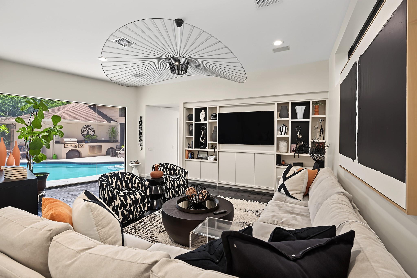
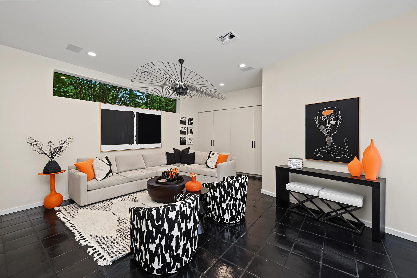
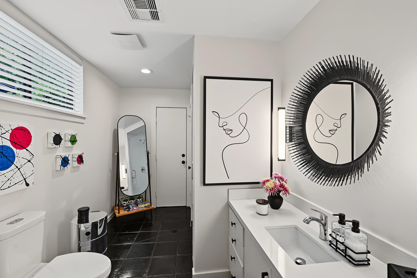
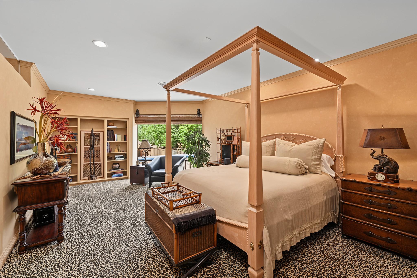
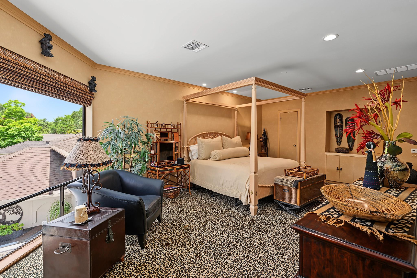
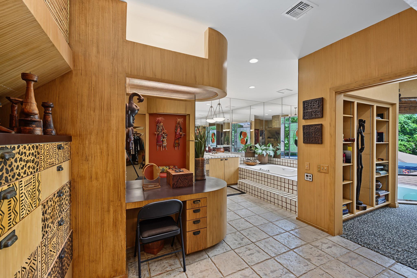
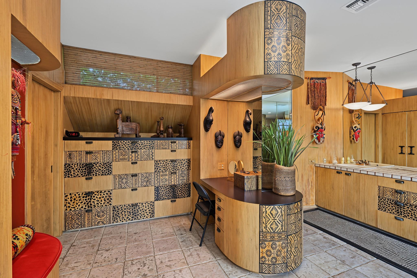
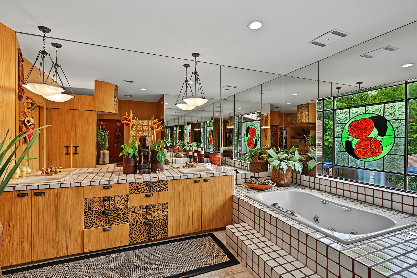
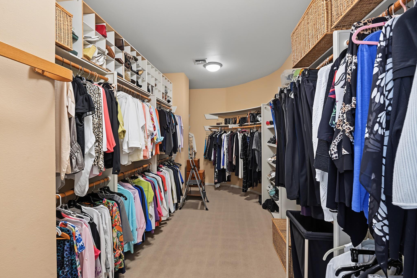
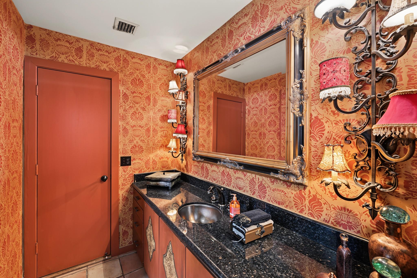
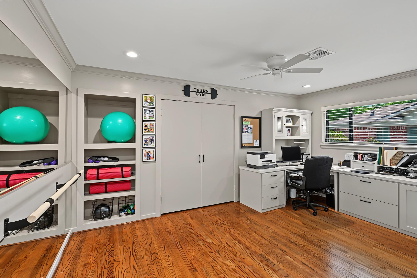
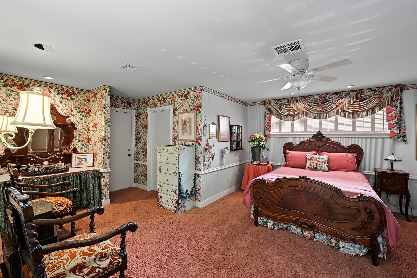
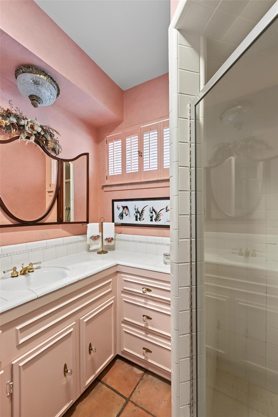
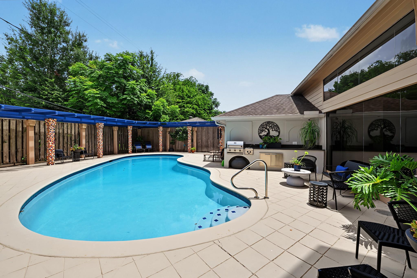
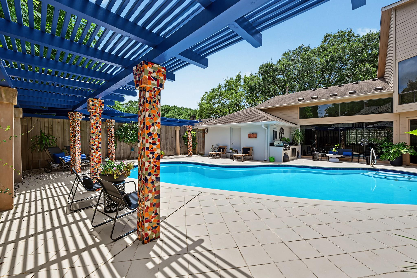
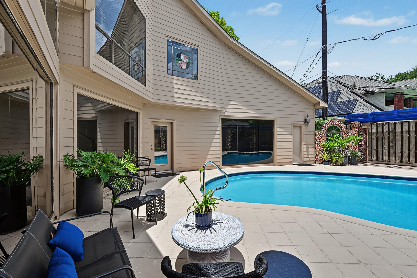
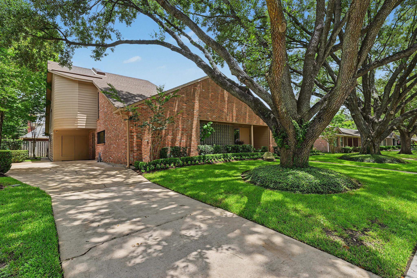
Situated on a corner lot in Meyerland, 5246 Imogene blends comfort, style, and functionality. This 4 bedroom, 4 bath home features a spacious floor plan with a welcoming entry, formal living room with vaulted ceiling, elegant dining room, study/flex room, utility room, expansive den, 3 bedrooms, and 3 full baths on the 1st floor. The updated chef's kitchen opens to the breakfast room and impresses with an oversized island, abundant storage, extensive prep space, 2 dishwashers, built-in refrigerator, double ovens, and gas cooktop. Upstairs, the private primary suite is a spacious retreat with a spa-inspired bath and large walk-in closet. Exterior storage room offers extra space to keep tools, equipment, and other items organized. The resort-style backyard features a sparkling pool, outdoor kitchen with grill, and expansive patio, great for entertaining or relaxing. Conveniently located near shopping, dining, and entertainment, this home is ready for its next chapter. Per Seller.

Share Property

Location

5246 Imogene Street, Houston, TX 77096

Status

For Sale

Property Images

""
Colleen Sherlock

Colleen Sherlock

Features & Amenities

Interior

  • total bedrooms4
  • Total bathrooms4
  • full bathrooms4
  • Laundry room Electric Dryer Hookup, Gas Dryer Hookup, Washer Hookup
  • Flooring Carpet, Tile, Wood
  • APPLIANCES Disposal, Refrigerator Included, Double Oven, Electric Oven, Microwave, Gas Cooktop, Dishwasher
  • other interior Features Formal Entry/Foyer, High Ceilings, Vaulted Ceiling, En-Suite Bath, Primary Bed - 2nd Floor, Walk-In Closet(s)

Area & Lot

  • Status For Sale
  • OPEN HOUSE

    7/26/2026 3:30PM - 5:00PM CDT

  • Living Area4,221 Sq.Ft.
  • Total Area4,221 Sq.Ft.
  • Lot Area10,811.59 Sq.Ft.
  • MLS® ID37723102
  • TypeResidential
  • YEAR BUILT1965
  • Architecture StylesContemporary/Modern, Other
  • Elementary SchoolLovett Elementary School
  • Middle SchoolMeyerland Middle School
  • High SchoolBellaire High School
  • School District27 - Houston

Exterior

  • STORIES1
  • water SourcePublic
  • PoolIn Ground
  • roofComposition
  • lot featuresCorner Lot, 0 Up To 1/4 Acre
  • parkingDriveway, Attached Carport
  • HEAT TYPEElectric, Zoned
  • AIR CONDITIONINGAttic Fan, Ceiling Fan(s), Electric, Zoned
  • sewerPublic Sewer
  • SubstructureSlab
  • other exterior FeaturesOutdoor Kitchen, Sprinkler System

Financial

  • Sales Price$850,000
  • Real Estate Tax $15,269/yr
  • HOA $603/yr
View Virtual Tour
image

Schedule a Showing

We would love to show you our beautiful property. Please select your preferred date and time below. An agent will be in touch shortly to confirm your appointment.

Schedule a Showing

We would love to show you our beautiful property. Please select your preferred date and time below. An agent will be in touch shortly to confirm your appointment.

Thank you for your interest in 5246 Imogene Street, Houston, TX 77096. We are reviewing your request and will be in touch shortly!

Mortgage Calculator

Estimate your monthly mortgage payment, including the principal and interest, property taxes, and HOA. Adjust the values to generate a more accurate rate.

All estimates are provided for informational purposes only. Actual amounts may vary.
$0,000 Your Payment 20 15 65
$0,000 Your Payment

Work With Us

We are firm believers in active participation in the local community and support a high level of volunteerism with significant financial contributions to schools, organizations and community programs.

Follow Me on Instagram




