5050 Woodway Drive # 3K
SEE ALL PHOTOS
5050 Woodway Drive # 3K
Leased

5050 Woodway Drive # 3K

5050 Woodway Drive # 3K, Houston, TX 77056

Price Upon Request

5050 Woodway Drive # 3K

2 Beds 2 Baths 2,661 Sq.Ft.

Description

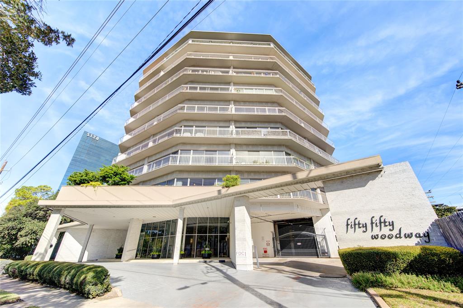
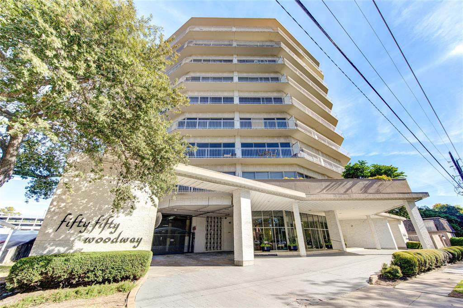
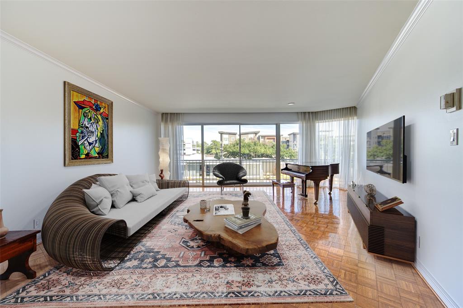
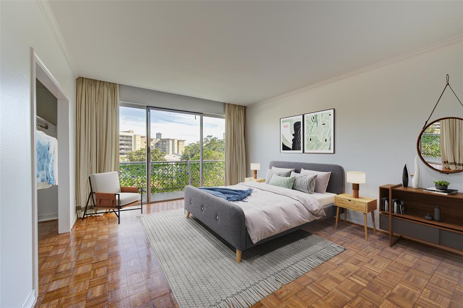
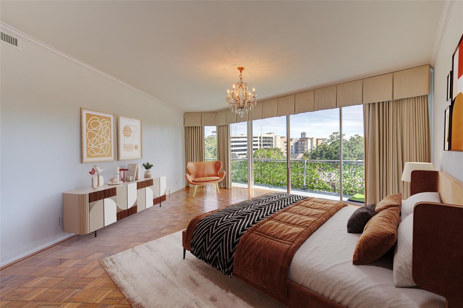
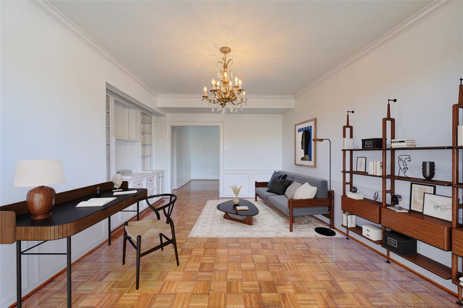
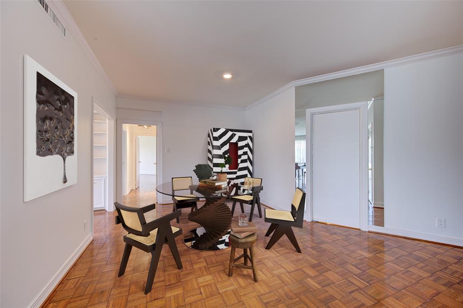
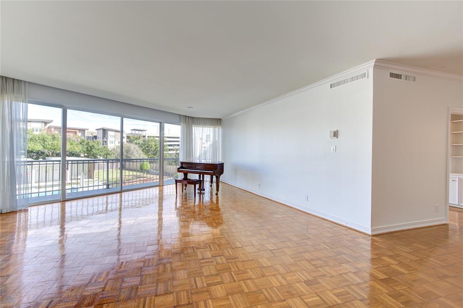
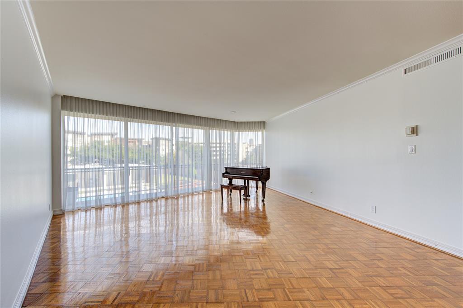
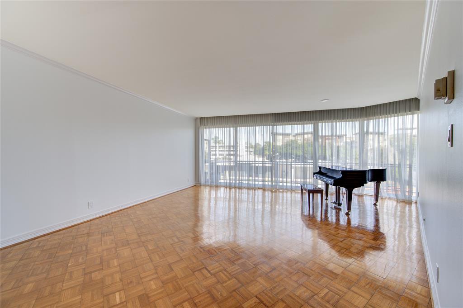
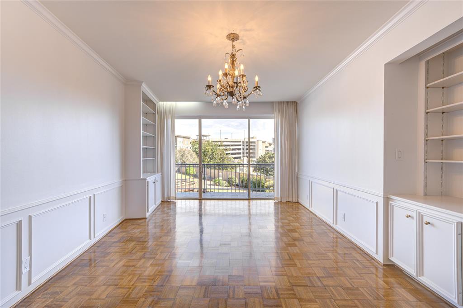
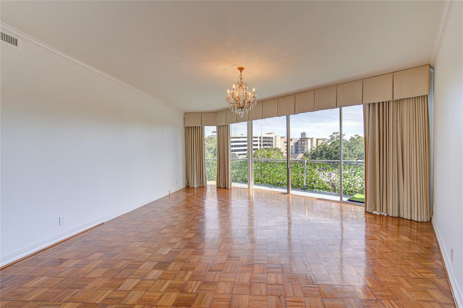
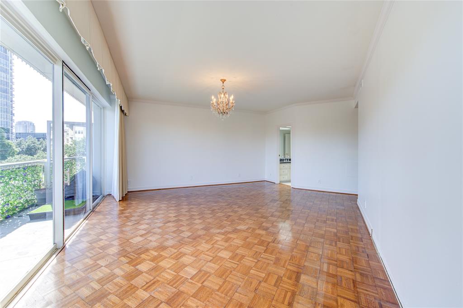
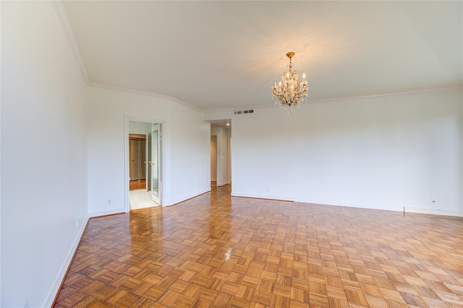
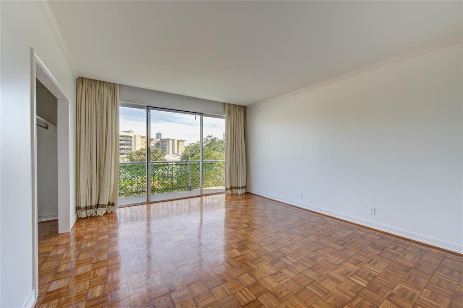
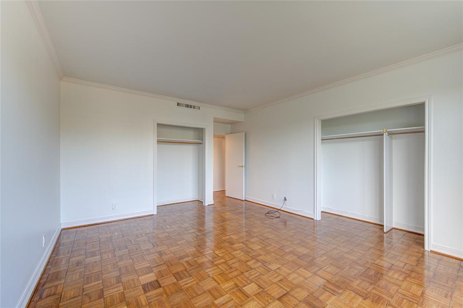
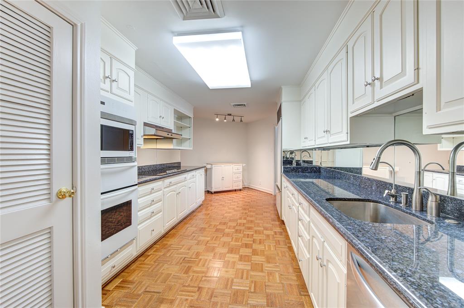
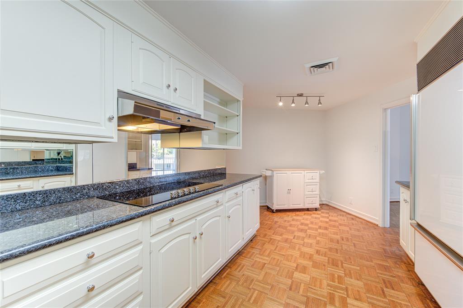
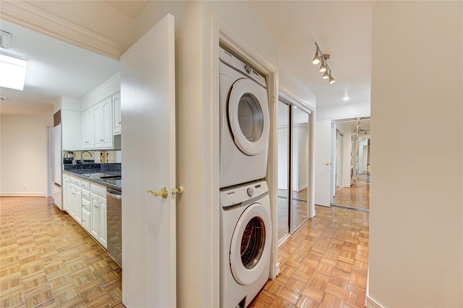
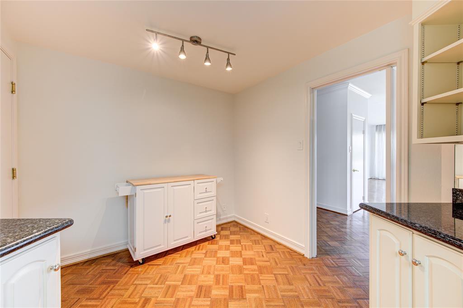
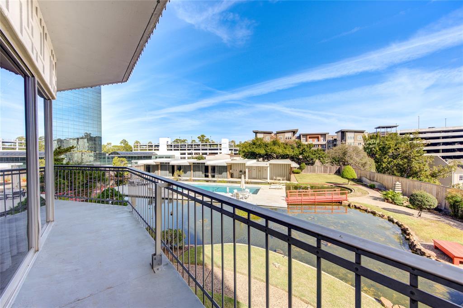
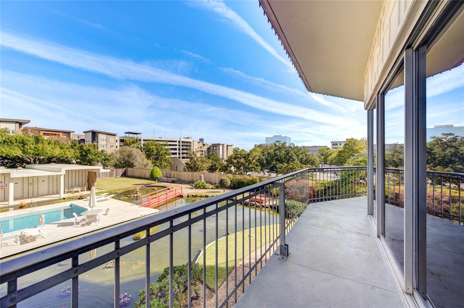
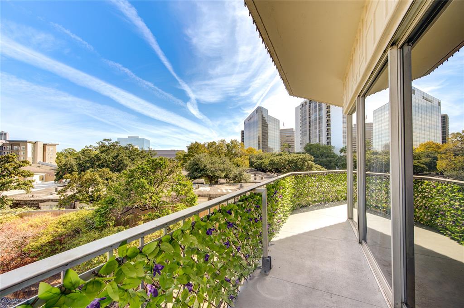
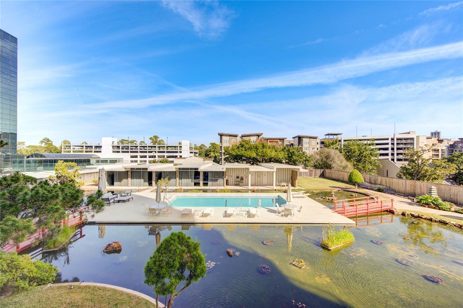
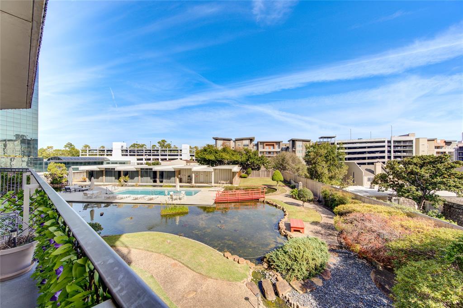
A rare opportunity to lease in the iconic 5050 Woodway residential midrise. One of only 48 units in the building, this residence boasts parquet flooring, floor to ceiling windows, and spectacular views. Wrap around balcony (accessible from almost every room) overlooks the Japanese garden and koi pond that surround the pool area and guest cabanas accessed from the second floor. Large rooms, washer, dryer and built-in refrigerator included. Front desk. Room sizes approximate, please verify.

Share Property

Location

5050 Woodway Drive # 3K, Houston, TX 77056

Status

Leased

Date Leased

April 15, 2024

Property Images

""
Jan Greer

Jan Greer

Features & Amenities

Interior

  • total bedrooms2
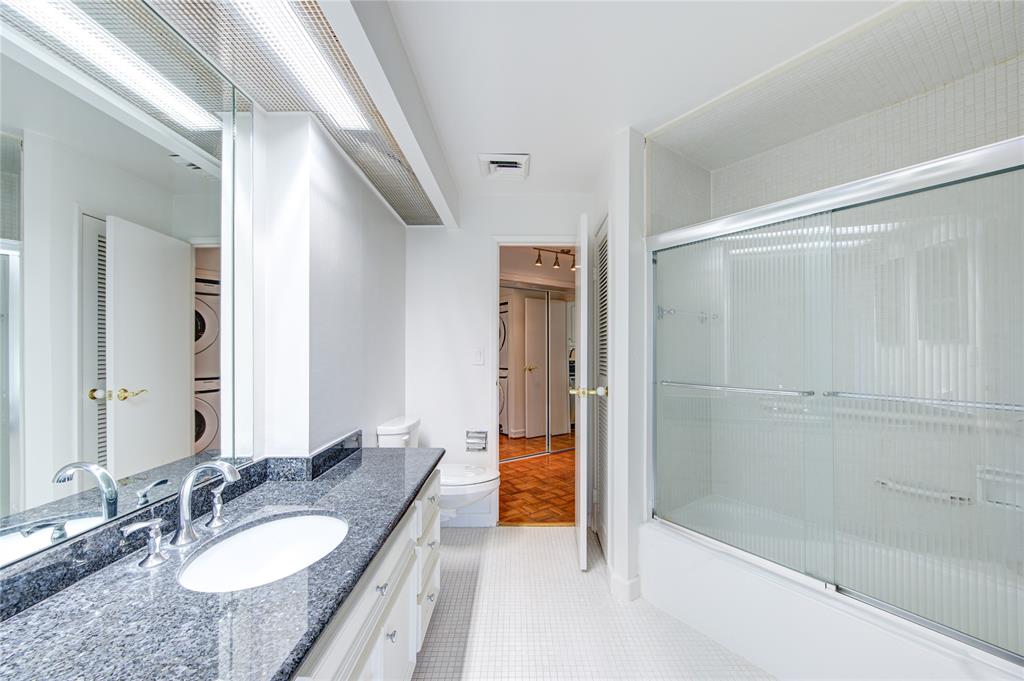
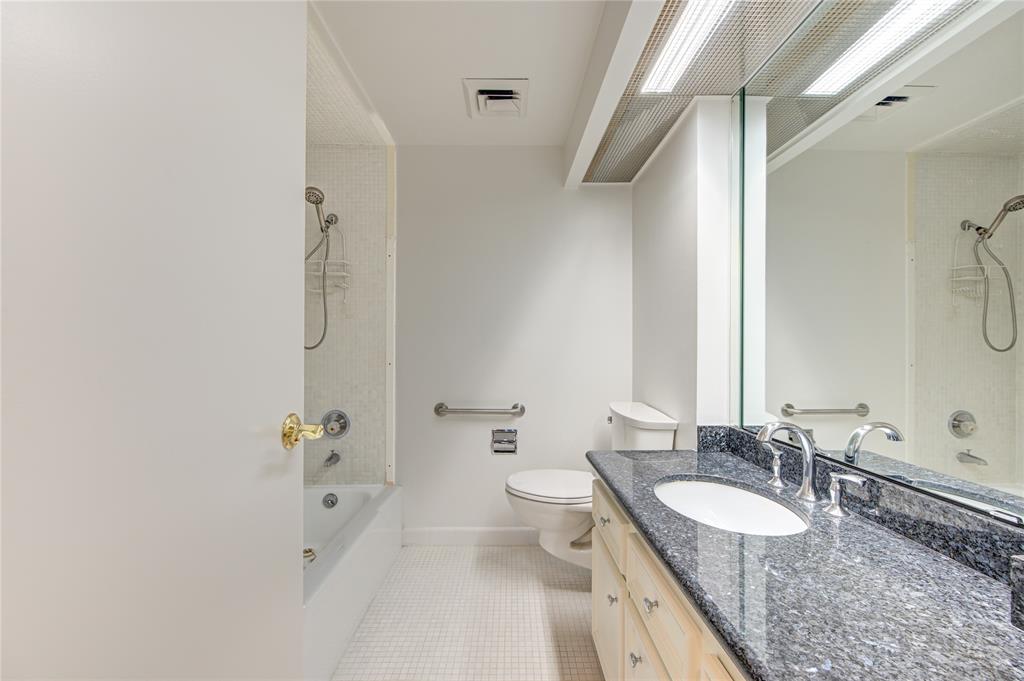
  • Total bathrooms2
  • full bathrooms2
  • Laundry room Electric Dryer Connection
  • Flooring Tile, Wood
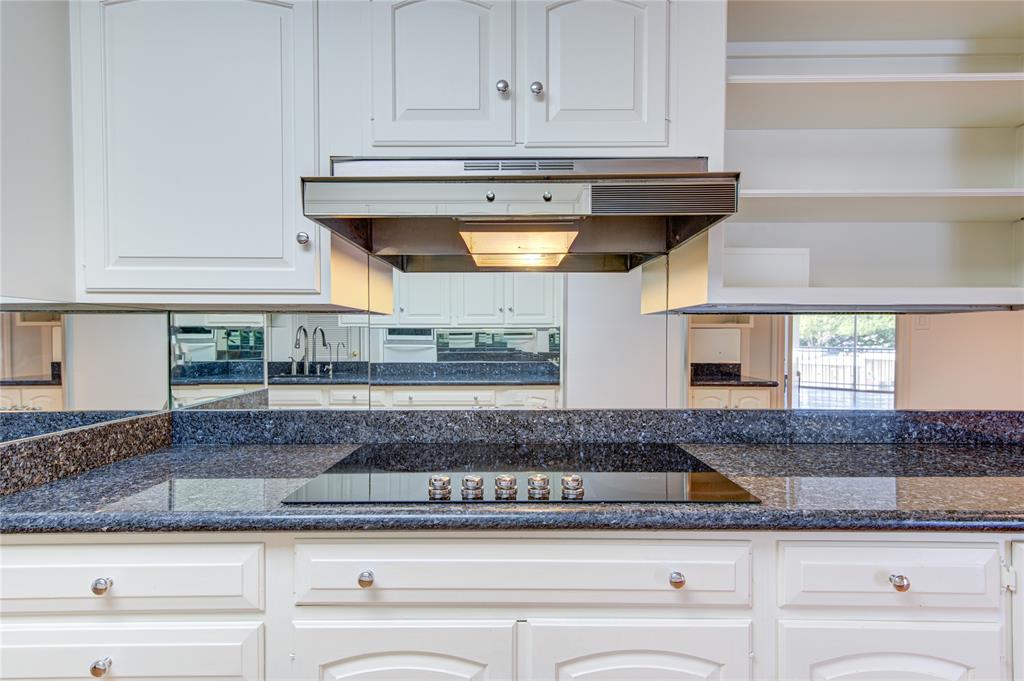
  • APPLIANCES Disposal, Electric Oven, Microwave, Electric Cooktop, Dryer, Full Size, Refrigerator, Washer/Dryer Stacked, Washer, Dishwasher
  • other interior Features Concrete Walls

Area & Lot

  • Status Leased
  • Date Leased April 15, 2024
  • Living Area2,661 Sq.Ft.
  • Total Area2,661 Sq.Ft.
  • MLS® ID43589612
  • TypeCondo
  • YEAR BUILT1965
  • NeighborhoodPine Hollow Area
  • Architecture StylesContemporary/Modern
  • Elementary SchoolBriargrove Elementary School
  • Middle SchoolTanglewood Middle School
  • High SchoolWisdom High School
  • School District27 - Houston

Exterior

  • STORIES3
  • Garage Space2.0
  • water SourcePublic
  • lot featuresStreet
  • parkingAttached, Additional Parking, Assigned, Controlled Entrance, Electric Gate
  • HEAT TYPEOther
  • AIR CONDITIONINGChilled Water System, Other
  • sewerPublic Sewer
  • other exterior FeaturesBalcony/Terrace, Guest Room Available, Trash Chute

Financial

  • Price Upon Request

Pine Hollow Area

A neighborhood with the quintessential family-oriented lifestyle.

Explore

Work With Us

We are firm believers in active participation in the local community and support a high level of volunteerism with significant financial contributions to schools, organizations and community programs.

Follow Me on Instagram