4944 Tilbury Drive
4944 Tilbury Drive
4944 Tilbury Drive
4944 Tilbury Drive
4944 Tilbury Drive
4944 Tilbury Drive
4944 Tilbury Drive
4944 Tilbury Drive
4944 Tilbury Drive
4944 Tilbury Drive
4944 Tilbury Drive
4944 Tilbury Drive
4944 Tilbury Drive
4944 Tilbury Drive
4944 Tilbury Drive
4944 Tilbury Drive
4944 Tilbury Drive
4944 Tilbury Drive
4944 Tilbury Drive
4944 Tilbury Drive
4944 Tilbury Drive
4944 Tilbury Drive
4944 Tilbury Drive
4944 Tilbury Drive
4944 Tilbury Drive
4944 Tilbury Drive
4944 Tilbury Drive
4944 Tilbury Drive
SEE ALL PHOTOS
4944 Tilbury Drive
4944 Tilbury Drive
4944 Tilbury Drive
4944 Tilbury Drive
4944 Tilbury Drive
4944 Tilbury Drive
4944 Tilbury Drive
4944 Tilbury Drive
4944 Tilbury Drive
4944 Tilbury Drive
4944 Tilbury Drive
4944 Tilbury Drive
4944 Tilbury Drive
4944 Tilbury Drive
4944 Tilbury Drive
4944 Tilbury Drive
4944 Tilbury Drive
4944 Tilbury Drive
4944 Tilbury Drive
4944 Tilbury Drive
4944 Tilbury Drive
4944 Tilbury Drive
4944 Tilbury Drive
4944 Tilbury Drive
4944 Tilbury Drive
4944 Tilbury Drive
4944 Tilbury Drive
4944 Tilbury Drive
Leased

4944 Tilbury Drive

4944 Tilbury Drive, Houston, TX 77056

Price Upon Request

4944 Tilbury Drive

3 Beds 3 Baths 3,212 Sq.Ft. 4,726.26 Sq.Ft.

Description

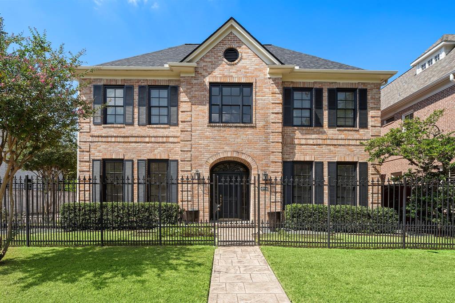
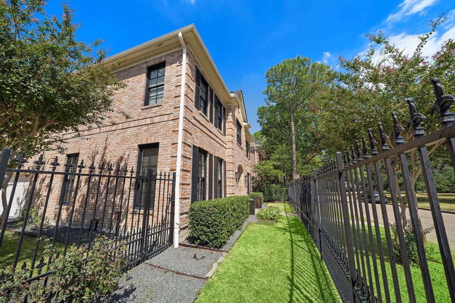
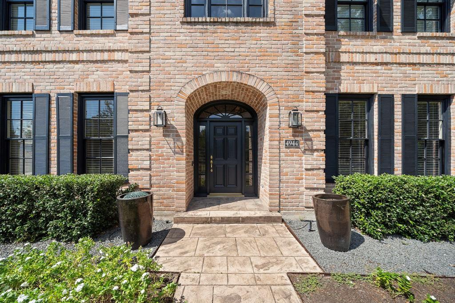
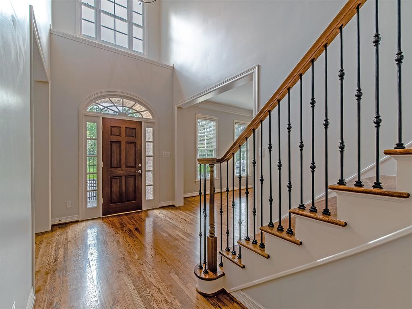
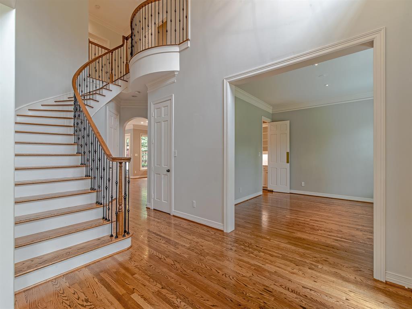
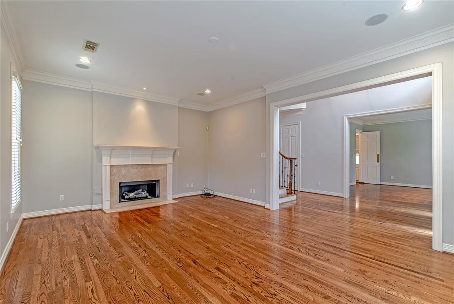
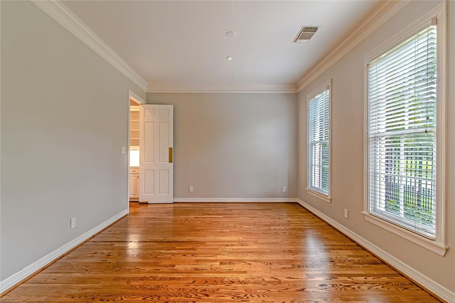
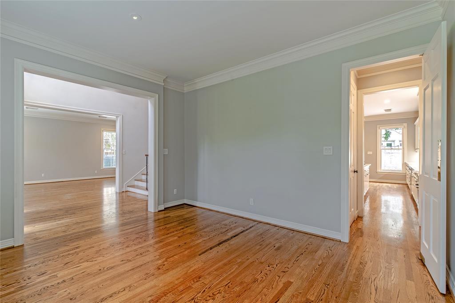
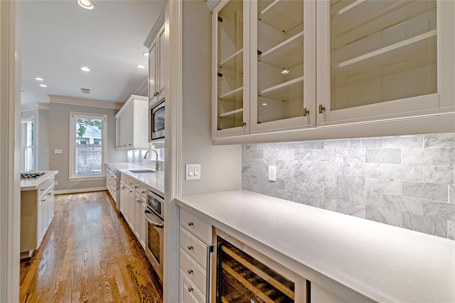
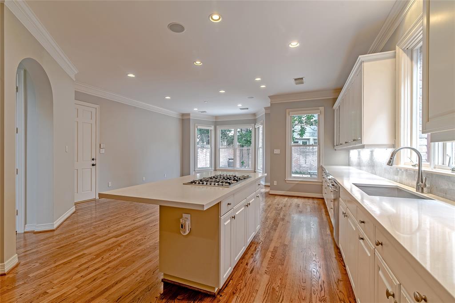
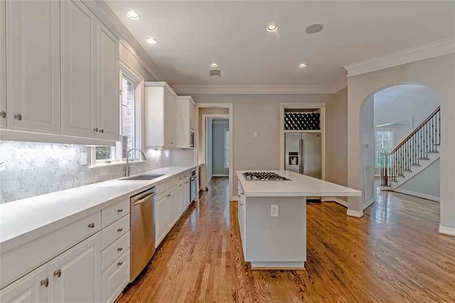
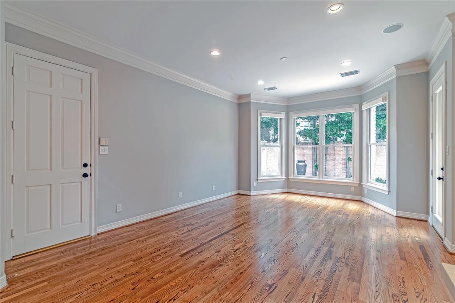
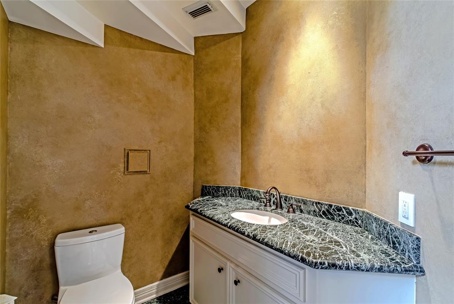
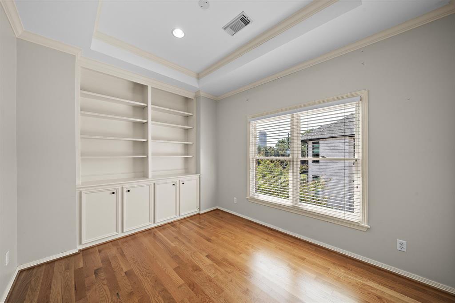
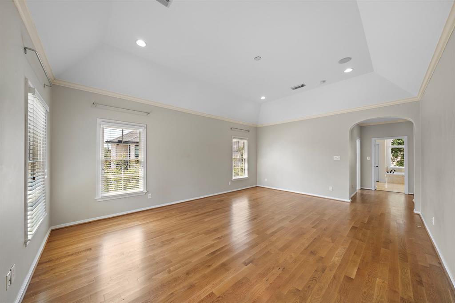
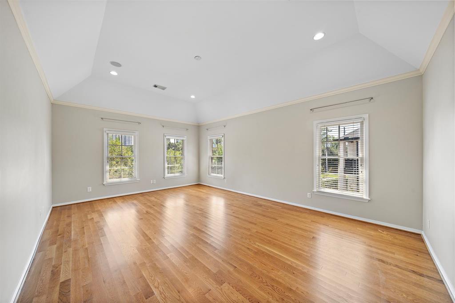
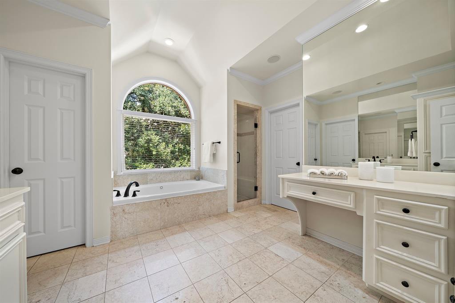
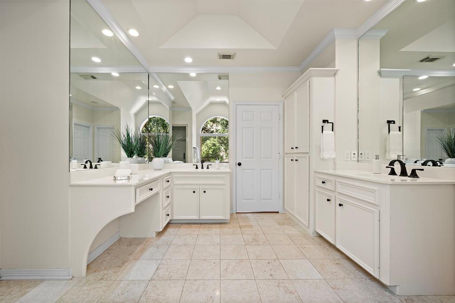
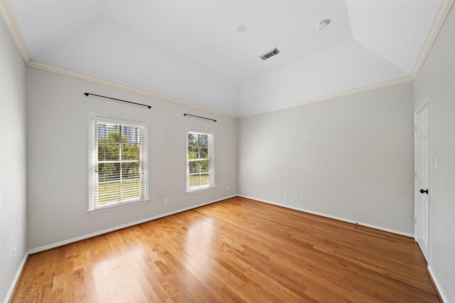
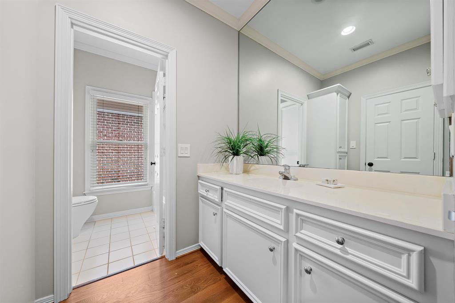
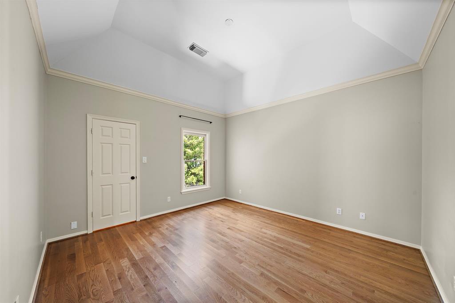
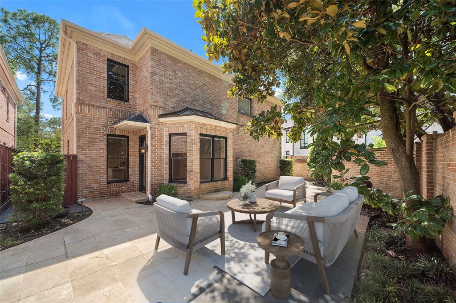
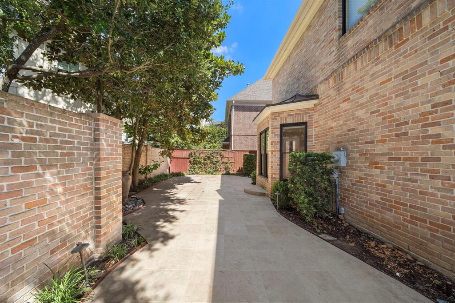
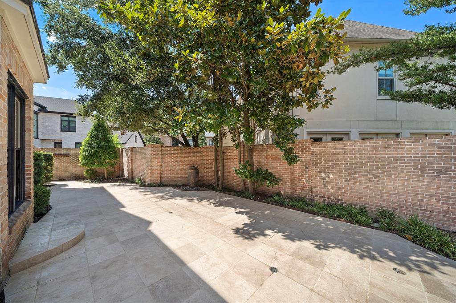
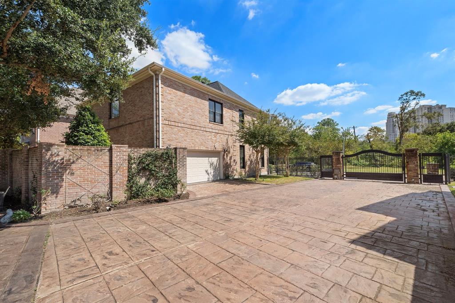
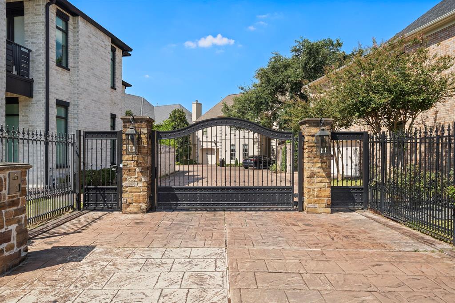
Pristine Executive Patio Home with 3 bedrooms up including a study in the mater suite. Large rooms and an abundance of light. Neutral interior, majestic entry, and hardwood floors. Other features: motor shades in the large kitchen that opens to a travertine paver patio with waterfall. All appliances are included. The gated home is minutes from Uptown, Galleria, Memorial Park & the Arboretum. The location offers easy access to 610, I-10 and Downtown.

Share Property

Location

4944 Tilbury Drive, Houston, TX 77056

Status

Leased

Date Leased

November 9, 2024

Property Images

""
Jessica Meyer

Jessica Meyer

Features & Amenities

Interior

  • total bedrooms3
  • Total bathrooms3
  • full bathrooms2
  • half bathroom1
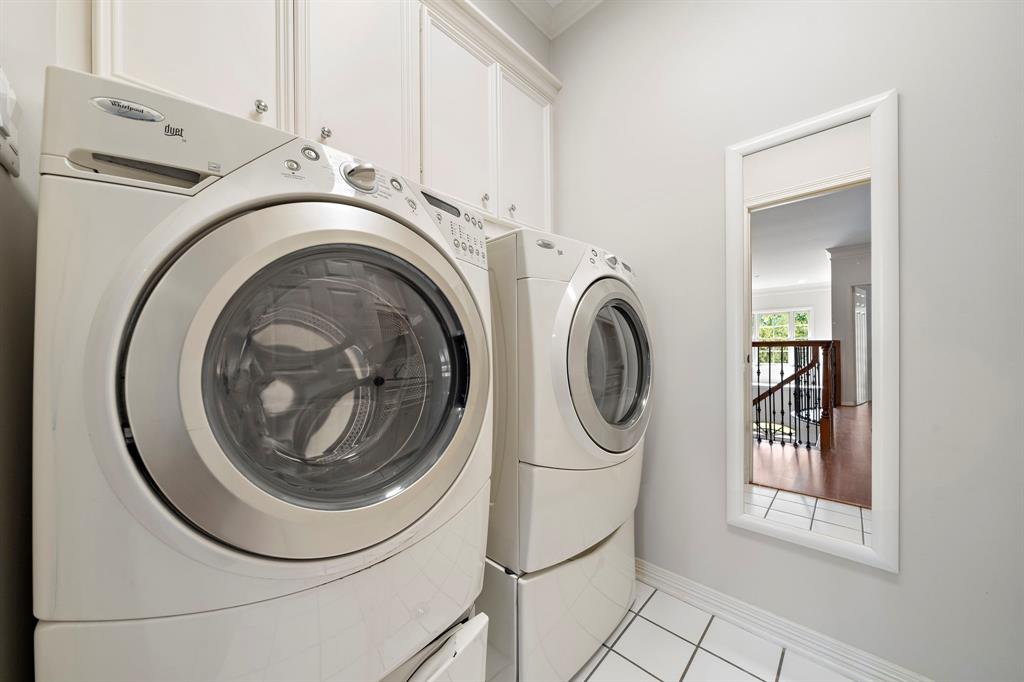
  • Laundry room Electric Dryer Hookup, Gas Dryer Hookup, Washer Hookup
  • Flooring Tile, Travertine, Wood
  • APPLIANCES Disposal, Wine Refrigerator, Double Oven, Electric Oven, Microwave, Gas Cooktop, Dryer, Refrigerator, Washer, Dishwasher
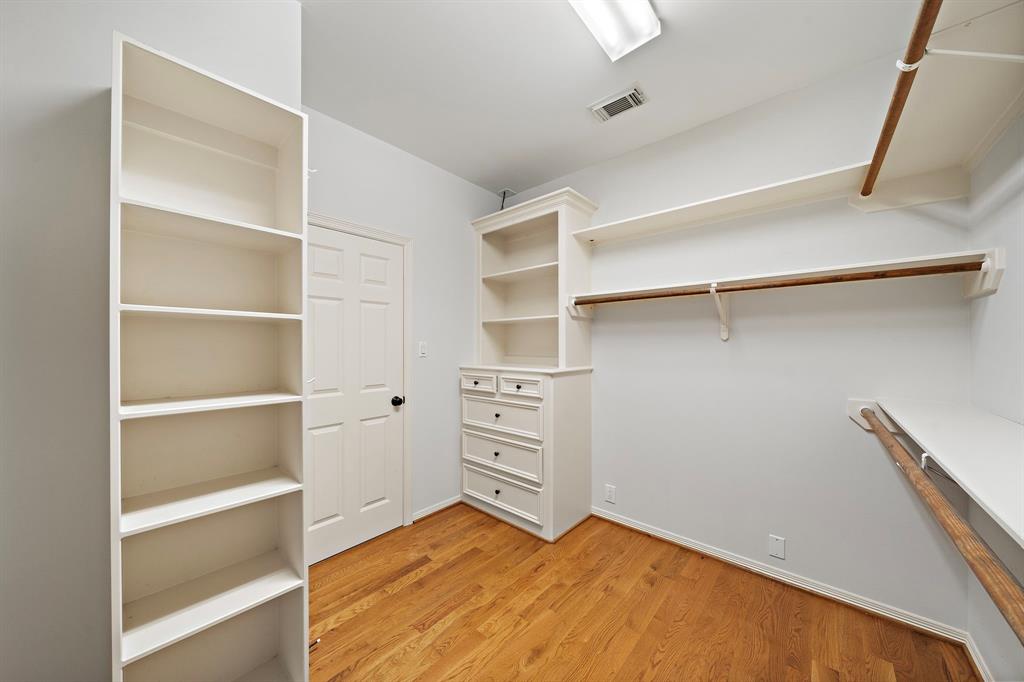
  • other interior Features Crown Molding, High Ceilings, All Bedrooms Up, Walk-In Closet(s)

Area & Lot

  • Status Leased
  • Date Leased November 9, 2024
  • Living Area3,212 Sq.Ft.
  • Total Area3,212 Sq.Ft.
  • Lot Area4,726.26 Sq.Ft.
  • MLS® ID16362185
  • TypeResidential
  • YEAR BUILT1997
  • NeighborhoodUptown
  • Architecture StylesTraditional
  • Elementary SchoolBriargrove Elementary School
  • Middle SchoolTanglewood Middle School
  • High SchoolWisdom High School
  • School District27 - Houston

Exterior

  • STORIES2
  • Garage Space2.0
  • water SourcePublic
  • utilitiesYard Maintenance
  • lot featuresCorner Lot, Greenbelt
  • parkingAttached, Gated
  • HEAT TYPENatural Gas
  • AIR CONDITIONINGElectric
  • sewerPublic Sewer

Uptown

Explore

Work With Us

We are firm believers in active participation in the local community and support a high level of volunteerism with significant financial contributions to schools, organizations and community programs.

Follow Me on Instagram




