4913 Evergreen Street
SEE ALL PHOTOS
4913 Evergreen Street
Courtesy of Greenwood King Properties - Kirby Office
Leased

4913 Evergreen Street

4913 Evergreen Street, Bellaire, TX 77401

Price Upon Request

4913 Evergreen Street

2 Beds 2 Baths 1,475 Sq.Ft. 6,359.76 Sq.Ft.

Description

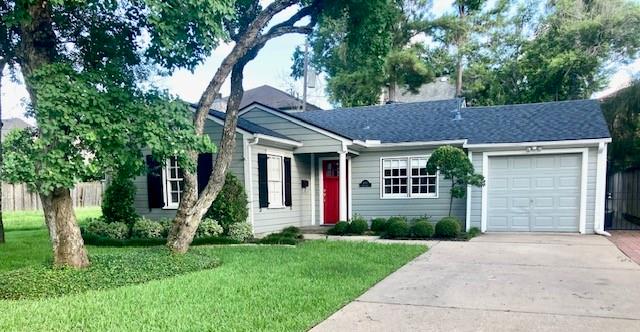
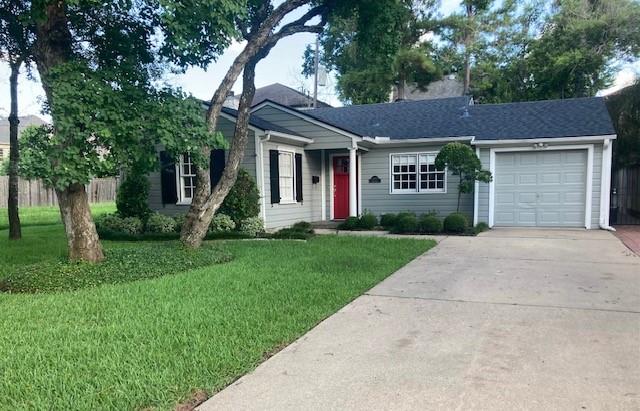
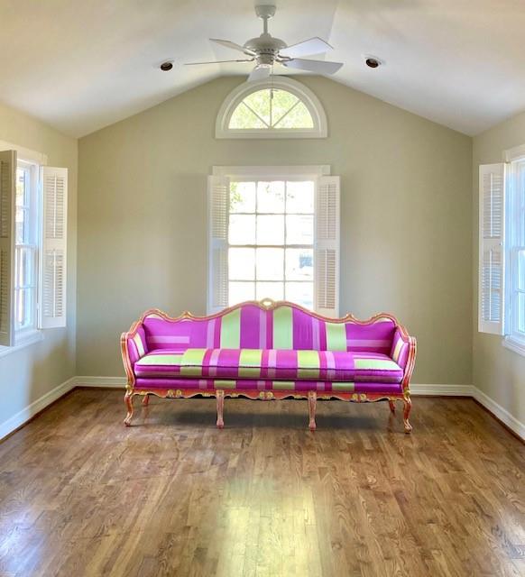
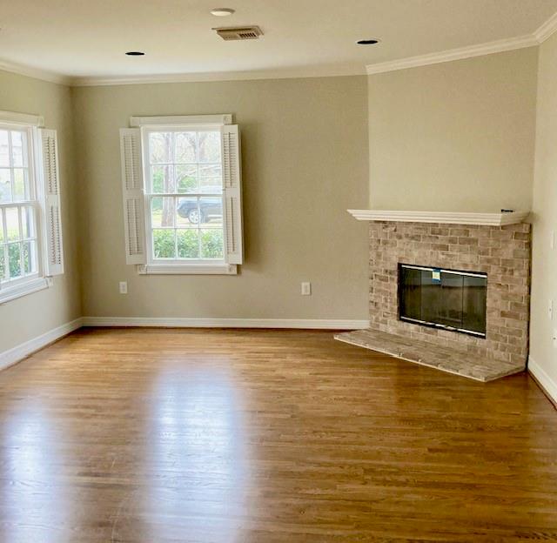
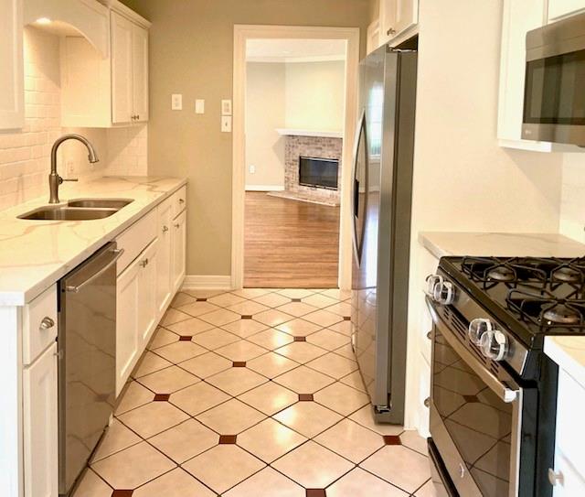
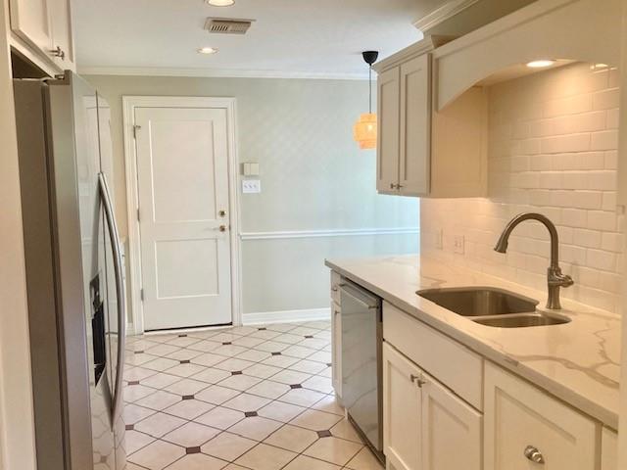
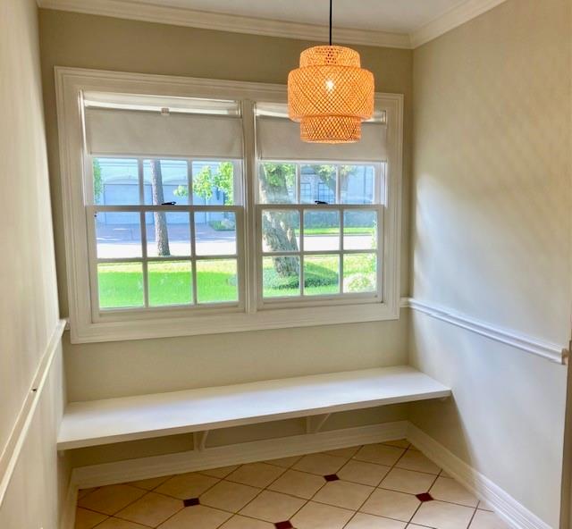
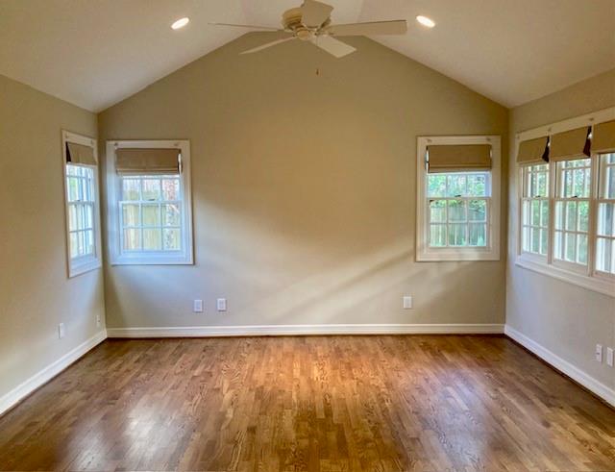
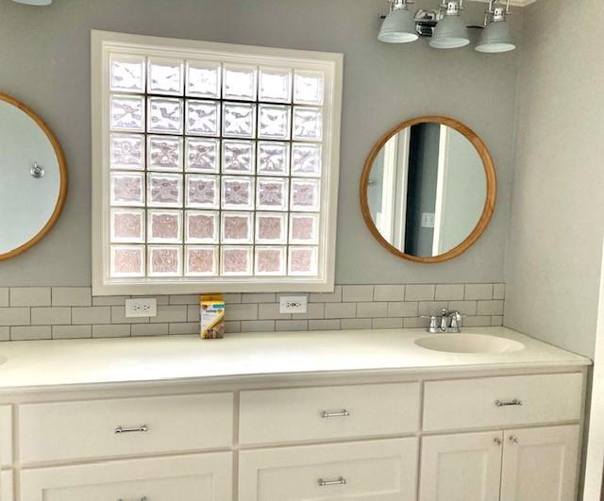
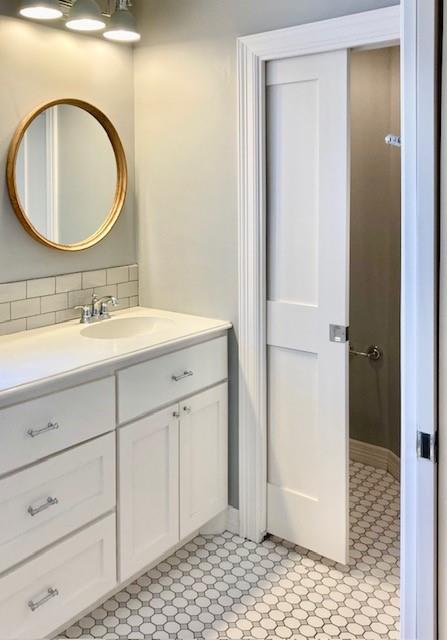
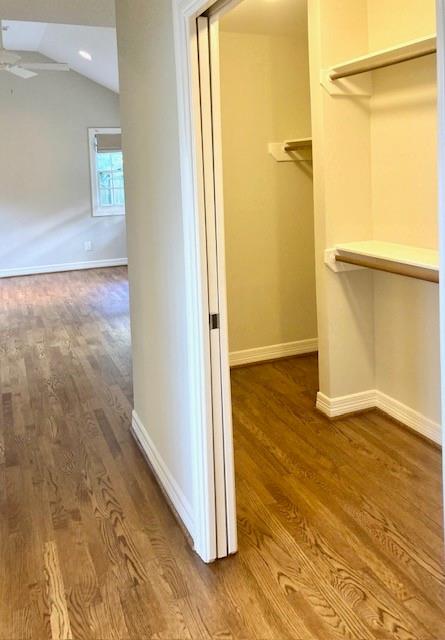
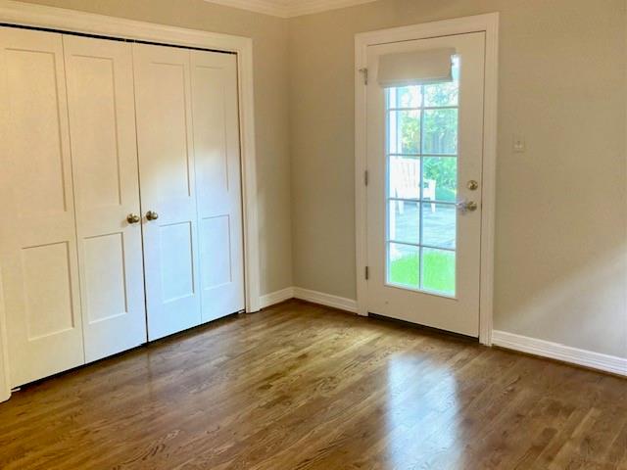
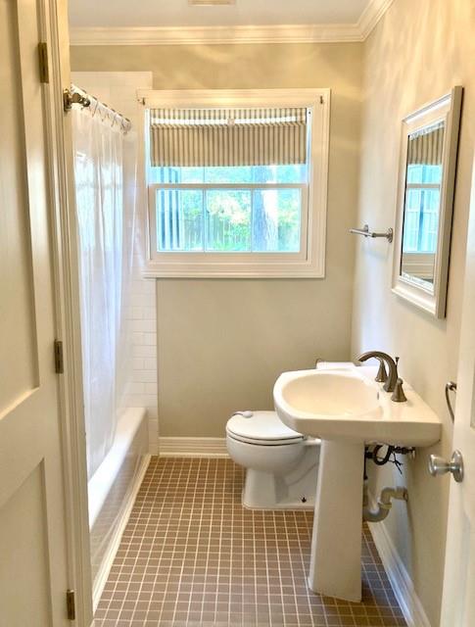
Beautifully updated with the owner's attention to detail both inside & out. Vaulted ceilings in main living area, recent paint, light, bright and open with gleaming hardwoods, a large primary suite with spa-style bath, double sinks, generous walk-in closet/storage, hi-ceilings. French doors access a nice covered back porch, patio and a landscaped, fully fenced yard/garden. Updated kitchen with breakfast area, ample cabinetry. Additional renter storage available in the attached garage/laundry area. A pristine home that's move-in ready. Washer/dryer, refrigerator, plus landscape maintenance included with lease. This is a Bellaire gem. All per Owner

Share Property

Location

4913 Evergreen Street, Bellaire, TX 77401

Status

Leased

Date Leased

June 27, 2024

Property Images

""
Kris Holt

Kris Holt

Edie Archer

Edie Archer

Features & Amenities

Interior

  • total bedrooms2
  • Total bathrooms2
  • full bathrooms2
  • Flooring Tile, Wood
  • Fireplace Decorative
  • APPLIANCES Disposal, Dryer Included, Refrigerator Included, Washer Included, Electric Oven, Microwave, Gas Cooktop, Gas Range, Dryer, Washer, Dishwasher
  • other interior Features High Ceilings, All Bedrooms Down, Split Plan

Area & Lot

  • Status Leased
  • Date Leased June 27, 2024
  • Living Area1,475 Sq.Ft.
  • Total Area1,475 Sq.Ft.
  • Lot Area6,359.76 Sq.Ft.
  • MLS® ID59306521
  • TypeResidential
  • YEAR BUILT1950
  • NeighborhoodBellaire
  • Architecture StylesTraditional
  • Elementary SchoolCondit Elementary School
  • Middle SchoolPershing Middle School
  • High SchoolBellaire High School
  • School District27 - Houston

Exterior

  • STORIES1
  • Garage Space1.0
  • water SourcePublic
  • utilitiesCable Available, None
  • lot featuresStreet, 0 Up To 1/4 Acre
  • parkingAttached, Auto Garage Door Opener
  • HEAT TYPENatural Gas
  • AIR CONDITIONINGCeiling Fan(s), Electric
  • sewerPublic Sewer
  • other exterior FeaturesSprinkler System

Financial

  • Price Upon Request

Bellaire

A neighborhood with the quintessential family-oriented lifestyle.

Explore

Work With Us

We are firm believers in active participation in the local community and support a high level of volunteerism with significant financial contributions to schools, organizations and community programs.

Follow Me on Instagram