4909 La Branch Street
SEE ALL PHOTOS
4909 La Branch Street
Courtesy of Greenwood King Properties
Sold

4909 La Branch Street

4909 La Branch Street, Houston, TX 77004

Price Upon Request

4909 La Branch Street

3 Beds 4 Baths 2,415 Sq.Ft. 1,951.49 Sq.Ft.

Description

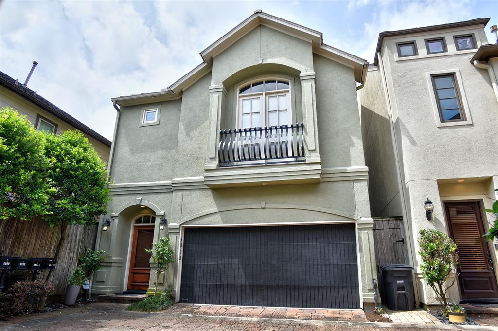
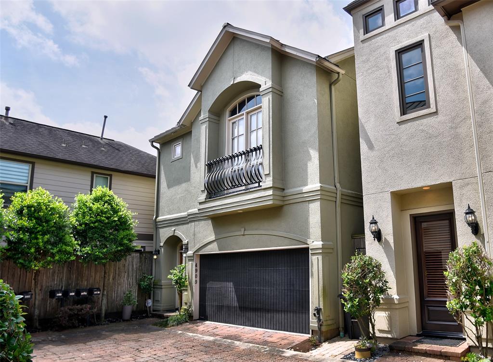
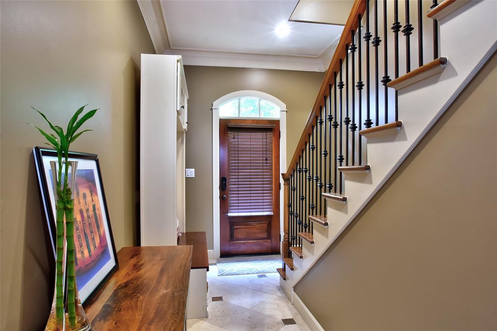
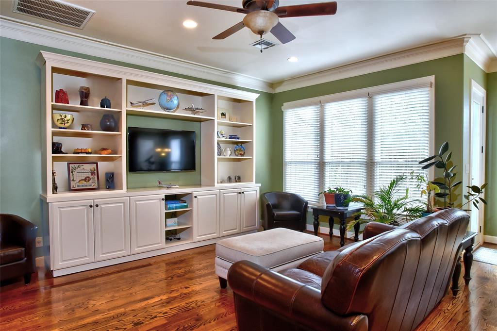
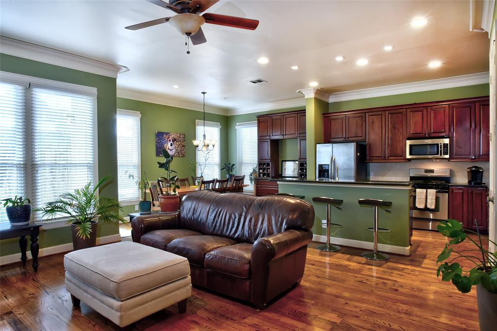
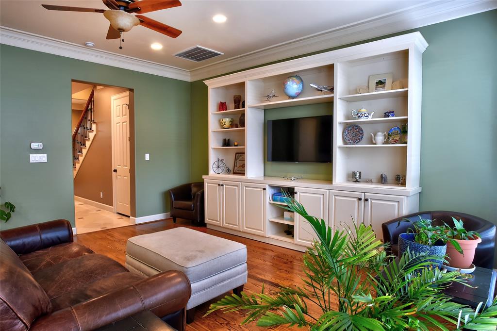
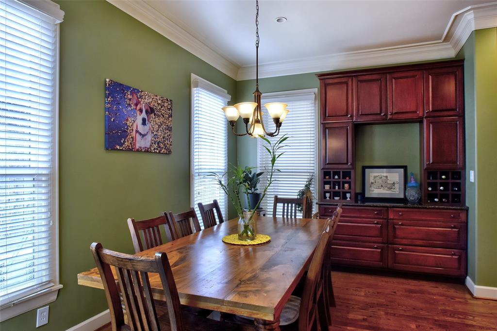
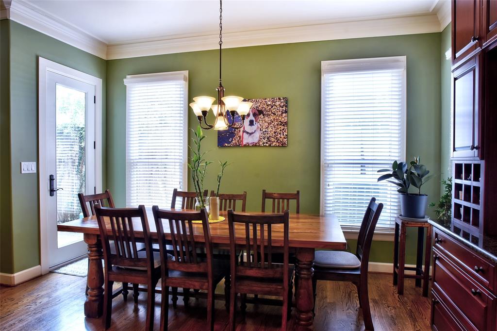
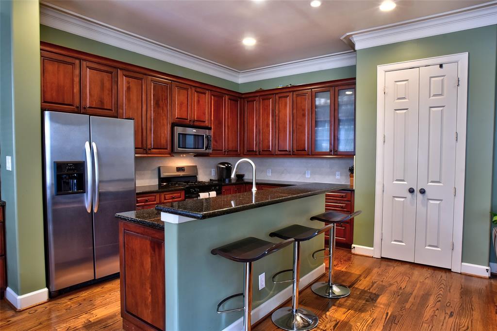
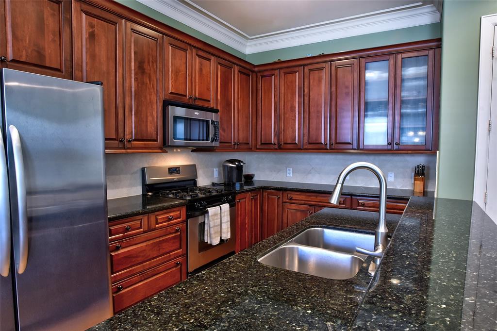
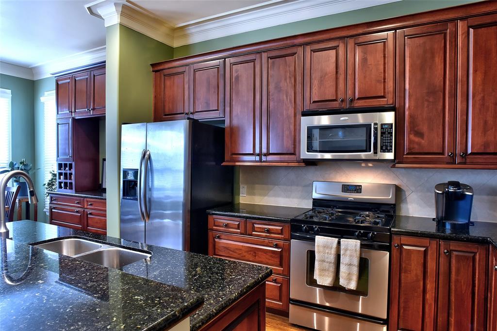
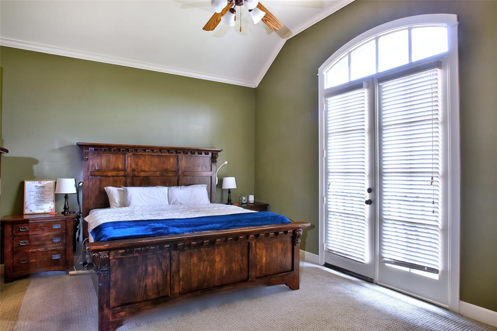
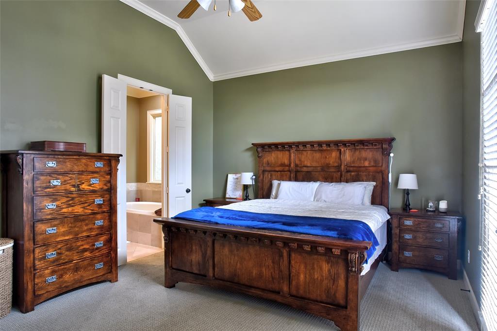
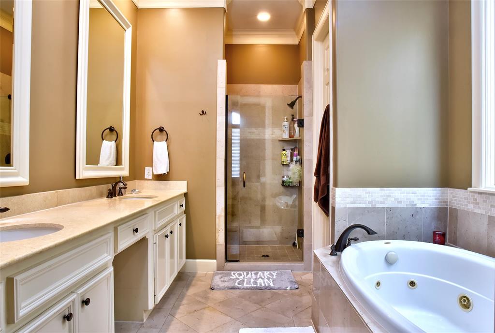
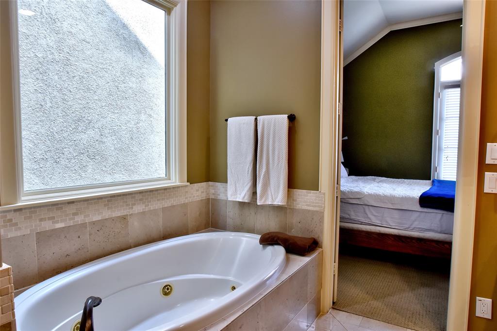
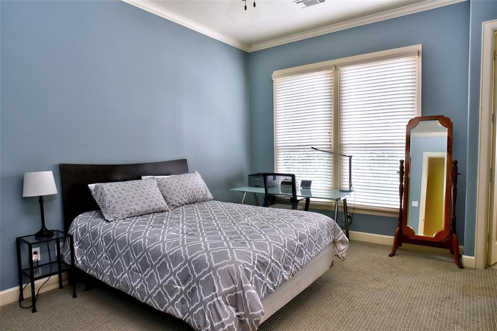
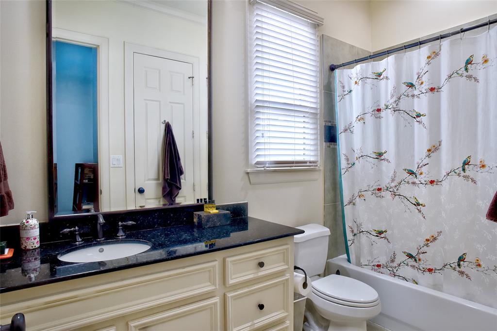
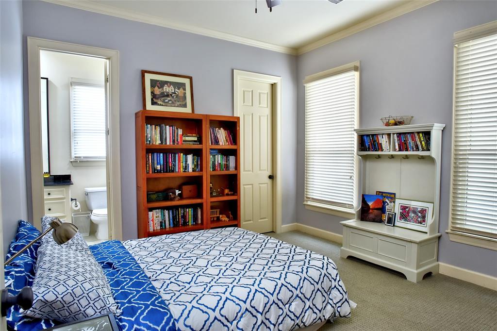
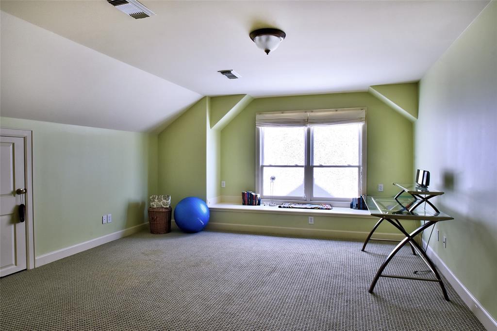
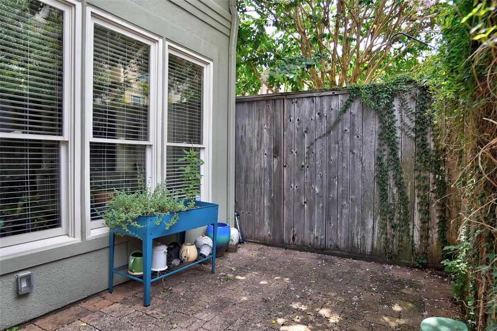
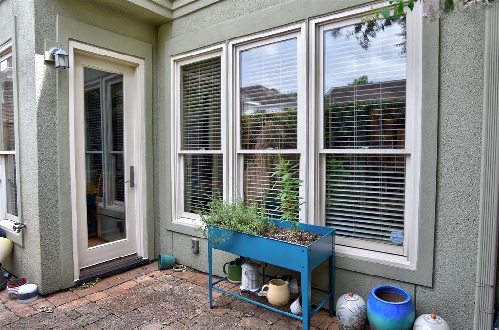
Come see this cool retreat in the popular Museum District. Wonderful free-standing home with gated entry. This home has a gracious entry and first floor living with beautiful wood floors, lots of light, and beautiful kitchen. On the second floor is a large, serene primary suite complete with attached primary bath. Bath has an extra large glass shower, jetted tub, and double sinks. Two secondary bedrooms on the second floor share a bath and each has large walk-in closet and large windows. The spacious third floor could serve as a fourth bedroom or very workable home office with a full bath. The home is conveniently located near Hermann Park and the Med Center with easy access to the Metro Rail and downtown's restaurants and bars.

Share Property

Location

4909 La Branch Street, Houston, TX 77004

Status

Sold

Date Sold

December 1, 2023

Property Images

""
Edie Archer

Edie Archer

Features & Amenities

Interior

  • total bedrooms3
  • Total bathrooms4
  • full bathrooms3
  • half bathroom1
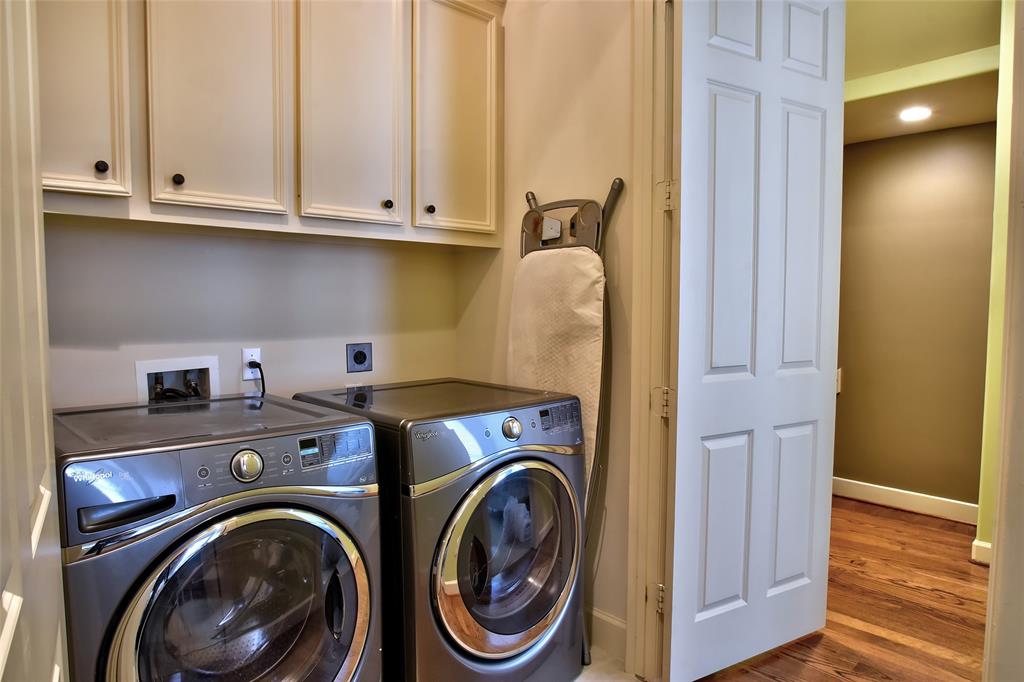
  • Laundry room Gas Dryer Hookup, Washer Hookup
  • Flooring Carpet, Wood
  • APPLIANCES Disposal, Dryer Included, Refrigerator Included, Washer Included, Gas Oven, Microwave, Free-Standing Range, Gas Range, Dishwasher
  • other interior Features High Ceilings, All Bedrooms Up, Primary Bed - 2nd Floor

Area & Lot

  • Status Sold
  • Date Sold December 1, 2023
  • Living Area2,415 Sq.Ft.
  • Total Area2,415 Sq.Ft.
  • Lot Area1,951.49 Sq.Ft.
  • MLS® ID37547688
  • TypeResidential
  • YEAR BUILT2005
  • NeighborhoodMuseum District
  • Architecture StylesTraditional
  • Elementary SchoolMacgregor Elementary School
  • Middle SchoolCullen Middle School (Houston)
  • High SchoolLamar High School (Houston)
  • School District27 - Houston

Exterior

  • STORIES3
  • Garage Space2.0
  • water SourcePublic
  • roofComposition
  • lot featuresOther, 0 Up To 1/4 Acre
  • parkingAutomatic Gate, Attached, Auto Driveway Gate, Garage Door Opener
  • HEAT TYPENatural Gas, Zoned
  • AIR CONDITIONINGElectric, Zoned
  • sewerPublic Sewer
  • SubstructureSlab

Financial

  • Price Upon Request

Museum District

A neighborhood with the quintessential family-oriented lifestyle.

Explore

Work With Us

We are firm believers in active participation in the local community and support a high level of volunteerism with significant financial contributions to schools, organizations and community programs.

Follow Me on Instagram




