4412 Mildred Street
4412 Mildred Street
4412 Mildred Street
4412 Mildred Street
4412 Mildred Street
4412 Mildred Street
4412 Mildred Street
4412 Mildred Street
4412 Mildred Street
4412 Mildred Street
4412 Mildred Street
4412 Mildred Street
4412 Mildred Street
4412 Mildred Street
4412 Mildred Street
4412 Mildred Street
4412 Mildred Street
4412 Mildred Street
4412 Mildred Street
4412 Mildred Street
4412 Mildred Street
4412 Mildred Street
4412 Mildred Street
4412 Mildred Street
4412 Mildred Street
4412 Mildred Street
4412 Mildred Street
4412 Mildred Street
4412 Mildred Street
4412 Mildred Street
4412 Mildred Street
4412 Mildred Street
4412 Mildred Street
4412 Mildred Street
4412 Mildred Street
4412 Mildred Street
4412 Mildred Street
4412 Mildred Street
SEE ALL PHOTOS
4412 Mildred Street
4412 Mildred Street
4412 Mildred Street
4412 Mildred Street
4412 Mildred Street
4412 Mildred Street
4412 Mildred Street
4412 Mildred Street
4412 Mildred Street
4412 Mildred Street
4412 Mildred Street
4412 Mildred Street
4412 Mildred Street
4412 Mildred Street
4412 Mildred Street
4412 Mildred Street
4412 Mildred Street
4412 Mildred Street
4412 Mildred Street
4412 Mildred Street
4412 Mildred Street
4412 Mildred Street
4412 Mildred Street
4412 Mildred Street
4412 Mildred Street
4412 Mildred Street
4412 Mildred Street
4412 Mildred Street
4412 Mildred Street
4412 Mildred Street
4412 Mildred Street
4412 Mildred Street
4412 Mildred Street
4412 Mildred Street
4412 Mildred Street
4412 Mildred Street
4412 Mildred Street
4412 Mildred Street
Courtesy of Greenwood King Properties - Kirby Office
For Sale

4412 Mildred Street

4412 Mildred Street, Bellaire, TX 77401

$1,349,000
$1,349,000

4412 Mildred Street

4 Beds 4 Baths 3,797 Sq.Ft. 5,127.01 Sq.Ft.

Open House

8/16/2026 1:00PM - 3:00PM CDT

Description

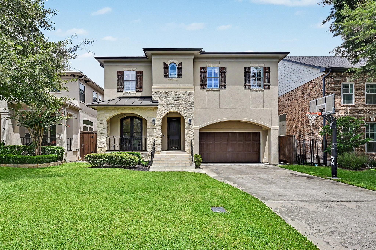
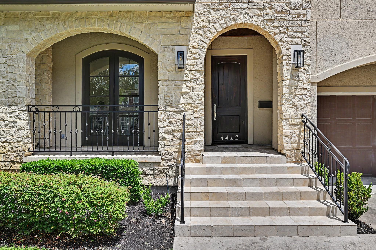
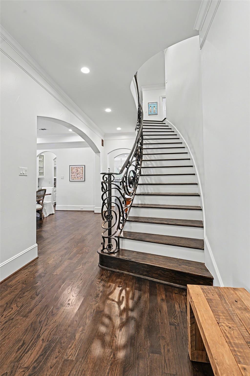
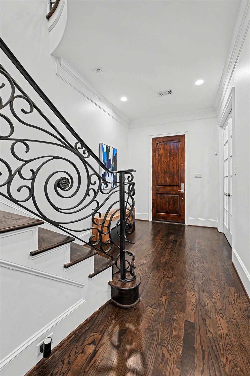
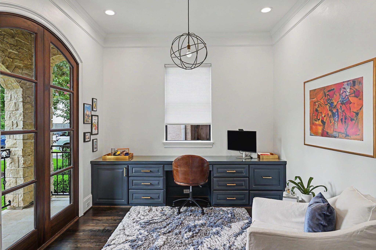
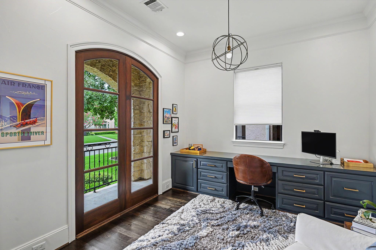
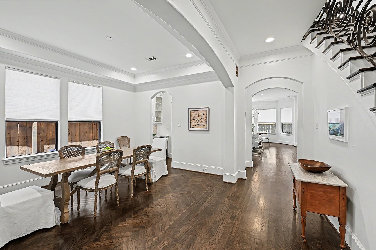
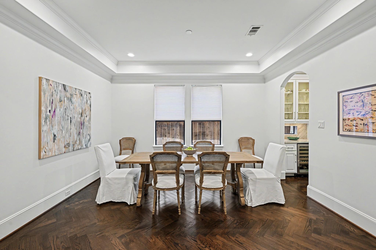
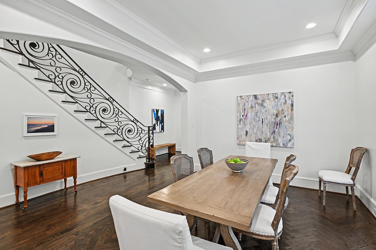
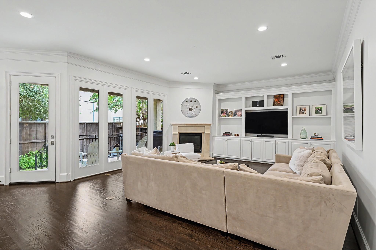
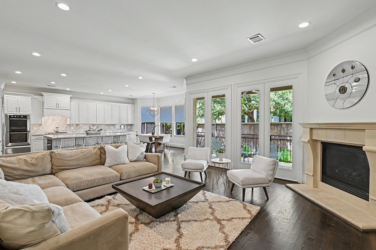
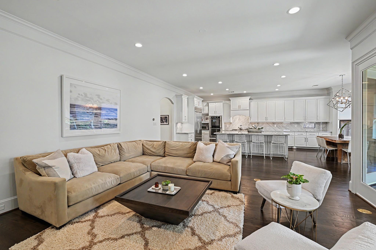
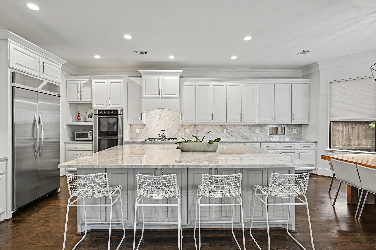
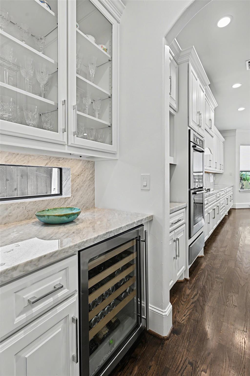
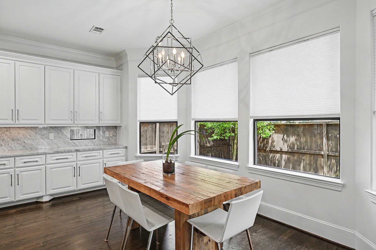
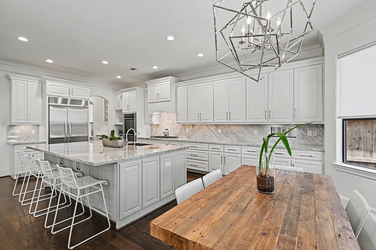
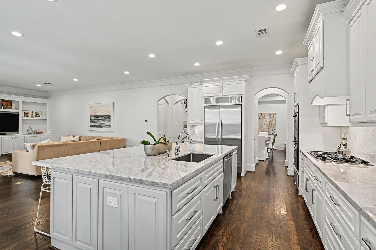
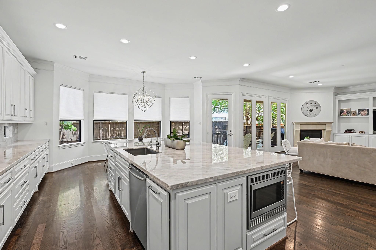
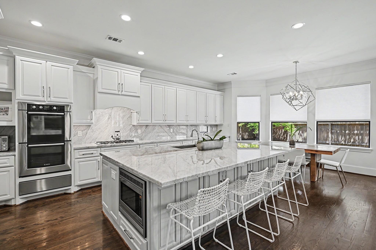
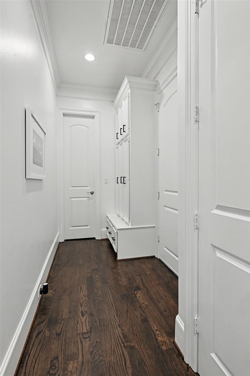
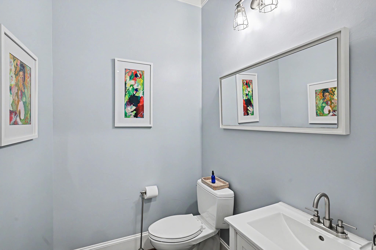
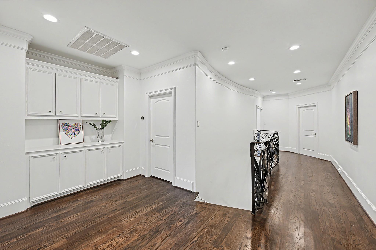
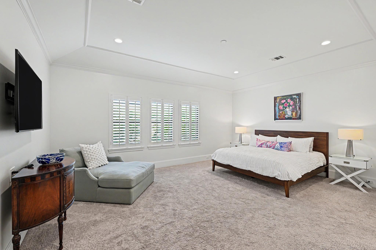
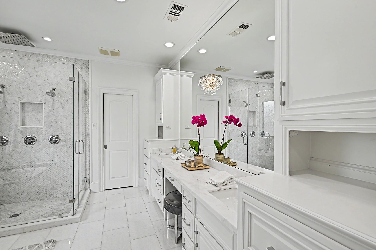
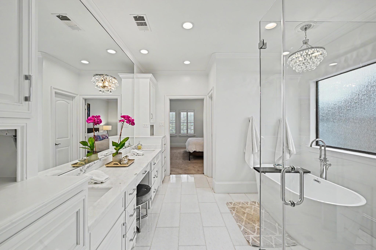
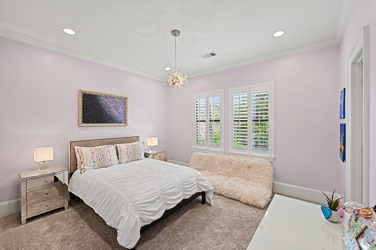
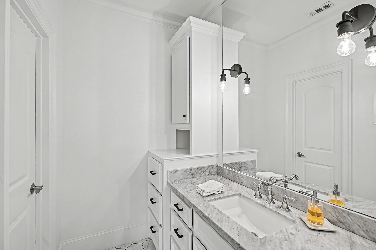
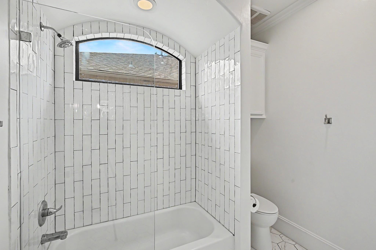
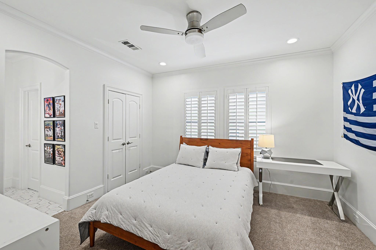
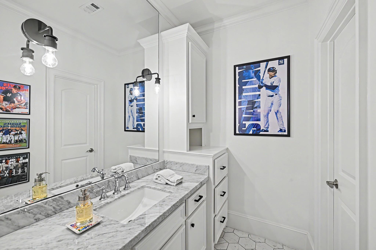
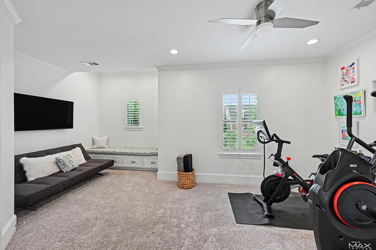
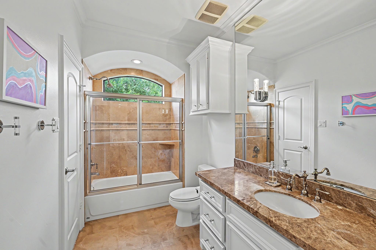
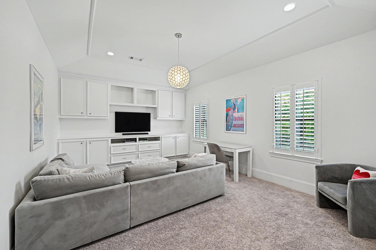
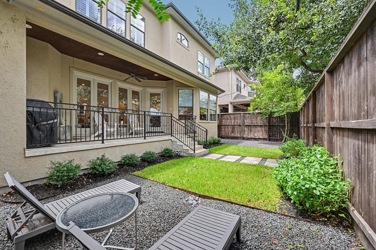
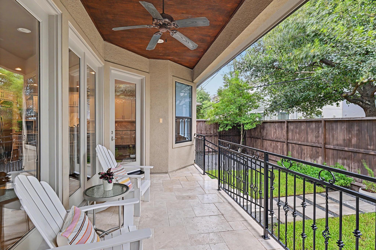
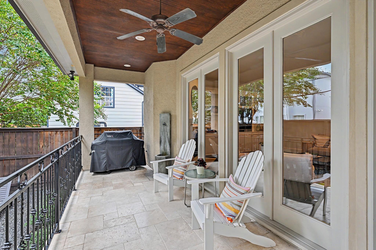
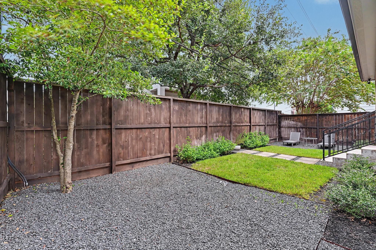
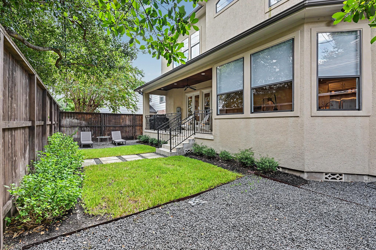
Beautifully updated and thoughtfully designed for modern living, this spacious Bellaire home offers 3,797 (HCAD) square feet with 4 bedrooms and 3 1/2 baths. Originally built in 2008 (HCAD), the home has since undergone renovations throughout, including updates to the kitchen, bathrooms and interior finishes. The inviting floor plan features a generous living room, formal dining room, private study, mud room and renovated kitchen opening to the main living area. Refinished hardwood floors extend throughout the downstairs, with a striking herringbone pattern adding character to the dining room. All bedrooms are upstairs along with a large game room. Additional highlights include a fireplace, butler's pantry, attached two-car garage, fully fenced backyard and patio. A wonderful blend of space, comfort and updated style in a desirable Bellaire location. All per Seller

Share Property

Location

4412 Mildred Street, Bellaire, TX 77401

Status

For Sale

Property Images

""
Jeremy Fain

Jeremy Fain

Features & Amenities

Interior

  • total bedrooms4
  • Total bathrooms4
  • full bathrooms3
  • half bathroom1
  • Laundry room Electric Dryer Hookup, Gas Dryer Hookup, Washer Hookup
  • Flooring Carpet, Tile, Wood
  • Fireplace Gas Log
  • APPLIANCES Disposal, Double Oven, Electric Oven, Microwave, Gas Cooktop, Dishwasher
  • other interior Features Crown Molding, Formal Entry/Foyer, High Ceilings, All Bedrooms Up, En-Suite Bath, Primary Bed - 2nd Floor, Sitting Area, Walk-In Closet(s)

Area & Lot

  • Status For Sale
  • OPEN HOUSE

    8/16/2026 1:00PM - 3:00PM CDT

  • Living Area3,797 Sq.Ft.
  • Total Area3,797 Sq.Ft.
  • Lot Area5,127.01 Sq.Ft.
  • MLS® ID3291450
  • TypeResidential
  • YEAR BUILT2007
  • NeighborhoodBellaire
  • Architecture StylesTraditional
  • Elementary SchoolHorn Elementary School (Houston)
  • Middle SchoolPershing Middle School
  • High SchoolBellaire High School
  • School District27 - Houston

Exterior

  • STORIES2
  • Garage Space2.0
  • water SourcePublic
  • roofComposition
  • lot featuresBack Yard, Subdivided, 0 Up To 1/4 Acre
  • parkingAttached, Additional Parking, Garage Door Opener, Double-Wide Driveway
  • HEAT TYPENatural Gas
  • AIR CONDITIONINGCeiling Fan(s), Electric
  • sewerPublic Sewer
  • SubstructureSlab on Builders Pier
  • other exterior FeaturesSprinkler System

Financial

  • Sales Price$1,349,000
  • Real Estate Tax $22,518/yr
image

Schedule a Showing

We would love to show you our beautiful property. Please select your preferred date and time below. An agent will be in touch shortly to confirm your appointment.

Schedule a Showing

We would love to show you our beautiful property. Please select your preferred date and time below. An agent will be in touch shortly to confirm your appointment.

Thank you for your interest in 4412 Mildred Street, Bellaire, TX 77401. We are reviewing your request and will be in touch shortly!

Mortgage Calculator

Estimate your monthly mortgage payment, including the principal and interest, property taxes, and HOA. Adjust the values to generate a more accurate rate.


All estimates are provided for informational purposes only. Actual amounts may vary.
$0,000 Your Payment 20 15 65
$0,000 Your Payment

Bellaire

A neighborhood with the quintessential family-oriented lifestyle.

Explore

Work With Us

We are firm believers in active participation in the local community and support a high level of volunteerism with significant financial contributions to schools, organizations and community programs.

Follow Me on Instagram


