4232 Dickson Street
4232 Dickson Street
4232 Dickson Street
4232 Dickson Street
4232 Dickson Street
4232 Dickson Street
4232 Dickson Street
4232 Dickson Street
4232 Dickson Street
4232 Dickson Street
4232 Dickson Street
4232 Dickson Street
4232 Dickson Street
4232 Dickson Street
4232 Dickson Street
4232 Dickson Street
4232 Dickson Street
4232 Dickson Street
4232 Dickson Street
4232 Dickson Street
4232 Dickson Street
4232 Dickson Street
SEE ALL PHOTOS
4232 Dickson Street
4232 Dickson Street
4232 Dickson Street
4232 Dickson Street
4232 Dickson Street
4232 Dickson Street
4232 Dickson Street
4232 Dickson Street
4232 Dickson Street
4232 Dickson Street
4232 Dickson Street
4232 Dickson Street
4232 Dickson Street
4232 Dickson Street
4232 Dickson Street
4232 Dickson Street
4232 Dickson Street
4232 Dickson Street
4232 Dickson Street
4232 Dickson Street
4232 Dickson Street
4232 Dickson Street
Leased

4232 Dickson Street

4232 Dickson Street, Houston, TX 77007

Price Upon Request

4232 Dickson Street

3 Beds 4 Baths 2,038 Sq.Ft. 1,398.28 Sq.Ft.

Description

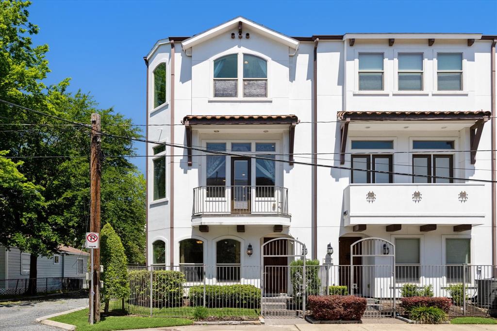
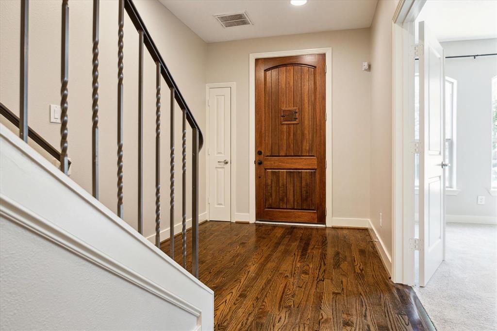
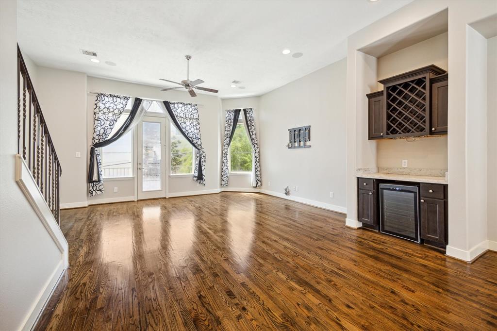
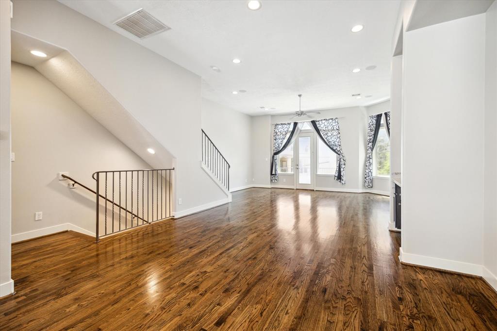
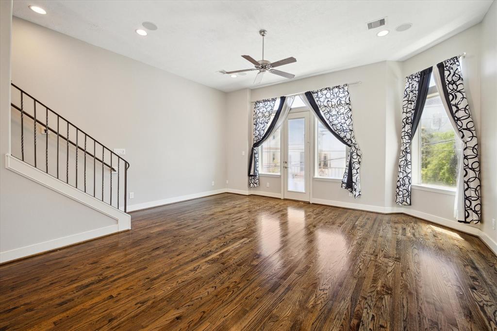
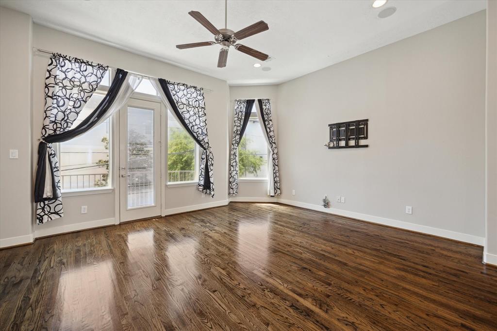
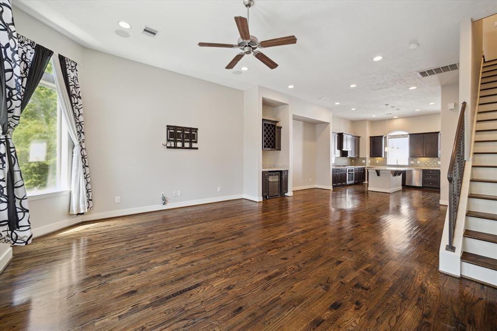
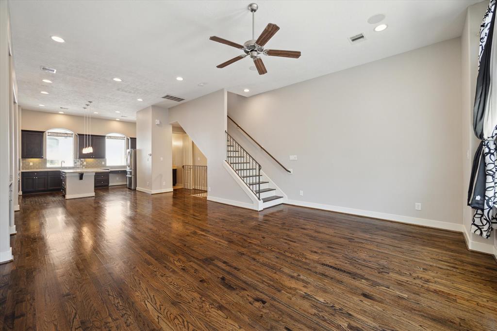
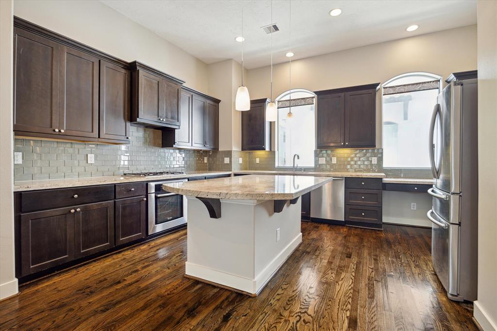
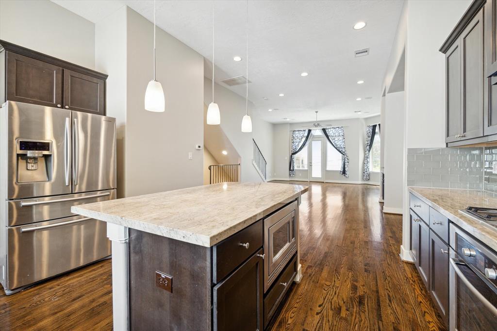
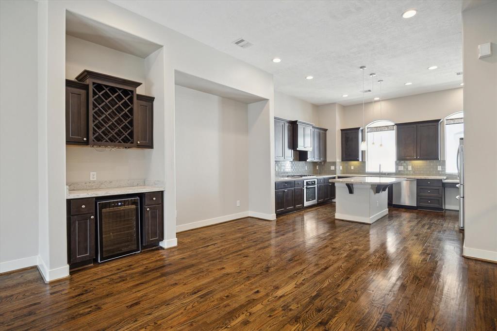
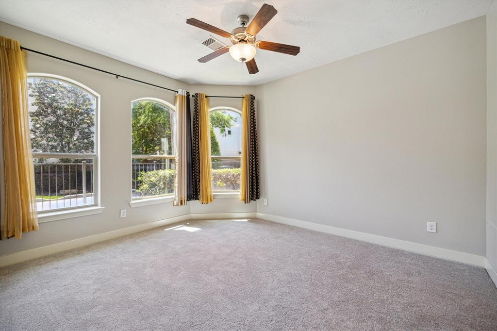
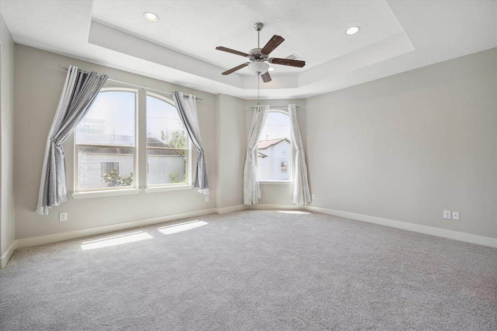
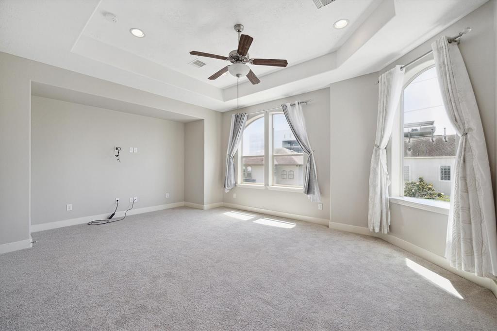
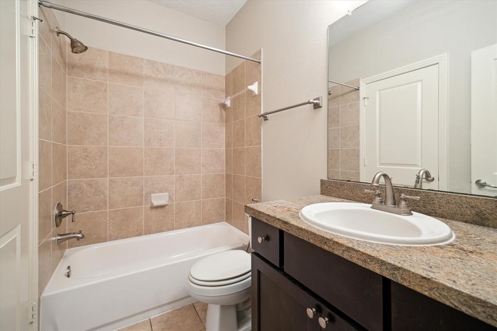
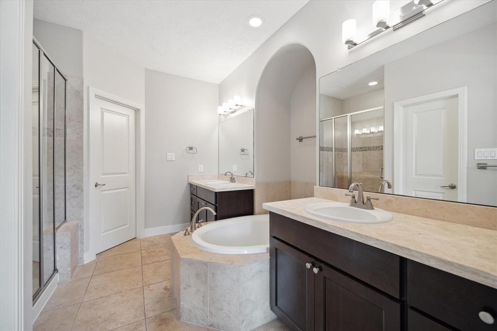
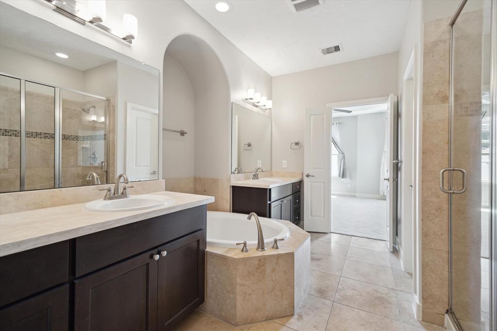
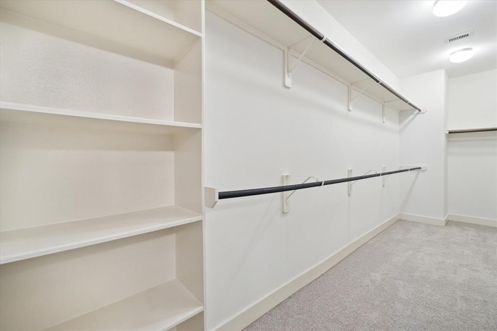
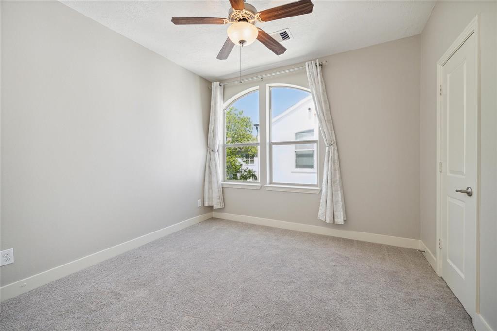
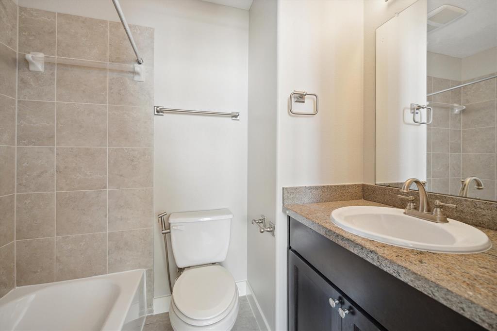
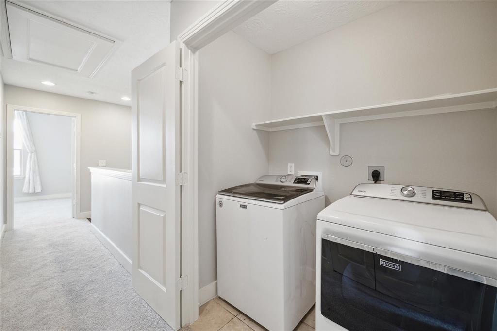
A corner townhome situated in a gated community on a quiet street in a Rice Military, this property is ready for move in! Freshly painted and recent carpet (2024). Spacious secondary bedroom down with en-suite bath and closet. Open second floor with living, kitchen, dining and dry bar. Kitchen includes separate desk area, large island and abundance of counter space. Balcony off of living room. Third floor includes primary bedroom with en-suite - double sinks, separate tub and shower, large closet. Second secondary bedroom with full bath and closet. Utility on third floor- washer and dryer included. A great leasing opportunity in Rice Military with additional parking in the community and private courtyard. All per seller.

Share Property

Location

4232 Dickson Street, Houston, TX 77007

Status

Leased

Date Leased

April 19, 2024

Property Images

""

Features & Amenities

Interior

  • total bedrooms3
  • Total bathrooms4
  • full bathrooms3
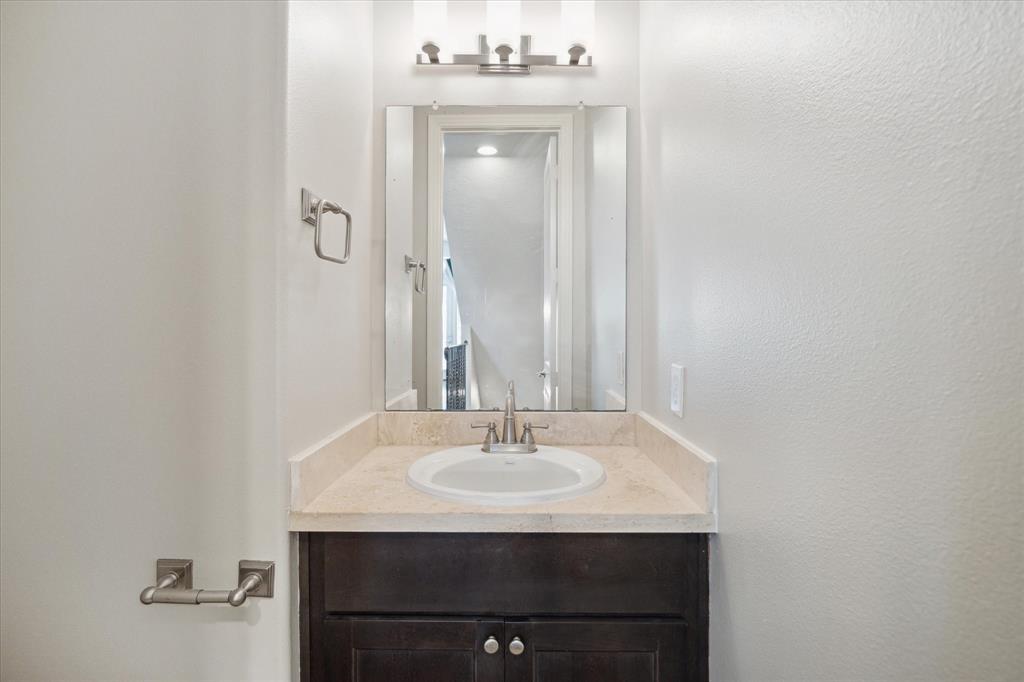
  • half bathroom1
  • Flooring Carpet, Wood
  • APPLIANCES Disposal, Dryer Included, Washer Included, Electric Oven, Microwave, Electric Range, Dryer, Washer, Dishwasher
  • other interior Features Balcony, Dry Bar, High Ceilings, 1 Bedroom Down - Not Primary BR, En-Suite Bath, Primary Bed - 3rd Floor, Walk-In Closet(s)

Area & Lot

  • Status Leased
  • Date Leased April 19, 2024
  • Living Area2,038 Sq.Ft.
  • Total Area2,038 Sq.Ft.
  • Lot Area1,398.28 Sq.Ft.
  • MLS® ID32116942
  • TypeCondo
  • YEAR BUILT2011
  • Architecture StylesMediterranean
  • View DescriptionSouth
  • Elementary SchoolMemorial Elementary School (Houston)
  • Middle SchoolHogg Middle School (Houston)
  • High SchoolHeights High School
  • School District27 - Houston

Exterior

  • STORIES3
  • Garage Space2.0
  • water SourcePublic
  • utilitiesCable Available, Water/Sewer
  • lot featuresCorner Lot, Subdivided, 0 Up To 1/4 Acre
  • parkingAttached, Additional Parking, Auto Garage Door Opener, Electric Gate, Garage Door Opener
  • HEAT TYPENatural Gas, Zoned
  • AIR CONDITIONINGCeiling Fan(s), Electric, Zoned
  • sewerPublic Sewer
  • other exterior FeaturesBalcony

Financial

  • Price Upon Request

Work With Us

We are firm believers in active participation in the local community and support a high level of volunteerism with significant financial contributions to schools, organizations and community programs.

Follow Me on Instagram



