4226 Schuler Street
4226 Schuler Street
4226 Schuler Street
4226 Schuler Street
4226 Schuler Street
4226 Schuler Street
4226 Schuler Street
4226 Schuler Street
4226 Schuler Street
4226 Schuler Street
4226 Schuler Street
4226 Schuler Street
4226 Schuler Street
4226 Schuler Street
4226 Schuler Street
4226 Schuler Street
4226 Schuler Street
4226 Schuler Street
4226 Schuler Street
SEE ALL PHOTOS
4226 Schuler Street
4226 Schuler Street
4226 Schuler Street
4226 Schuler Street
4226 Schuler Street
4226 Schuler Street
4226 Schuler Street
4226 Schuler Street
4226 Schuler Street
4226 Schuler Street
4226 Schuler Street
4226 Schuler Street
4226 Schuler Street
4226 Schuler Street
4226 Schuler Street
4226 Schuler Street
4226 Schuler Street
4226 Schuler Street
4226 Schuler Street
Courtesy of Greenwood King Properties - Voss Office
Sold

4226 Schuler Street

4226 Schuler Street, Houston, TX 77007

Price Upon Request

4226 Schuler Street

3 Beds 4 Baths 2,213 Sq.Ft. 1,511.53 Sq.Ft.

Description

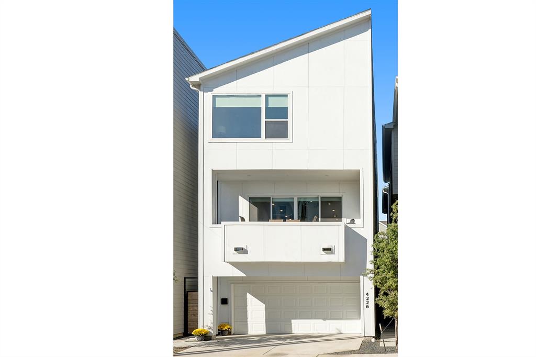
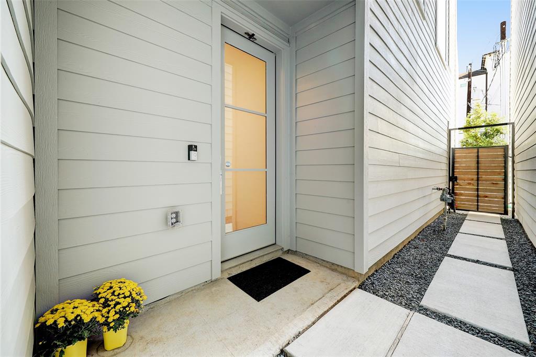
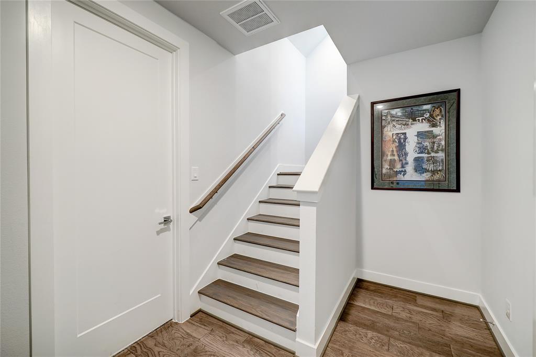
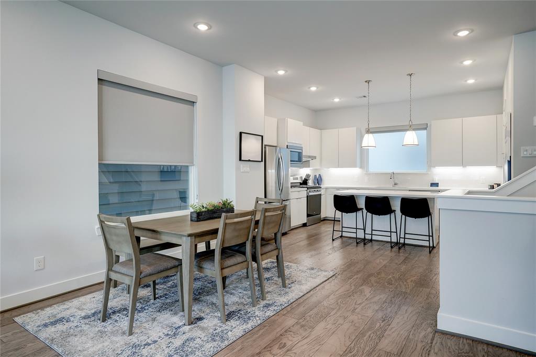
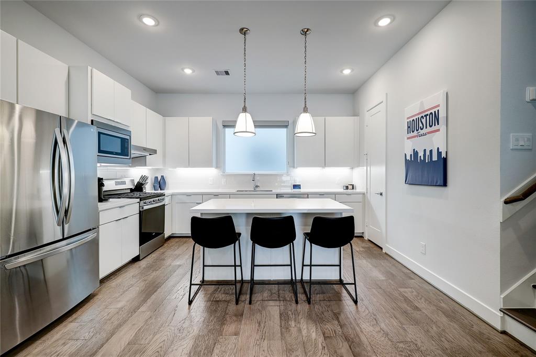
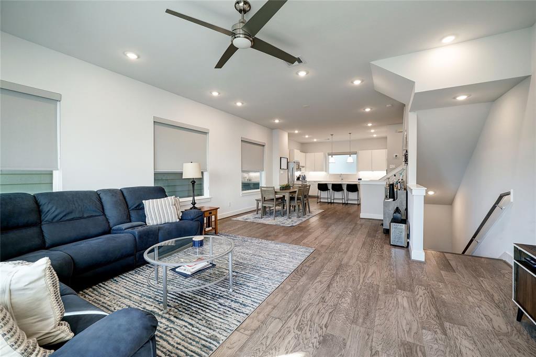
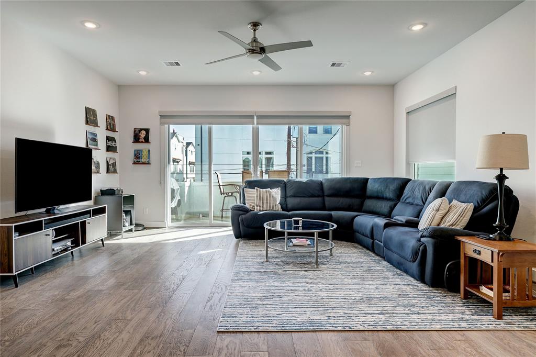
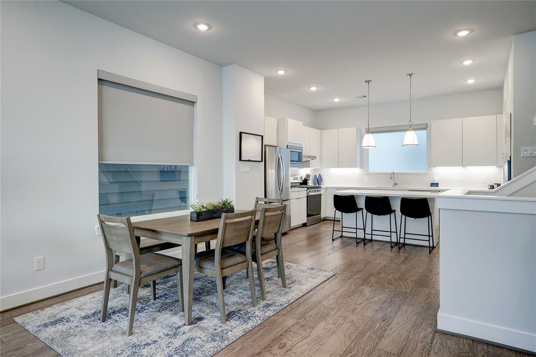
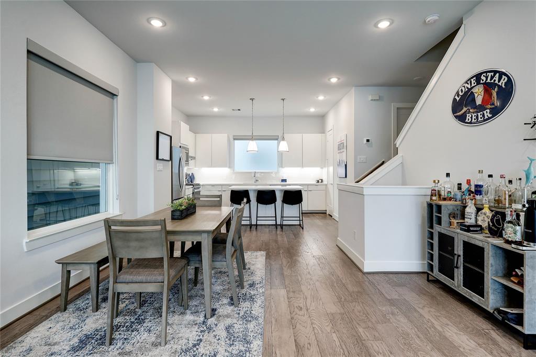
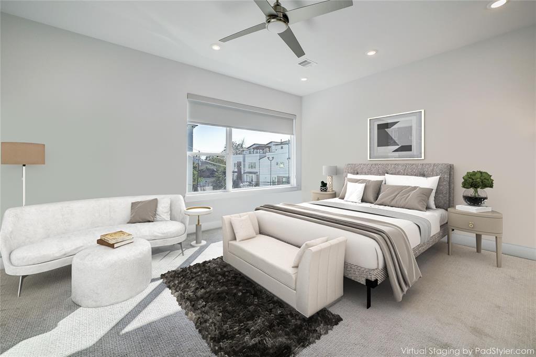
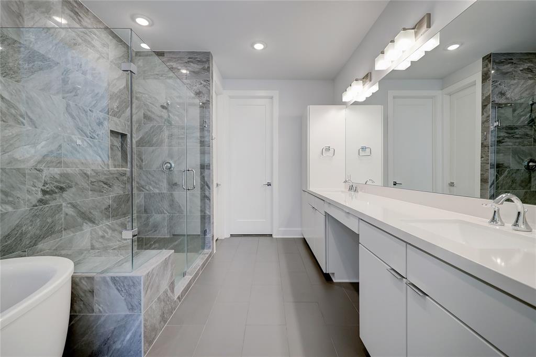
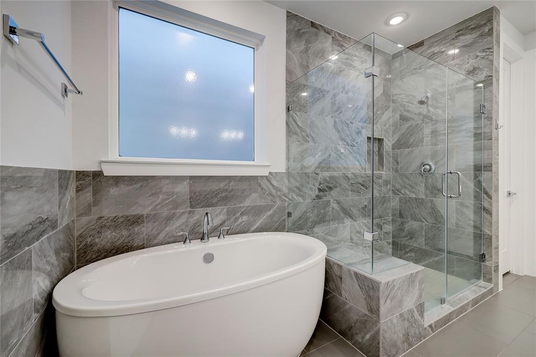
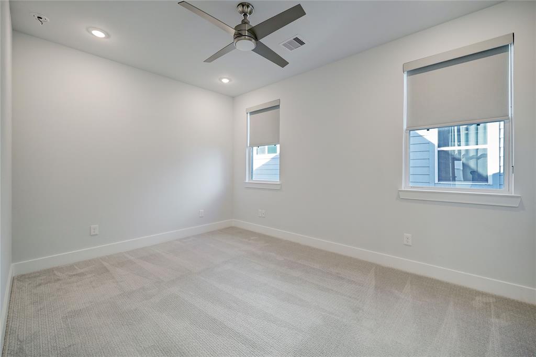
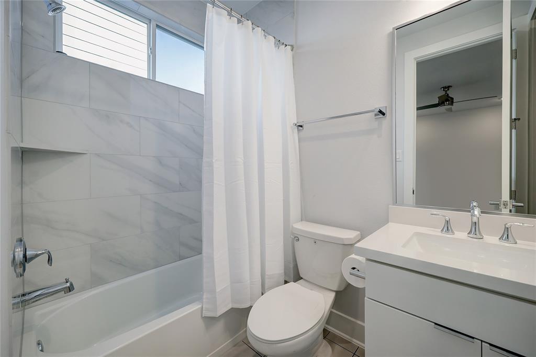
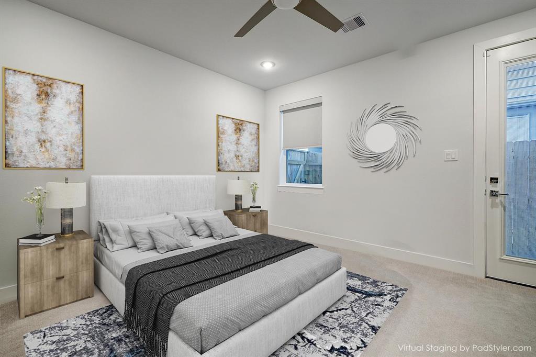
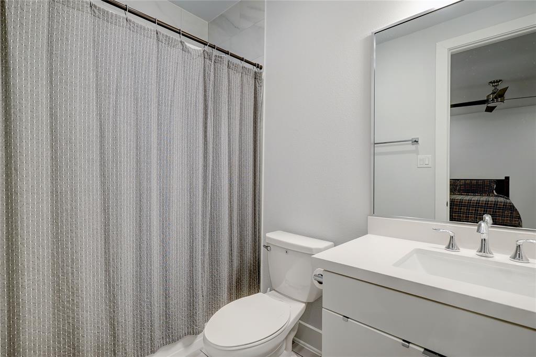
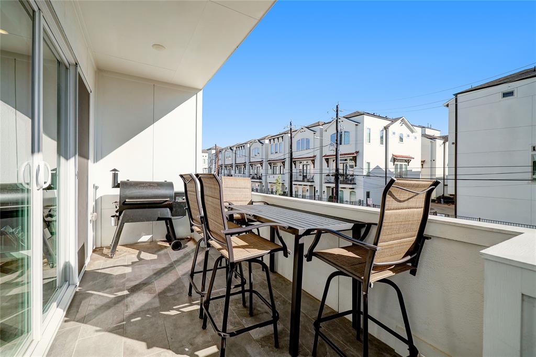
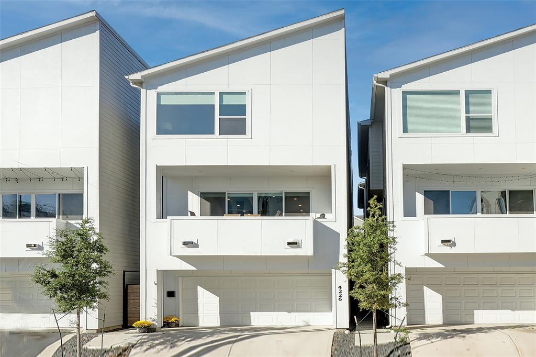
Stunning Rice Military contemporary with front loading garage and double wide driveway for extra parking. Open second floor living with wood floor light, filled rooms and high ceiling. Spacious kitchen with entertaining island, quartz counters, stainless appliances and walk-in pantry. Large open concept dining and living with access to the patio. Generous primary bedroom up with two walk-in closets and luxurious bath with stylish colors, double sinks, frameless shower and soaking tub. Spacious secondary bedrooms with modern baths. Located near the Buffalo Bayou Park and Heights Boulevard jogging trails. Convenient to nearby restaurants, shopping and coffee shops.

Share Property

Location

4226 Schuler Street, Houston, TX 77007

Status

Sold

Date Sold

February 8, 2024

Property Images

""
Sharon Ballas

Sharon Ballas

Features & Amenities

Interior

  • total bedrooms3
  • Total bathrooms4
  • full bathrooms3
  • half bathroom1
  • Laundry room Electric Dryer Hookup, Gas Dryer Hookup, Washer Hookup
  • Flooring Carpet, Engineered Wood, Tile
  • APPLIANCES Disposal, Gas Oven, Oven, Microwave, Free-Standing Range, Gas Range, Dishwasher
  • other interior Features Formal Entry/Foyer, High Ceilings, 1 Bedroom Down - Not Primary BR, En-Suite Bath, Primary Bed - 3rd Floor, Walk-In Closet(s)

Area & Lot

  • Status Sold
  • Date Sold February 8, 2024
  • Living Area2,213 Sq.Ft.
  • Total Area2,213 Sq.Ft.
  • Lot Area1,511.53 Sq.Ft.
  • MLS® ID48381856
  • TypeResidential
  • YEAR BUILT2021
  • Architecture StylesContemporary/Modern, Traditional
  • Elementary SchoolMemorial Elementary School (Houston)
  • Middle SchoolHogg Middle School (Houston)
  • High SchoolHeights High School
  • School District27 - Houston

Exterior

  • STORIES3
  • Garage Space2.0
  • water SourcePublic
  • roofComposition
  • lot featuresPatio Lot, 0 Up To 1/4 Acre
  • parkingAttached, Additional Parking, Garage Door Opener, Double-Wide Driveway
  • HEAT TYPENatural Gas, Zoned
  • AIR CONDITIONINGCeiling Fan(s), Electric, Zoned
  • sewerPublic Sewer
  • SubstructureSlab
  • other exterior FeaturesBalcony

Financial

  • Price Upon Request

Work With Us

We are firm believers in active participation in the local community and support a high level of volunteerism with significant financial contributions to schools, organizations and community programs.

Follow Me on Instagram




