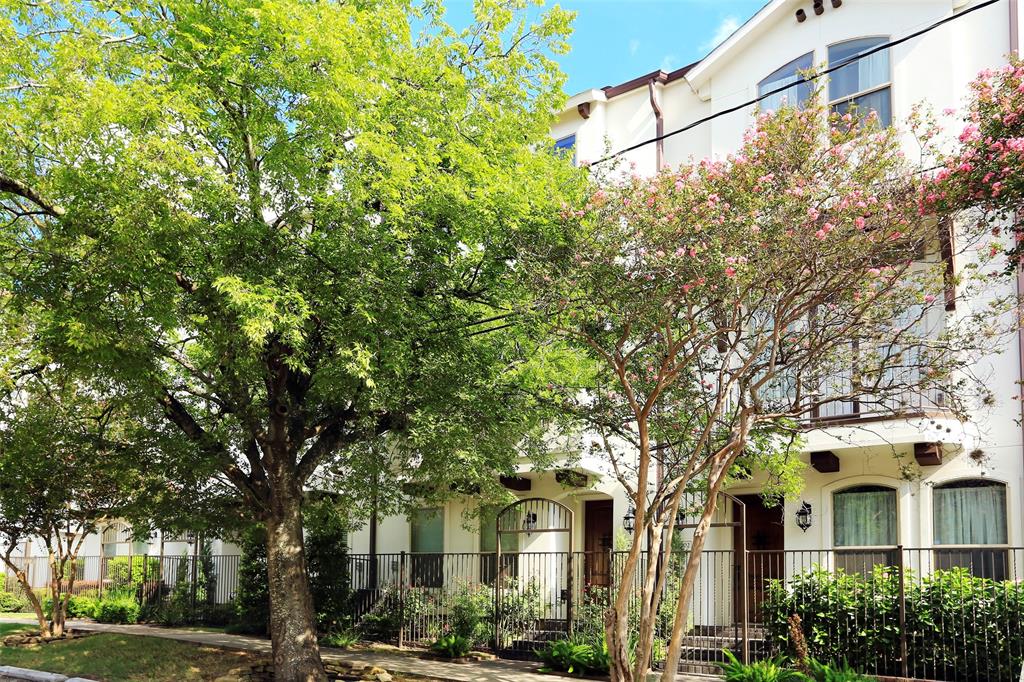
4204 Dickson Street
4204 Dickson Street
4204 Dickson Street
4204 Dickson Street
4204 Dickson Street
4204 Dickson Street
4204 Dickson Street
4204 Dickson Street
4204 Dickson Street
4204 Dickson Street
4204 Dickson Street
4204 Dickson Street
4204 Dickson Street
4204 Dickson Street
4204 Dickson Street
4204 Dickson Street
4204 Dickson Street
4204 Dickson Street
4204 Dickson Street
4204 Dickson Street
4204 Dickson Street
SEE ALL PHOTOS
4204 Dickson Street
4204 Dickson Street
4204 Dickson Street
4204 Dickson Street
4204 Dickson Street
4204 Dickson Street
4204 Dickson Street
4204 Dickson Street
4204 Dickson Street
4204 Dickson Street
4204 Dickson Street
4204 Dickson Street
4204 Dickson Street
4204 Dickson Street
4204 Dickson Street
4204 Dickson Street
4204 Dickson Street
4204 Dickson Street
4204 Dickson Street
4204 Dickson Street
4204 Dickson Street
Courtesy of Douglas Elliman Real Estate
Leased

4204 Dickson Street

4204 Dickson Street, Houston, TX 77007

Price Upon Request

4204 Dickson Street

3 Beds 4 Baths 2,109 Sq.Ft.

Description

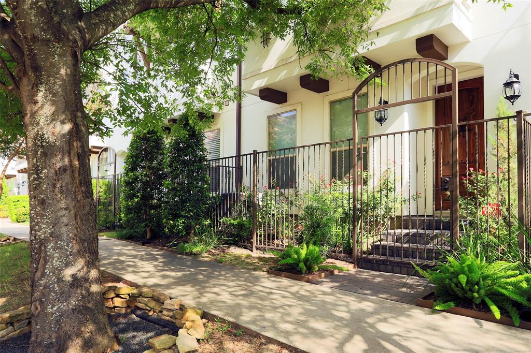
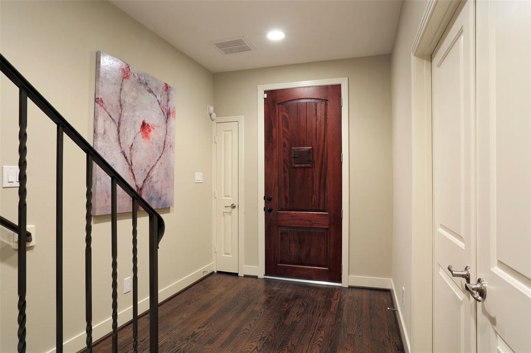
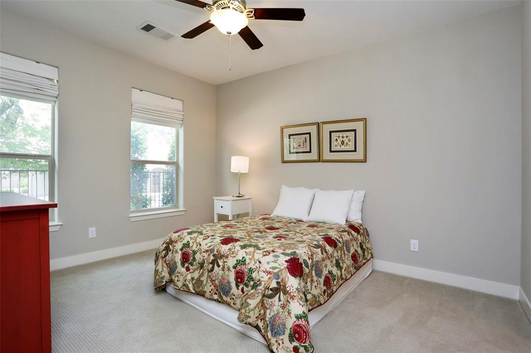
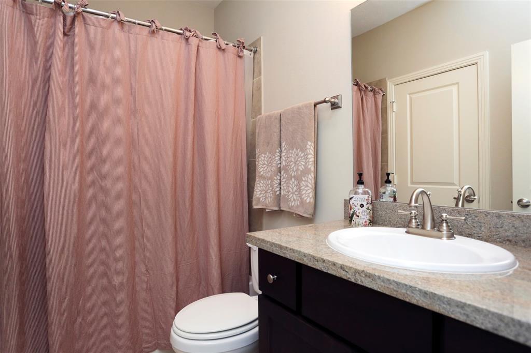
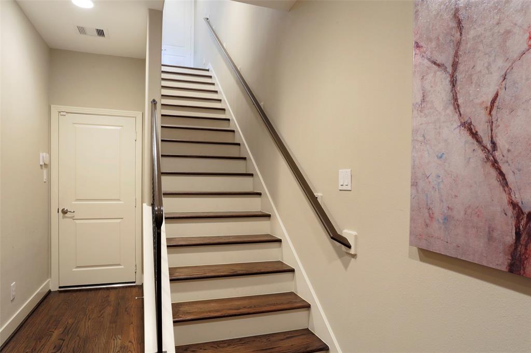
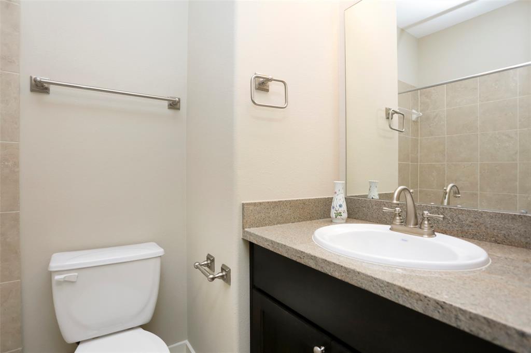
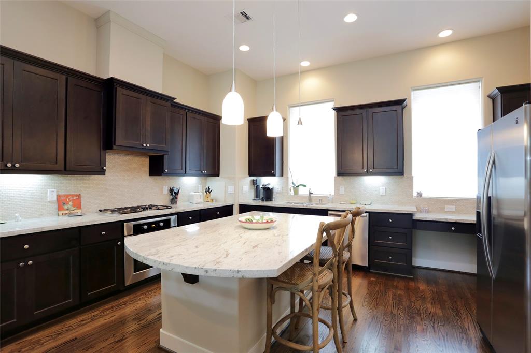
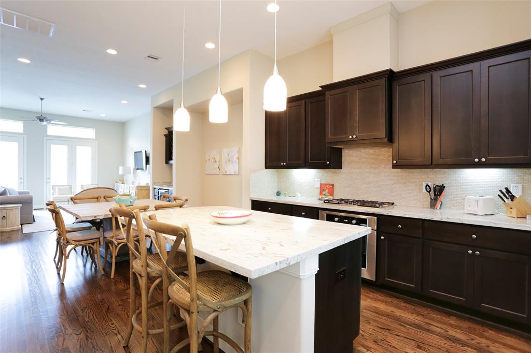
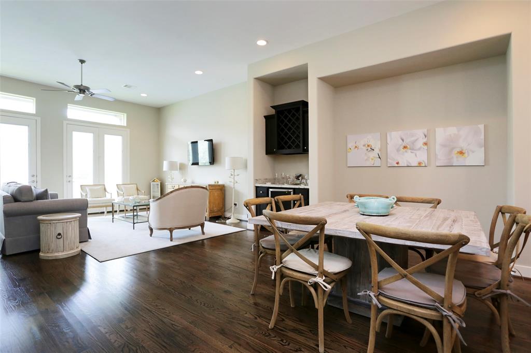
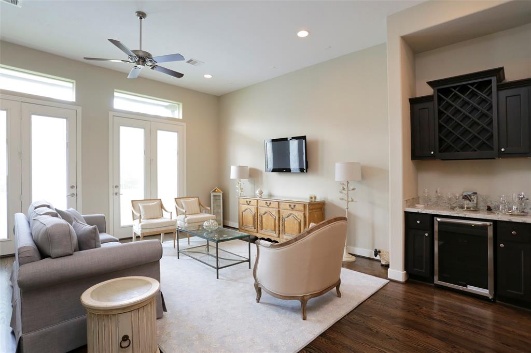
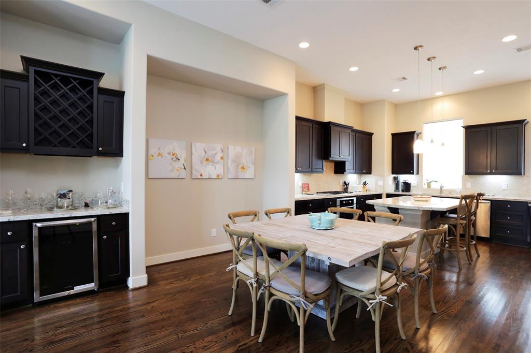
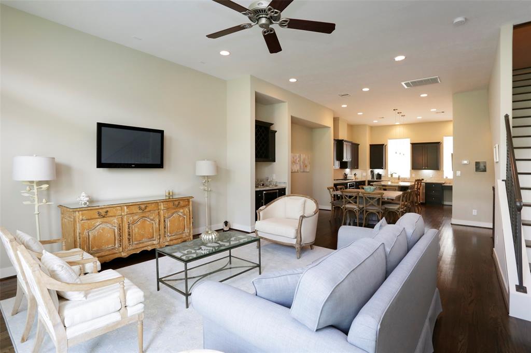
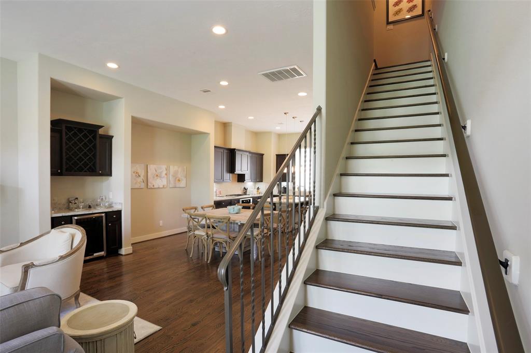
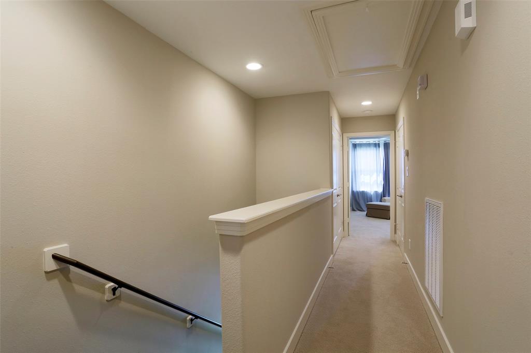
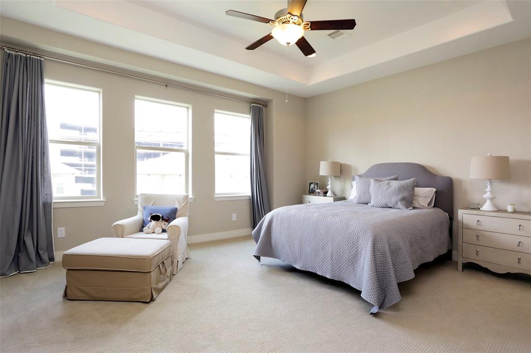
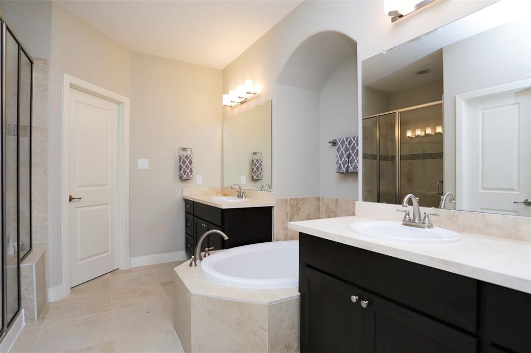
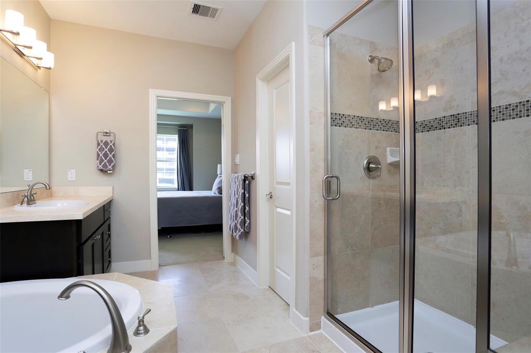
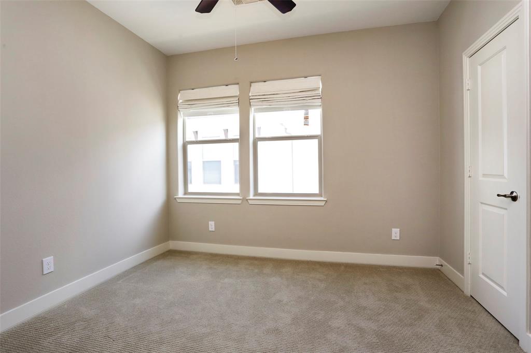
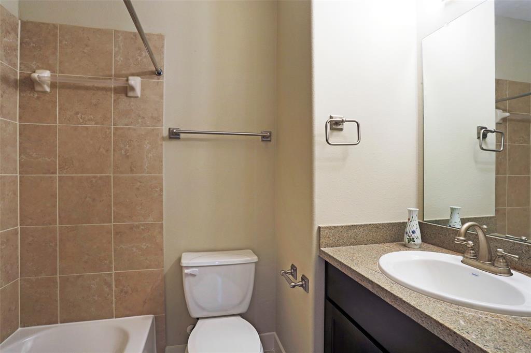
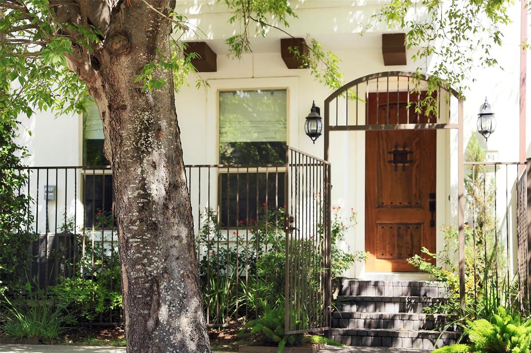
Beautiful townhouse w/quality finishes. First floor bedroom with tub/shower bathroom. Spacious entry leads to garage and to the second floor. Spacious living room with double French doors leading to balcony. Dining area has a dry bar with wine chiller and upper wine bottle storage. Large island kitchen with bar stool sitting and built-in microwave. Plentiful countertop space and large upper and lower cabinet storage. There is a small desk area near the pantry for planning your day. There is 1/2 bath located on this floor. The third floor has a bedroom and full bath at the north end of floor and as you head to south end the laundry room is on the left. You then walk into a huge primary bedroom with stepped ceiling and a ceiling fan. The primary bathroom has a separate tub and glass enclose shower, separate sinks, and a large primary closet with built-in area.

Share Property

Location

4204 Dickson Street, Houston, TX 77007

Status

Leased

Date Leased

April 3, 2025

Property Images

""

Features & Amenities

Interior

  • total bedrooms3
  • Total bathrooms4
  • full bathrooms3
  • half bathroom1
  • Laundry room Gas Dryer Connections, Electric Dryer Hookup
  • Flooring Carpet, Stone, Tile, Wood
  • APPLIANCES Disposal, Dryer Included, Refrigerator Included, Washer Included, Electric Oven, Oven, Microwave, Gas Cooktop, Dryer, Full Size, Washer, Dishwasher
  • other interior Features Balcony, Dry Bar, Formal Entry/Foyer, High Ceilings, Open Ceiling, 1 Bedroom Down - Not Primary BR, 1 Bedroom Up, Primary Bed - 3rd Floor

Area & Lot

  • Status Leased
  • Date Leased April 3, 2025
  • Living Area2,109 Sq.Ft.
  • Total Area2,109 Sq.Ft.
  • MLS® ID45871735
  • TypeCondo
  • YEAR BUILT2011
  • Architecture StylesMediterranean, Ranch
  • View DescriptionSouth
  • Elementary SchoolMemorial Elementary School (Houston)
  • Middle SchoolHogg Middle School (Houston)
  • High SchoolHeights High School
  • School District27 - Houston

Exterior

  • STORIES3
  • Garage Space2.0
  • water SourcePublic
  • utilitiesTrash Pickup, Yard Maintenance
  • lot featuresStreet
  • parkingAttached, Additional Parking, Unassigned, Electric Gate
  • HEAT TYPENatural Gas, Zoned
  • AIR CONDITIONINGCeiling Fan(s), Electric, Zoned
  • sewerPublic Sewer
  • other exterior FeaturesBalcony, Trash Pick Up

Financial

  • Price Upon Request

Work With Us

We are firm believers in active participation in the local community and support a high level of volunteerism with significant financial contributions to schools, organizations and community programs.

Follow Me on Instagram



