4018 Childress Street
SEE ALL PHOTOS
4018 Childress Street
Courtesy of Greenwood King Properties - Kirby Office
For Lease

4018 Childress Street

4018 Childress Street, Houston, TX 77005

$3,400/month
$3,400/mo

4018 Childress Street

3 Beds 4 Baths 2,334 Sq.Ft. 3,301.85 Sq.Ft.

Description

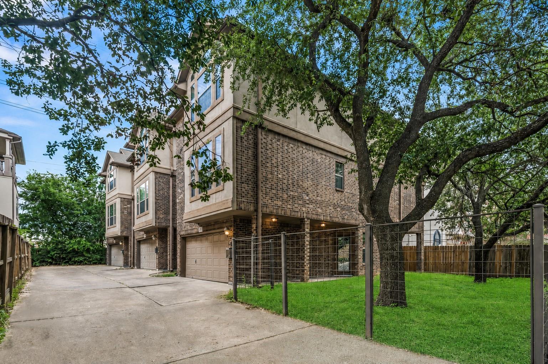
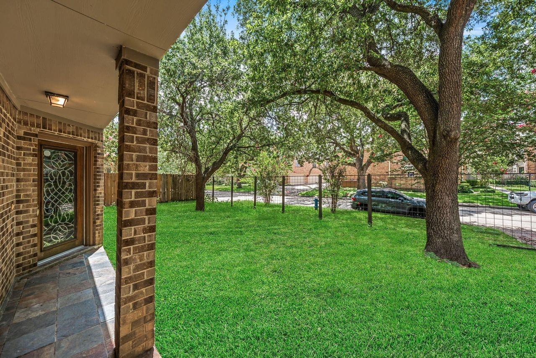
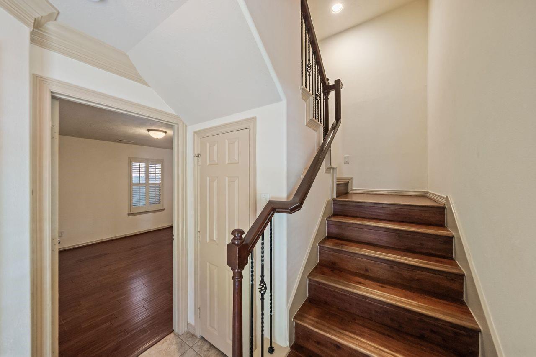
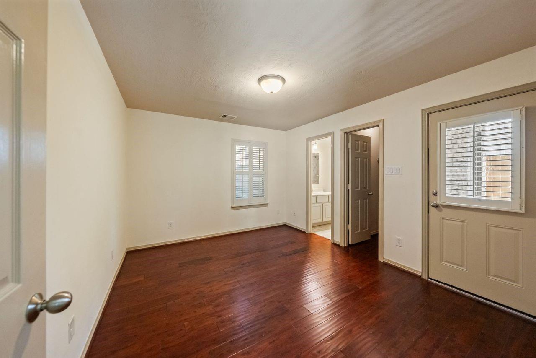
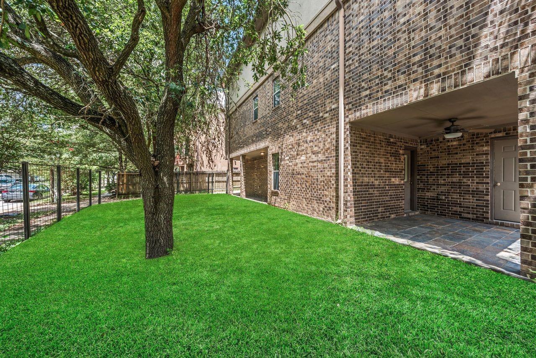
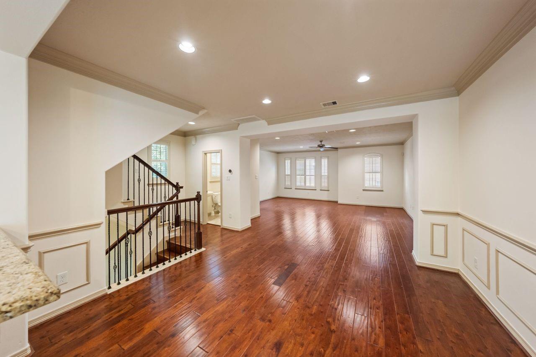
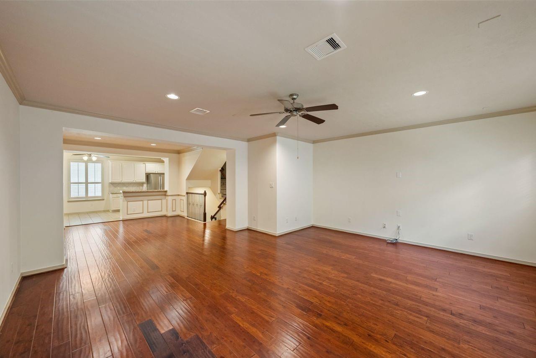
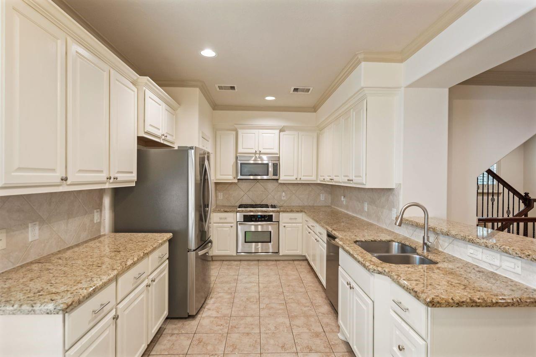
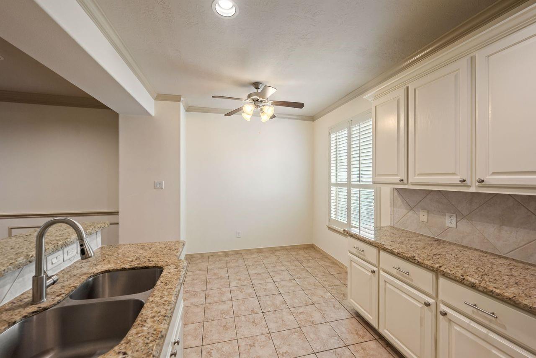
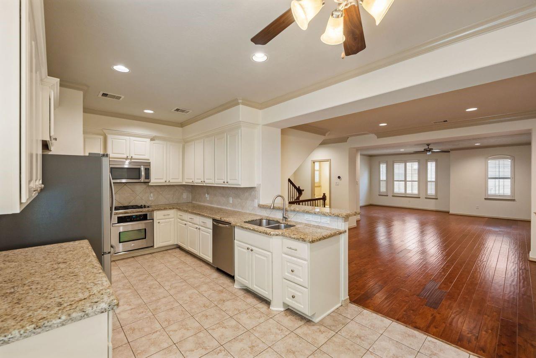
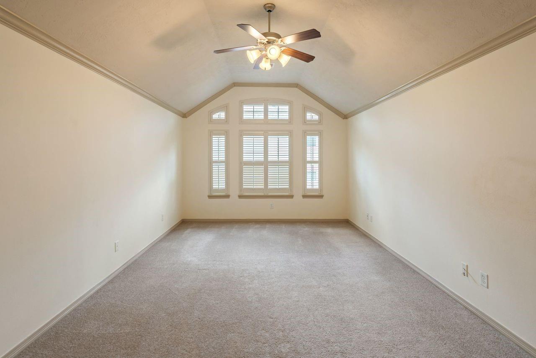
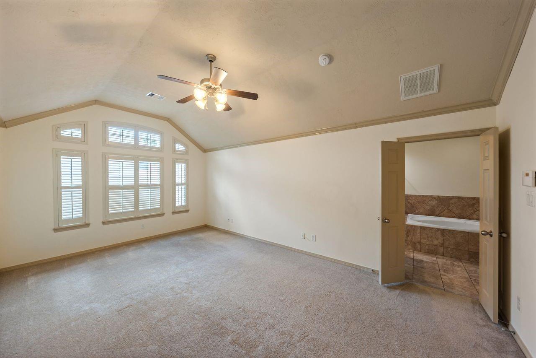
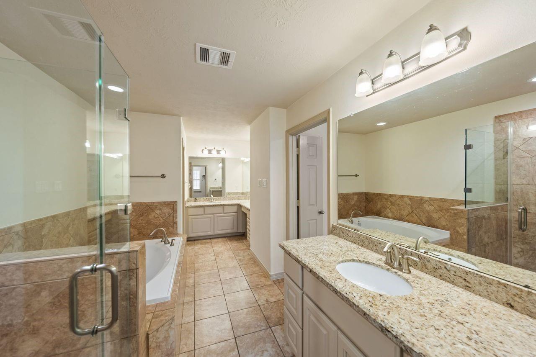
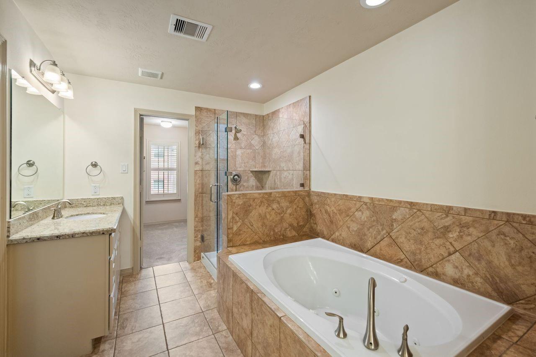
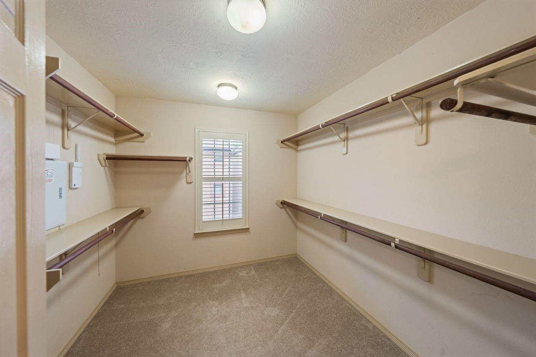
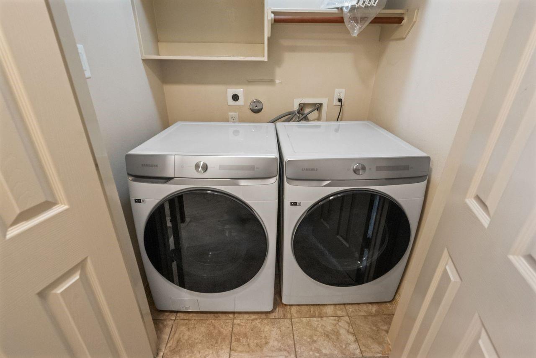
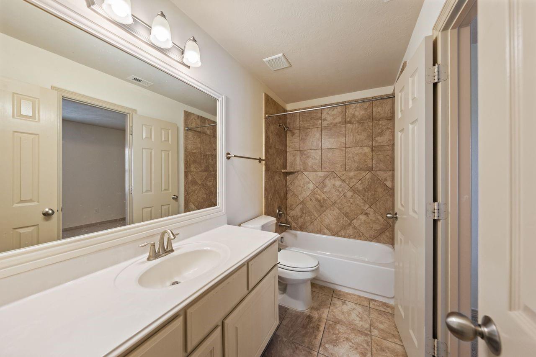
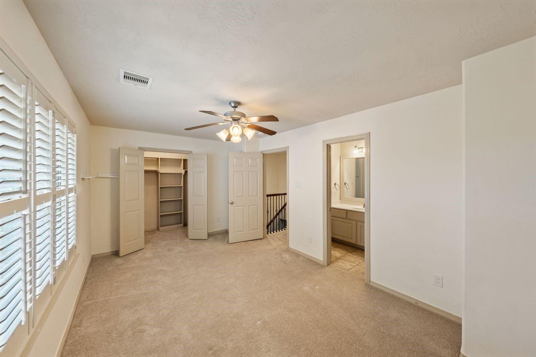
Well maintained patio home in the heart of West U featuring a private yard and an unbeatable location! Washer, dryer, and refrigerator included for added convenience. With a Walk Score of 85 and zoned to West U Elementary (tenant to verify eligibility), you will enjoy easy access to neighborhood parks, shopping, dining, and Rice Village. The kitchen offers stainless steel appliances, a gas range, and ample cabinet space. Upstairs, the spacious primary suite features dual vanities, a soaking tub, a separate glass-enclosed shower, and a generous walk-in closet. Don't miss this opportunity to lease a move-in ready home in one of Houston's most sought-after neighborhood. All info per owner

Share Property

Location

4018 Childress Street, Houston, TX 77005

Status

For Lease

Property Images

""
Ashton Ferrari

Ashton Ferrari

Features & Amenities

Interior

  • total bedrooms3
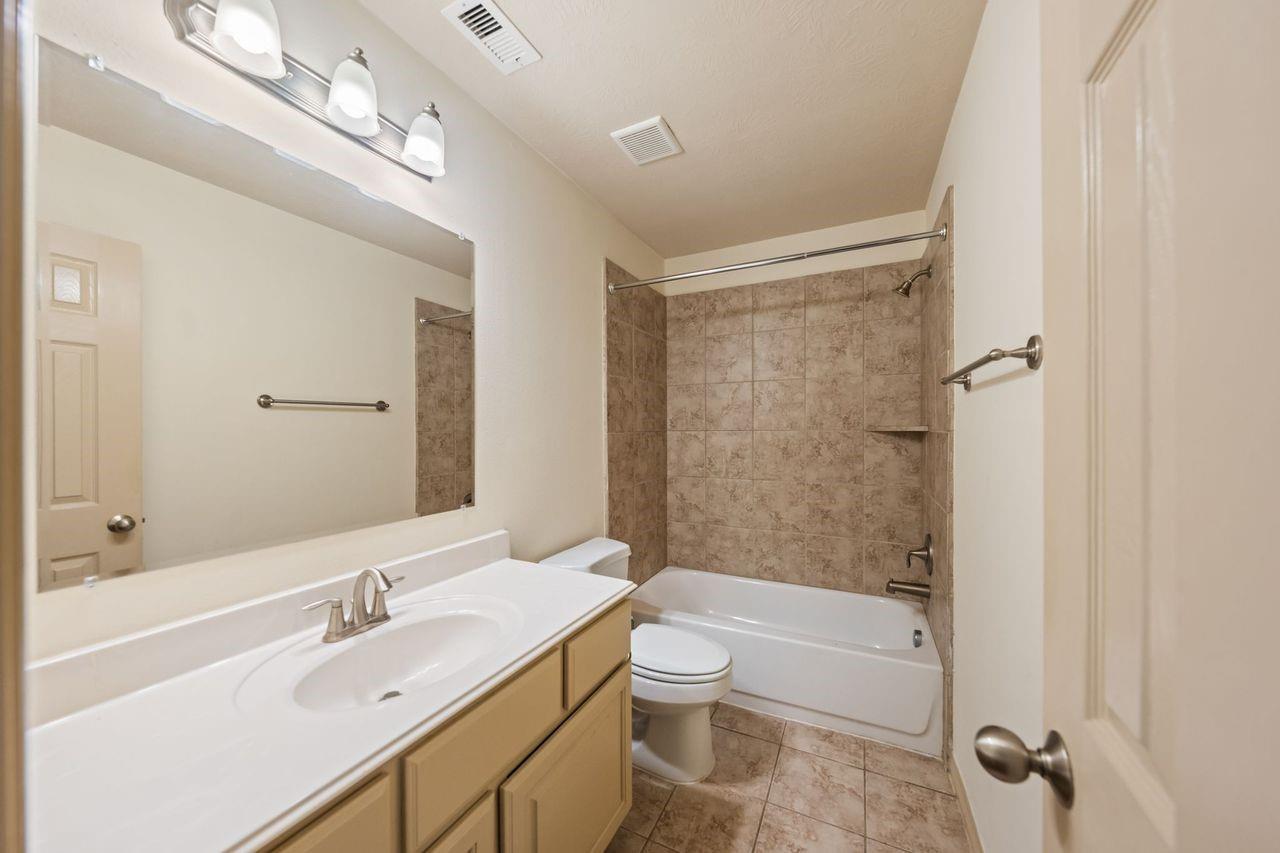
  • Total bathrooms4
  • full bathrooms3
  • half bathroom1
  • Laundry room Electric Dryer Hookup, Gas Dryer Hookup, Washer Hookup
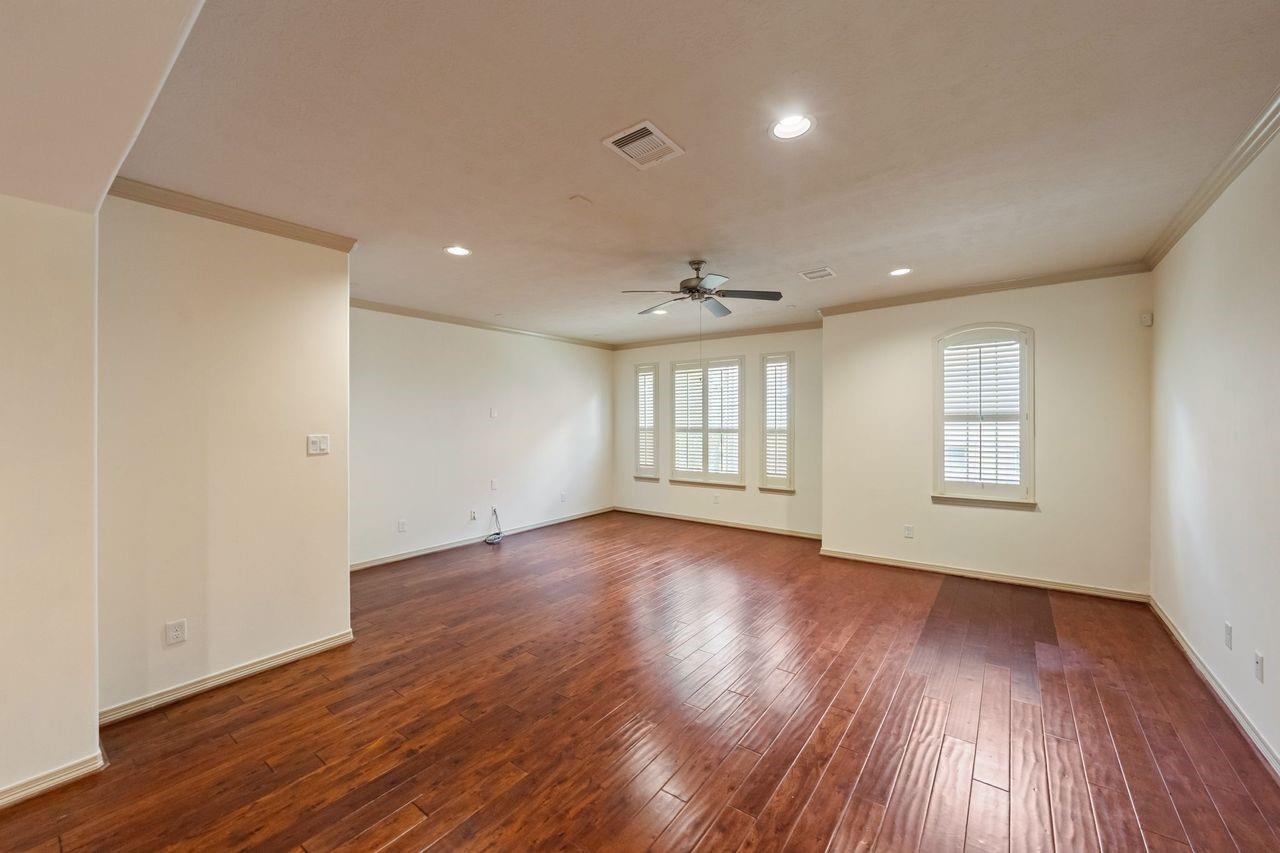
  • Flooring Carpet, Engineered Wood, Tile
  • APPLIANCES Disposal, Dryer Included, Refrigerator Included, Washer Included, Electric Oven, Microwave, Gas Cooktop, Dryer, Refrigerator, Washer, Dishwasher
  • other interior Features 1 Bedroom Down - Not Primary BR, Primary Bed - 3rd Floor

Area & Lot

  • Status For Lease
  • Living Area2,334 Sq.Ft.
  • Total Area2,334 Sq.Ft.
  • Lot Area3,301.85 Sq.Ft.
  • MLS® ID78387643
  • TypeResidential
  • YEAR BUILT2009
  • NeighborhoodUpper Kirby
  • Architecture StylesTraditional
  • Elementary SchoolWest University Elementary School
  • Middle SchoolPershing Middle School
  • High SchoolLamar High School (Houston)
  • School District27 - Houston

Exterior

  • STORIES3
  • Garage Space2.0
  • water SourcePublic
  • utilitiesCable Available, None
  • lot featuresOther, 0 Up To 1/4 Acre
  • parkingAttached
  • HEAT TYPENatural Gas
  • AIR CONDITIONINGCeiling Fan(s), Electric
  • sewerPublic Sewer

Financial

  • Lease Price$3,400/mo
  • Lease Term 12 MONTHS
image

Schedule a Showing

We would love to show you our beautiful property. Please select your preferred date and time below. An agent will be in touch shortly to confirm your appointment.

Schedule a Showing

We would love to show you our beautiful property. Please select your preferred date and time below. An agent will be in touch shortly to confirm your appointment.

Thank you for your interest in 4018 Childress Street, Houston, TX 77005. We are reviewing your request and will be in touch shortly!

Upper Kirby

A neighborhood with the quintessential family-oriented lifestyle.

Explore

Work With Us

We are firm believers in active participation in the local community and support a high level of volunteerism with significant financial contributions to schools, organizations and community programs.

Follow Me on Instagram



