4017 Meadow Lake Lane
SEE ALL PHOTOS
4017 Meadow Lake Lane
Sold

4017 Meadow Lake Lane

4017 Meadow Lake Lane, Houston, TX 77027

Price Upon Request

4017 Meadow Lake Lane

5 Beds 8 Baths 9,035 Sq.Ft. 0.27 Acres

Description

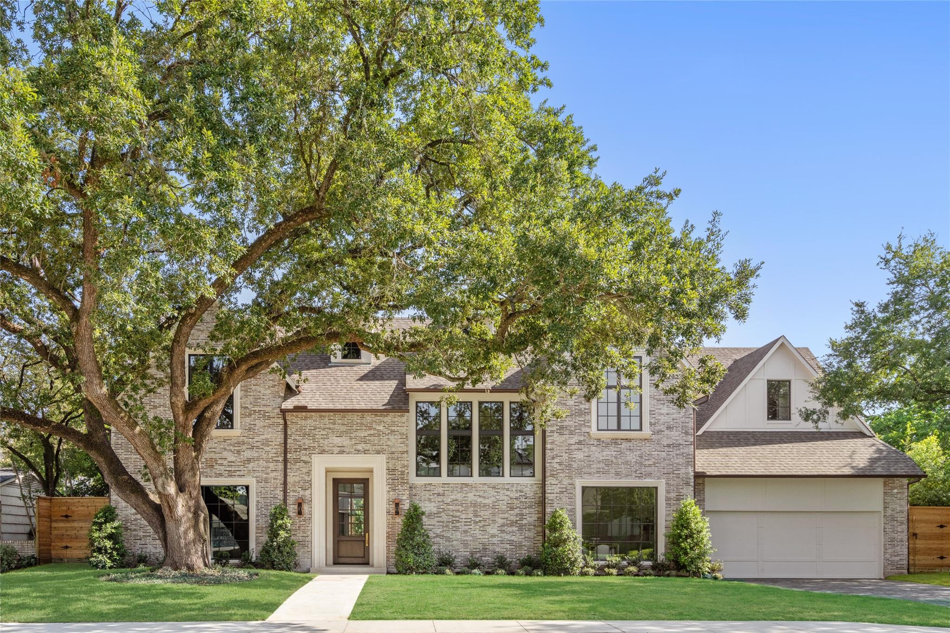
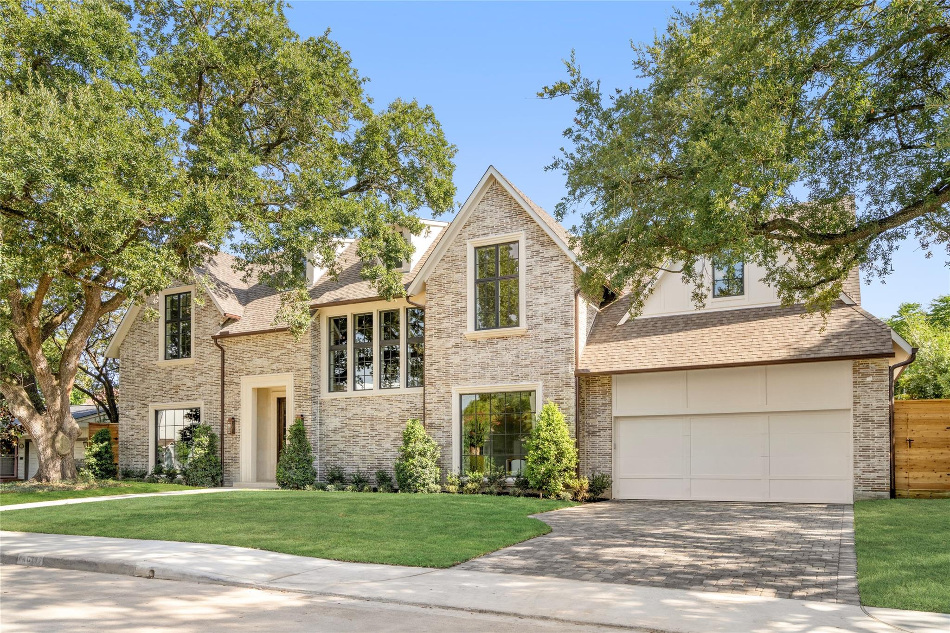
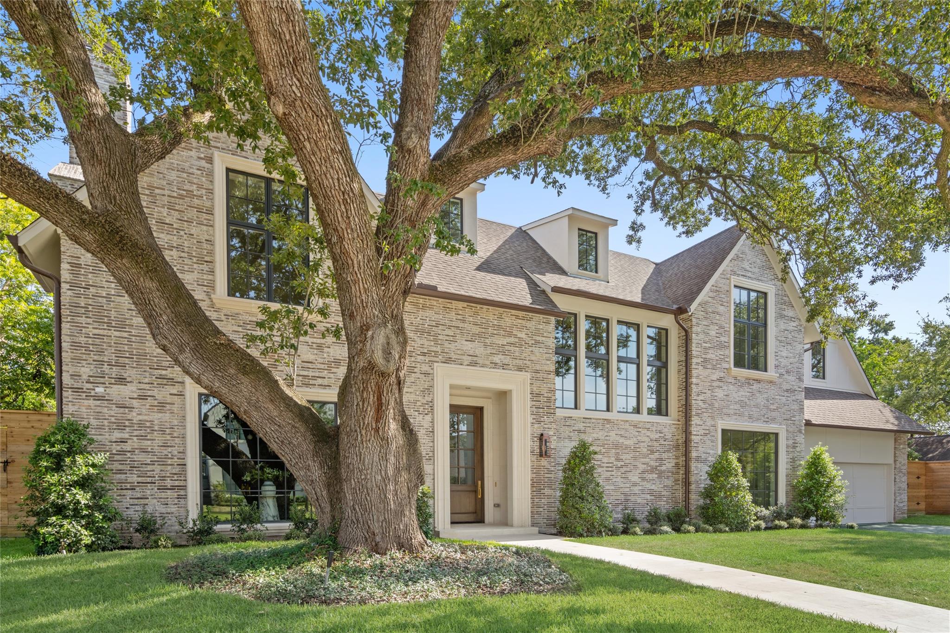
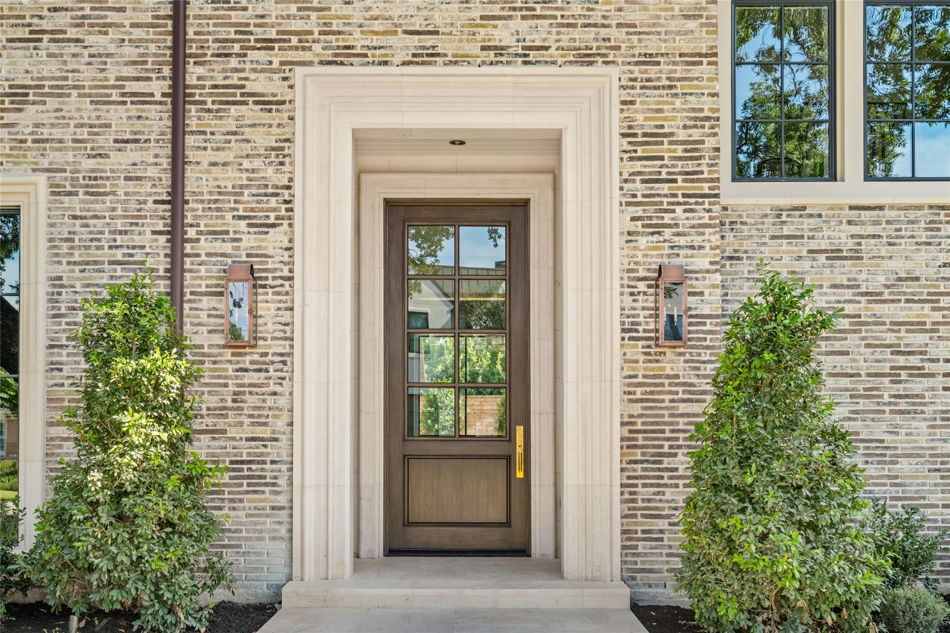
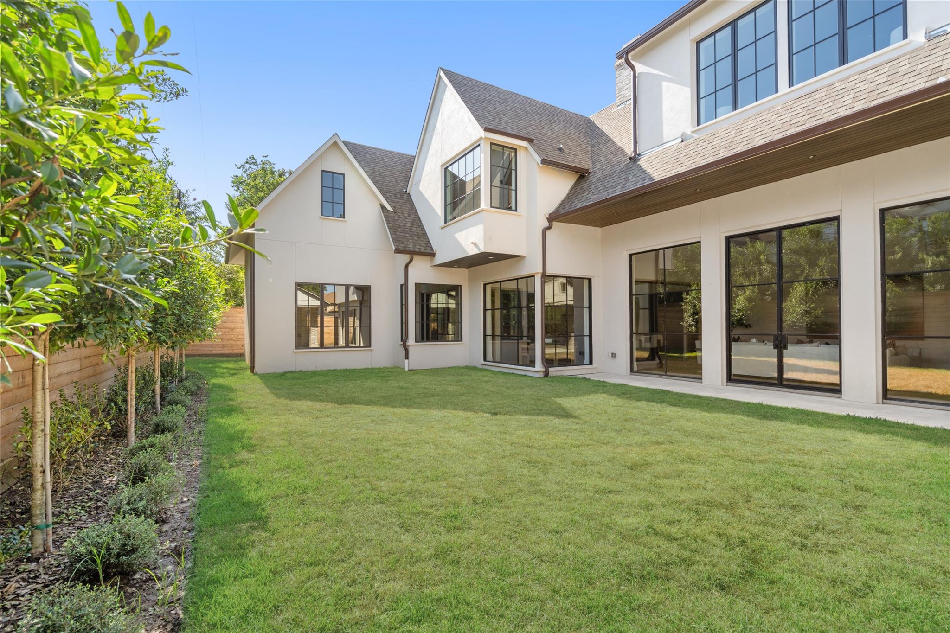
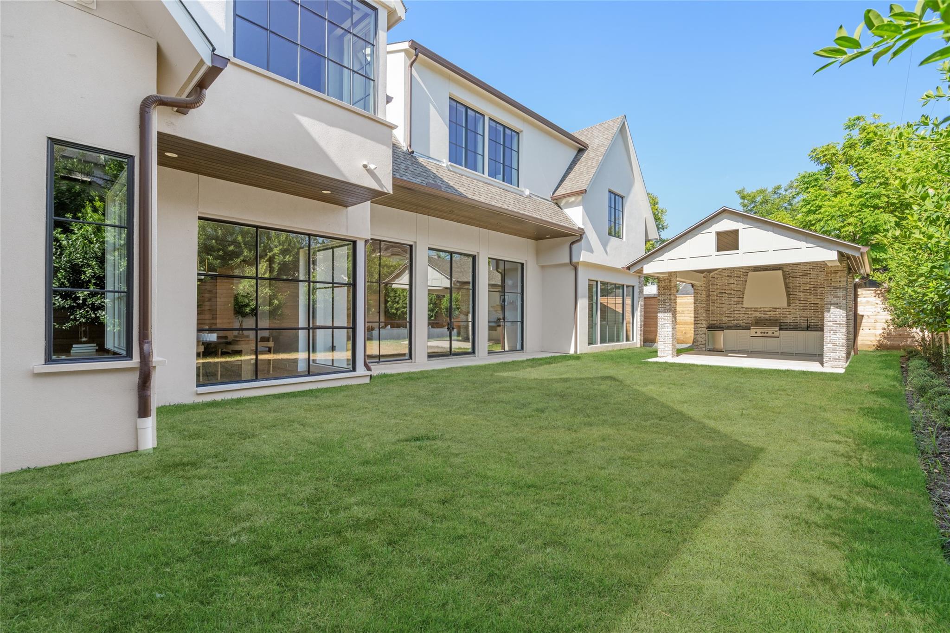
Estimated completion - September 4. Presenting a signature residence by Fifty Seventh & 7th Luxury Homes, 2024 & 2025 GHBA Custom Builder of the Year, designed by Robert Dame. Situated on one of the widest lots in Oak Estates, this exceptional home showcases timeless architecture and refined craftsmanship. Beyond the dramatic entry with checkerboard limestone flooring and a sweeping staircase, discover a private library, game room with wet bar, climate-controlled wine room, chef's marble-clad kitchen, and covered loggia with outdoor kitchen. Five ensuite bedrooms and three powder baths include a luxurious primary retreat with dual closets, private coffee bar, and a marble slab clad shower with a Waterworks shower suite. Rich marble selections, custom millwork, natural wood beams, diamond plaster walls, and curated ceiling details complete this remarkable home.

Share Property

Location

4017 Meadow Lake Lane, Houston, TX 77027

Status

Sold

Date Sold

September 17, 2026

Property Images

""
Kate Cancelmo Murphy

Kate Cancelmo Murphy

Features & Amenities

Interior

  • total bedrooms5
  • Total bathrooms8
  • full bathrooms5
  • half bathrooms3
  • Flooring Stone, Tile, Wood
  • Fireplace Gas Log
  • APPLIANCES Water Heater, Disposal, Dryer Included, Refrigerator Included, Washer Included, Wine Refrigerator, Convection Oven, Double Oven, Electric Oven, Microwave, Gas Range, Dishwasher
  • other interior Features Crown Molding, Formal Entry/Foyer, High Ceilings, Prewired for Alarm System, Vaulted Ceiling, Wet Bar, Wired for Sound, 1 Bedroom Down - Not Primary BR, En-Suite Bath, Primary Bed - 1st Floor, Primary Bed - 2nd Floor, Primary Bed - 3rd Floor, Multilevel Bedroom, Walk-In Closet(s)

Area & Lot

  • Status Sold
  • Date Sold September 17, 2026
  • Living Area9,035 Sq.Ft.
  • Total Area9,035 Sq.Ft.
  • Lot Area0.27 Acres
  • MLS® ID45129427
  • TypeResidential
  • YEAR BUILT2026
  • NeighborhoodRiver Oaks
  • Architecture StylesEnglish
  • Elementary SchoolRiver Oaks Elementary School (Houston)
  • Middle SchoolLanier Middle School
  • High SchoolLamar High School (Houston)
  • School District27 - Houston

Exterior

  • STORIES3
  • Garage Space3.0
  • water SourcePublic
  • roofComposition
  • lot featuresSubdivided, 1/4 Up to 1/2 Acre
  • parkingAttached, Tandem, Garage Door Opener
  • HEAT TYPENatural Gas
  • AIR CONDITIONINGElectric
  • sewerPublic Sewer
  • SubstructureSlab on Builders Pier
  • other exterior FeaturesOutdoor Kitchen, Sprinkler System

Financial

  • Price Upon Request

River Oaks

A neighborhood with the quintessential family-oriented lifestyle.

Explore

Work With Us

We are firm believers in active participation in the local community and support a high level of volunteerism with significant financial contributions to schools, organizations and community programs.

Follow Me on Instagram




